Start of property details
Share this property:
35415 Priest Creek Road
Steamboat Springs, CO 80487
FOR SALE · Active
$9,250,000
$786 / Sqft
6
Beds
10
Baths
11,770
Sqft
4
Acres
1998
Yr. Built
MLS# S1064400
Cumulative Days on Market: 328 · Includes prior listings · Currently listed since 12/03/25 · Data provided by the MLS.

Property Description

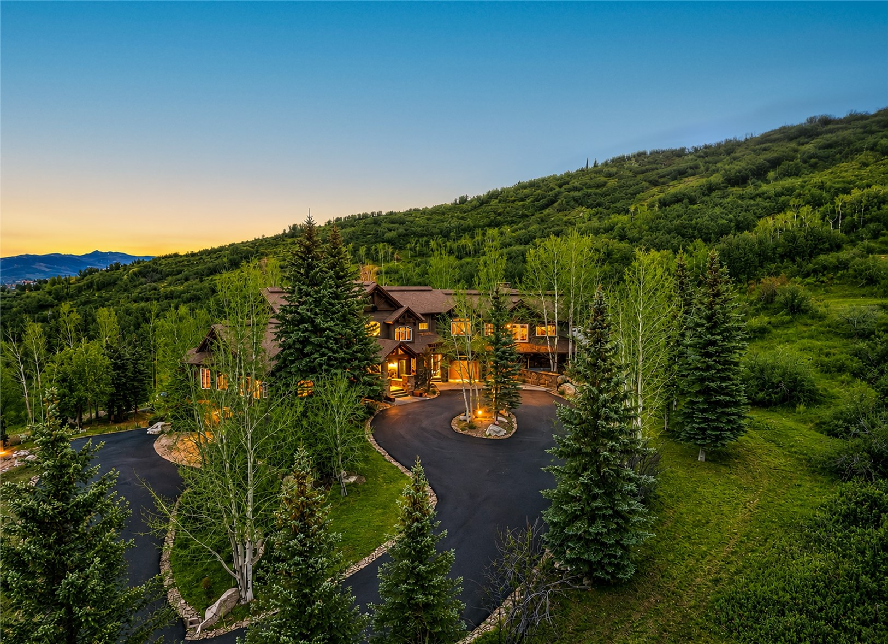
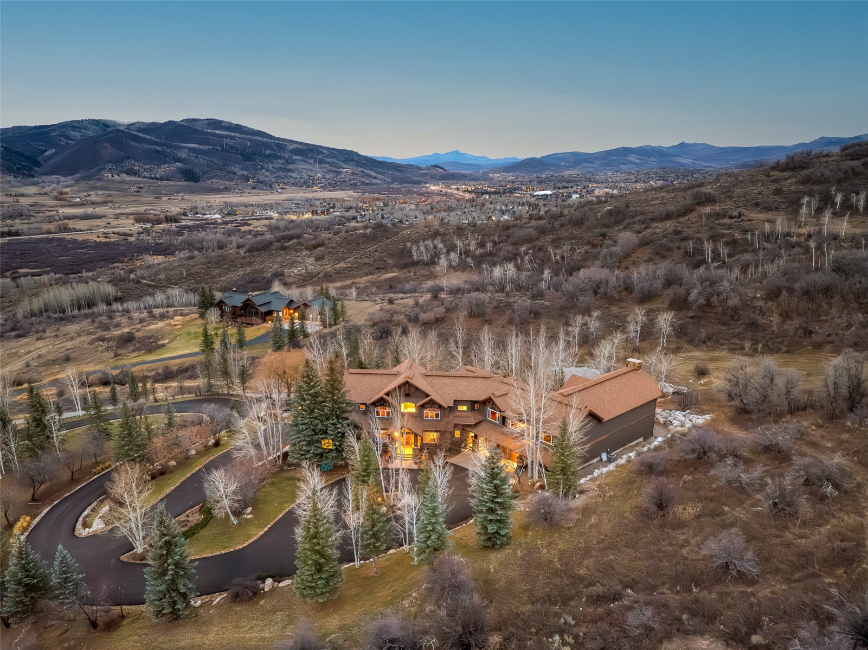
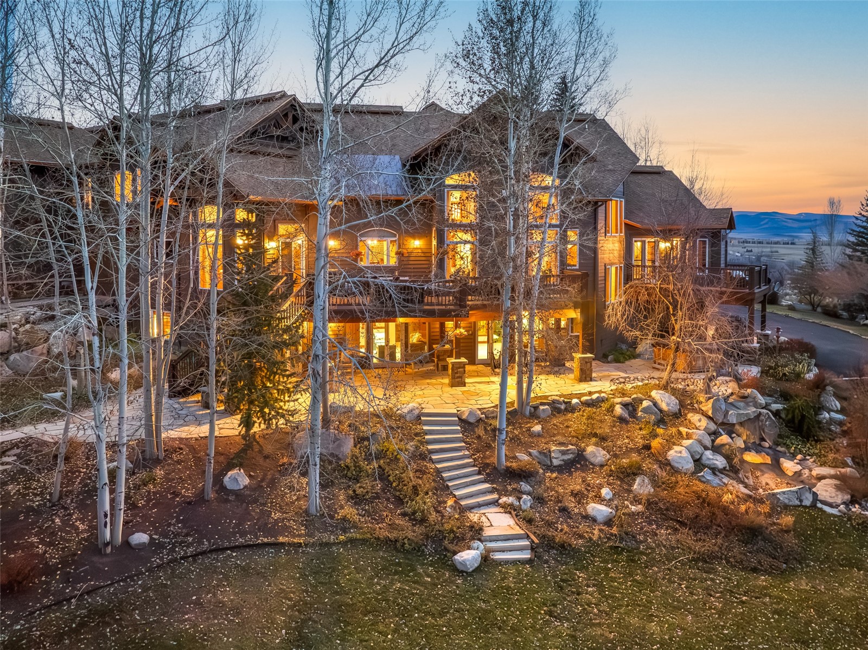
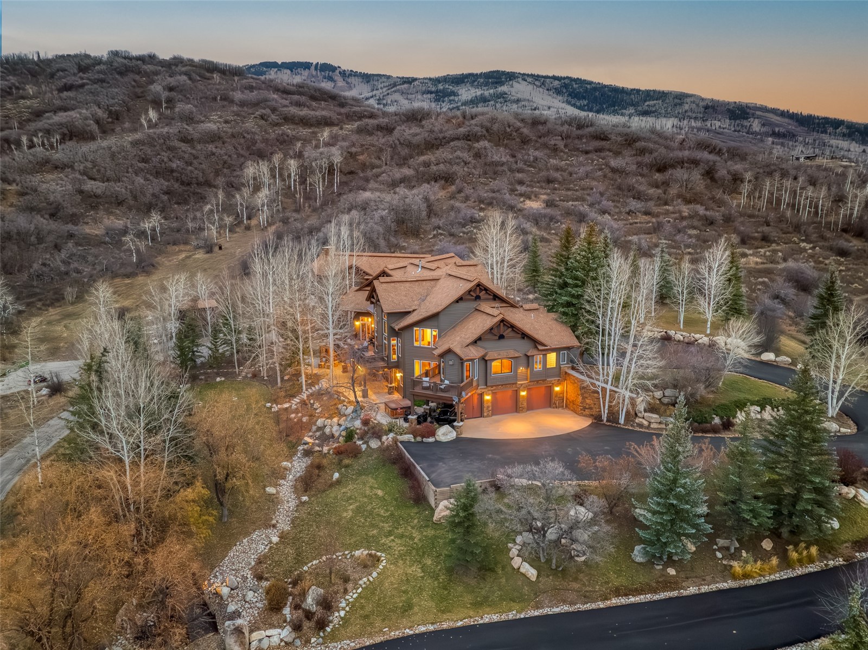
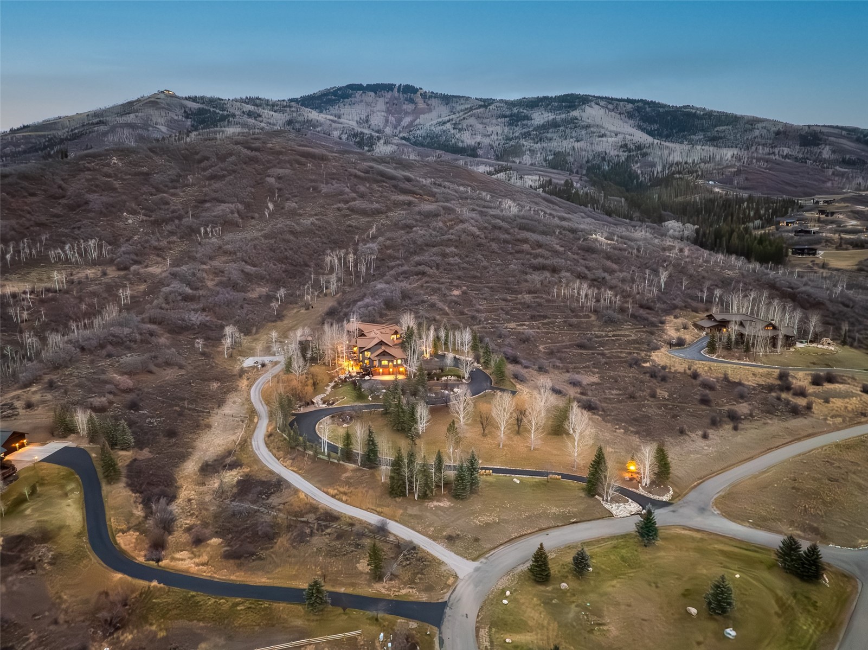
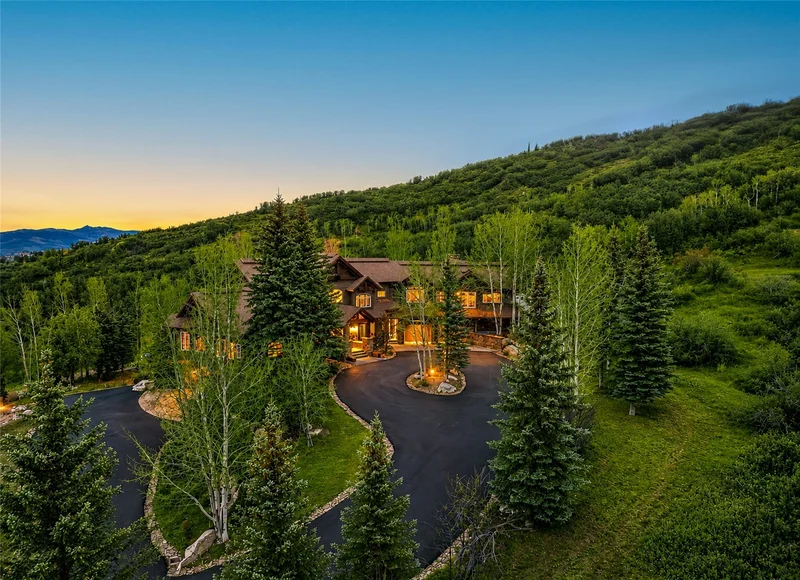
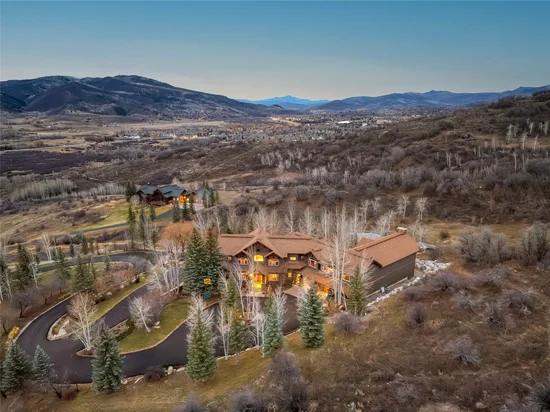
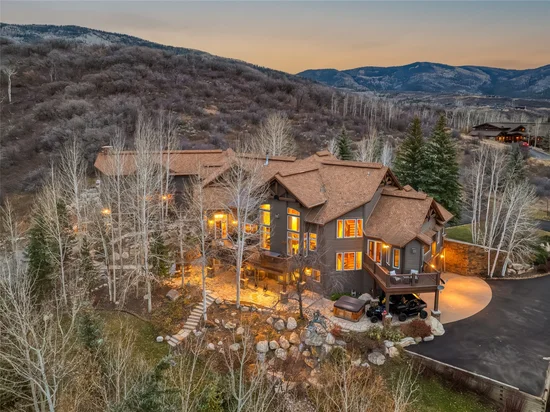
Priest Creek Ranch is an exclusive enclave of luxury homes on small acreage parcels, sharing roughly 300 acres of pristine open space, just 8 minutes to the ski area and 9 minutes to downtown. At the very top of this sought-after community sits a spectacular residence offering exceptional craftsmanship and endless possibilities.
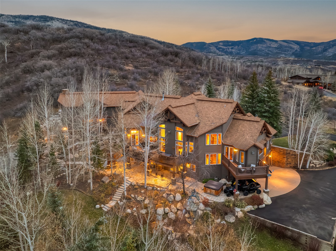
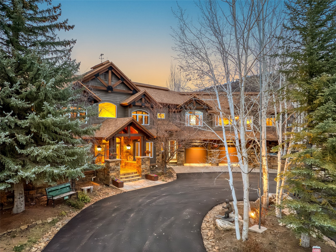
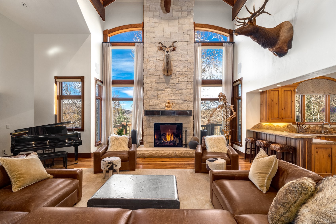
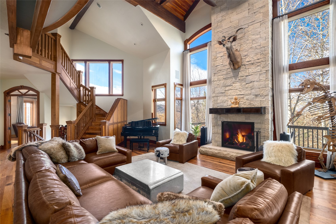
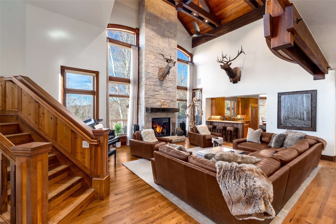
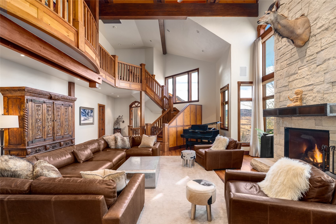
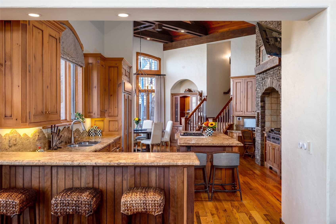
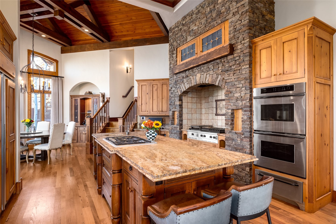
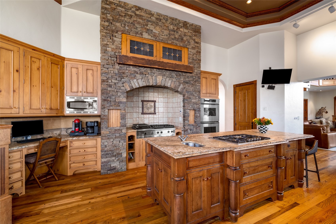
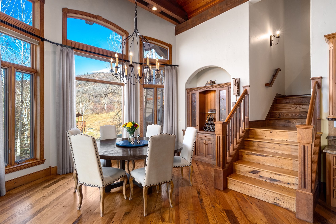
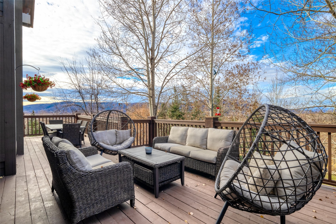
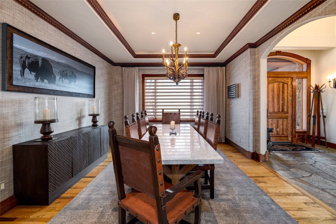
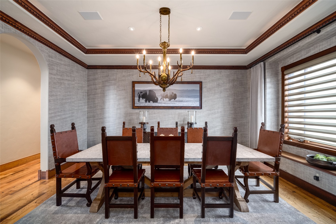
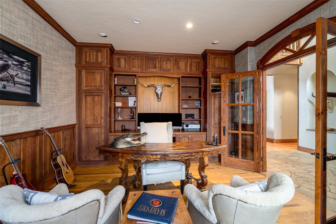
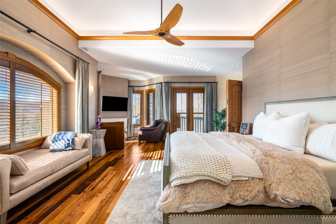
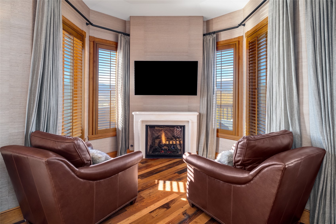
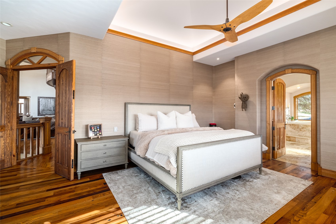
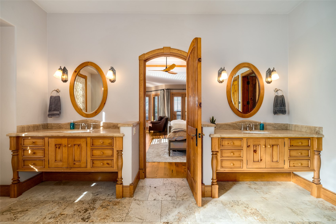
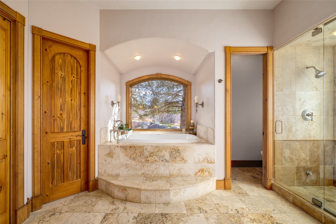
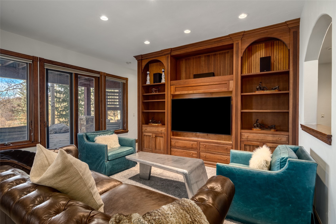
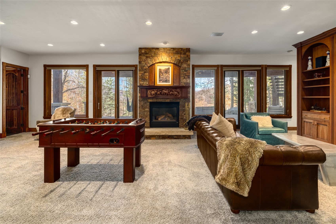
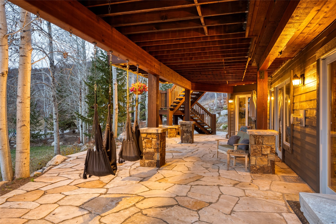
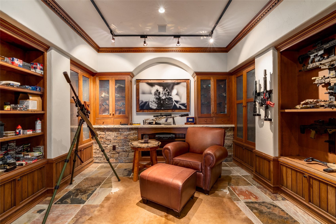
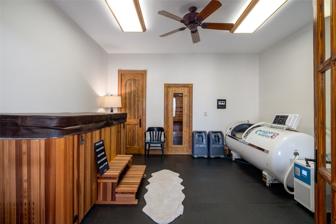
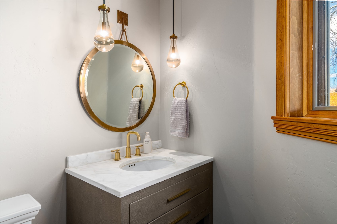
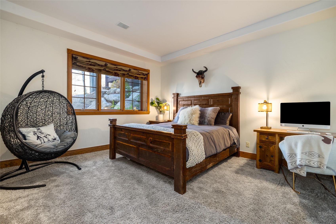
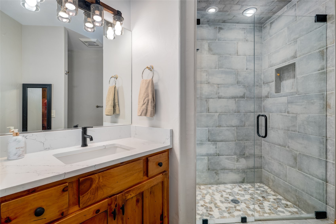
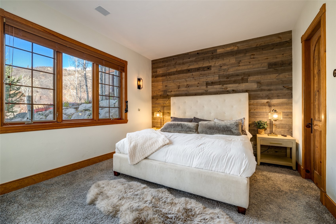
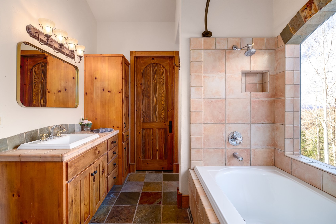
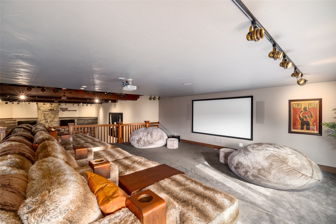
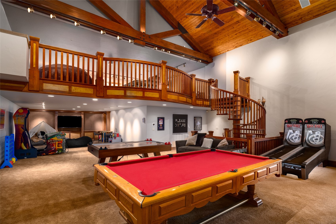
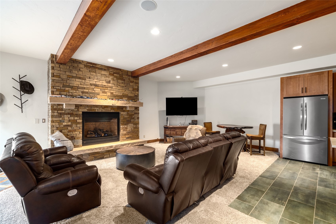
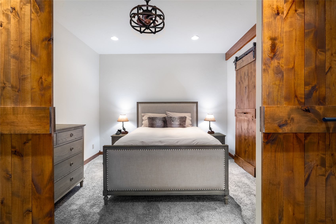
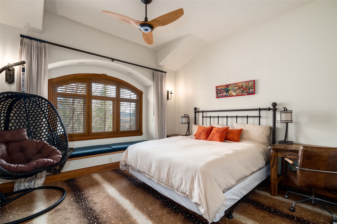
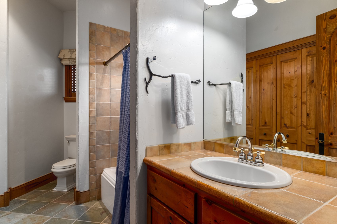
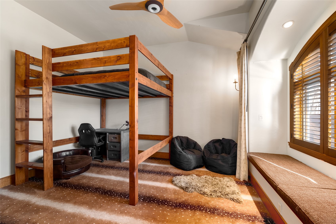
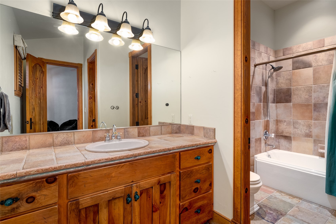
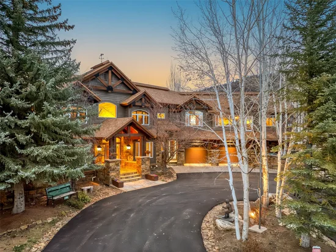
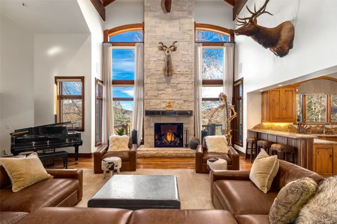
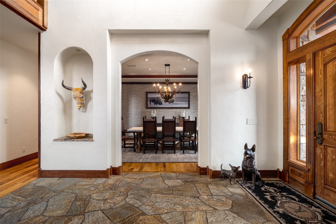
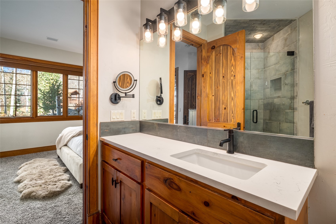
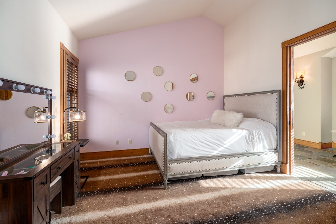
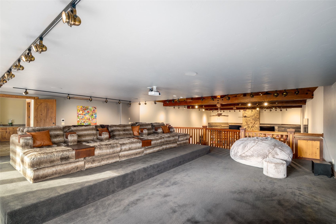
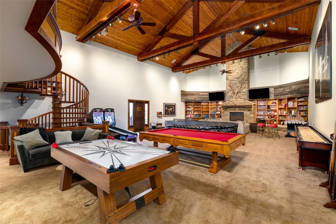
You’re welcomed into a stunning great room anchored by a floor-to-ceiling dry-stack stone fireplace and highlighted by timber trusses. The foyer is framed by an office on one side and a formal dining room on the other. Premium finishes abound throughout—natural stone, reclaimed wood flooring, exquisite millwork, granite surfaces, and custom cabinetry. The chef’s kitchen features high-end appliances by Thermador, Sub-Zero, Asko, and Russell, with a generous center island offering a second cooktop and ample prep space. The main-level primary suite is a serene retreat with vaulted coffered ceilings, a sitting area beside a gas fireplace, and a spa-inspired bath. Upstairs, three additional bedroom suites each include a private bath and walk-in closet. The lower level offers a full exercise room with sauna, a spacious family / game room, and two more bedroom suites. Two oversized attached 2-car garages serve the home—one on the main level and another on the lower level. A 3, 000 sq ft bonus room presents limitless potential, featuring a massive stone fireplace and an impressive game room with a mezzanine hosting an oversized media room. Below lies an additional living space with fireplace, kitchen amenities, and bath. The grounds are beautifully landscaped, and a large deck off the main living level provides an inviting place to enjoy Steamboat’s summer evenings. Residents of Priest Creek Ranch may board their horses on the shared ranch property, which offers equestrian amenities, grazing opportunities, and an on-site Ranch Manager. Walton Creek winds through the common area, enhancing the natural beauty and tranquility.

Property Highlights

Property Type
Residential
Property Sub Type
Single Family Residence
Architectural Style
Contemporary, Mountain
Bedrooms
6
Total Bathrooms
10
Living Area
11,770
Price / Sqft
$786
Acres
4
Year Built
1998
Condition
Resale
Cumulative Days on Market
328

Location

Area
South Valley
City/Township
Steamboat Springs
View
Mountains, Valley
Subdivision
PRIEST CREEK RANCH
County
Routt
Zoning Description
Agricultural

Property Details
Price
$9,250,000
Condition
Resale
Property Type
Residential
Property Sub Type
Single Family Residence

Building

Levels
Three Or More
Total Area
11,770

Community

Community Features
Trails Paths

Local Schools

Elementary School
Soda Creek
Middle School
Steamboat Springs
High School
Steamboat Springs

Interior Features

Bedrooms and Bathrooms

Total Bathrooms
10
Full Bathrooms
4
1/2 Bathrooms
3
3/4 Bathrooms
3
Bedrooms
6

Rooms and Basement

Total Rooms
26
Basement Features
Exterior Entry, Walk Out Access, Finished

Area and Spaces

Living Area
11,770

Appliances

Appliances
Bar Fridge, Convection Oven, Cooktop, Double Oven, Dishwasher, Disposal, Gas Range, Microwave, Refrigerator, Range Hood, Warming Drawer, Dryer, Washer

Interior Features

Interior Features
Wet Bar, Built In Features, Breakfast Area, Ceiling Fans, Entrance Foyer, Eat In Kitchen, Five Piece Bathroom, Fireplace, Granite Counters, Jetted Tub, Kitchen Island, Main Level Primary, Primary Suite, Pantry, Smart Thermostat, Utility Sink, Vaulted Ceilings, Walk In Closets, Central Vacuum, Utility Room
Flooring
Stone, Tile, Wood
Laundry Features
Main Level, In Unit
Fireplace Features
Gas
Entry Level
1

Heating and Cooling

Heating Features
Natural Gas, Radiant Floor
Has Fireplace
Yes
Fireplaces
5

Building Details
Construction

Architectural Style
Contemporary, Mountain
Year Built
1998

Materials
Construction Materials
Frame, Stone, Wood Siding
Roof
Composition

Terms

Terms

Exclusions
No
Cumulative Days on Market
328

Taxes

Tax

Tax (Annual)
$19,328.72

HOA

Has HOA
Yes
Association Fee
$9,300 /yr

Heating, Cooling & Utilities

Cooling Features
One Unit

Utilities

Utilities
Electricity Available, Natural Gas Available, Phone Available, Septic Available

Green Energy

Green Certifications
Unknown

Utilities

Sewer
Septic Tank
Water Source
Private

Lot

Acres
4
Lot Size
4
Lot Size Area Sq Ft
174,240
Lot Features
Landscaped, Near Ski Area, See Remarks
Road Surface
Paved

Exterior Features

Patio And Porch Features
Deck, Patio

Parking

Parking Features
Attached, Exterior Access Door, Electric Vehicle Charging Stations, Finished Garage, Garage, Heated Garage, Lighted, Oversized, Three Or More Spaces

Pool Features

Spa
Yes
Spa Features
Hot Tub, Steam Room
Listed by Steamboat Sotheby's International Realty
Listing Data last updated 10/25/2026 03:20 am
Get a Link to this Property: Copy To Clipboard
QR Code link to this property

Phone:
Connect with:

Property History

2 days ago
Property information last updated
325 days ago
Status Active. This is the date the listing was placed on market.
Cumulative Days on Market: 328 days (includes prior listings) · Currently listed since December 3, 2025. Data provided by the MLS.