Start of property details
Share this property:
505 S Main Street, Unit 2305
Breckenridge, CO 80424
FOR SALE · Active
$779,000
$1,131 / Sqft
1
Beds
1
Baths
689
Sqft
3.03
Acres
2000
Yr. Built
MLS# S1064346
Cumulative Days on Market: 345 · Includes prior listings · Currently listed since 11/21/25 · Data provided by the MLS.

Property Description

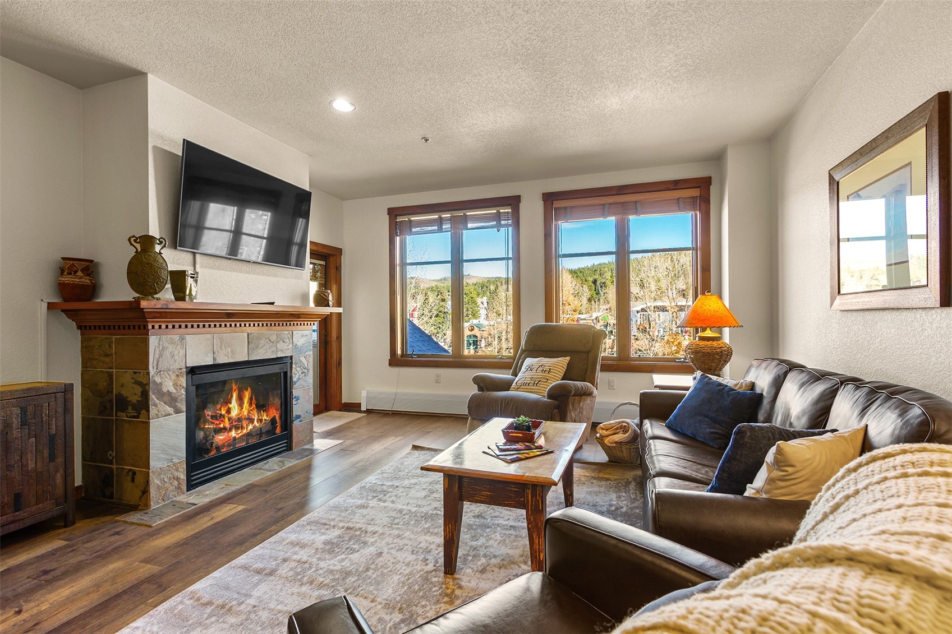
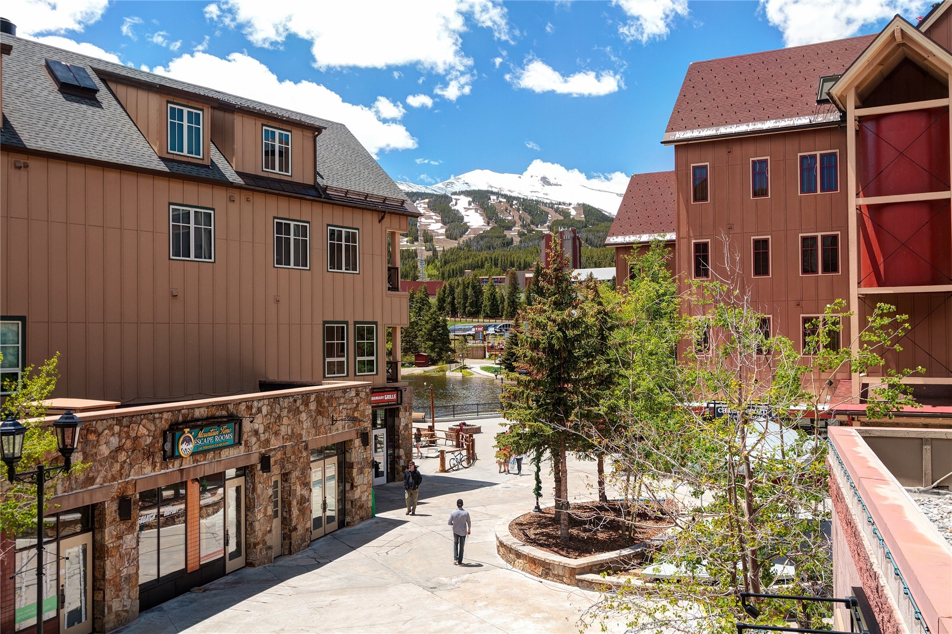
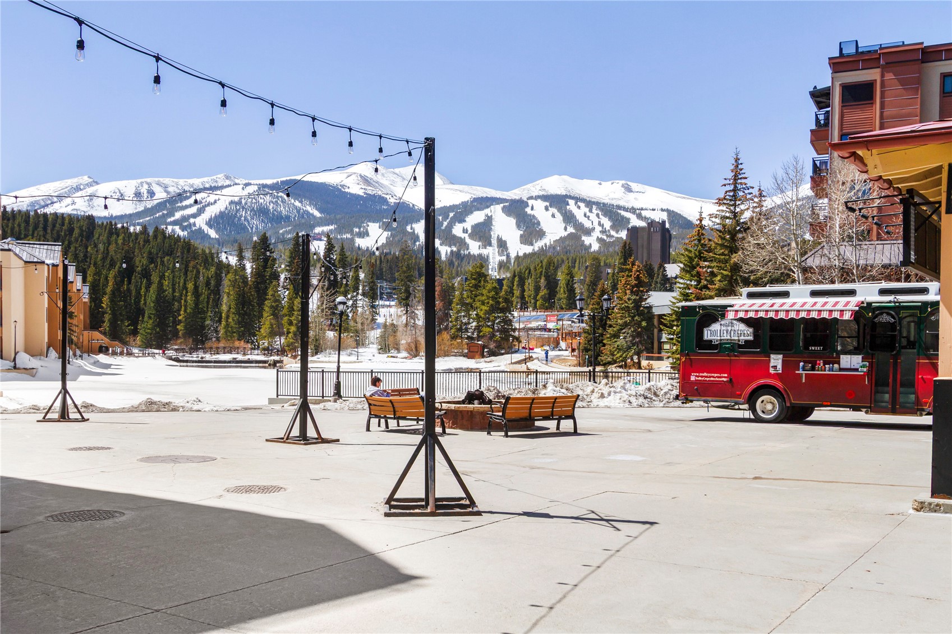
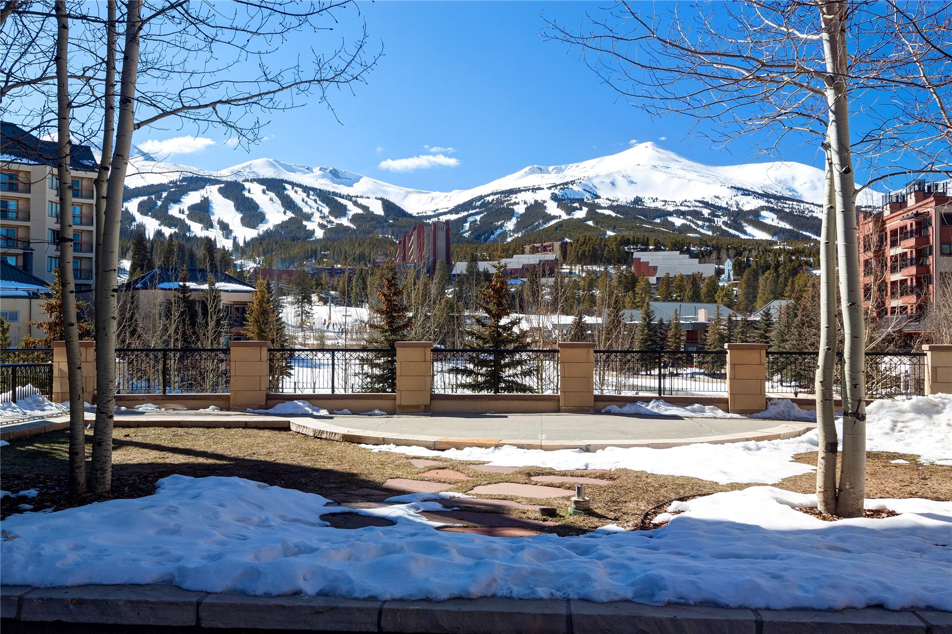
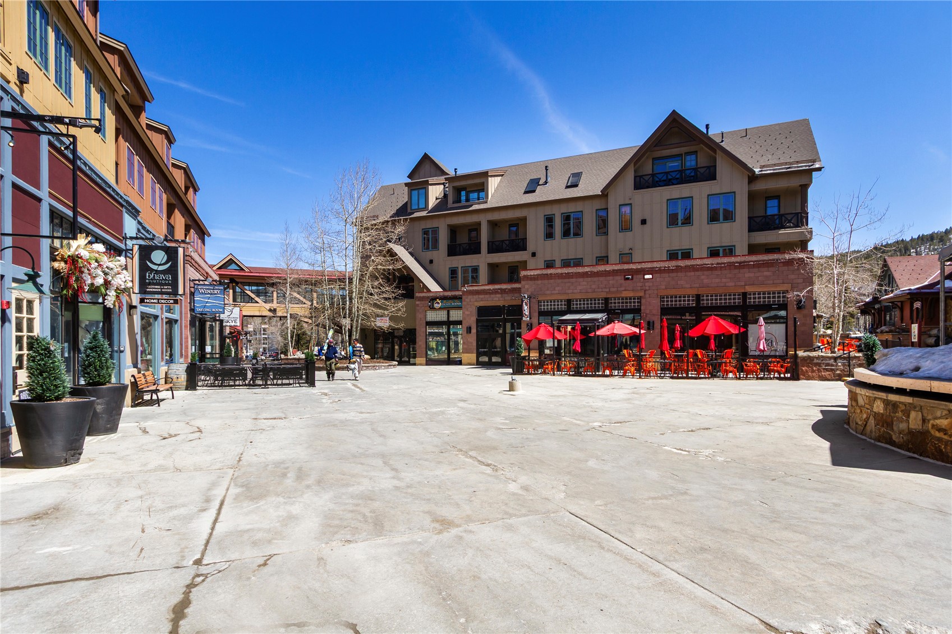
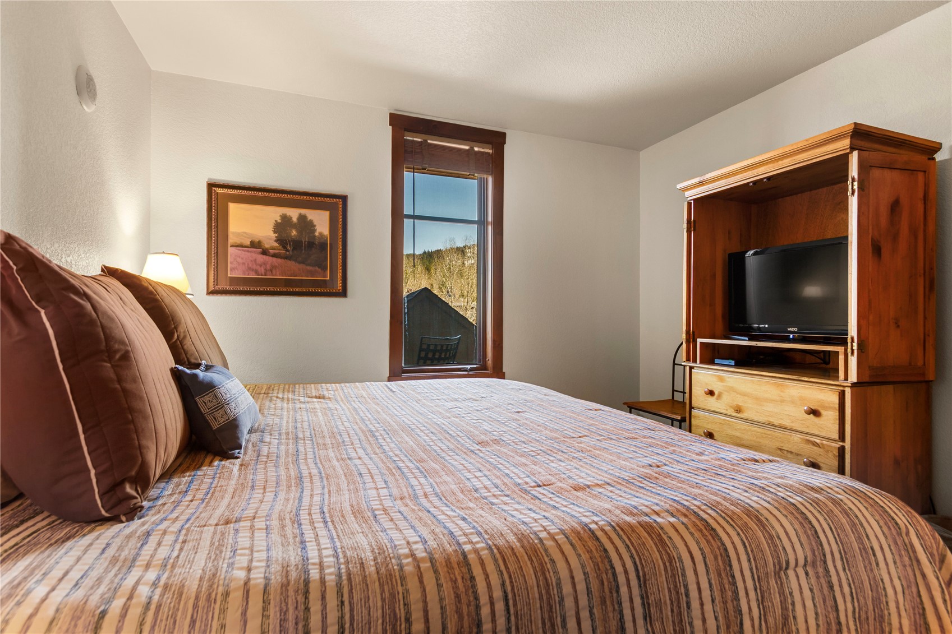
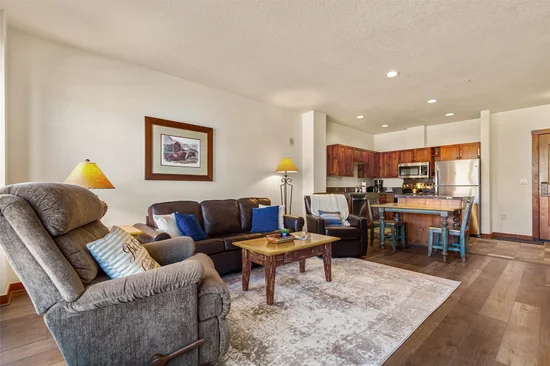
Welcome to Unit 2305 at Main Street Station, a beautifully maintained and updated 1-bedroom condo at the base of Peak 9 in Breckenridge, Colorado. Just steps from the Quicksilver Chairlift and Breckenridge Ski Resort, this property offers an exceptional location for skiing, year-round recreation, and easy access to downtown.
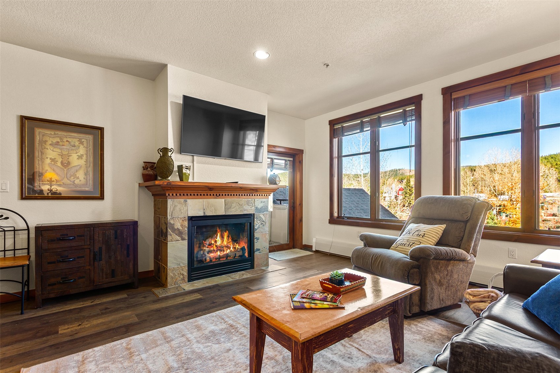
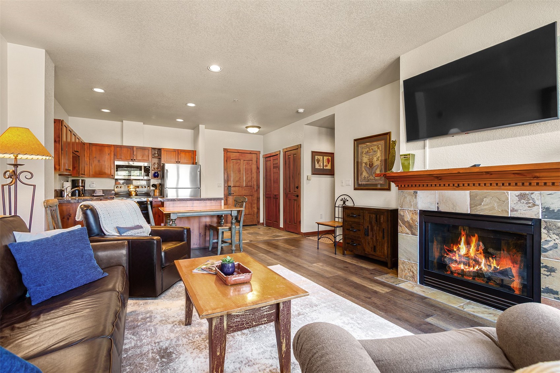
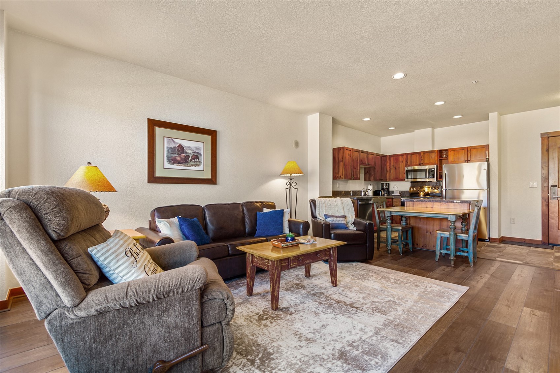
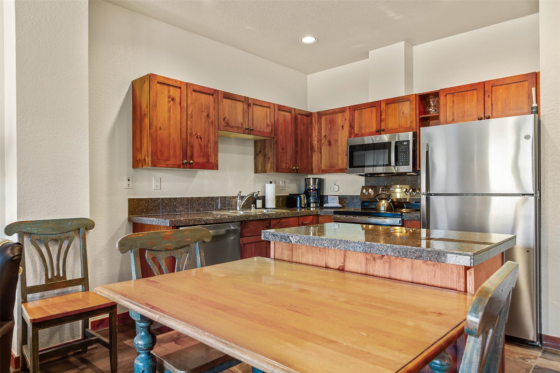
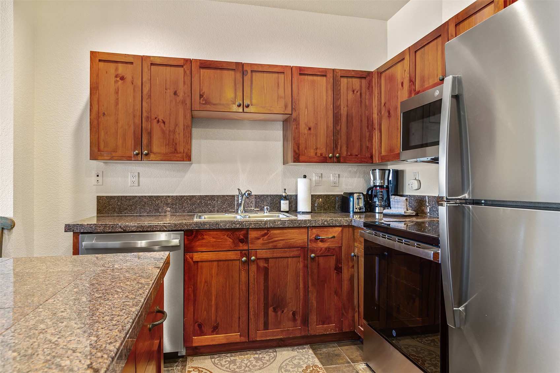
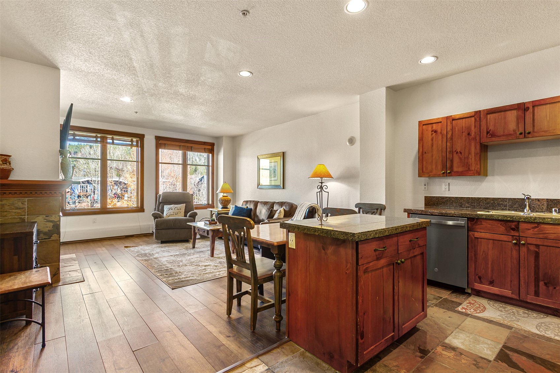
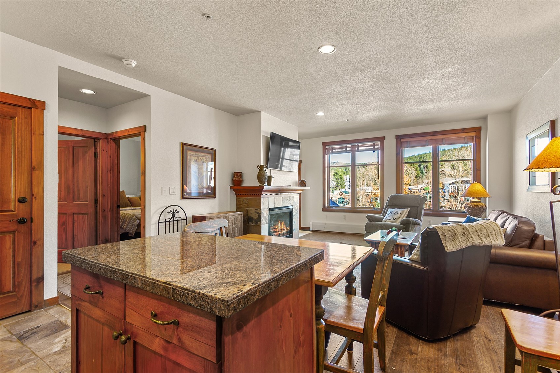
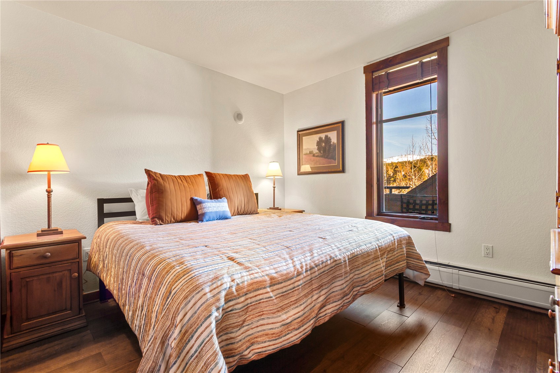
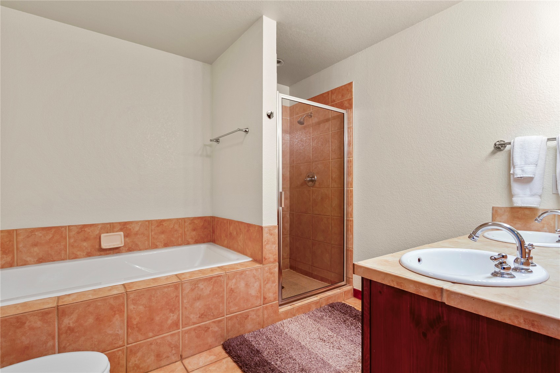
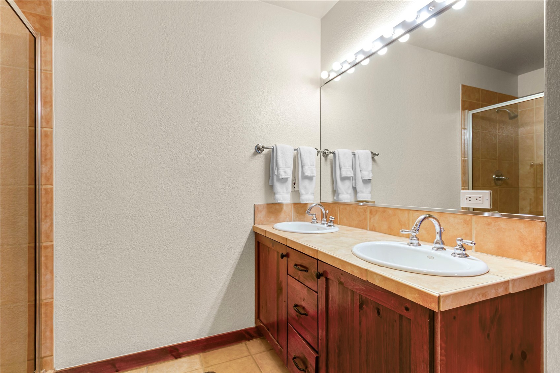
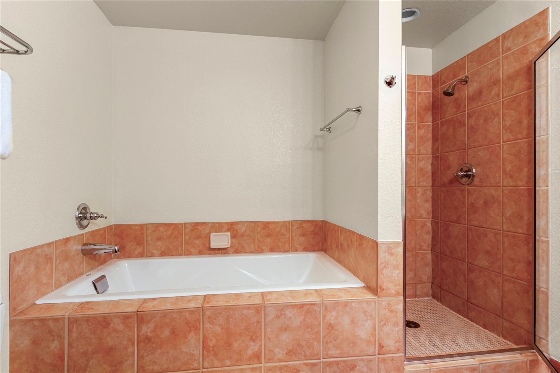
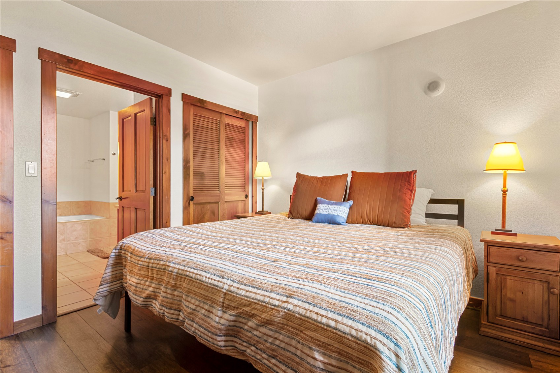
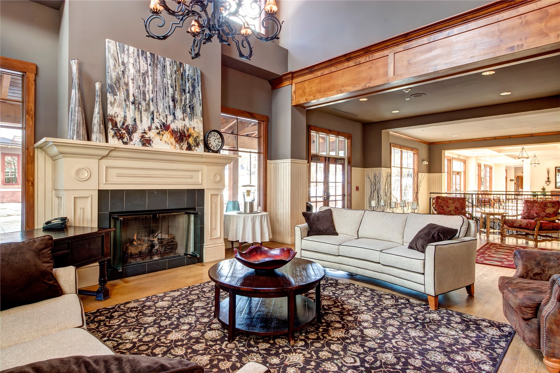
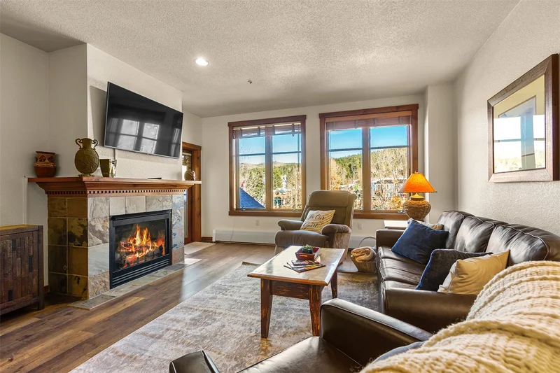
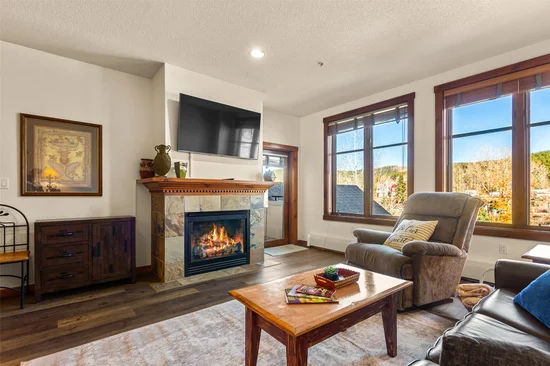
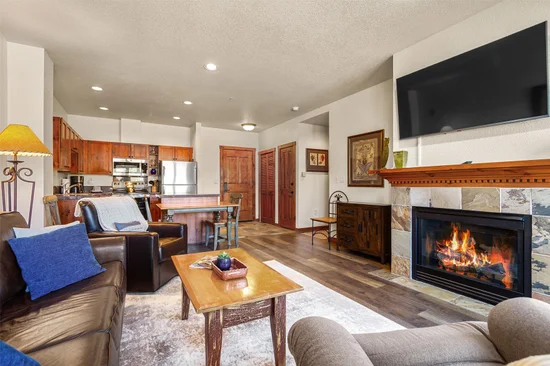
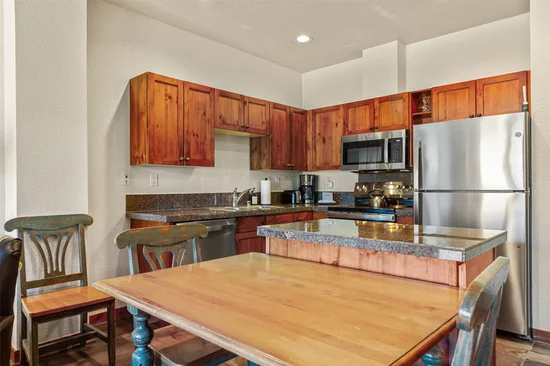
The condo features new flooring, fresh paint, new stainless steel appliances, soaking tub, and updated furnishings. Offered fully furnished, it provides a turnkey opportunity for a mountain getaway, second home, or vacation rental. Existing bookings for the upcoming ski season are already on the calendar.
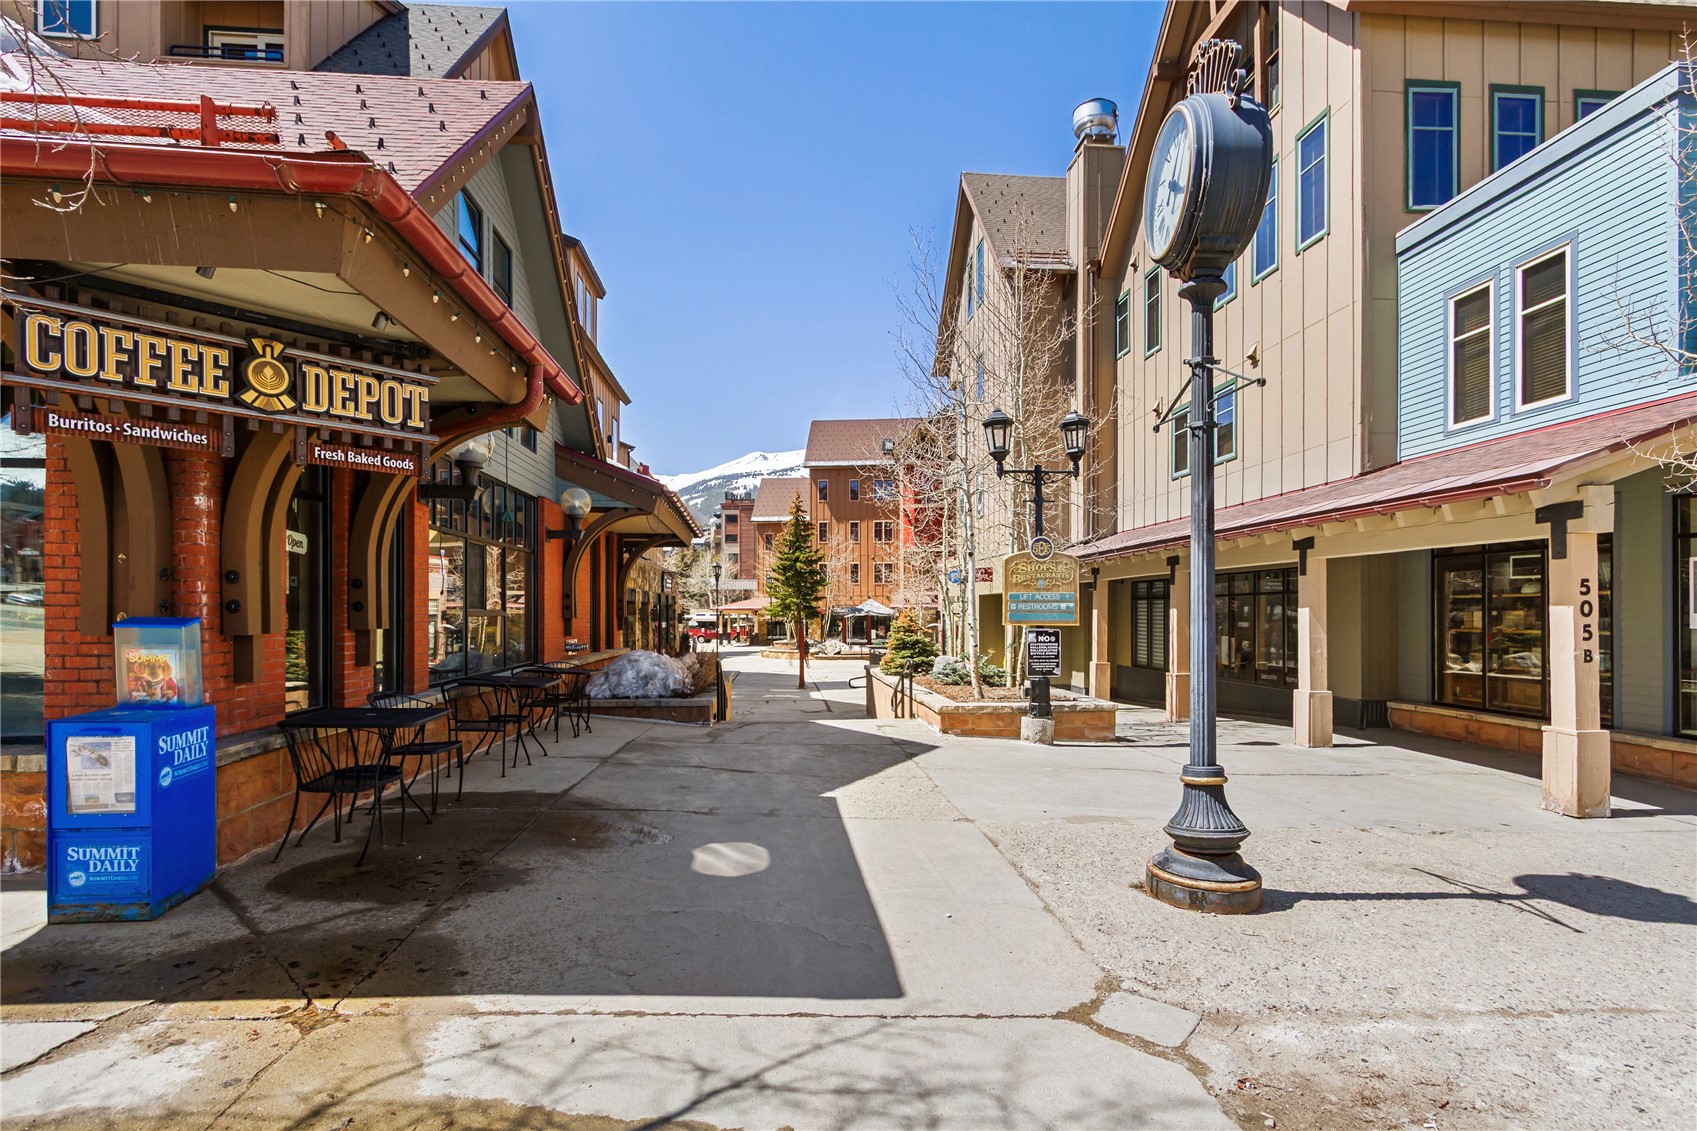
Located in Building B at the corner of Park Avenue and Main Street, the property is within easy walking distance of Breckenridge's restaurants, cafés, boutique shops, equipment rentals, and other downtown amenities. The convenient location also provides easy access to the Breckenridge Transit Center and local transportation.
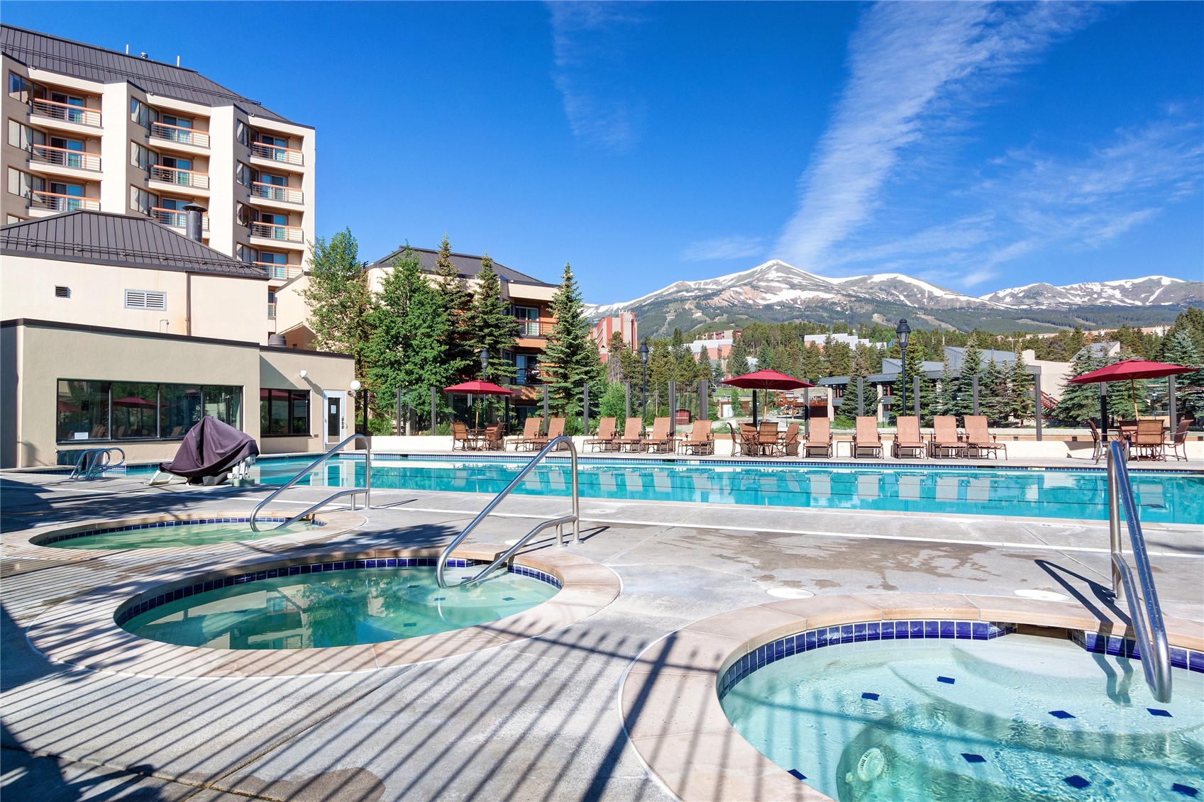
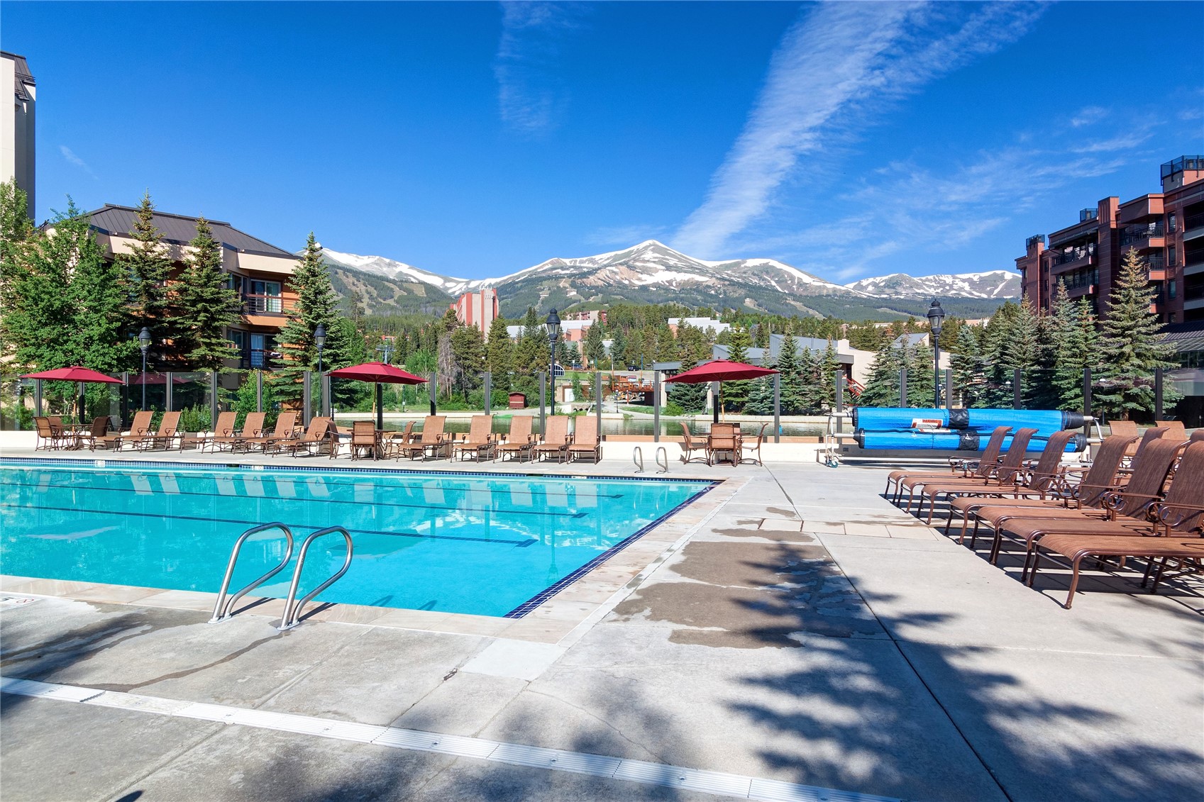
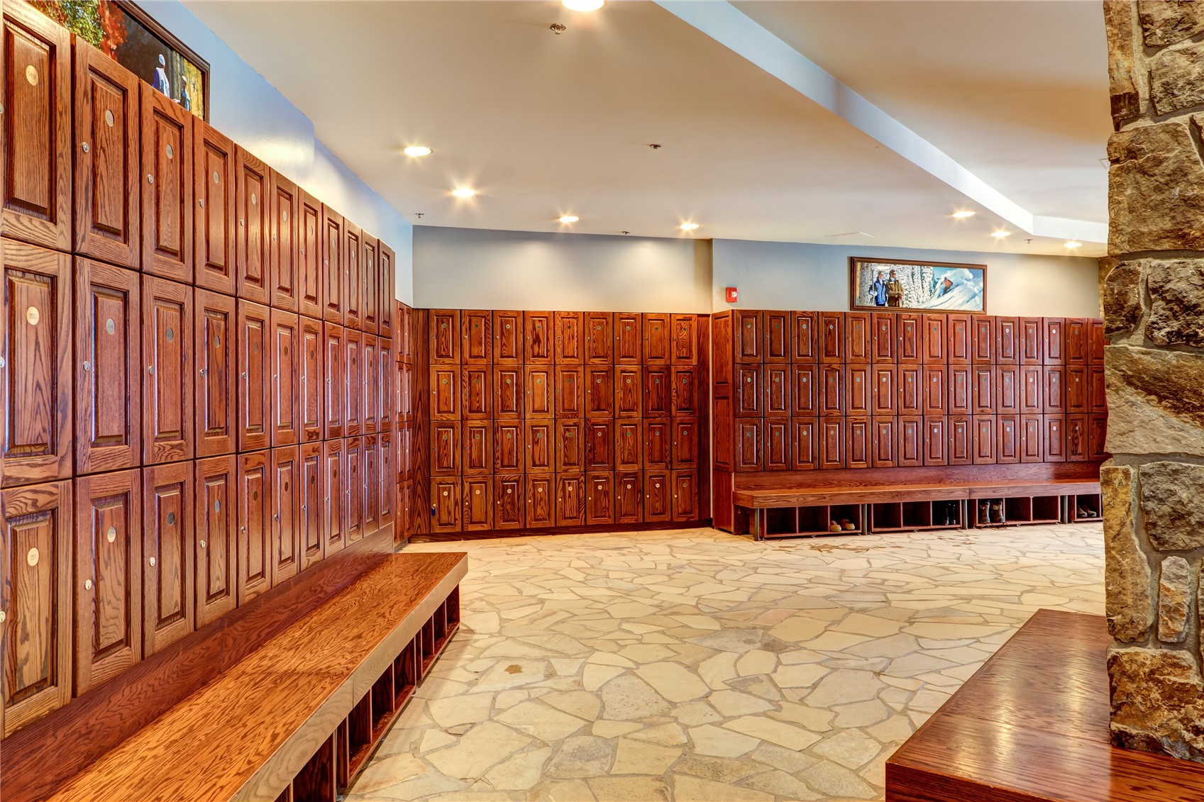
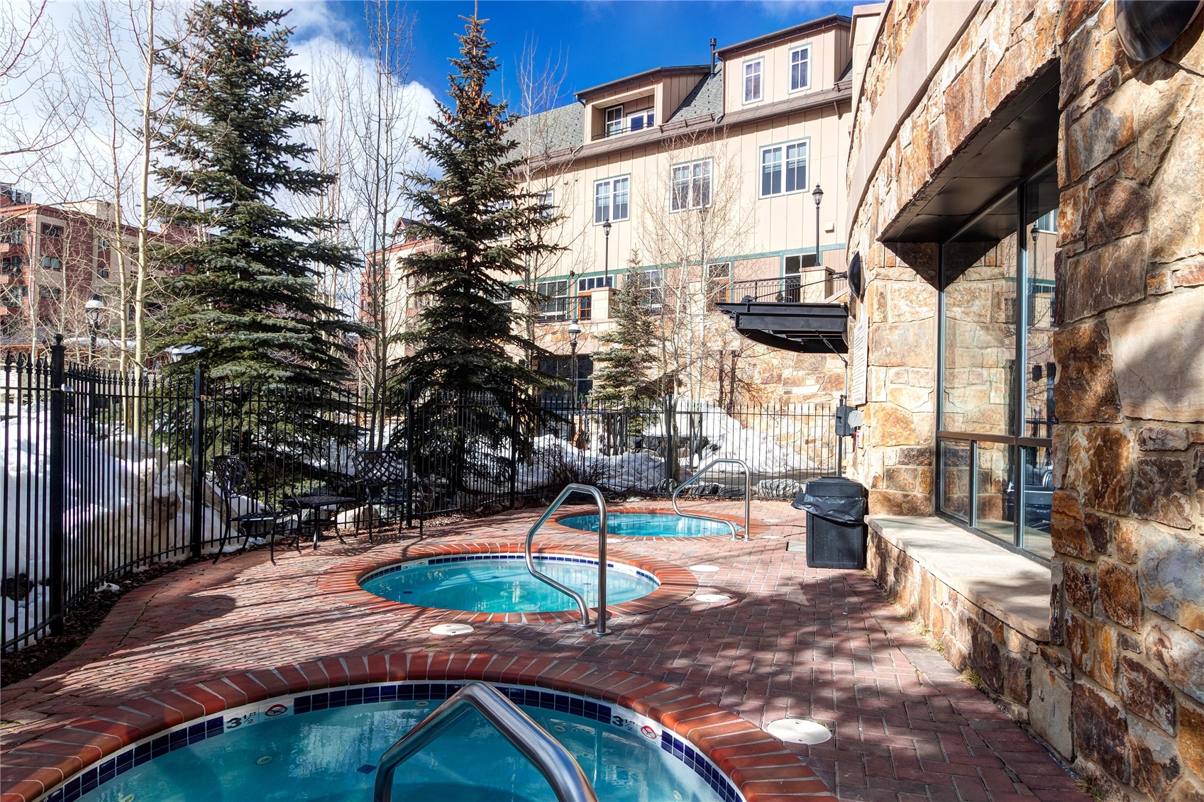
Main Street Station amenities include a large outdoor heated pool, multiple hot tubs, on-site gear rentals, and front desk services. With its updated interior, walkable location, ski-lift access, and resort amenities, Unit 2305 offers a comfortable and convenient way to enjoy the Breckenridge lifestyle and Colorado's year-round mountain recreation.

Property Highlights

Property Type
Residential
Property Sub Type
Condominium
Bedrooms
1
Total Bathrooms
1
Living Area
689
Price / Sqft
$1,131
Acres
3.03
Year Built
2000
Condition
Resale
Cumulative Days on Market
345

Location

Area
Breckenridge
City/Township
Breckenridge
View
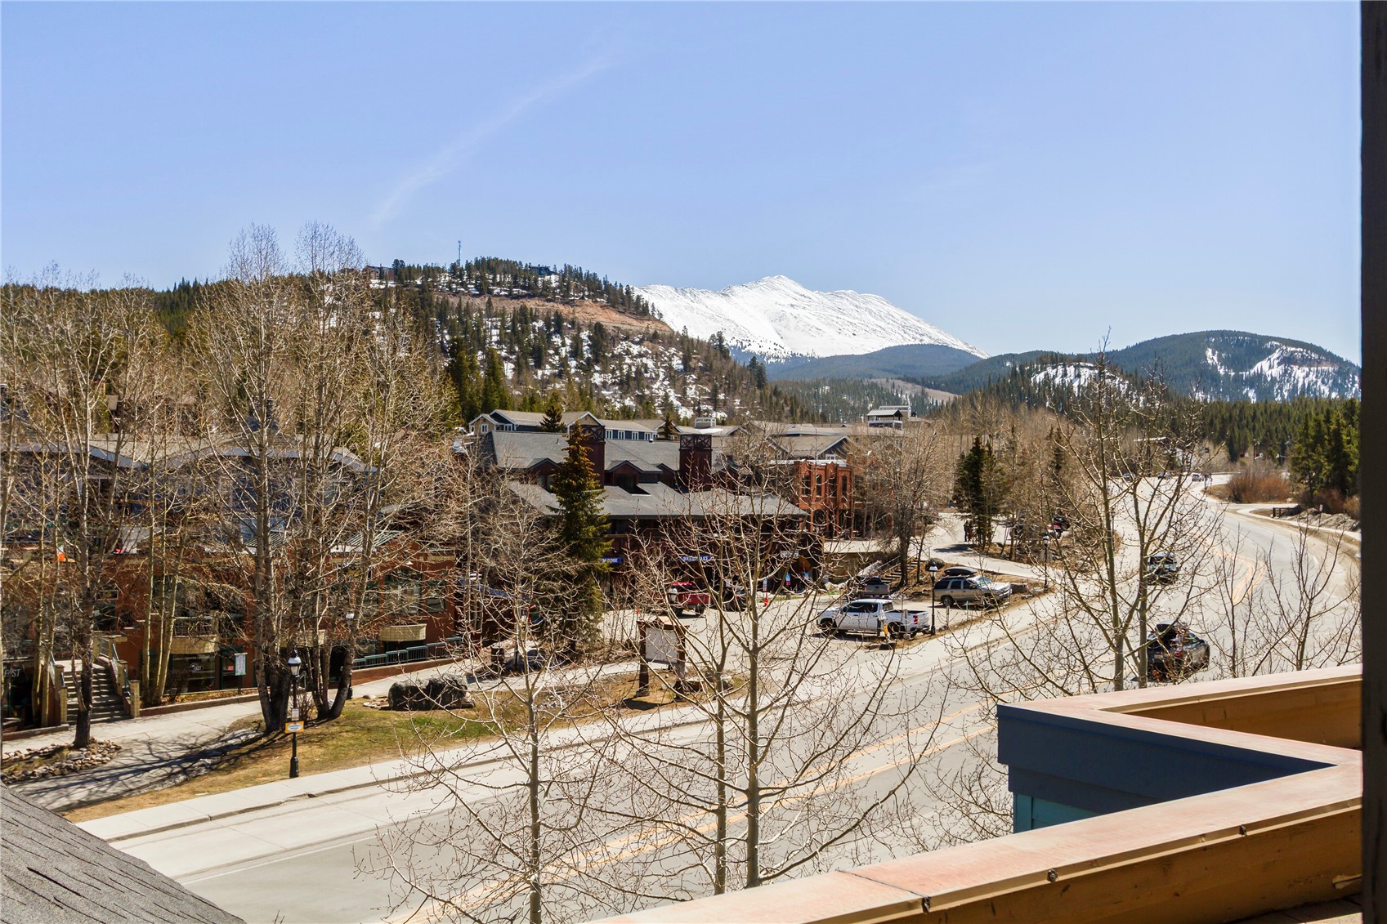
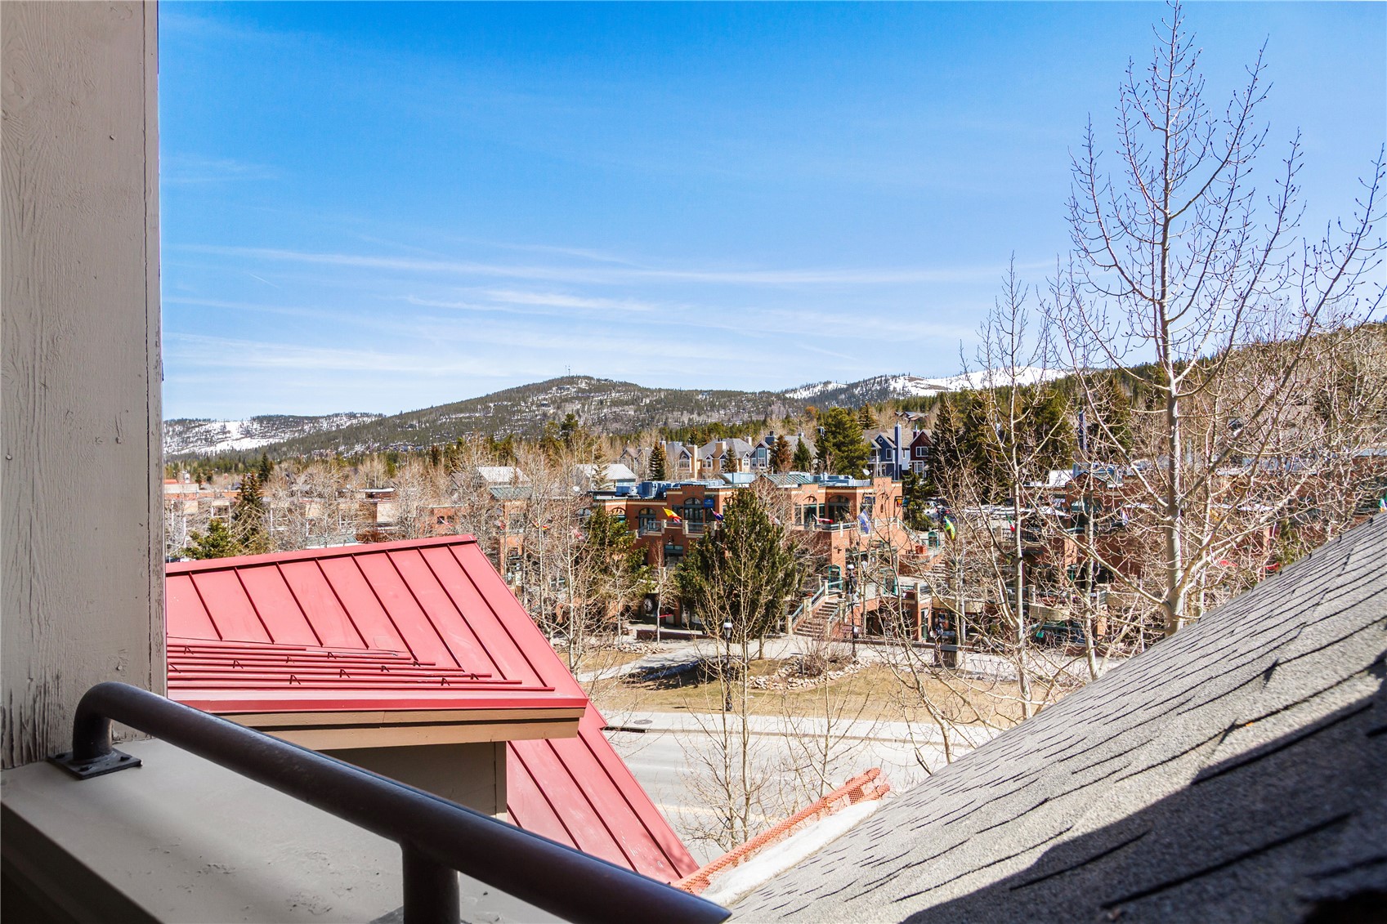
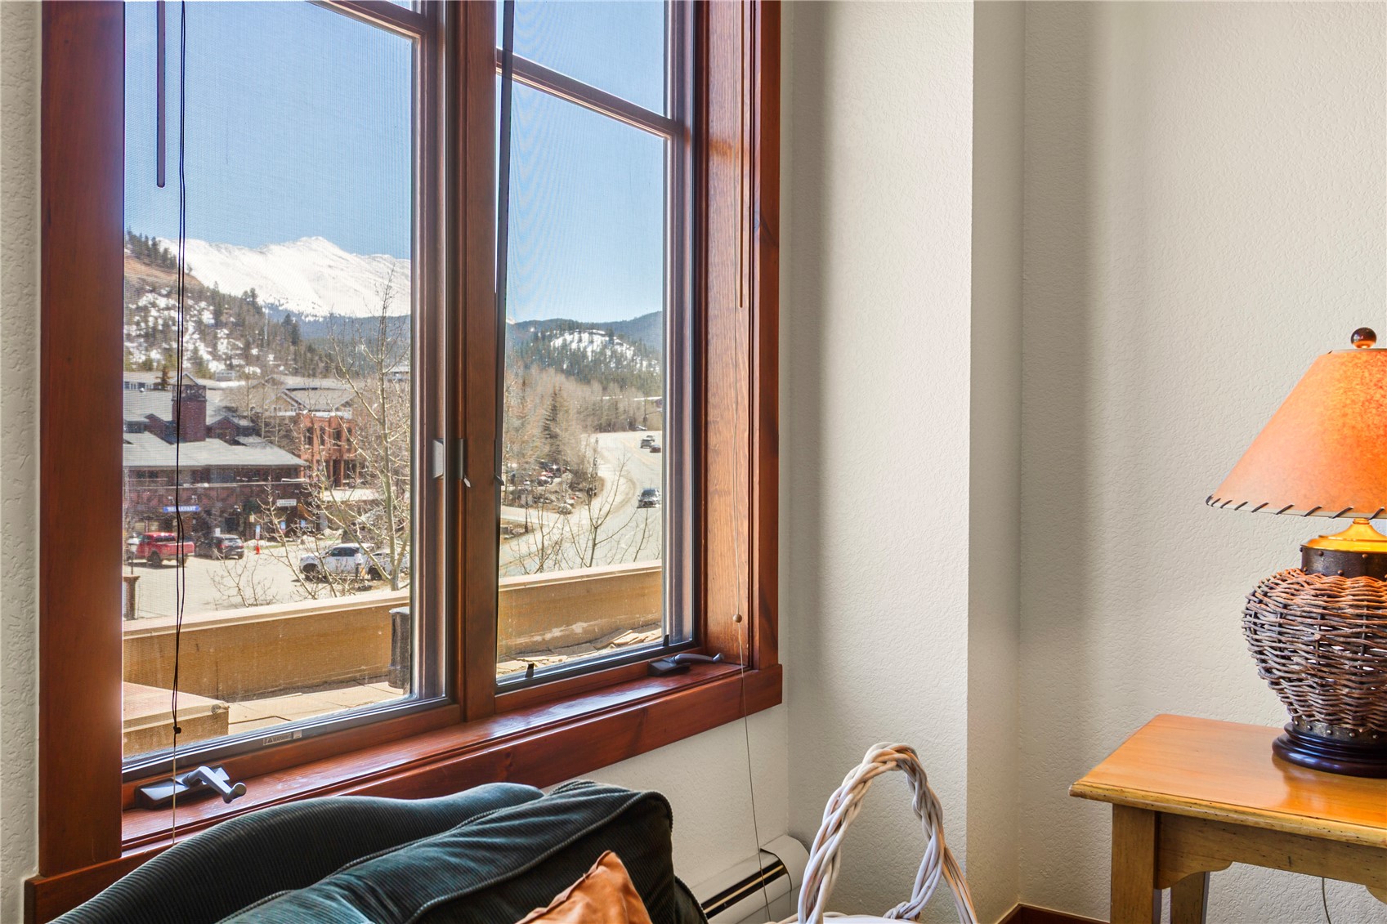
City, Mountains
Subdivision
MAIN STREET STATION CONDO
County
Summit
Parcel #
6509938
Zoning Description
Planned Unit Development

Property Details
Price
$779,000
Condition
Resale
Property Type
Residential
Property Sub Type
Condominium

Building

Levels
One
Total Area
689

Community

Community Features
See Remarks, Trails Paths, Pool, Public Transportation, Sauna

Interior Features

Bedrooms and Bathrooms

Total Bathrooms
1
Full Bathrooms
1
Bedrooms
1

Area and Spaces

Living Area
689

Appliances

Appliances
Dishwasher, Electric Range, Disposal, Microwave, Refrigerator

Interior Features

Interior Features
Elevator, Fireplace, Cable Tv
Flooring
Tile, Wood
Laundry Features
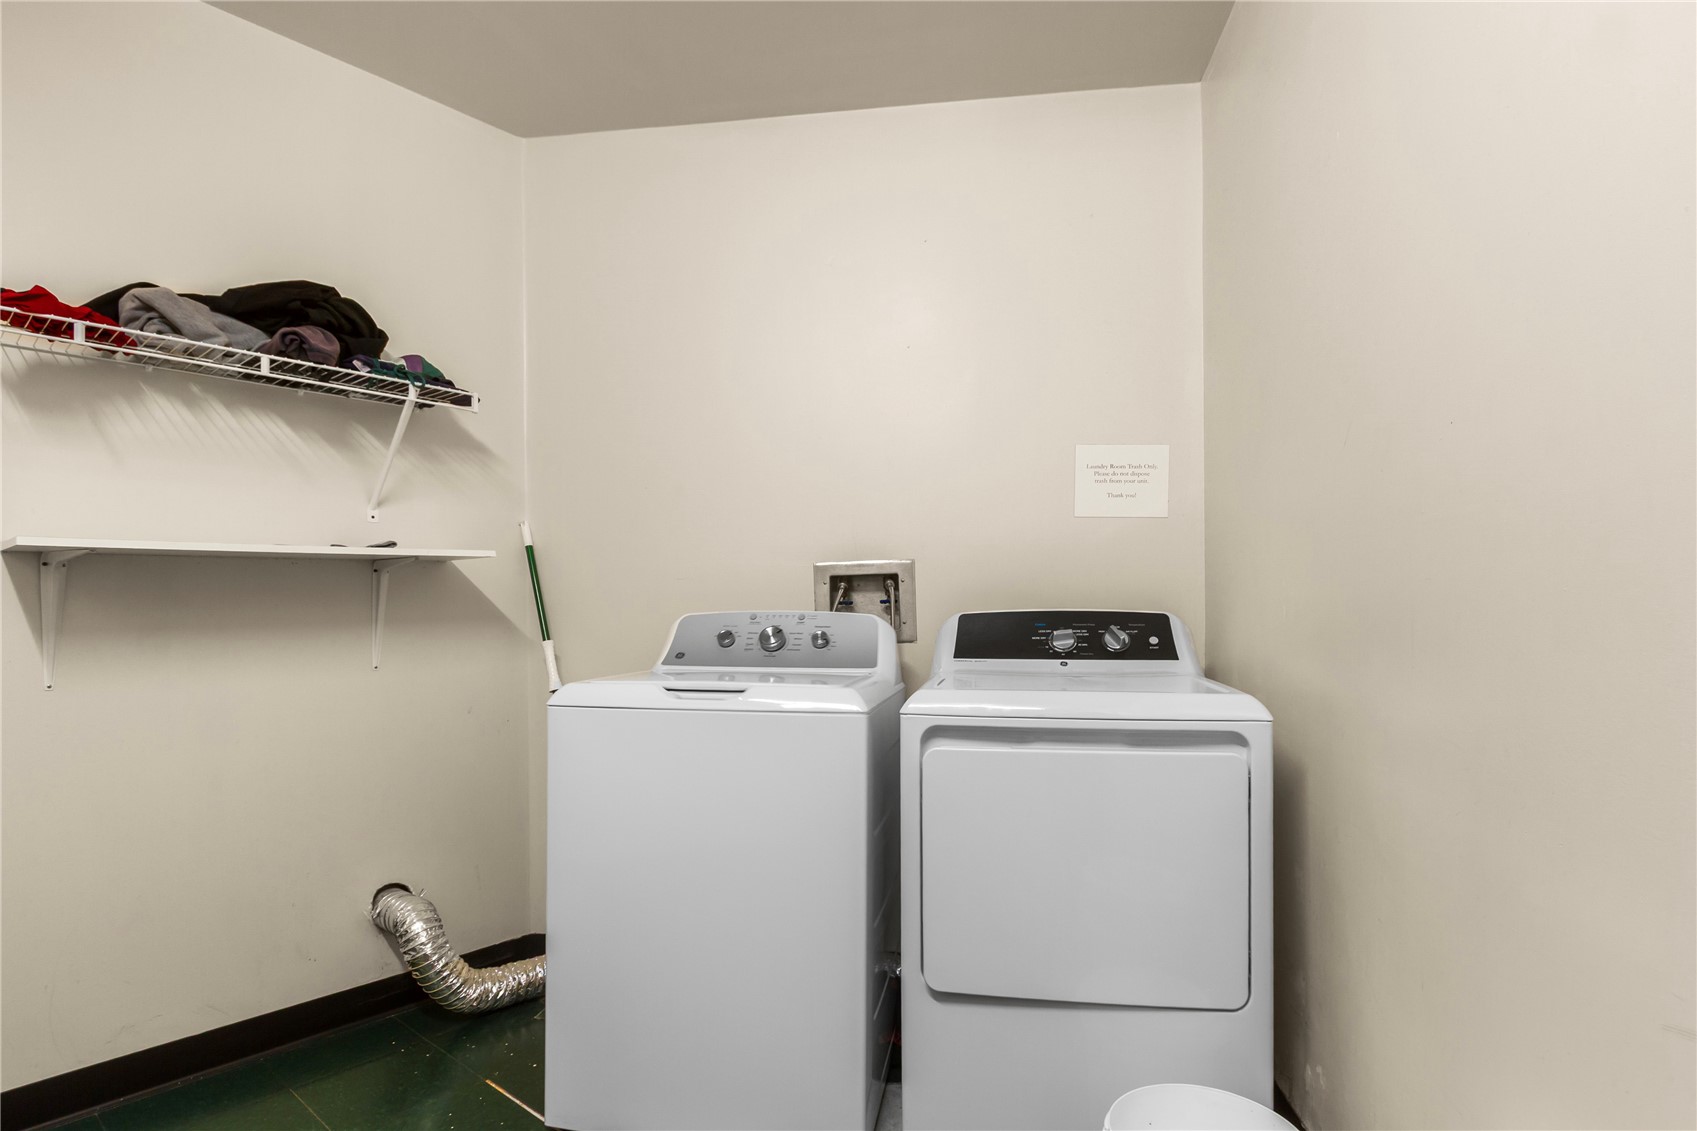
Common Area, Laundry Room
Fireplace Features
Gas
Entry Level
2

Heating and Cooling

Heating Features
Baseboard, Natural Gas
Has Fireplace
Yes

Building Details
Construction

Year Built
2000

Materials

Construction Materials
Concrete, Steel
Roof
Asphalt

Terms

Terms

Exclusions
Yes
Cumulative Days on Market
345

Taxes

Tax

Tax (Annual)
$2,608.21

HOA

Has HOA
Yes
Association Fee
$11,856 /yr
Association Ammenities
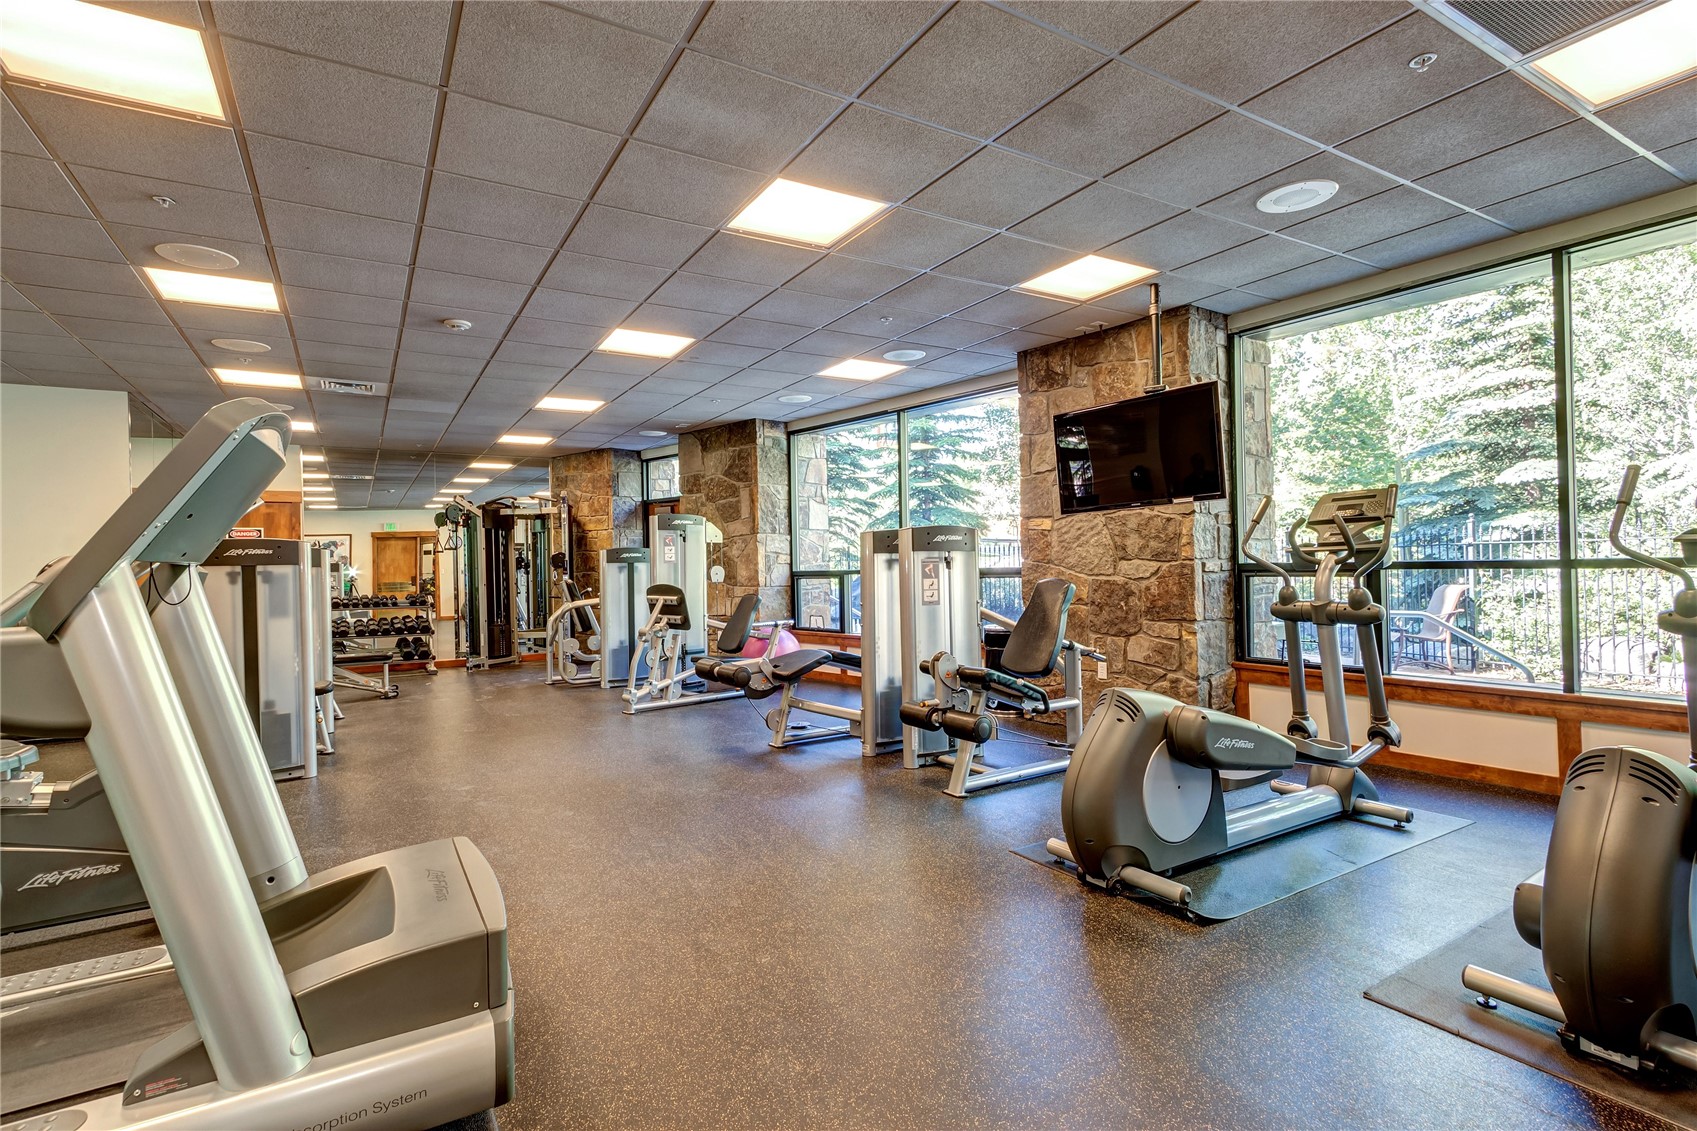
Fitness Center

Heating, Cooling & Utilities

Utilities

Utilities
Electricity Available, Natural Gas Available, High Speed Internet Available, Sewer Available, Snow Removal, Water Available, Cable Available, Sewer Connected

Green Energy

Green Certifications
Unknown

Utilities

Sewer
Connected, Public Sewer
Water Source
Public

Lot

Acres
3.03
Lot Size
3.03
Lot Size Area Sq Ft
131,799.49
Lot Features
City Lot, Near Ski Area, Near Public Transit
Road Surface
Paved

Exterior Features

Patio And Porch Features
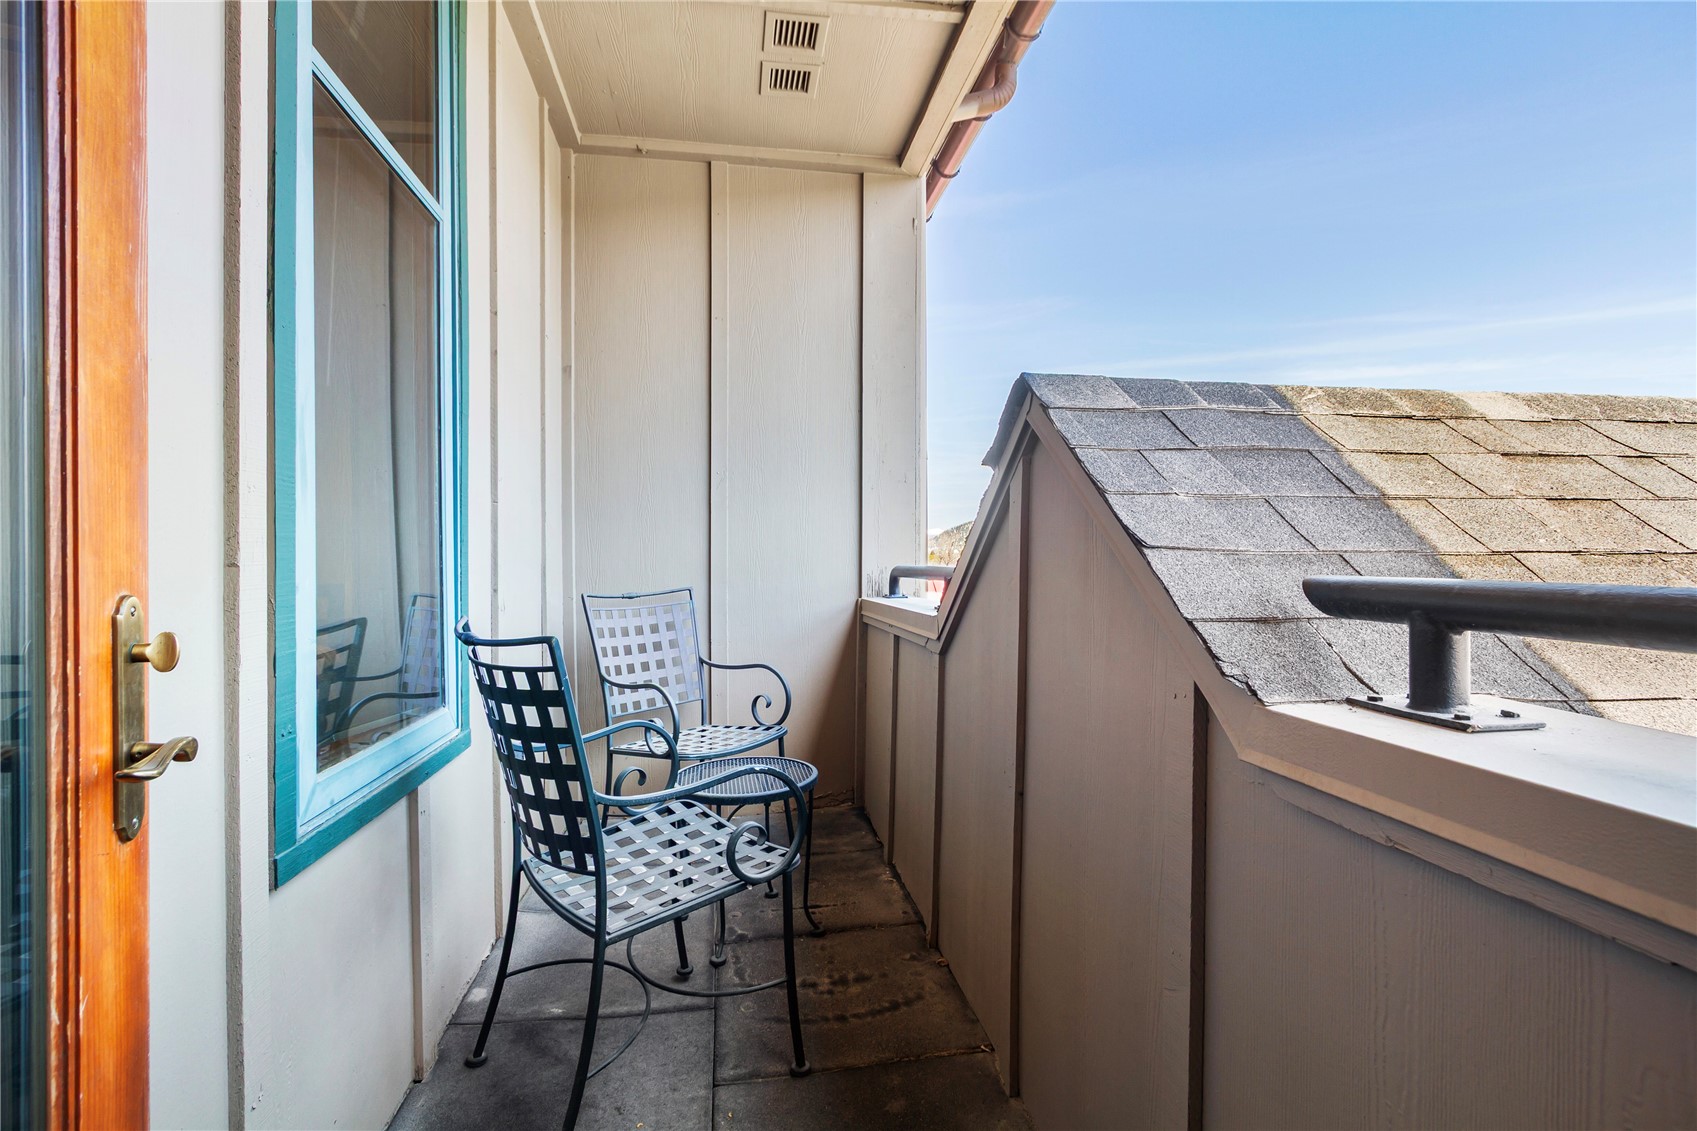
Deck

Parking

Parking Features
Underground, Community Structure, Unassigned

Pool Features

Pool Features
Community
Listed by LIV Sotheby's I.R.
Listing Data last updated 10/31/2026 06:40 am
Get a Link to this Property: Copy To Clipboard
QR Code link to this property

Phone:
Connect with:

Property History

2 days ago
Property information last updated
344 days ago
Status Active. This is the date the listing was placed on market.
Cumulative Days on Market: 345 days (includes prior listings) · Currently listed since November 21, 2025. Data provided by the MLS.