Start of property details
Share this property:
421 Z Road
Silverthorne, CO 80498
FOR SALE · Active
$2,999,000
$968 / Sqft
4
Beds
4
Baths
2
Garage
3,098
Sqft
1.25
Acres
MLS# S1059453
Cumulative Days on Market: 500 · Includes prior listings · Currently listed since 06/13/25 · Data provided by the MLS.

Property Description

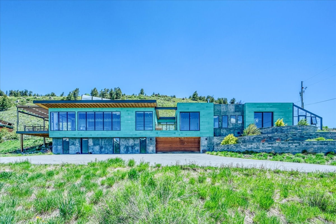
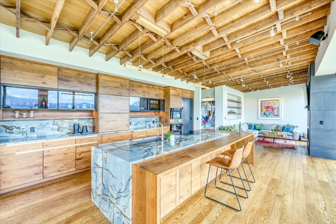
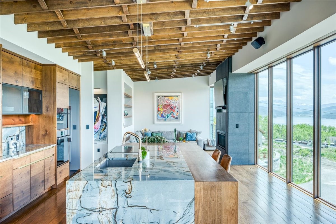
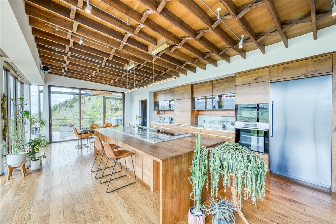
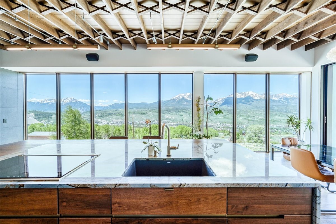
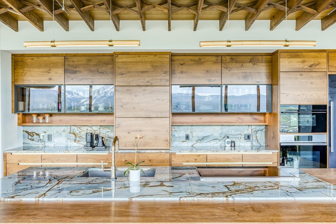
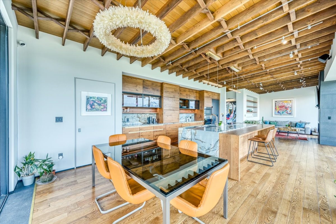
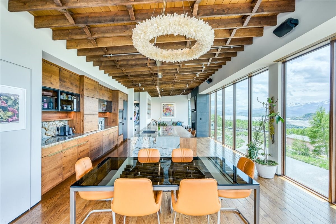
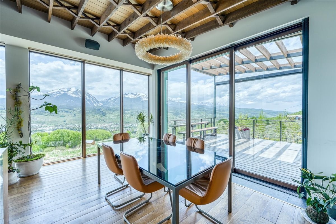
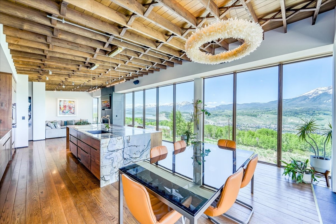
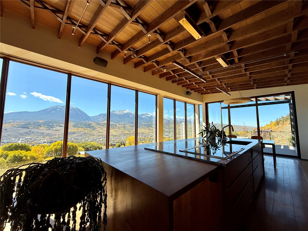
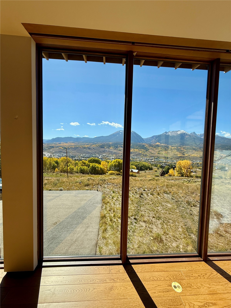
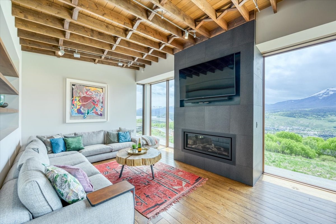
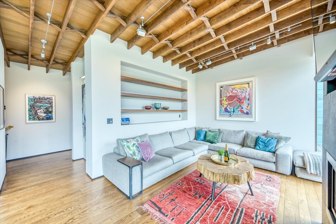
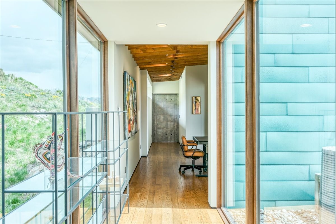
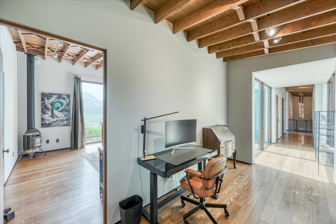
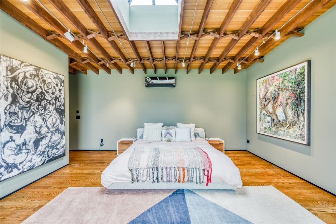
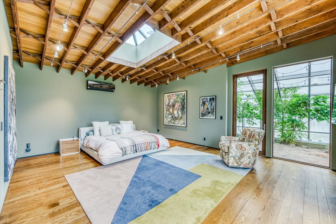
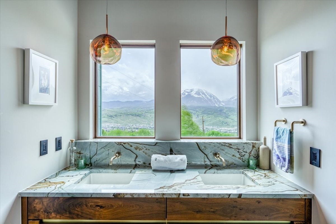
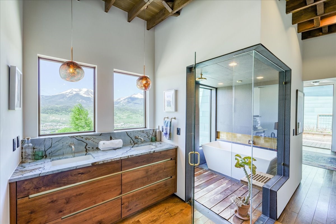
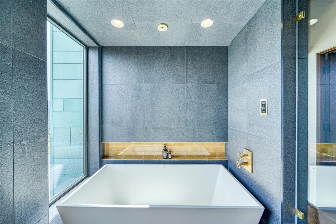
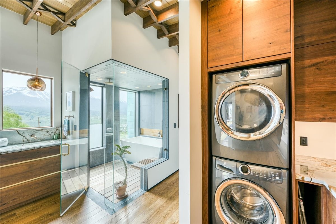
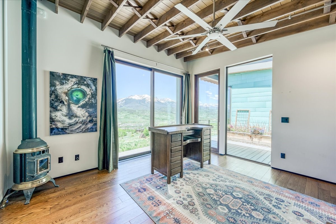
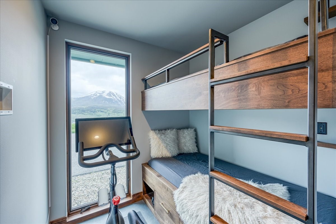
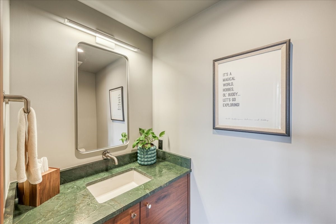
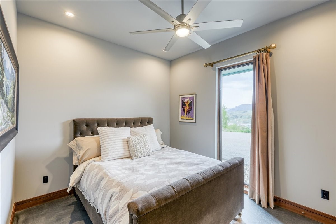
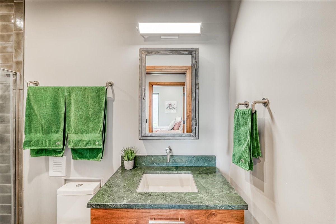
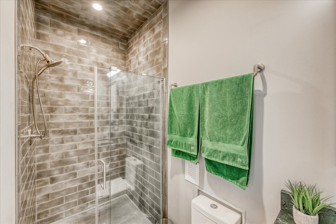
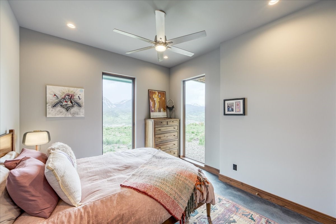
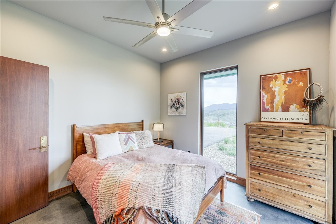
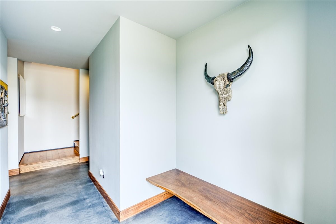
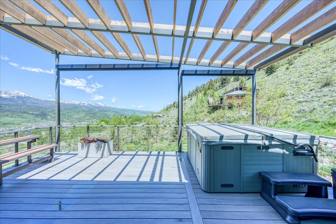
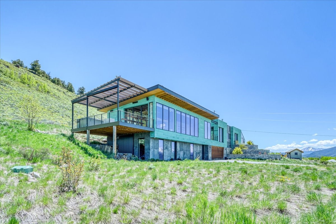
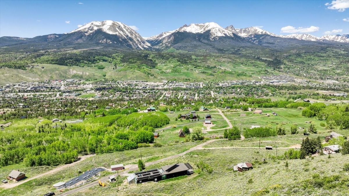
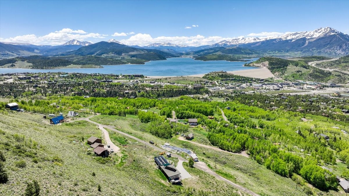
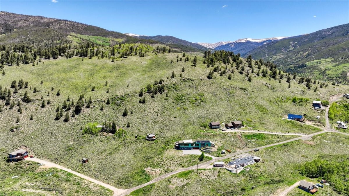
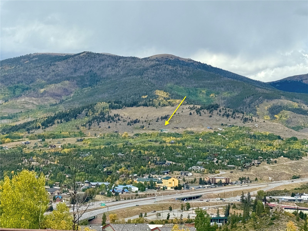
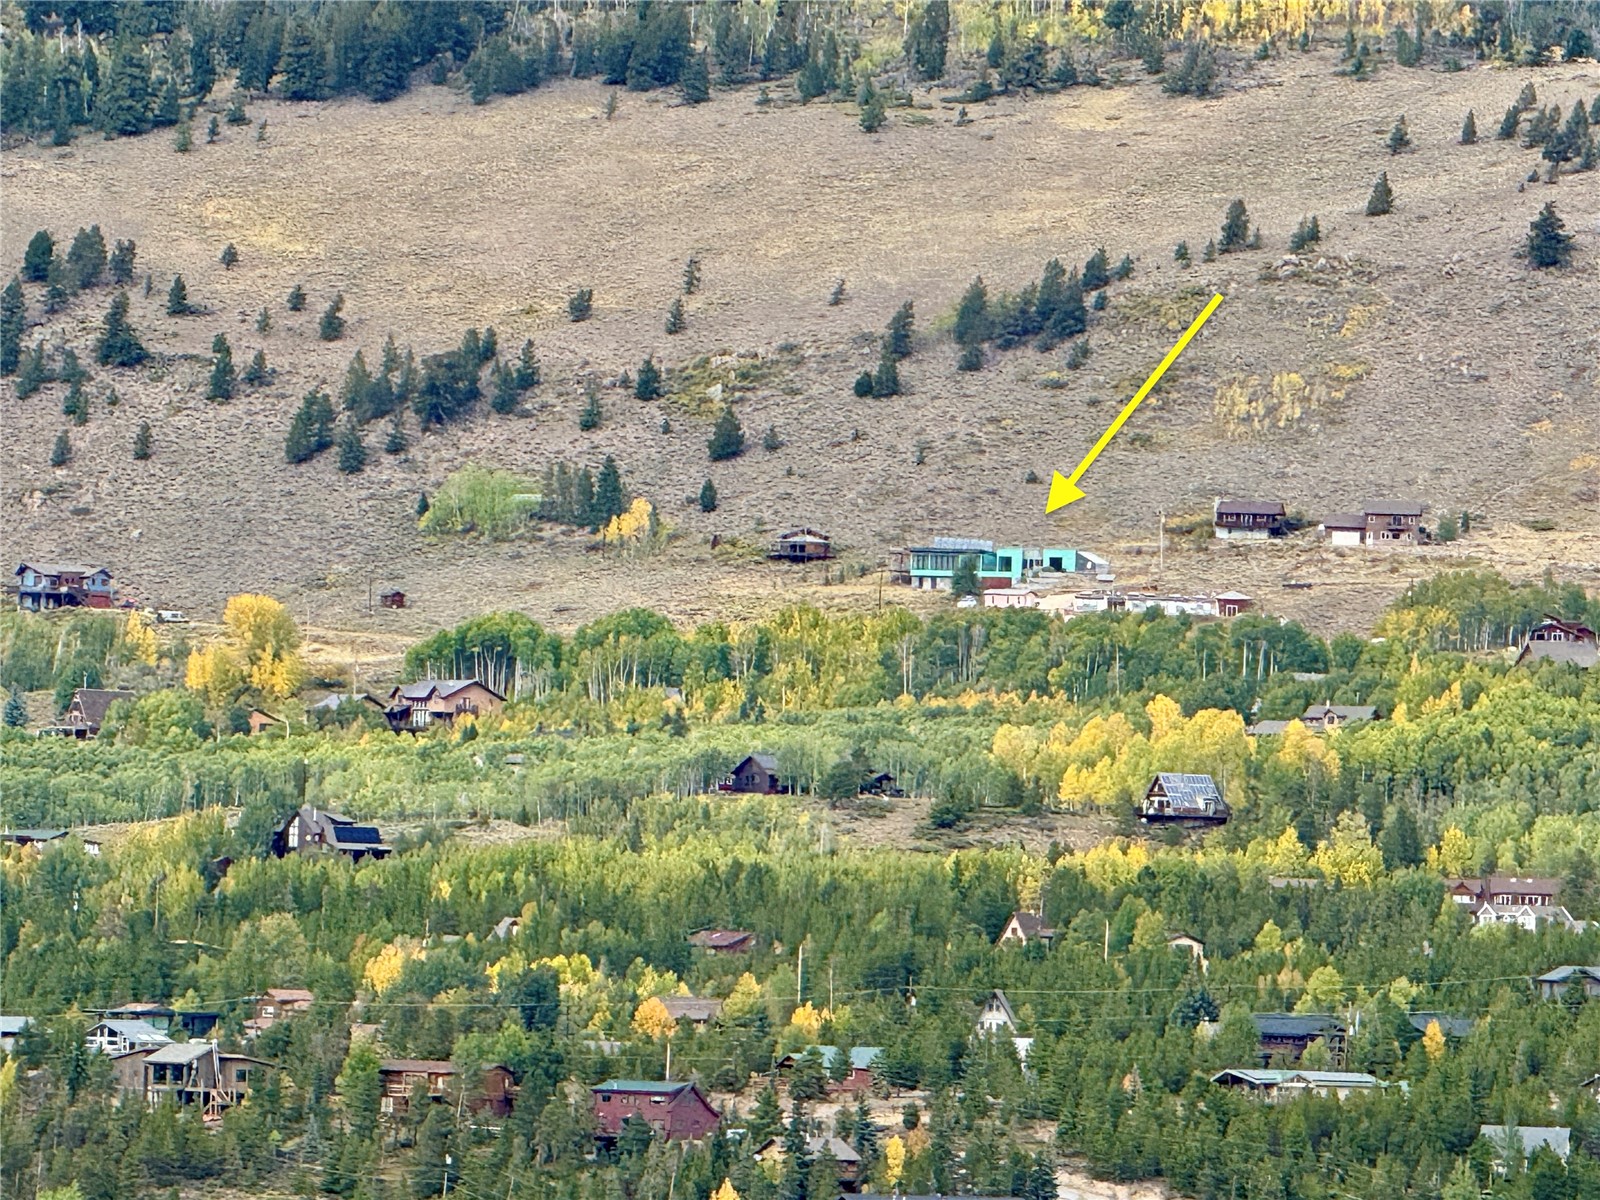
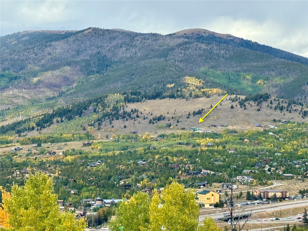
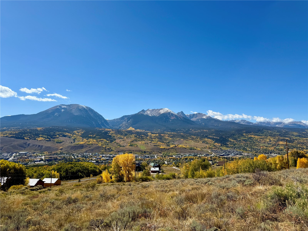
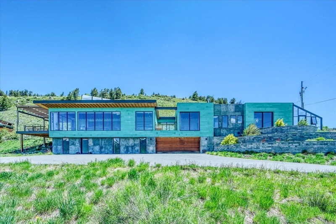
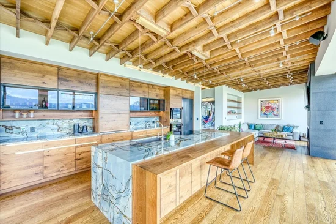
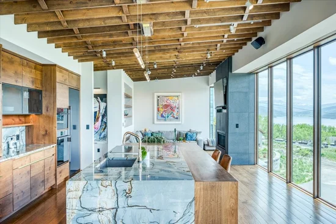
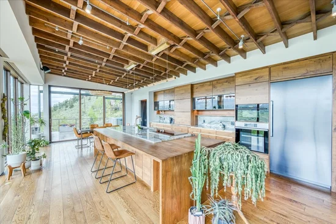
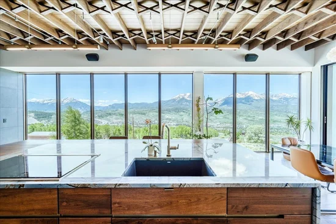
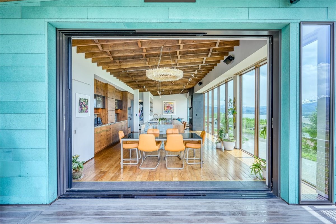
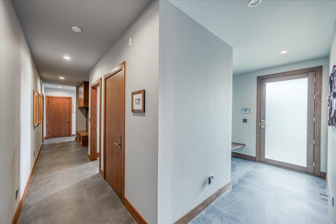
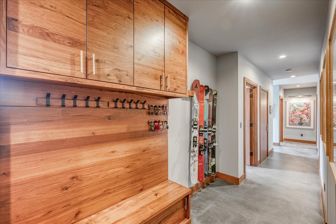
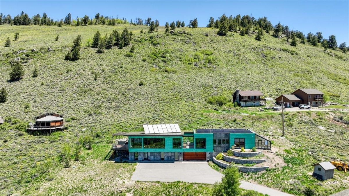
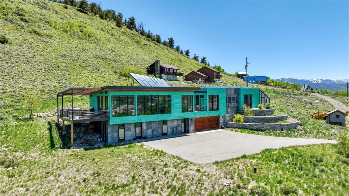
Perched atop the exclusive Ptarmigan neighborhood in Silverthorne, 421 Z Rd is a masterfully designed sanctuary blending cutting-edge sustainability with elevated mountain luxury. Situated on 1.25 acres—with the option to acquire an adjacent 1.25-acre parcel for a truly expansive estate—this bespoke 4-bedroom residence showcases some of Summit County’s most awe-inspiring views, spanning from Lake Dillon to the Gore Range. Every inch of this custom-built home has been meticulously curated to captivate the most discerning buyer. The striking copper-clad exterior makes a bold architectural statement, while inside, rich walnut cabinetry and one-of-a-kind Blue Marine Granite countertops—sourced by hand from Dallas, TX—set the tone for refined individuality. The chef’s kitchen is a showpiece of design and function, boasting premium appliances from Wolf, Dacor, and Miele, along with motorized cabinetry for seamless modern living. Even the dishwasher responds with a simple knock. Overhead, a custom interlocking wood ceiling and sculptural chandeliers elevate the aesthetic experience. Three expansive La Cantina floor-to-ceiling sliding glass walls disappear to reveal an unmatched indoor / outdoor lifestyle, flowing onto a composite deck complete with a hot tub overlooking the peaks. Ideal for buyers who value environmental consciousness without sacrificing comfort, the home features owned solar panels that slash utility costs by 80–90%, a cutting-edge SIPS roof, an advanced water treatment system, and a dedicated EV charging station. A greenhouse allows for year-round gardening and sustainability. In the luxurious primary suite, unwind in a spa-like steam shower or a soaking tub that dramatically fills from the ceiling. Located just minutes from world-class skiing and four-season recreation, this home is not only a residence—it’s a statement. 421 Z Rd offers a rare blend of eco-luxury, innovative design, and natural beauty, setting a new standard for Colorado mountain living.

Property Highlights

Property Type
Residential
Property Sub Type
Single Family Residence
Bedrooms
4
Total Bathrooms
4
Living Area
3,098
Price / Sqft
$968
Acres
1.25
Year Built
2017
Condition
Resale
Cumulative Days on Market
500

Location

Area
Wildernest/Silverthorne
City/Township
Silverthorne
View
Lake, Mountains
Subdivision
GOVERNMENT TRACTS 6-5-77 SUB
County
Summit
Parcel #
1300817
Zoning Description
Single Family

Property Details
Price
$2,999,000
Condition
Resale
Property Type
Residential
Property Sub Type
Single Family Residence

Building

Levels
Two, Multi Split
Total Area
3,098

Community

Community Features
Trails Paths

Local Schools

Elementary School
Silverthorne
Middle School
Summit
High School
Summit

Interior Features

Bedrooms and Bathrooms

Total Bathrooms
4
Full Bathrooms
1
1/2 Bathrooms
2
3/4 Bathrooms
1
Bedrooms
4

Rooms and Basement

Total Rooms
12
Basement Features
None, Heated

Area and Spaces

Living Area
3,098

Appliances

Appliances
Built In Oven, Double Oven, Dryer, Dishwasher, Electric Cooktop, Freezer, Disposal, Microwave, Refrigerator, Trash Compactor, Washer, Washer Dryer

Interior Features

Interior Features
Built In Features, Ceiling Fans, Five Piece Bathroom, Fireplace, High Ceilings, Kitchen Island, Primary Suite, Pantry, Quartz Counters, Skylights, Smart Thermostat, Vaulted Ceilings, Walk In Closets
Flooring
Concrete, Wood
Laundry Features
In Unit, See Remarks
Window Features
Skylights
Fireplace Features
Gas

Heating and Cooling

Heating Features
Radiant
Has Fireplace
Yes
Fireplaces
1

Building Details
Construction

Year Built
2017
Foundations
Poured

Materials
Roof
Metal

Terms
Terms

Exclusions
No
Cumulative Days on Market
500

Taxes

Tax

Tax (Annual)
$7,626.04

Heating, Cooling & Utilities

Utilities

Utilities
Electricity Available, High Speed Internet Available, Propane, Septic Available

Green Energy

Green Certifications
Unknown

Utilities

Sewer
Septic Tank

Green Energy

Energy Efficiency Features
Appliances, Construction, Doors, Exposure Shade, Hvac, Insulation, Lighting, Roof, Thermostat, Water Heater, Windows

Utilities

Water Source
Well

Lot

Acres
1.25
Lot Size
1.25
Lot Size Area Sq Ft
54,450
Lot Features
See Remarks
Road Surface
Dirt

Exterior Features

Patio And Porch Features
Deck

Parking

Garage Capacity
2
Parking Features
Attached, Garage

Pool Features

Spa
Yes
Spa Features
Hot Tub
Listed by Your Castle Summit, LLC
Listing Data last updated 10/26/2026 08:00 am
Get a Link to this Property: Copy To Clipboard
QR Code link to this property

Phone:
Connect with:

Property History

4 days ago
Property information last updated
499 days ago
Status Active. This is the date the listing was placed on market.
Cumulative Days on Market: 500 days (includes prior listings) · Currently listed since June 13, 2025. Data provided by the MLS.