
Start of property details
1 / 36
67 MARYS RIDGE Lane
Breckenridge, CO 80424
FOR
SALE
·
Active
$3,350,000
$730 / Sqft
5
Beds
6
Baths
3
Garage
4,588
Sqft 2
Acres
MLS# S1057325
Cumulative Days on Market: 556
· Includes prior listings
· Currently listed since 04/18/25 · Data provided by the MLS.
Property Description
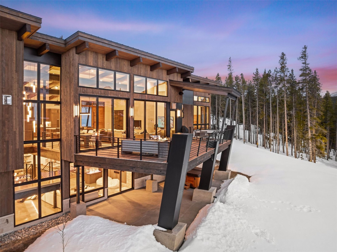
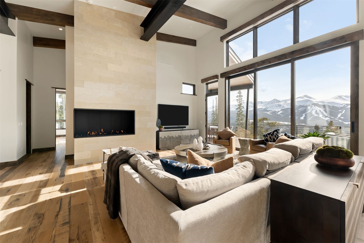
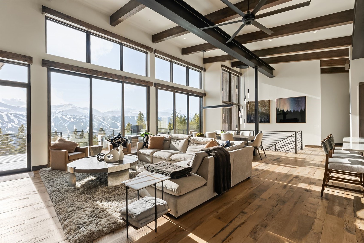
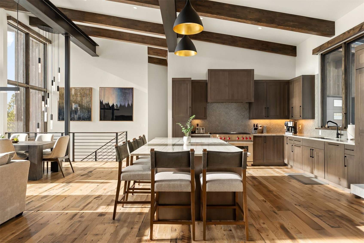
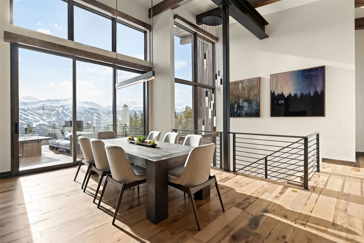
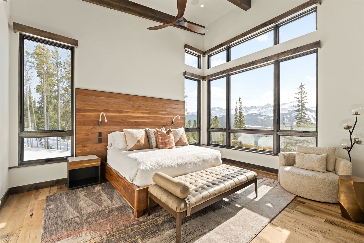
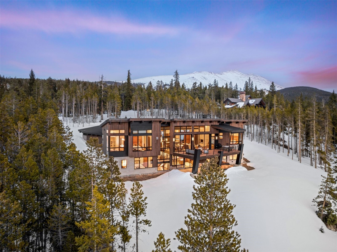
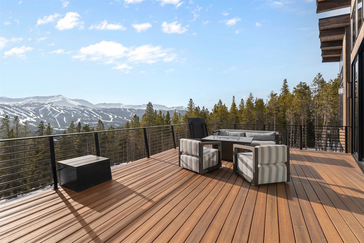
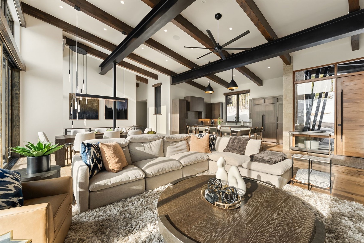
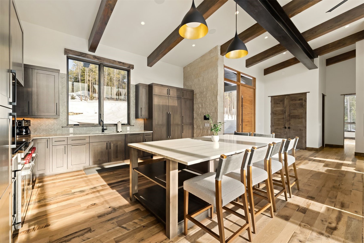
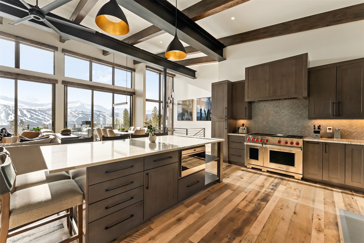
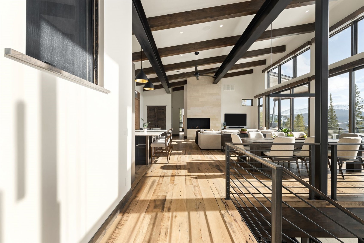
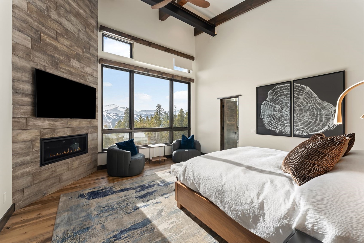
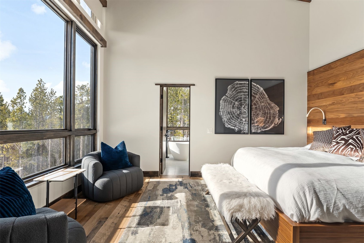
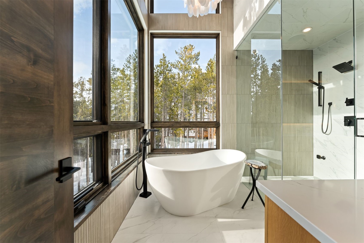
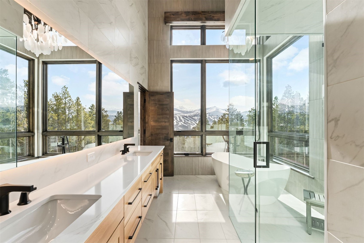
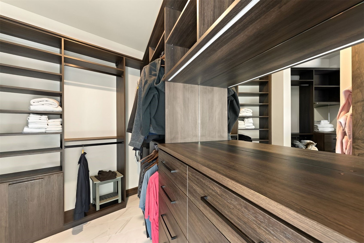
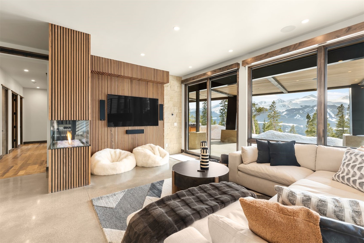
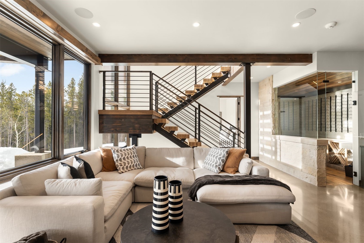
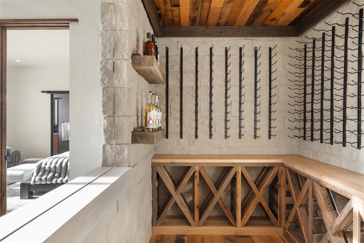
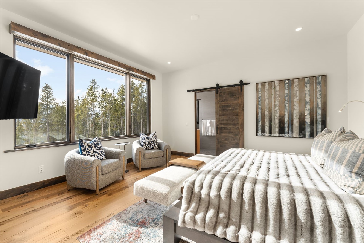
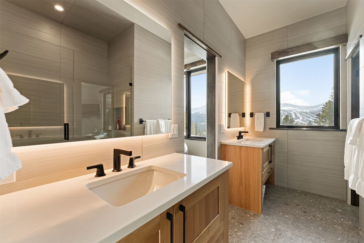
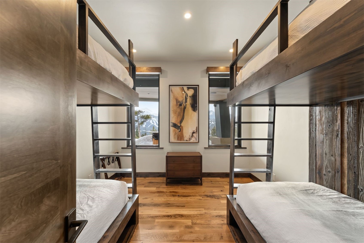
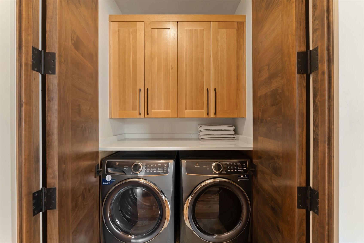
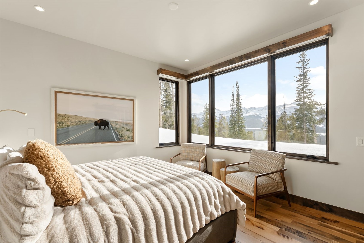
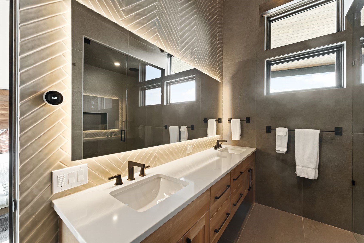
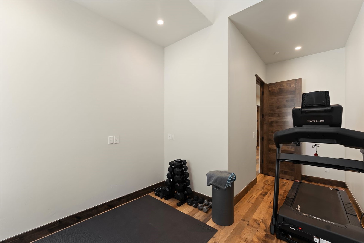
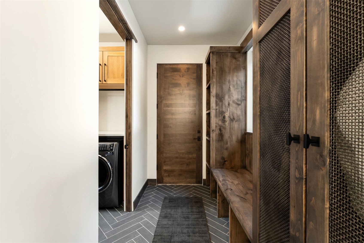
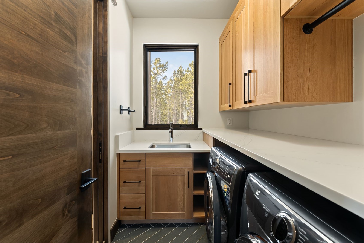
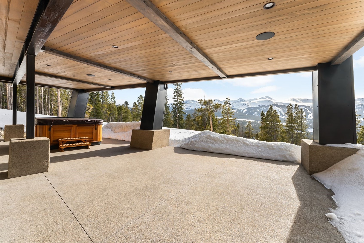
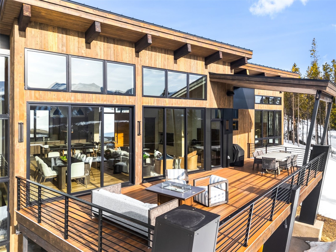
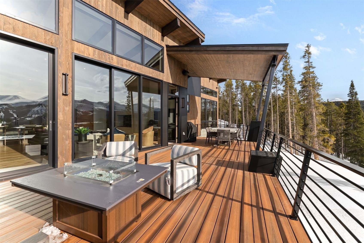
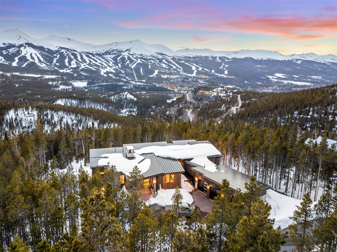
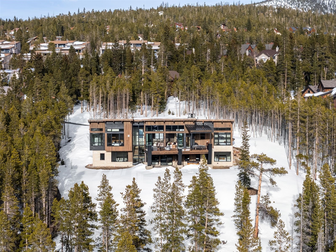
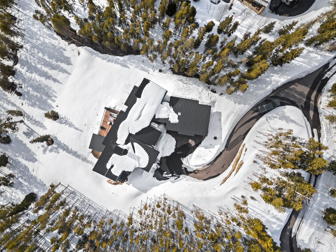
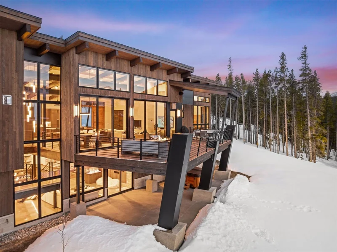
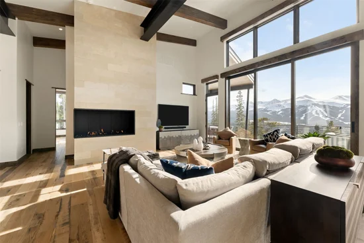
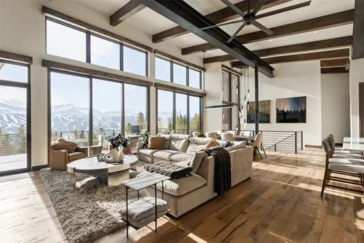
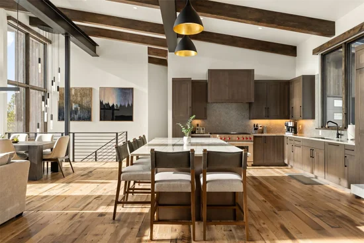
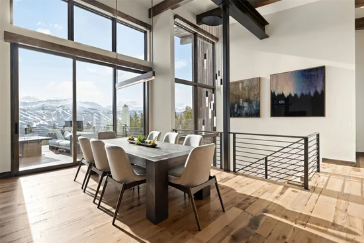
Experience the pinnacle of Breckenridge luxury with this fractional ownership opportunity—a stunning 5-bedroom, 5.5-bathroom mountain modern retreat offering 4, 588 square feet of high-end living on a private 2-acre lot. Every room showcases unobstructed views of the Ten Mile Range and Breckenridge Ski Area, blending natural beauty with sophisticated design. This turn-key, fully furnished home features spacious indoor-outdoor living areas, perfect for entertaining, along with a second living room, wine room, bunk room, and workout room. Enjoy the convenience of two laundry rooms and a 3-car garage. Own a ½ deeded share of this exceptional mountain getaway and indulge in luxury without compromise.
Property Highlights
Property Type
Residential
Property Sub Type
Timeshare
Bedrooms
5
Total Bathrooms
6
Living Area
4,588
Price / Sqft
$730
Acres
2
Year Built
2021
Condition
Resale
Cumulative Days on Market
556
Location
Area
Breckenridge
City/Township
Breckenridge
View
Mountains, Ski Area
Subdivision
FULLER PLACER SUB
County
Summit
Parcel #
6503305
Zoning Description
Single Family
Property Details
Price
$3,350,000
Condition
Resale
Property Type
Residential
Property Sub Type
Timeshare
Building
Total Area
4,588
Community
Community Features
Trails Paths, Public Transportation
Interior Features
Bedrooms and Bathrooms
Total Bathrooms
6
Full Bathrooms
2
1/2 Bathrooms
1
3/4 Bathrooms
3
Bedrooms
5
Area and Spaces
Living Area
4,588
Appliances
Appliances
Bar Fridge, Convection Oven, Dryer, Dishwasher, Gas Cooktop, Disposal, Microwave, Refrigerator, Range Hood, Washer, Washer Dryer
Interior Features
Interior Features
Fireplace, Vaulted Ceilings, Wine Cellar
Flooring
Concrete, Tile, Wood
Laundry Features
Laundry Closet, Main Level, In Unit
Fireplace Features
Gas
Entry Level
1
Heating and Cooling
Heating Features
Radiant
Has Fireplace
Yes
Building Details
Construction
Year Built
2021
Foundations
Poured
Materials
Construction Materials
Frame
Roof
Metal
Terms
Terms
Exclusions
No
Cumulative Days on Market
556
Taxes
Tax
Tax (Annual)
$14,467
Heating, Cooling & Utilities
Utilities
Utilities
Cable Available, Electricity Available, Natural Gas Available, High Speed Internet Available, Sewer Available, Sewer Connected, Snow Removal, Trash Collection, Water Available
Green Energy
Green Certifications
Unknown
Utilities
Sewer
Public Sewer
Water Source
Public
Lot
Acres
2
Lot Size
2
Lot Size Area Sq Ft
87,268.10
Lot Features
Near Public Transit
Road Surface
Paved
Exterior Features
Patio And Porch Features
Patio
Parking
Garage Capacity
3
Parking Features
Garage, Heated Garage
Pool Features
Spa
Yes
Spa Features
Hot Tub, Steam Room
Listed by LIV Sotheby's I.R.
Listing Data last updated 10/25/2026 03:40 am
Get a Link to this Property: Copy To Clipboard
Phone:
Property History
2 days ago
Property information last updated
554 days ago
Status Active. This is the date the listing was placed on market.
Cumulative Days on Market: 556 days (includes prior listings)
· Currently listed since April 18, 2025. Data provided by the MLS.
Listed by LIV Sotheby‘s I.R., Jeffrey Scroggins