Start of property details
Share this property:
330 High Park Court
Silverthorne, CO 80498
FOR SALE · Active
$7,650,000
$819 / Sqft
9
Beds
9
Baths
9,342
Sqft
1.54
Acres
2008
Yr. Built
MLS# S1053138
Cumulative Days on Market: 784 · Includes prior listings · Currently listed since 09/02/24 · Data provided by the MLS.

Property Description

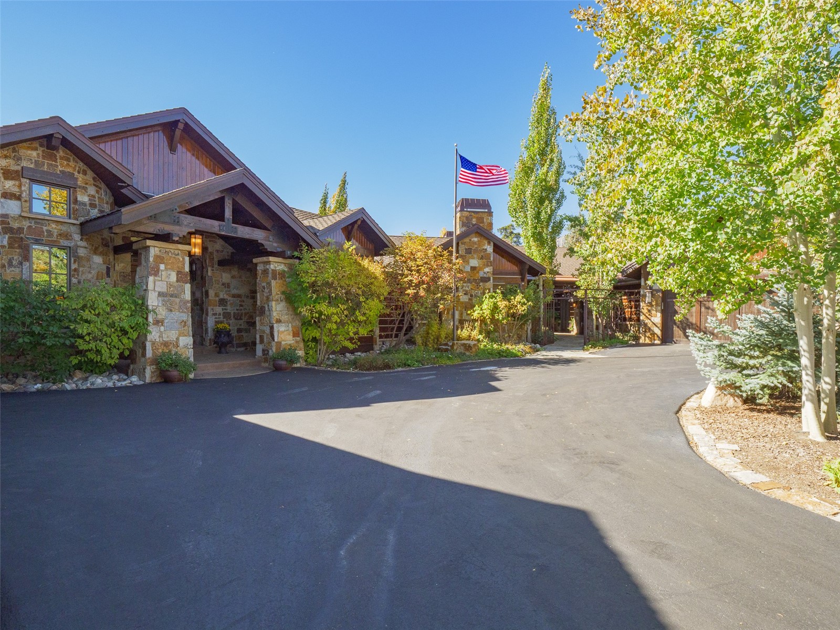
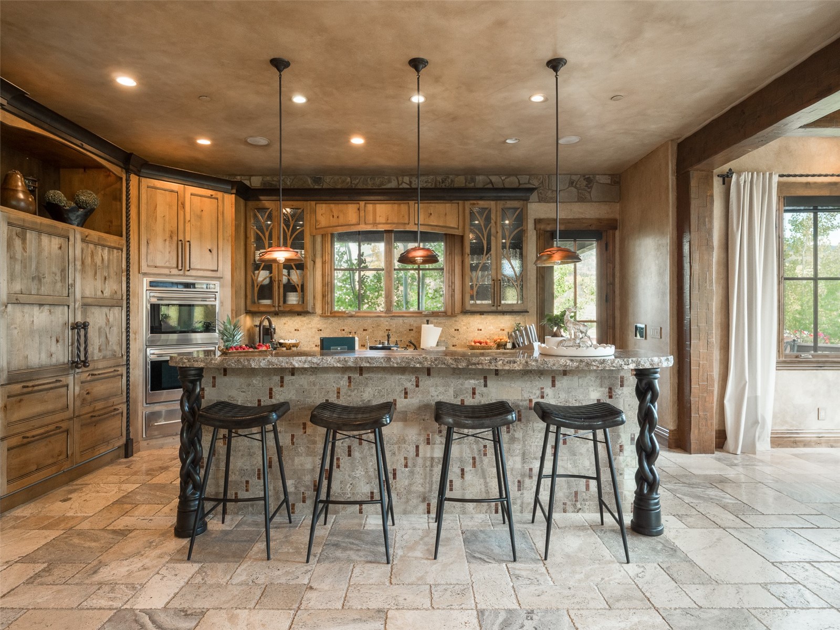
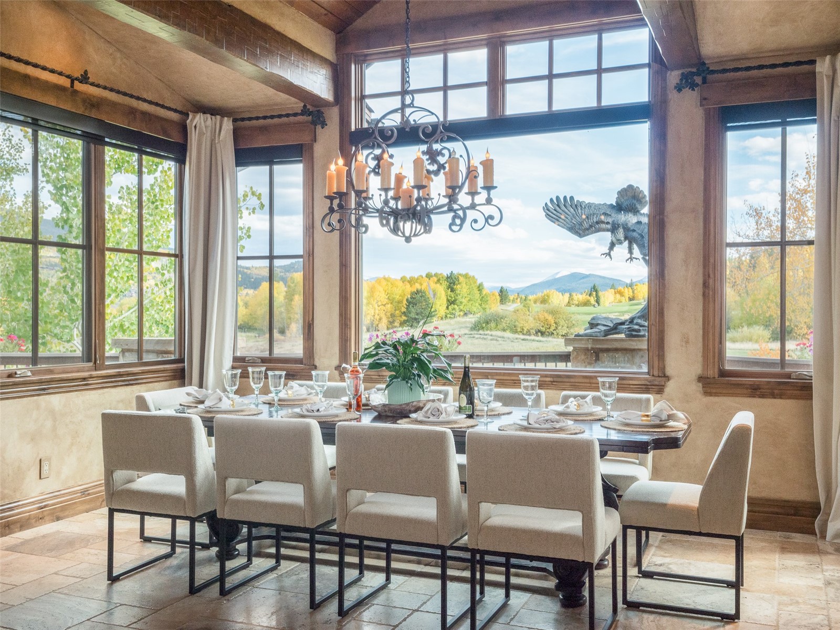
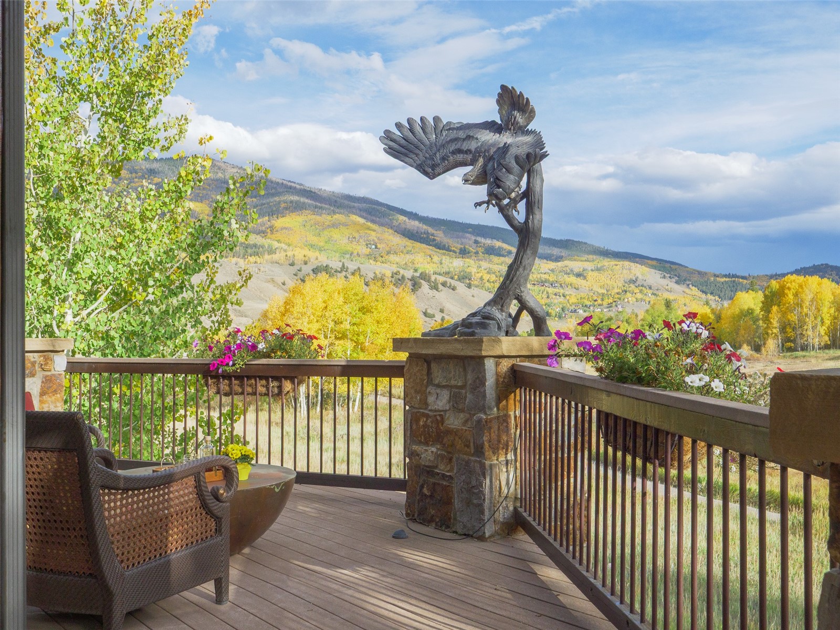
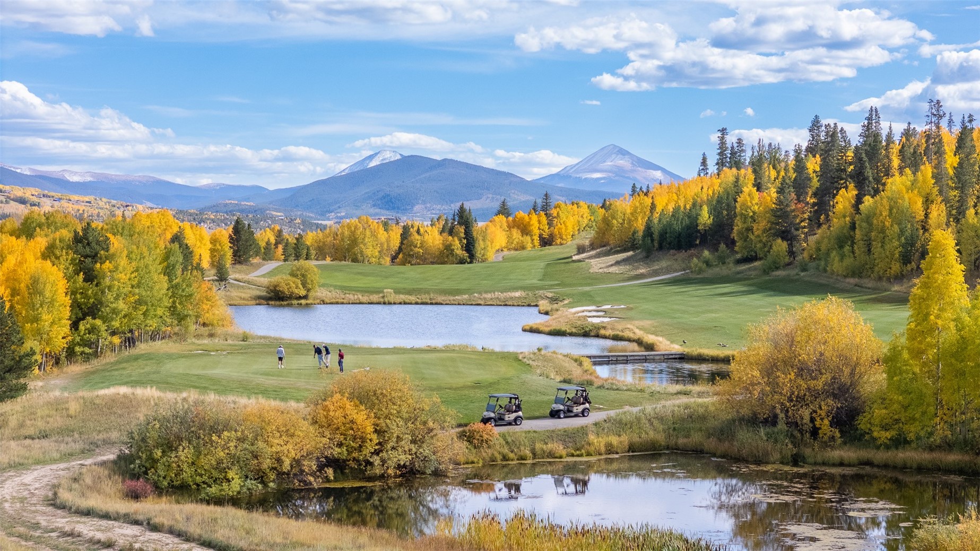
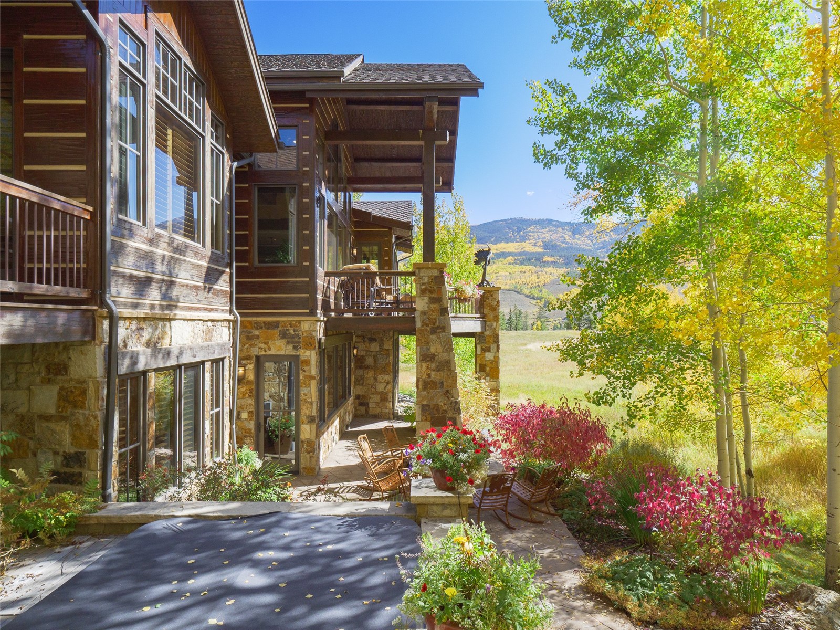
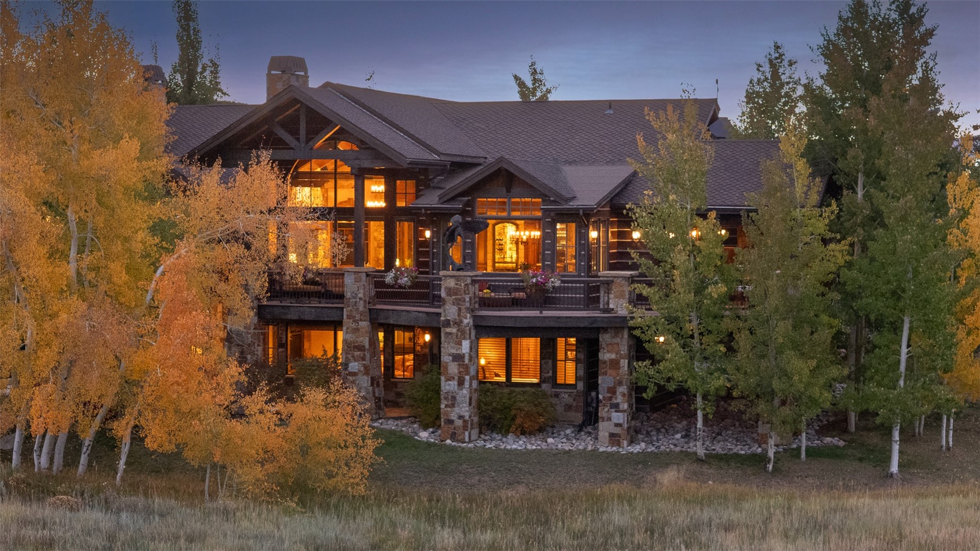
Set on 1.54 acres along the 14th hole of the Raven Golf Course, rare mountain estate captures sweeping southern views of the Williams Fork and Gore Mountain Range while offering exceptional privacy and scale. Recently refreshed with updated furnishings and linens and offered turnkey, the home is ready for immediate enjoyment and investment return.
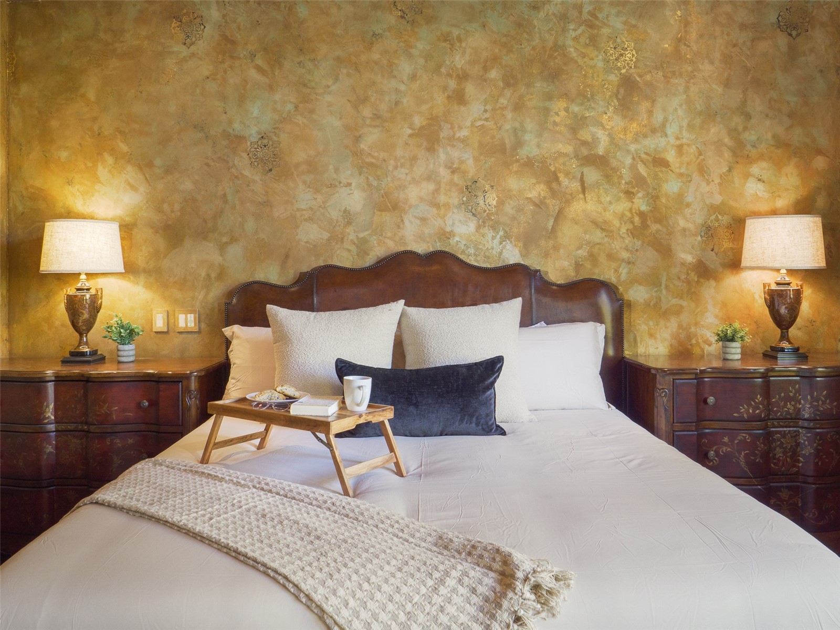
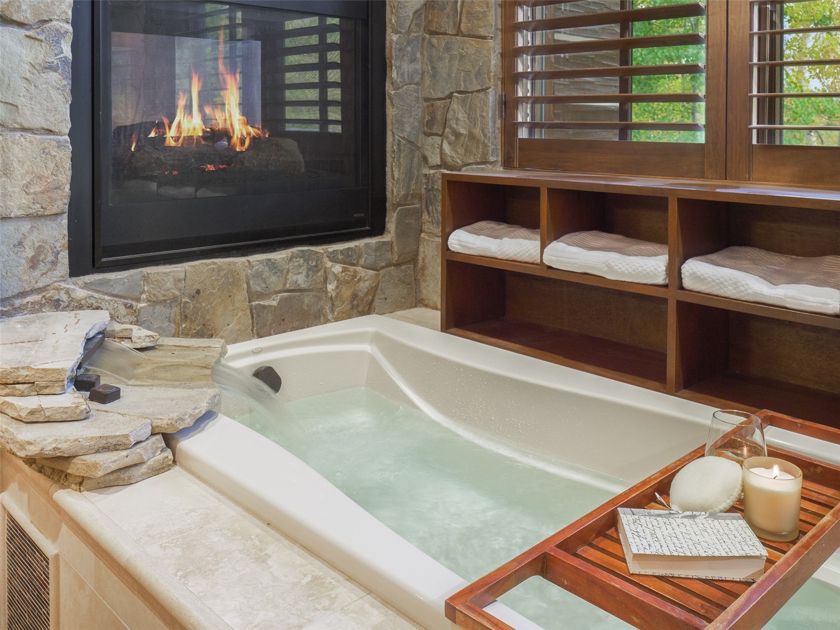
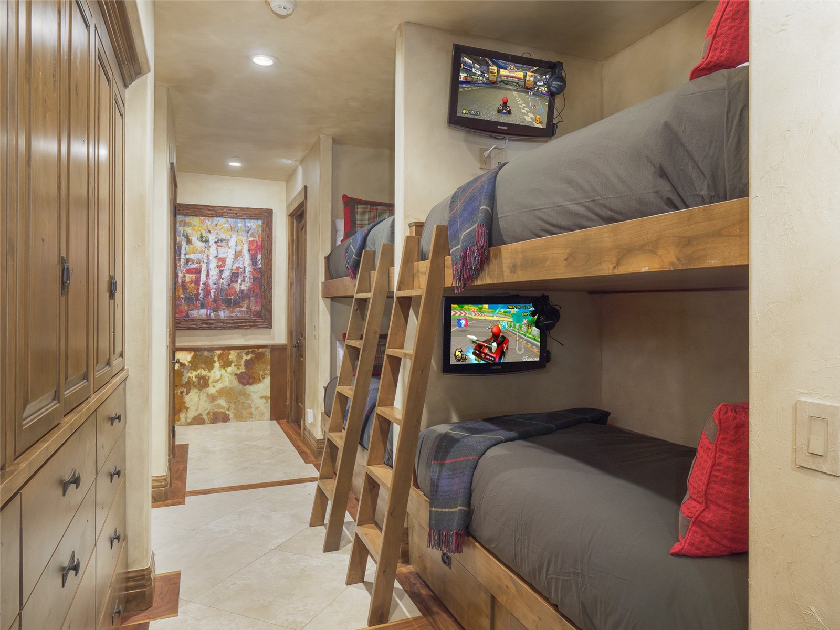
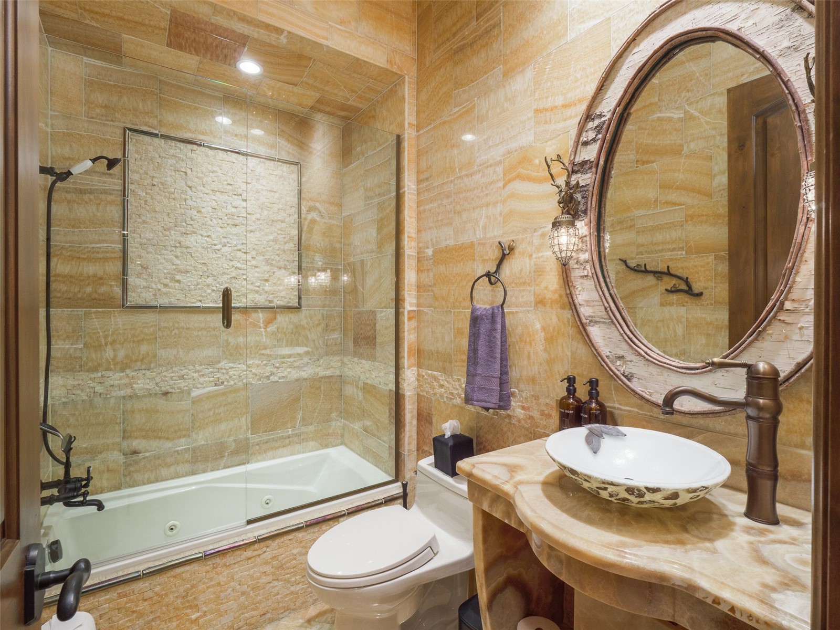
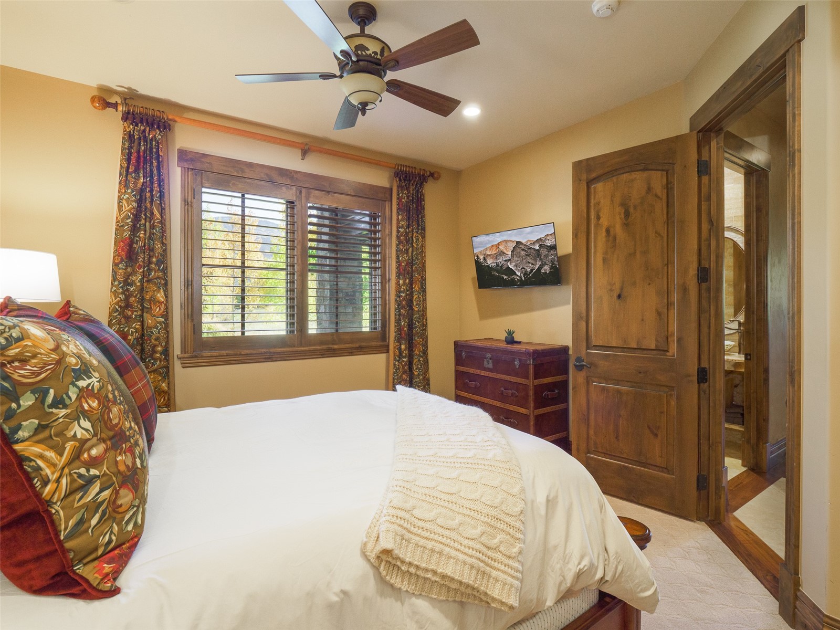
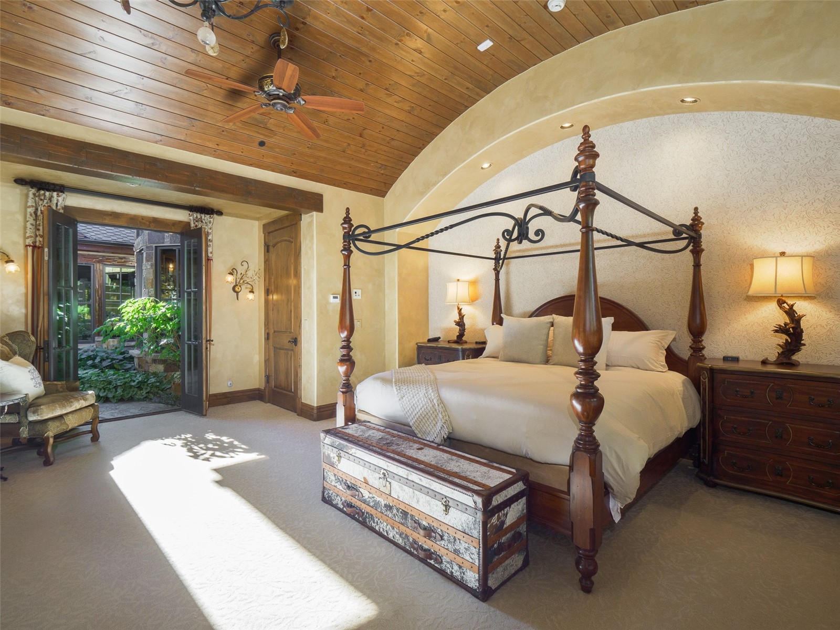
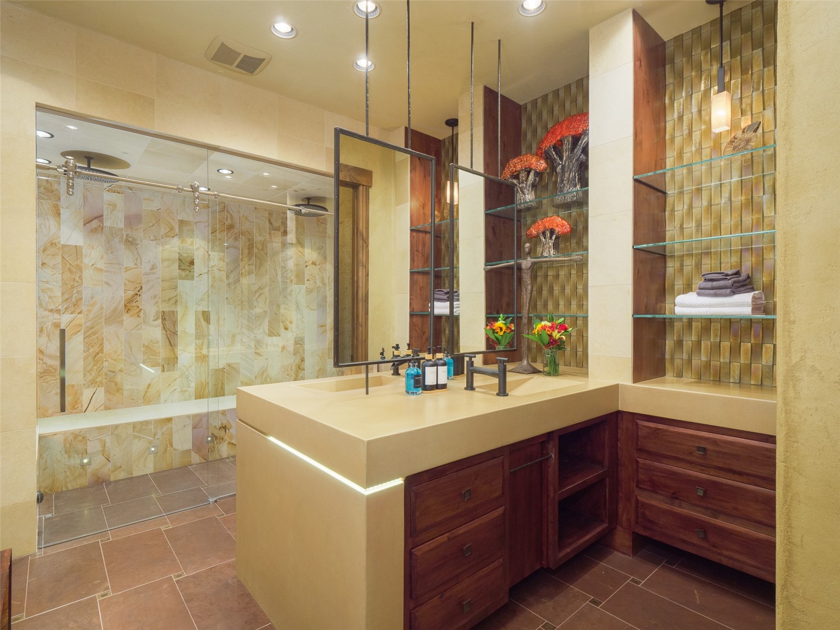
Designed for gathering without sacrificing comfort, features 9 bedrooms and 10 bathrooms, with main-level living and ensuite baths for nearly every bedroom. Several suites open directly to outdoor spaces, creating effortless access to fresh alpine air and mountain scenery.

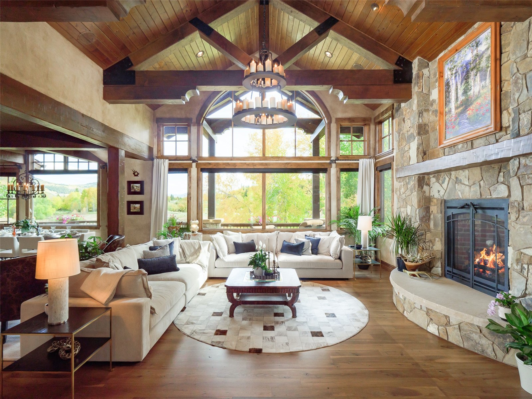
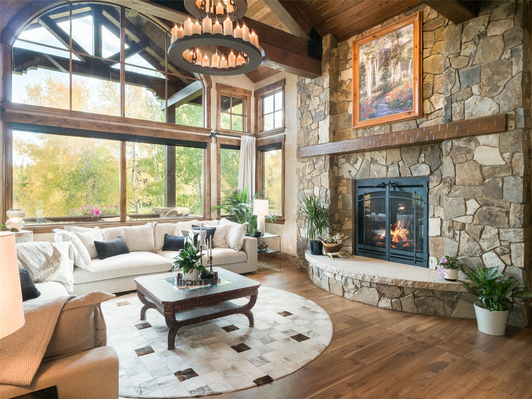
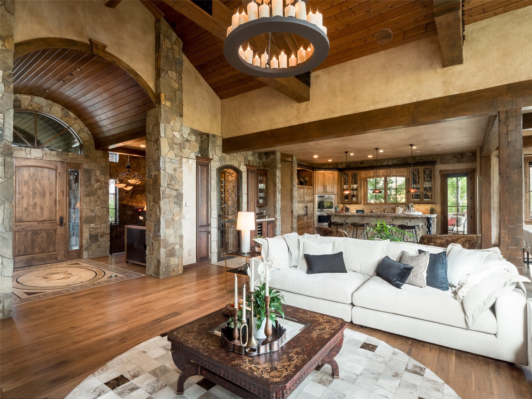
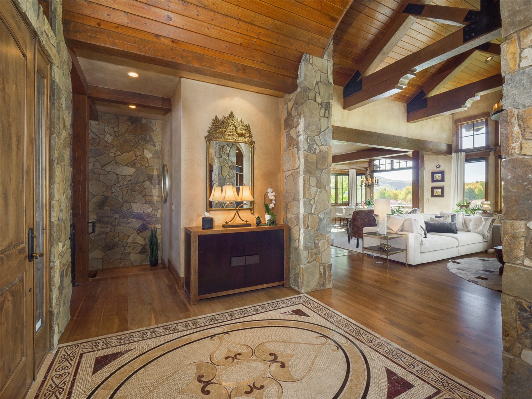
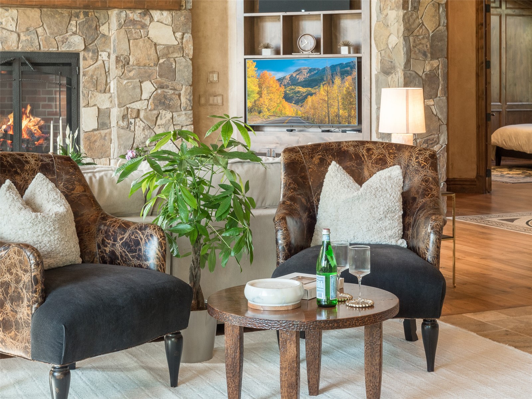
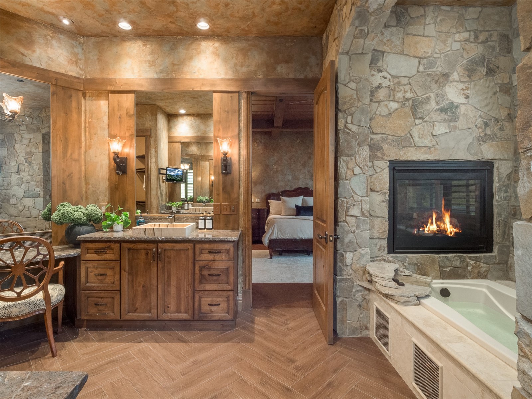
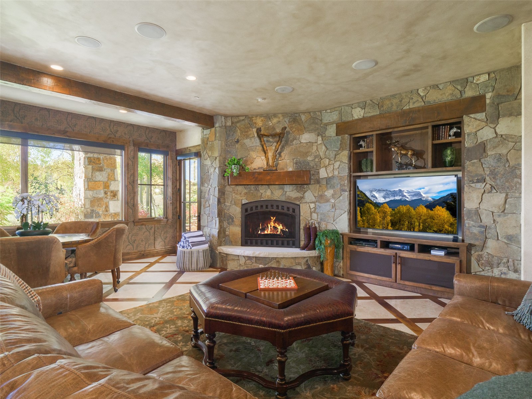
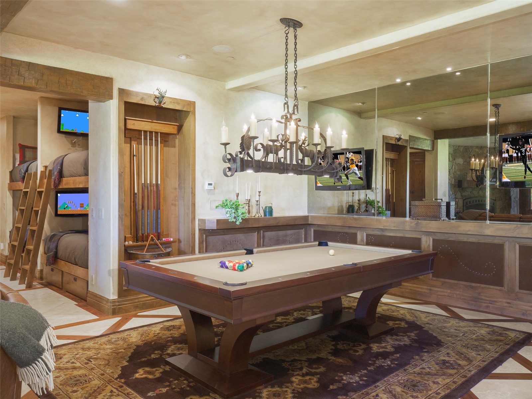
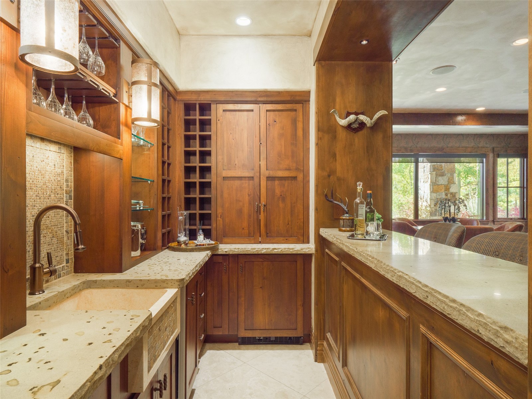
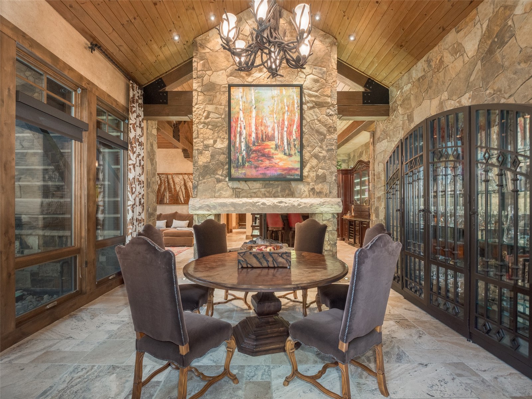
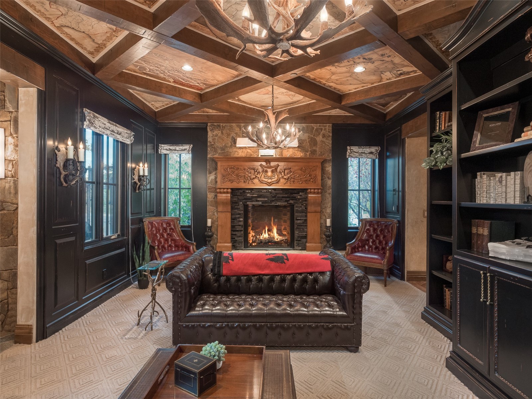
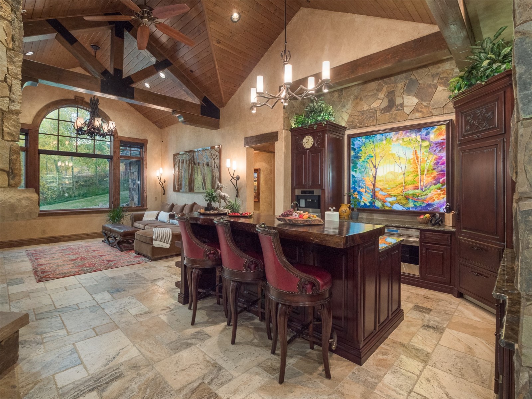
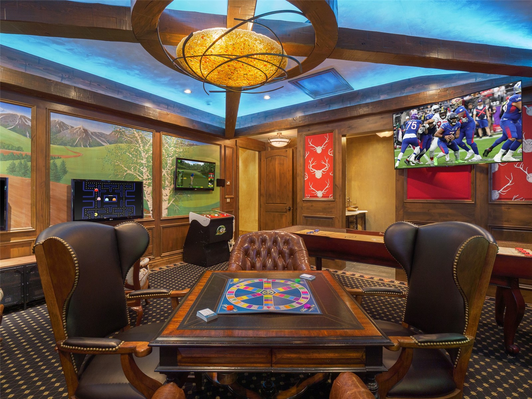
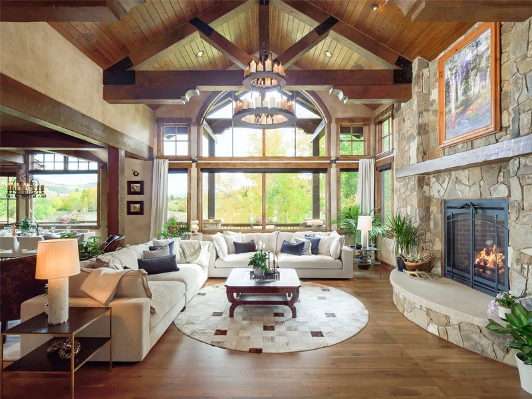
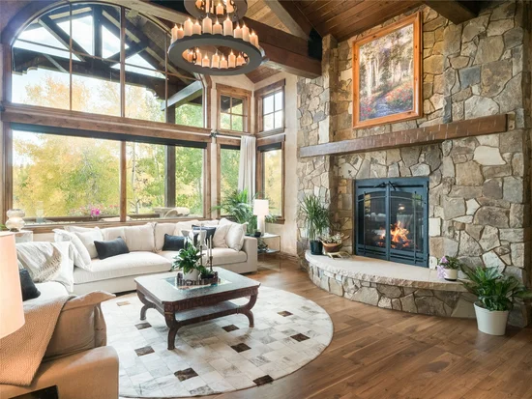
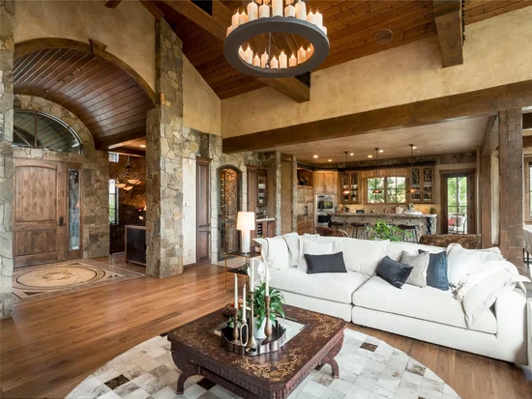
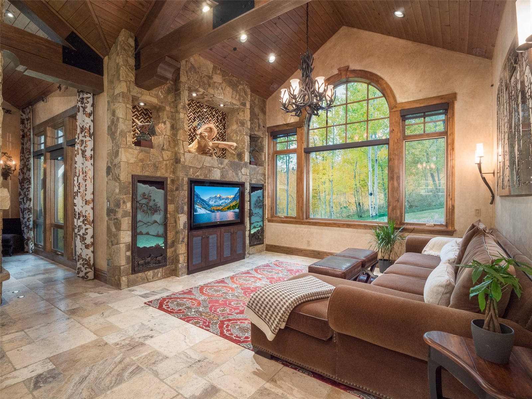
Thoughtfully designed for entertaining and retreat-style living. The Grand Great Room anchored by a dramatic 10-foot stone fireplace sets the tone for gatherings, complemented by multiple game rooms, a 300-bottle climate-controlled wine room, and expansive entertainment spaces designed for hosting friends, family, or corporate retreats.

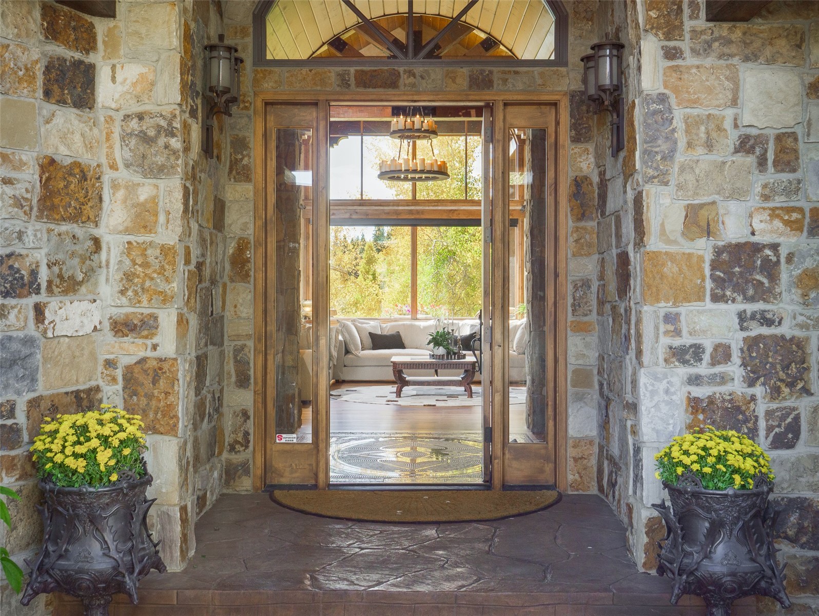
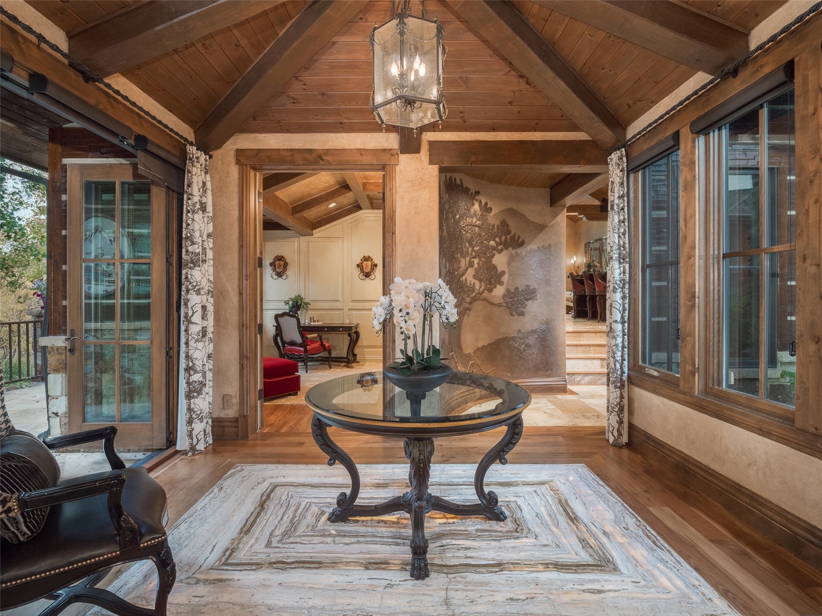
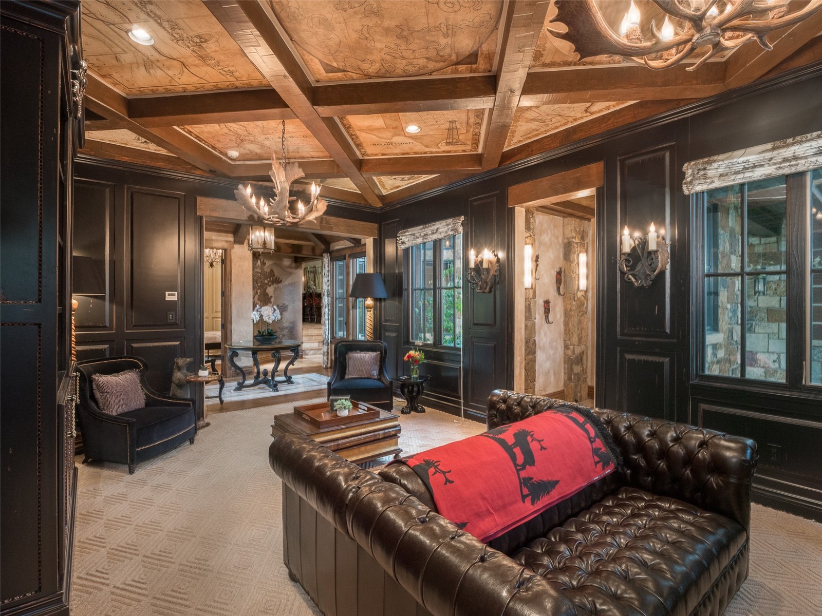
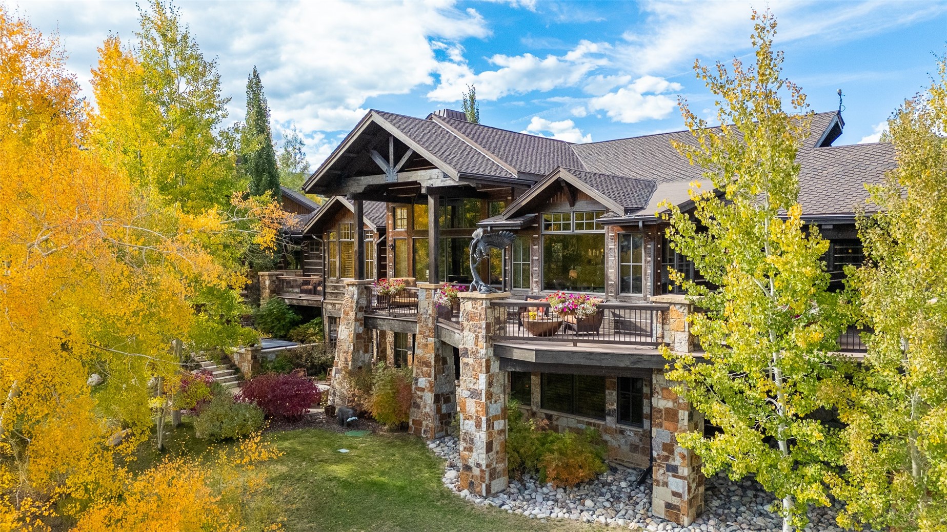
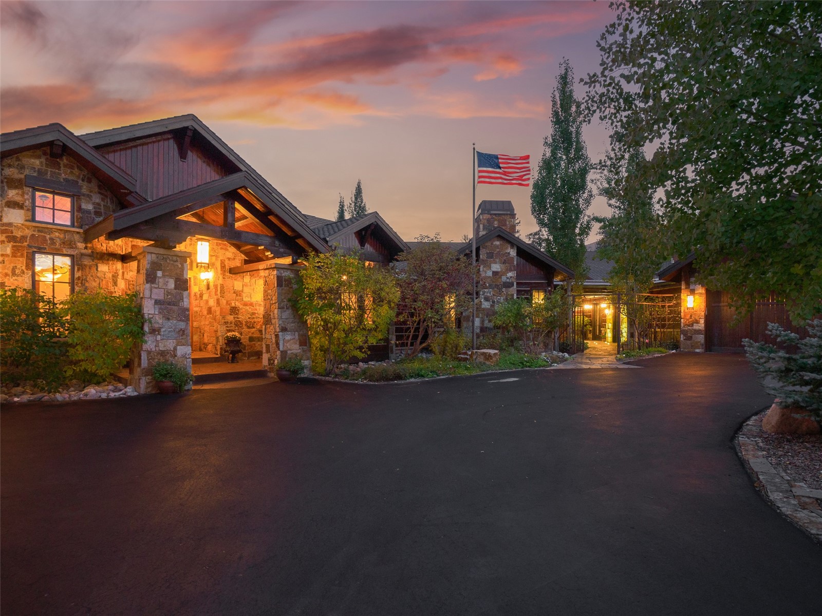
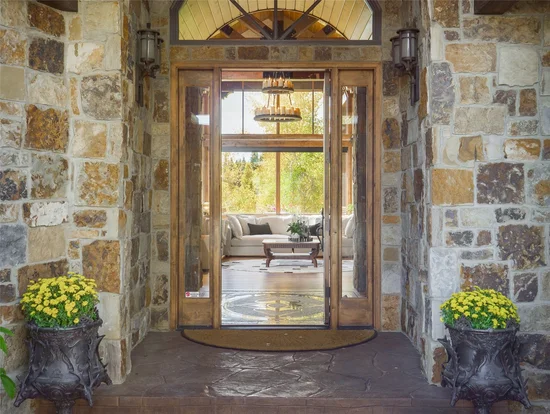
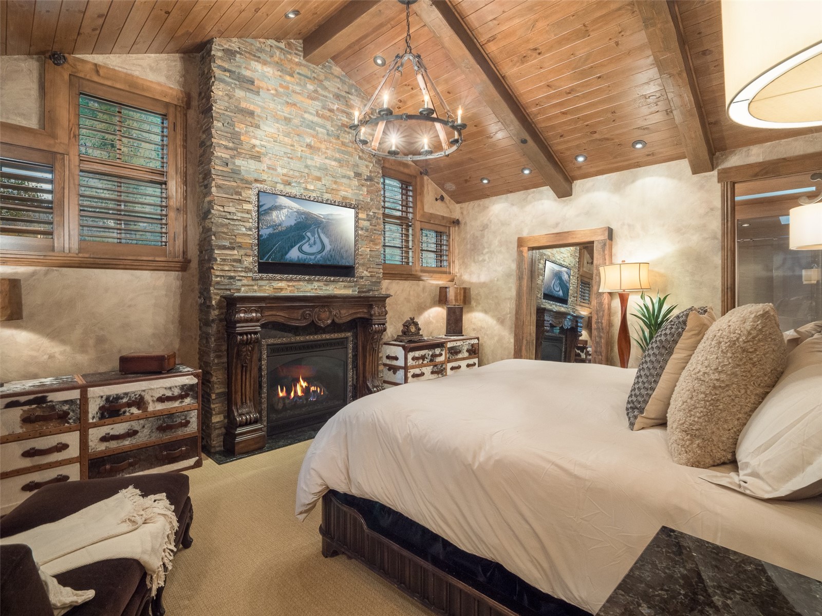
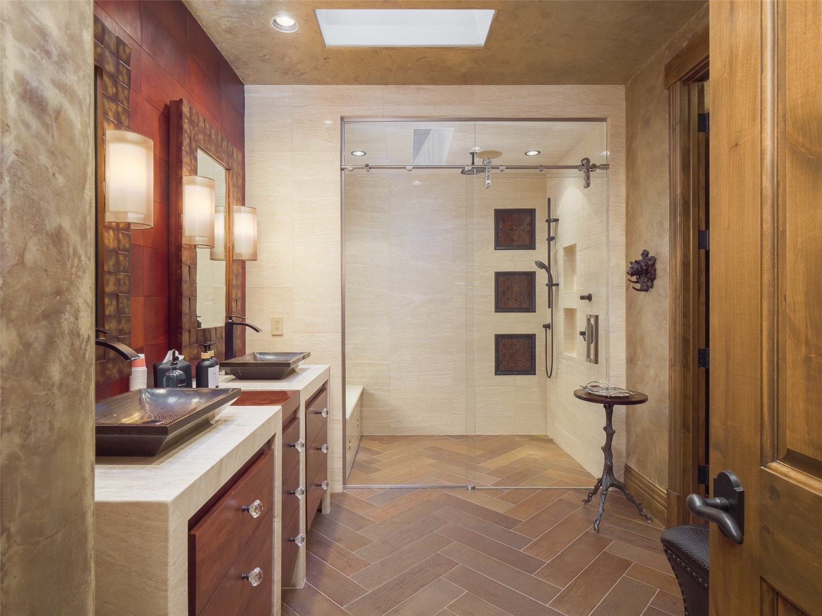
Craftsmanship is paramount from exposed structural beams, hand-hewn logs, wide-plank alder flooring, and a striking steel-and-stone exterior, creating a refined mountain aesthetic that blends seamlessly with the surrounding landscape.

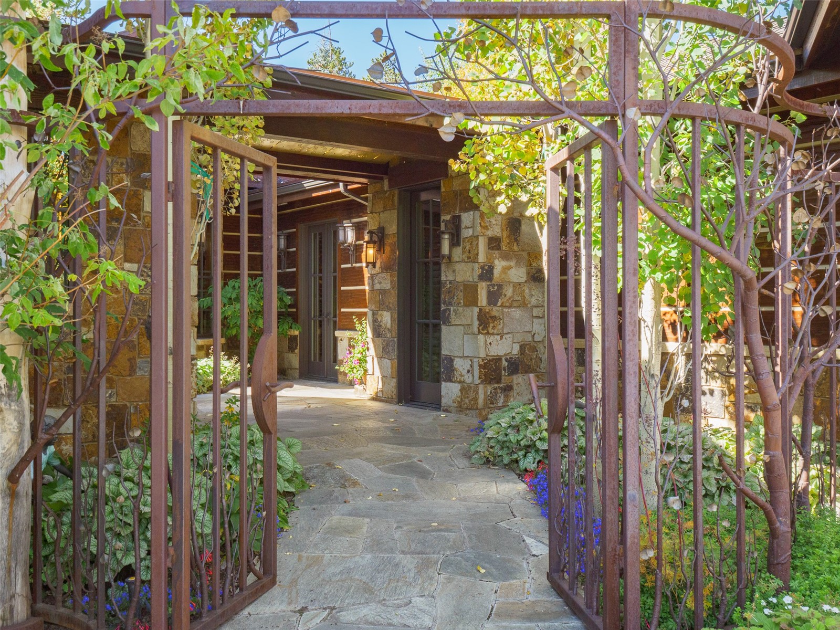
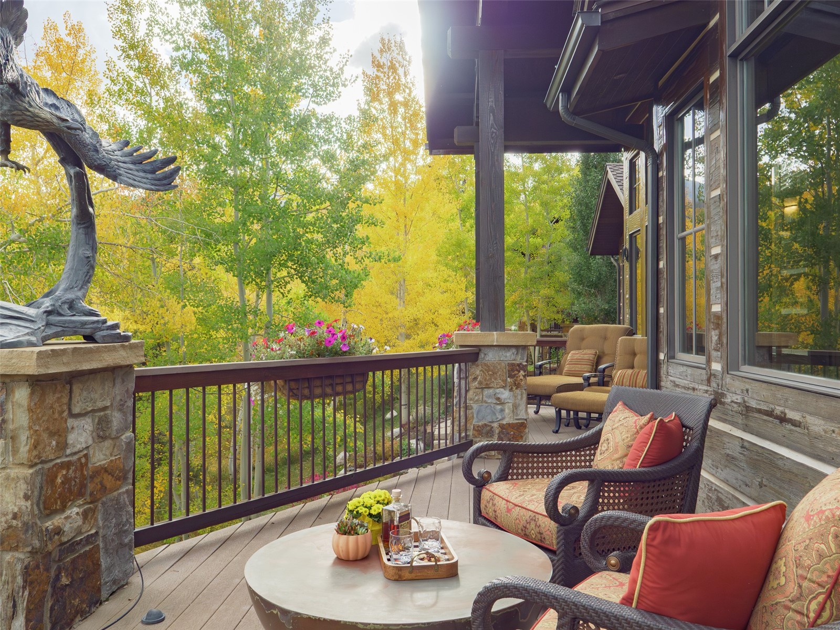
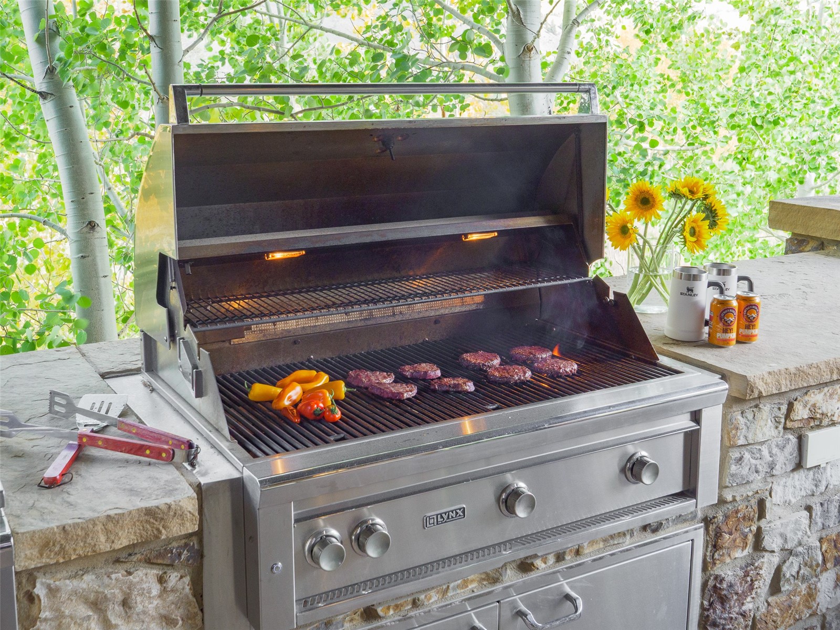
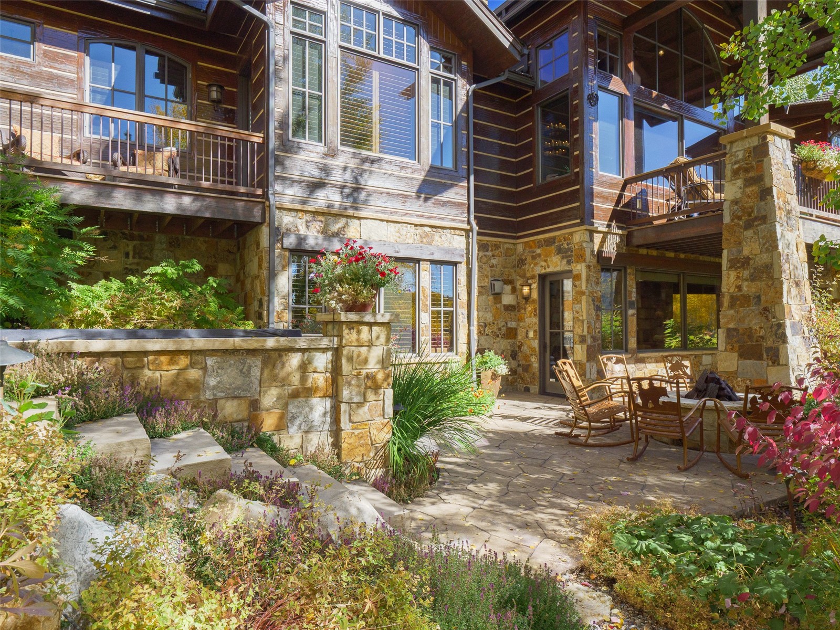
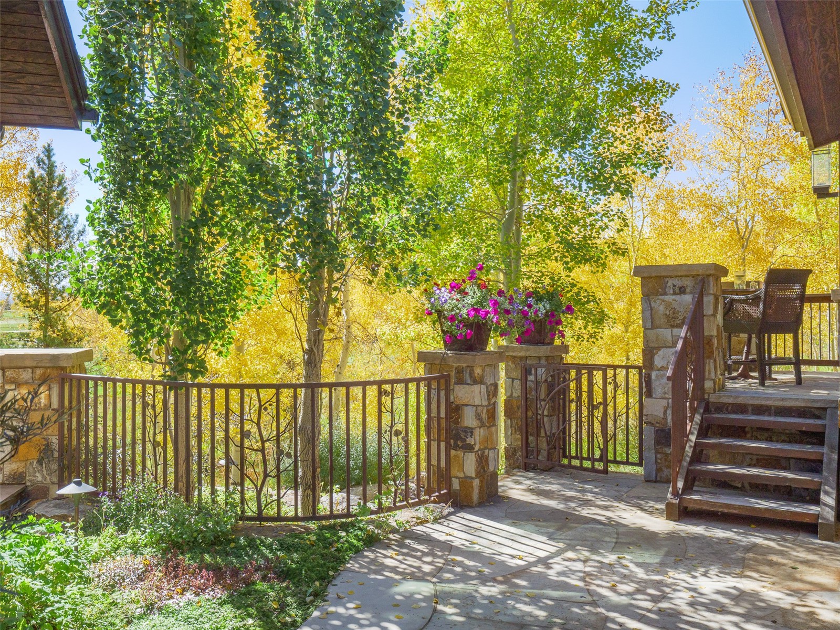
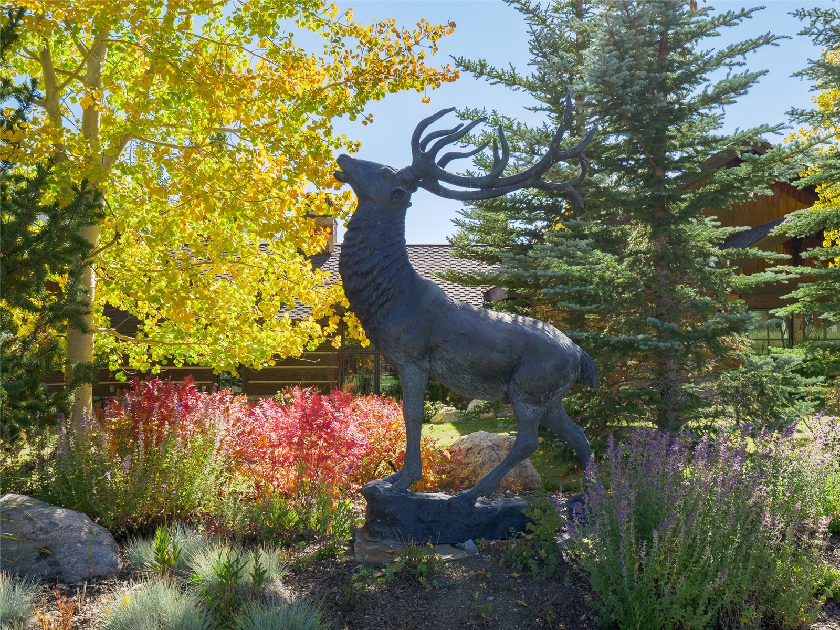
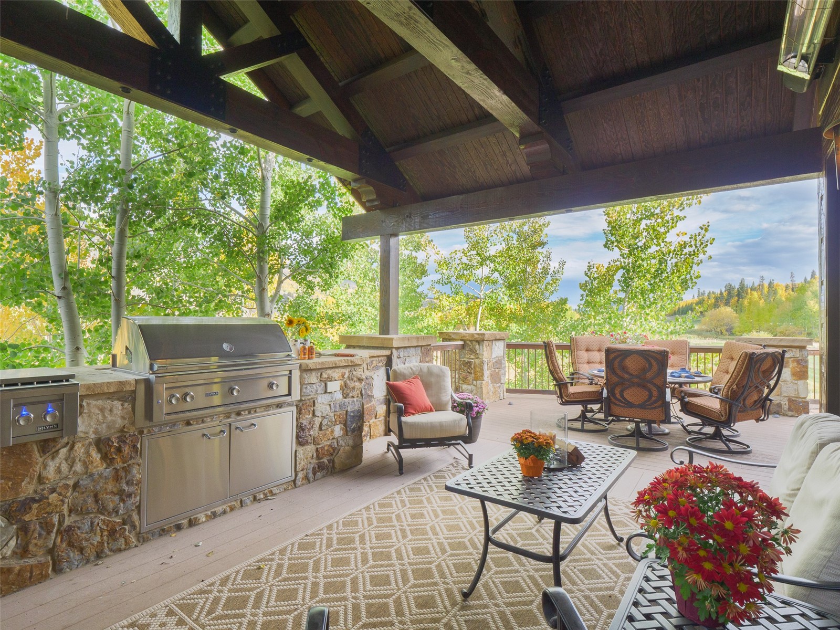
Outdoor living is equally impressive with wrap-around decks, a private stone courtyard, water features, fire pit, newly installed stone hot tub area, and a covered outdoor kitchen with premium grill and cooktop—perfect for enjoying long summer evenings in the mountains.
Offered fully furnished and professionally managed, the property provides effortless ownership with the option to generate significant rental income through an established luxury property management program already in place.

A four-car garage, smart-home systems, whole-home sound, and thoughtful design throughout complete this exceptional mountain retreat—an uncommon opportunity to own a private estate designed for gathering, relaxation, and elevated mountain living in the Colorado Rockies.

Open House Announcements

Oct 28th 11:00am to 4:00pm
In person. Please join us!

Property Highlights

Property Type
Residential
Property Sub Type
Single Family Residence
Architectural Style
Traditional
Bedrooms
9
Total Bathrooms
9
Living Area
9,342
Price / Sqft
$819
Acres
1.54
Year Built
2008
Condition
Resale
Cumulative Days on Market
784

Location

Area
Wildernest/Silverthorne
City/Township
Silverthorne
Direction Faces
South
View
Golf Course, Mountains, River, Southern Exposure, Creek Stream, Valley, Trees Woods
Subdivision
EAGLES NEST GOLF COURSE SUB
County
Summit
Parcel #
6514598
Zoning Description
Single Family

Property Details
Price
$7,650,000
Condition
Resale
Property Type
Residential
Property Sub Type
Single Family Residence

Building

Levels
One, Multi Split
Stories
2
Total Area
9,342

Community

Community Features
Golf, Trails Paths, Clubhouse

Local Schools

Elementary School
Silverthorne
High School
Summit

Interior Features

Bedrooms and Bathrooms

Total Bathrooms
9
Full Bathrooms
8
1/2 Bathrooms
1
Bedrooms
9

Rooms and Basement

Total Rooms
7
Basement Features
Walk Out Access, Heated

Area and Spaces

Living Area
9,342

Appliances

Appliances
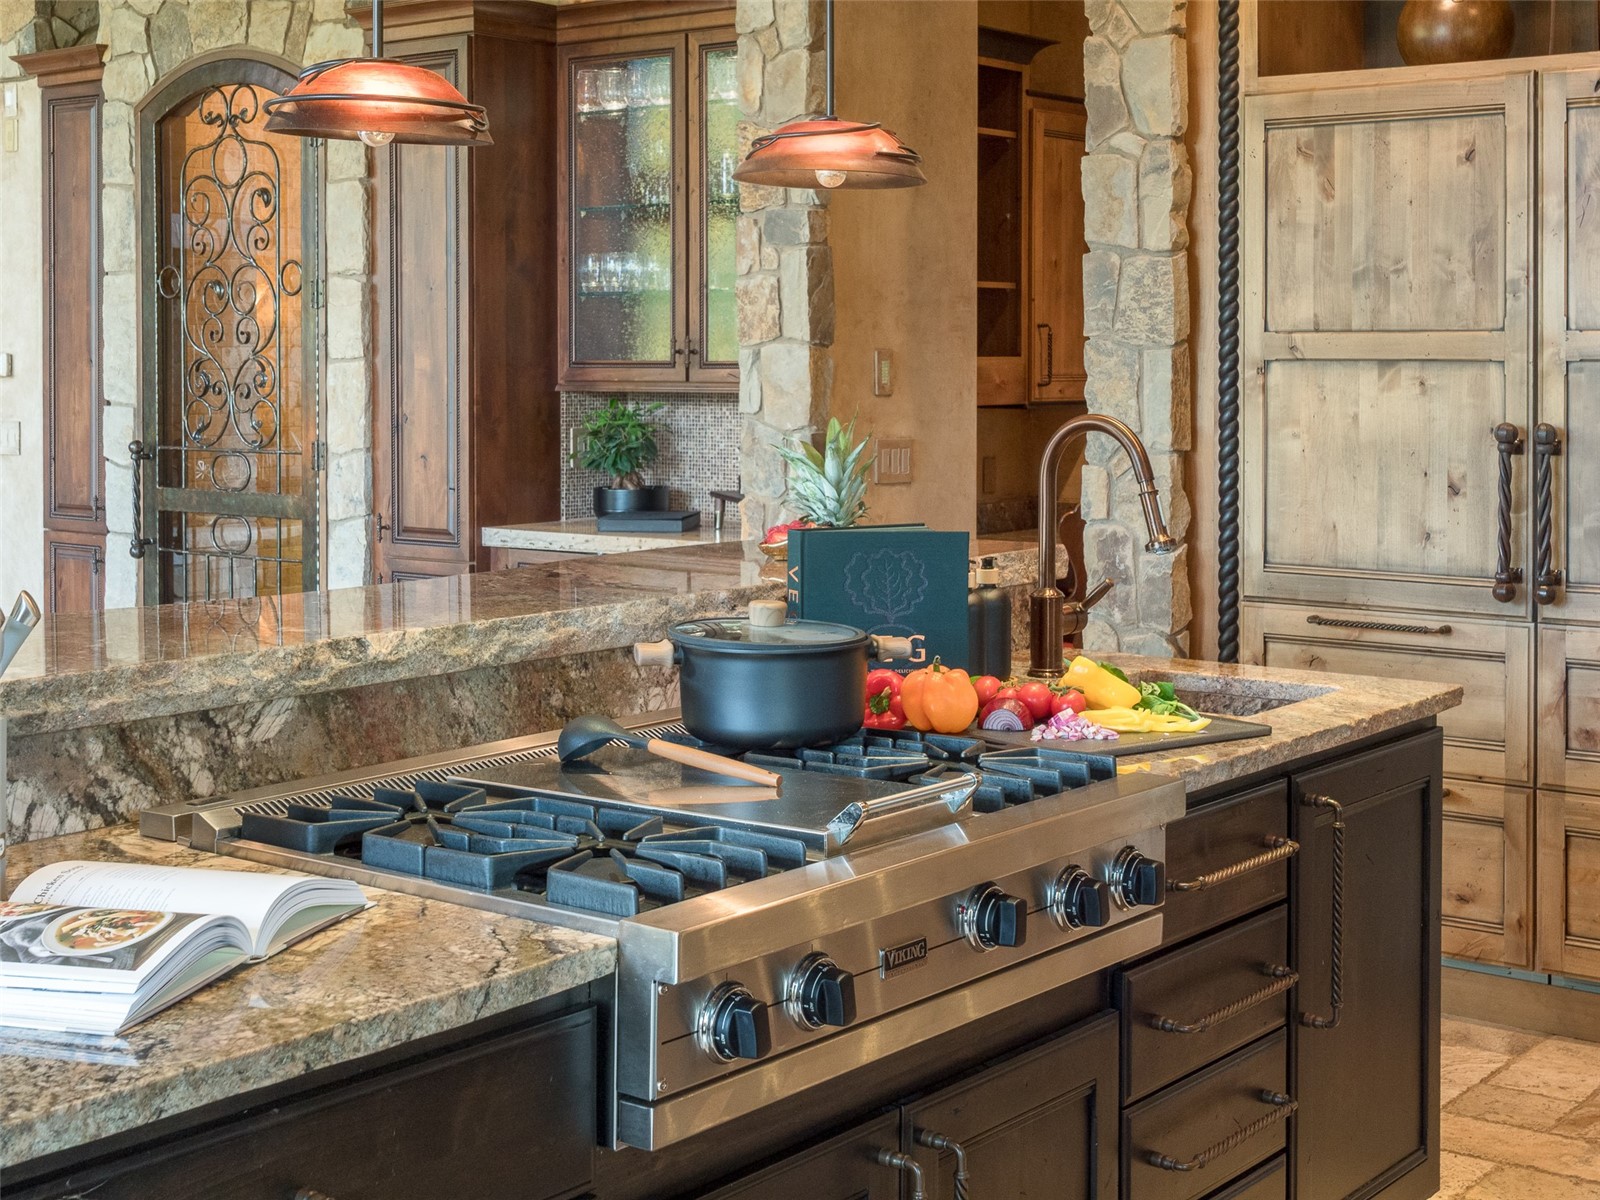
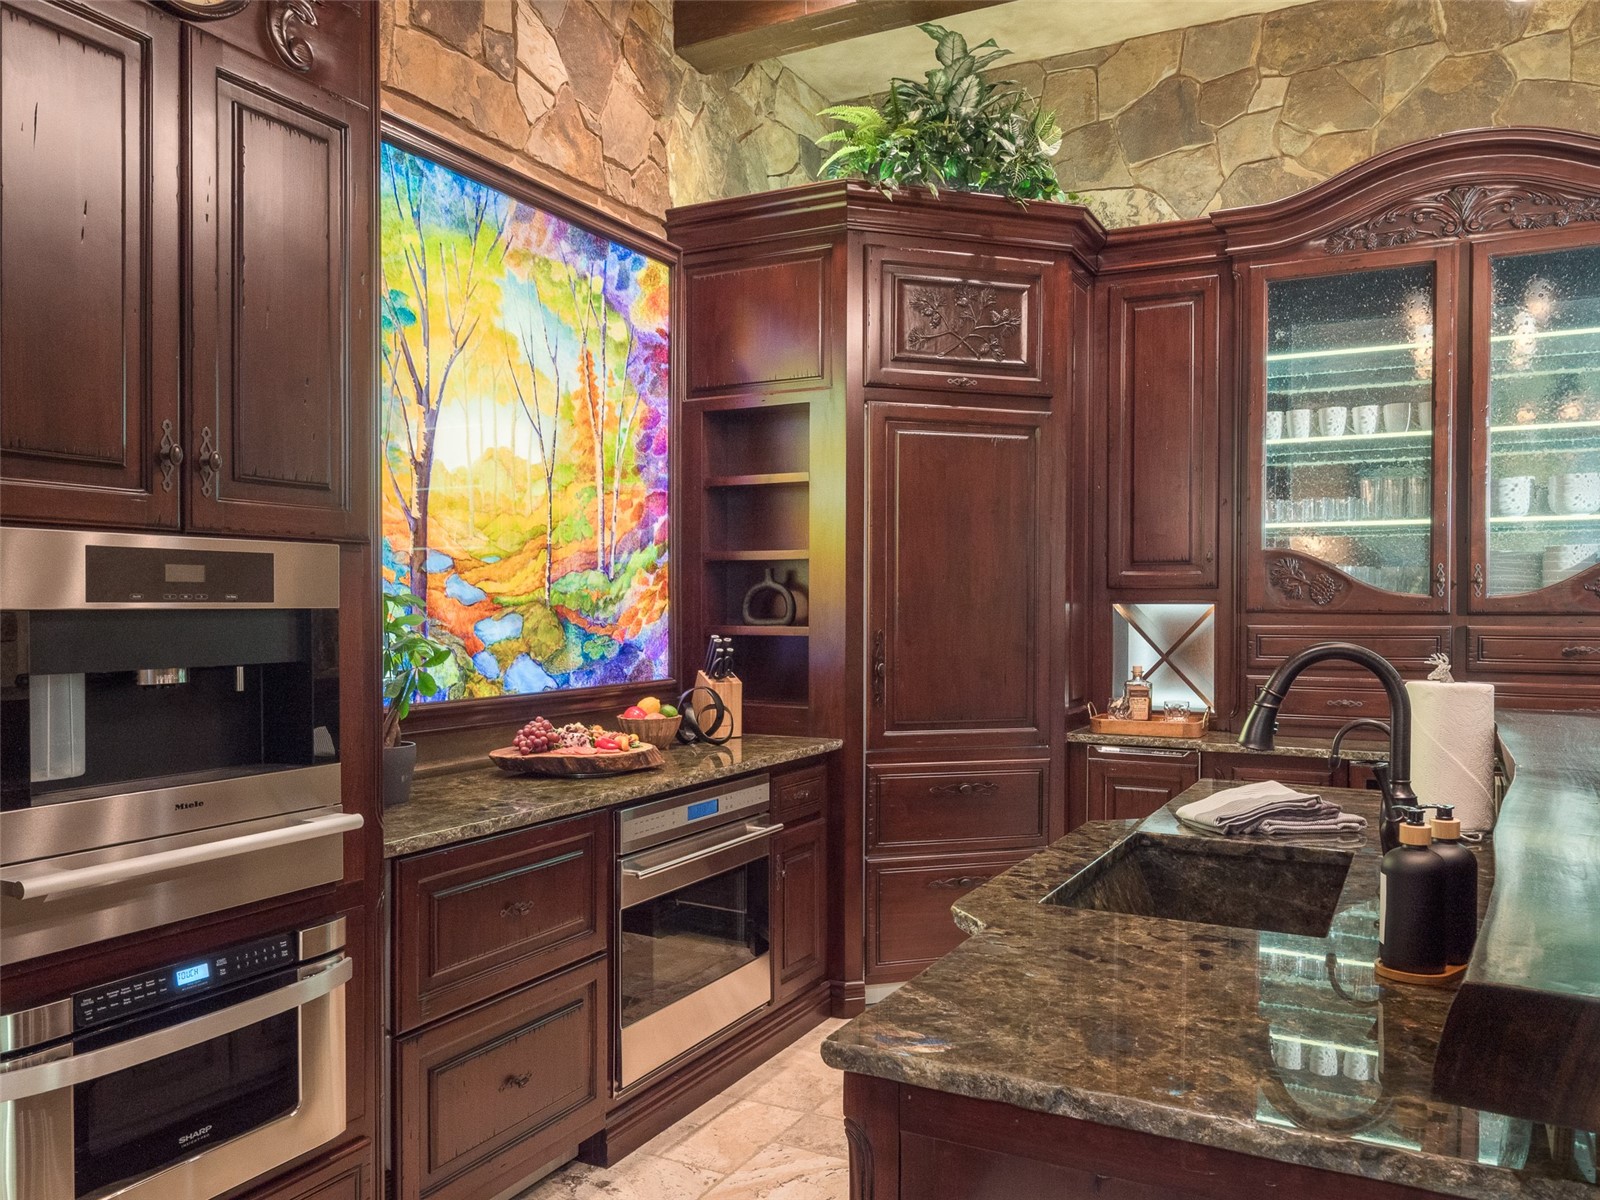
Bar Fridge, Built In Oven, Double Oven, Dishwasher, Gas Cooktop, Disposal, Gas Range, Microwave, Refrigerator, Range Hood, Wine Cooler, Warming Drawer, Dryer, Washer Dryer, Washer

Interior Features

Interior Features
Built In Features, Breakfast Area, Butcher Block Counters, Ceiling Fans, Entrance Foyer, Eat In Kitchen, Five Piece Bathroom, Fireplace, Granite Counters, High Ceilings, High Speed Internet, In Law Floorplan, Jack And Jill Bath, Kitchen Island, Primary Suite, Open Floorplan, Stone Counters, Sound System, Solid Surface Counters, Sauna, Smart Thermostat
Flooring
Carpet, Stone, Tile, Wood
Laundry Features
In Unit
Accessibility Features
Accessible Full Bath, Accessible Bedroom, Adaptable Bathroom Walls, Accessible Common Area, Accessible Closets, Accessible Electrical And Environmental Controls, Accessible Central Living Area, Central Living Area, Accessible Doors, Accessible Entrance, Accessible Hallways
Window Features
Window Coverings
Fireplace Features
Gas, Wood Burning

Heating and Cooling

Heating Features
Central, Hot Water, Radiant Floor, Radiant
Has Fireplace
Yes
Fireplaces
10

Building Details
Construction

Architectural Style
Traditional
Year Built
2008
Foundations
Poured

Materials
Construction Materials
Rock, Stone, Wood Siding, Wood Frame
Roof
Asphalt

Terms

Terms

Exclusions
Yes, personal art and belongings
Cumulative Days on Market
784

Taxes

Tax

Tax (Annual)
$21,001.67

HOA

Has HOA
Yes
Association Fee
$200 /yr

Heating, Cooling & Utilities

Utilities

Utilities
Electricity Available, Natural Gas Available, Phone Available, Sewer Available, Snow Removal, Trash Collection, Cable Available, Sewer Connected

Green Energy

Green Certifications
None

Utilities

Sewer
Connected, Public Sewer
Water Source
Public

Lot

Acres
1.54
Lot Size
1.54
Lot Size Area Sq Ft
67,095.47
Lot Features
Cul De Sac, On Golf Course
Road Surface
Paved

Exterior Features

Patio And Porch Features
Deck

Parking

Parking Features
Attached, Circular Driveway, Driveway, Garage, Handicap, Heated Garage, Three Or More Spaces, Storage
Listed by Westward Advisors eXpRealty, LLC
Listing Data last updated 10/26/2026 07:00 am
Get a Link to this Property: Copy To Clipboard
QR Code link to this property

Phone:
Connect with:

Property History

4 days ago
Property information last updated
784 days ago
Status Active. This is the date the listing was placed on market.
Cumulative Days on Market: 784 days (includes prior listings) · Currently listed since September 2, 2024. Data provided by the MLS.