Start of property details
Share this property:
1224 Wyndham Hill Road
Fort Collins, CO 80525
today NEW · Active
$1,295,000
$233 / Sqft
6
Beds
5
Baths
3
Garage
5,557
Sqft
0.50
Acres
MLS# IR1071290
Cumulative Days on Market: Less than 1 · Includes prior listings · Currently listed since 10/27/26 · Data provided by the MLS.

Property Description

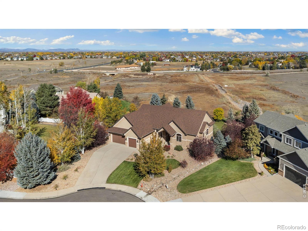
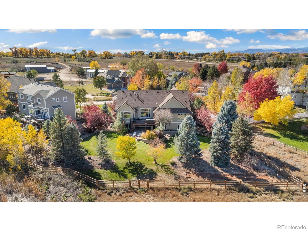
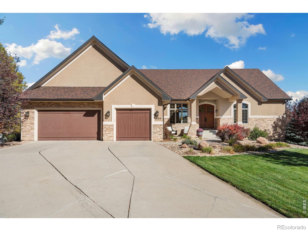
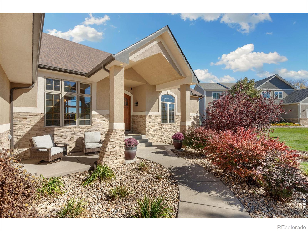
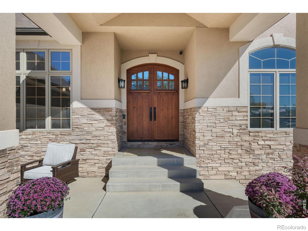
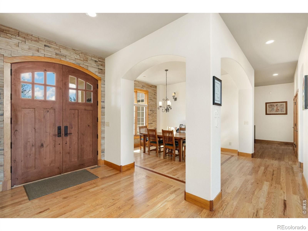
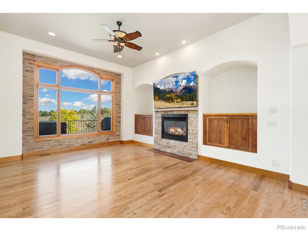
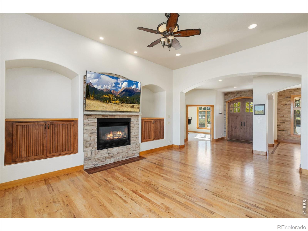
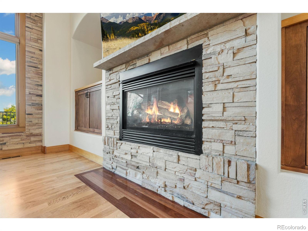
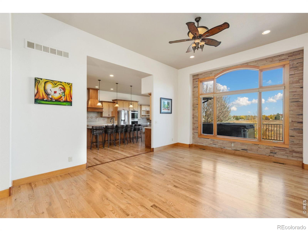
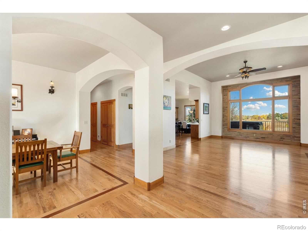
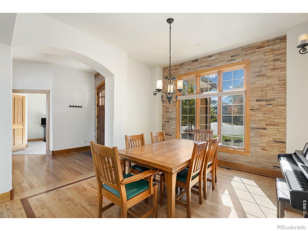
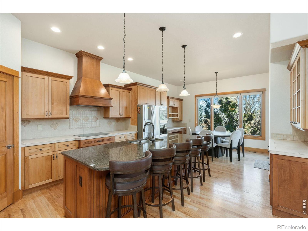
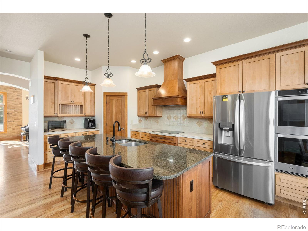
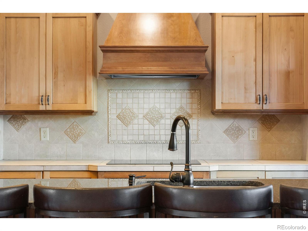
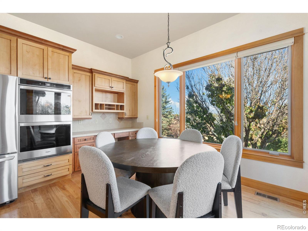
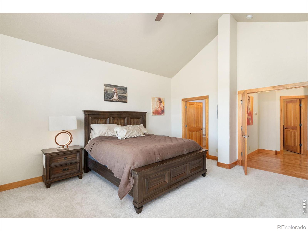
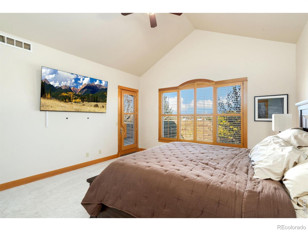
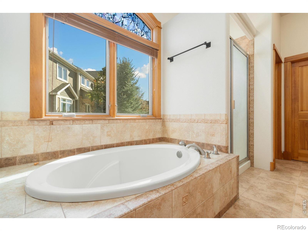
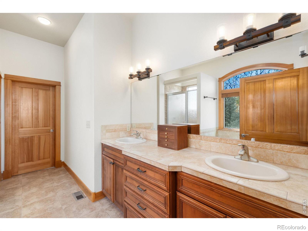
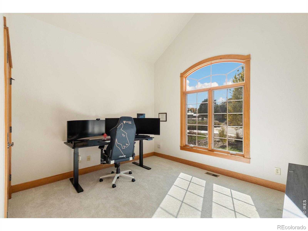
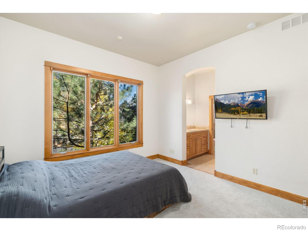
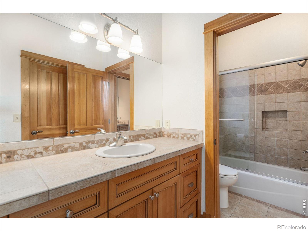
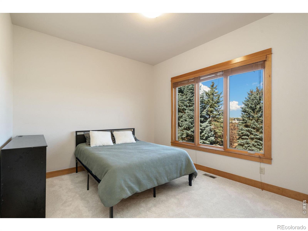
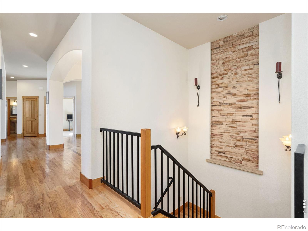
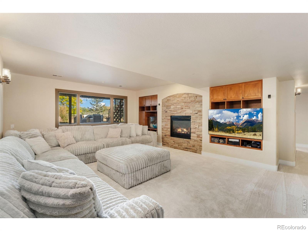
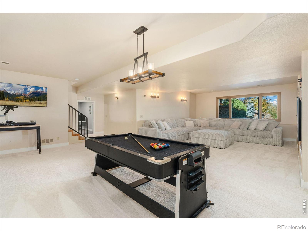
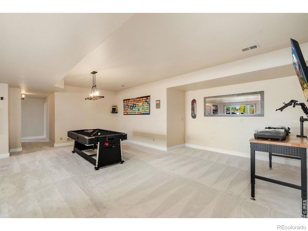
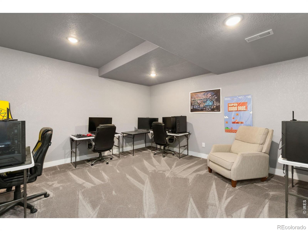
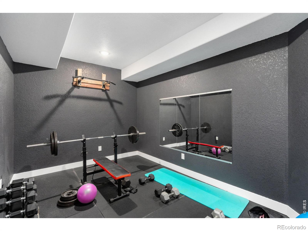
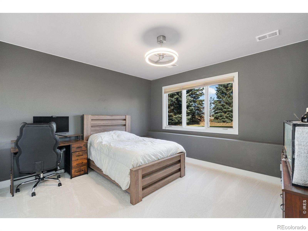
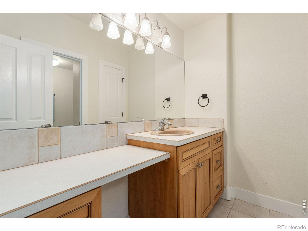
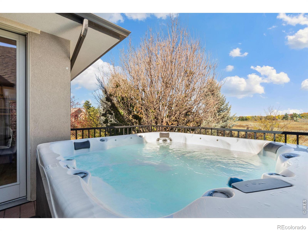
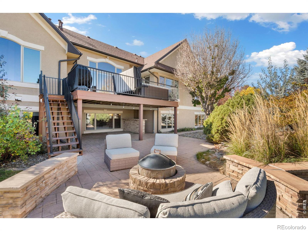
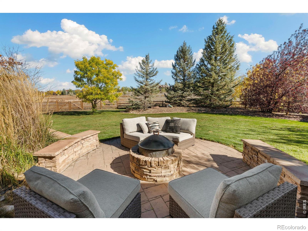
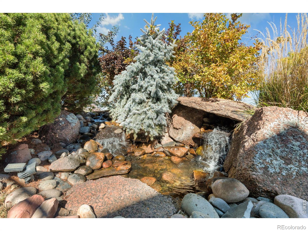
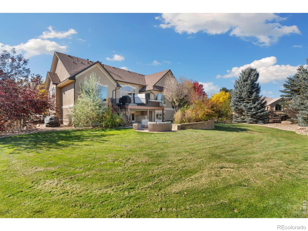
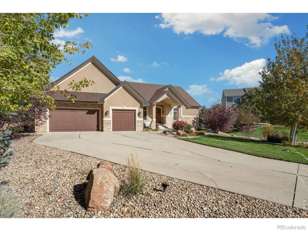
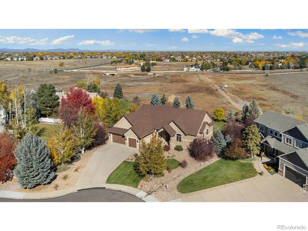
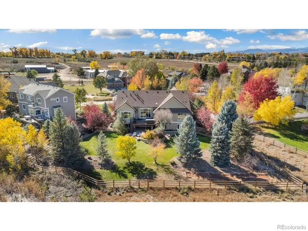
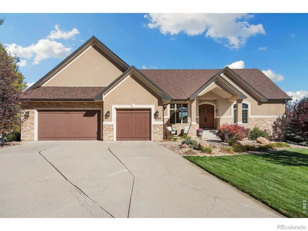
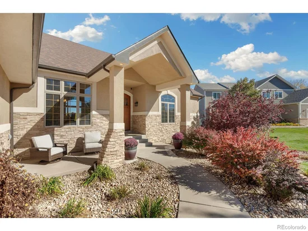
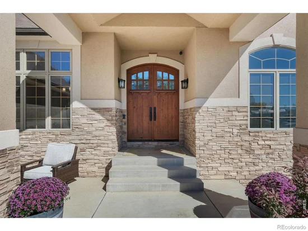
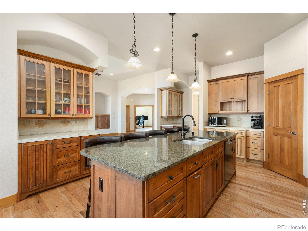
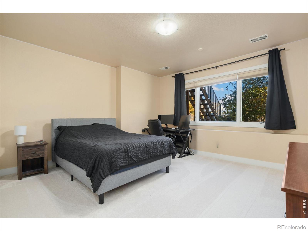
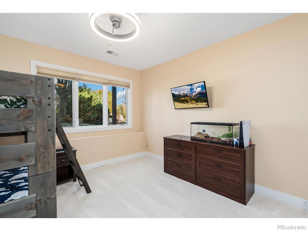
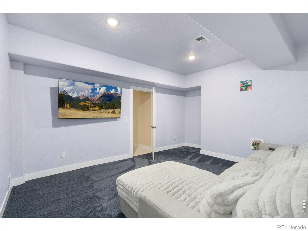
Nestled on a half-acre lot backing to open space in South Fort Collins, this 5, 535-square-foot custom ranch home blends architectural detail with main-level living. High ceilings and hardwood flooring run through an open floor plan featuring a formal dining space and a primary living room anchored by a stone fireplace. The main level features an eat-in kitchen with expansive center island and pantry, as well as a primary suite complete with a five-piece bath and walk-in closet.The finished basement extends the home's living area with a recreation room with fireplace, a game room, workout room, three additional bedrooms, and two bathrooms. Outdoors, an expansive back deck and patio overlooks landscaped grounds with mature shade trees and a private water feature. An oversized three-car attached garage and direct access to local trails and South Fort Collins amenities complete the property.

Property Highlights

Property Type
Residential
Property Sub Type
Single Family Residence
Bedrooms
6
Total Bathrooms
5
Living Area
5,557
Price / Sqft
$233
Acres
0.50
Year Built
2002

Location

City/Township
Fort Collins
Subdivision
Wyndham Hill PUD 2nd
County
Larimer
Zoning
FA1

Property Details
Price
$1,295,000
Property Type
Residential
Property Sub Type
Single Family Residence

Building

Structure Type
House
Levels
One
Total Area
5,557

Community

Local Schools

Elementary School
Cottonwood
Middle School
Lucile Erwin
High School
Loveland
School District
Thompson R2-J

Interior Features

Bedrooms and Bathrooms

Total Bathrooms
5
Bathrooms on Main Level
3
Full Bathrooms
3
1/2 Bathrooms
1
3/4 Bathrooms
1
Bedrooms
6
Bedrooms on Main Level
3

Rooms and Basement

Has Basement
Yes

Area and Spaces

Living Area
5,557
Above Grade Finished Area
2,785
Below Grade Finished Area
2,772

Appliances

Appliances
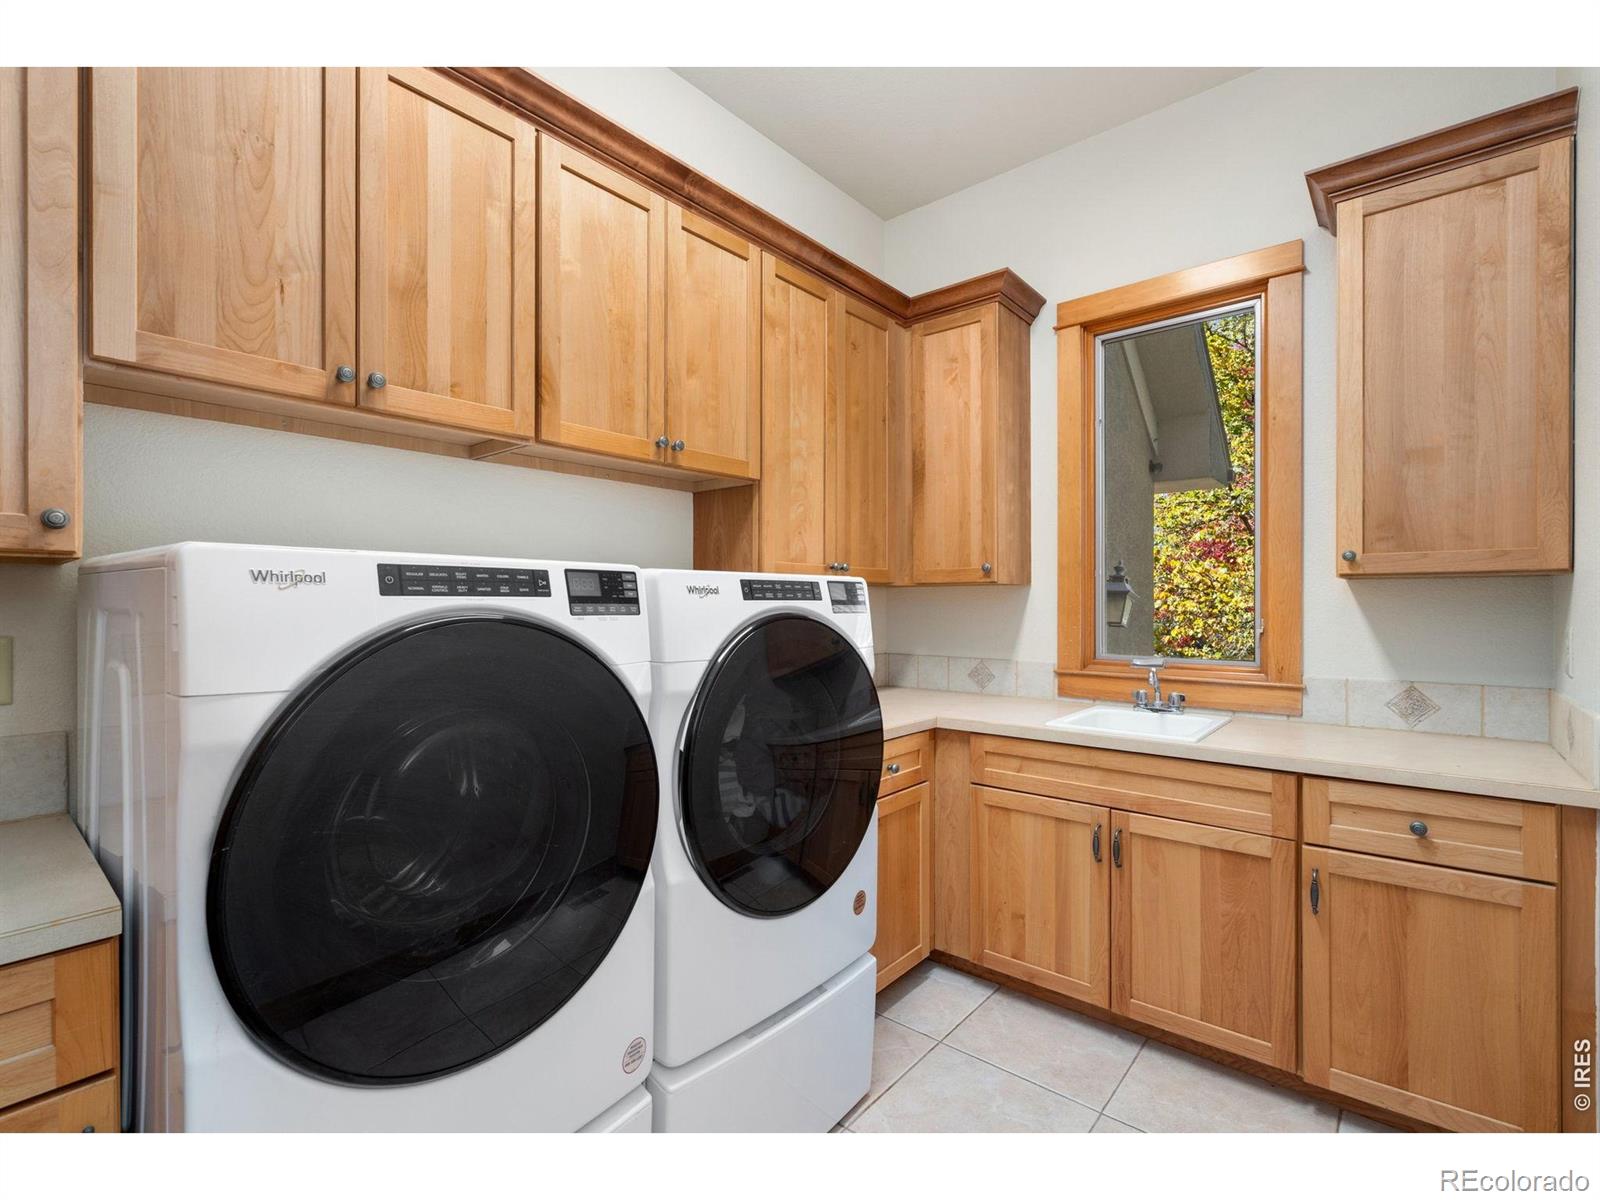
Dishwasher, Disposal, Double Oven, Down Draft, Dryer, Microwave, Oven, Refrigerator, Washer

Interior Features

Interior Features
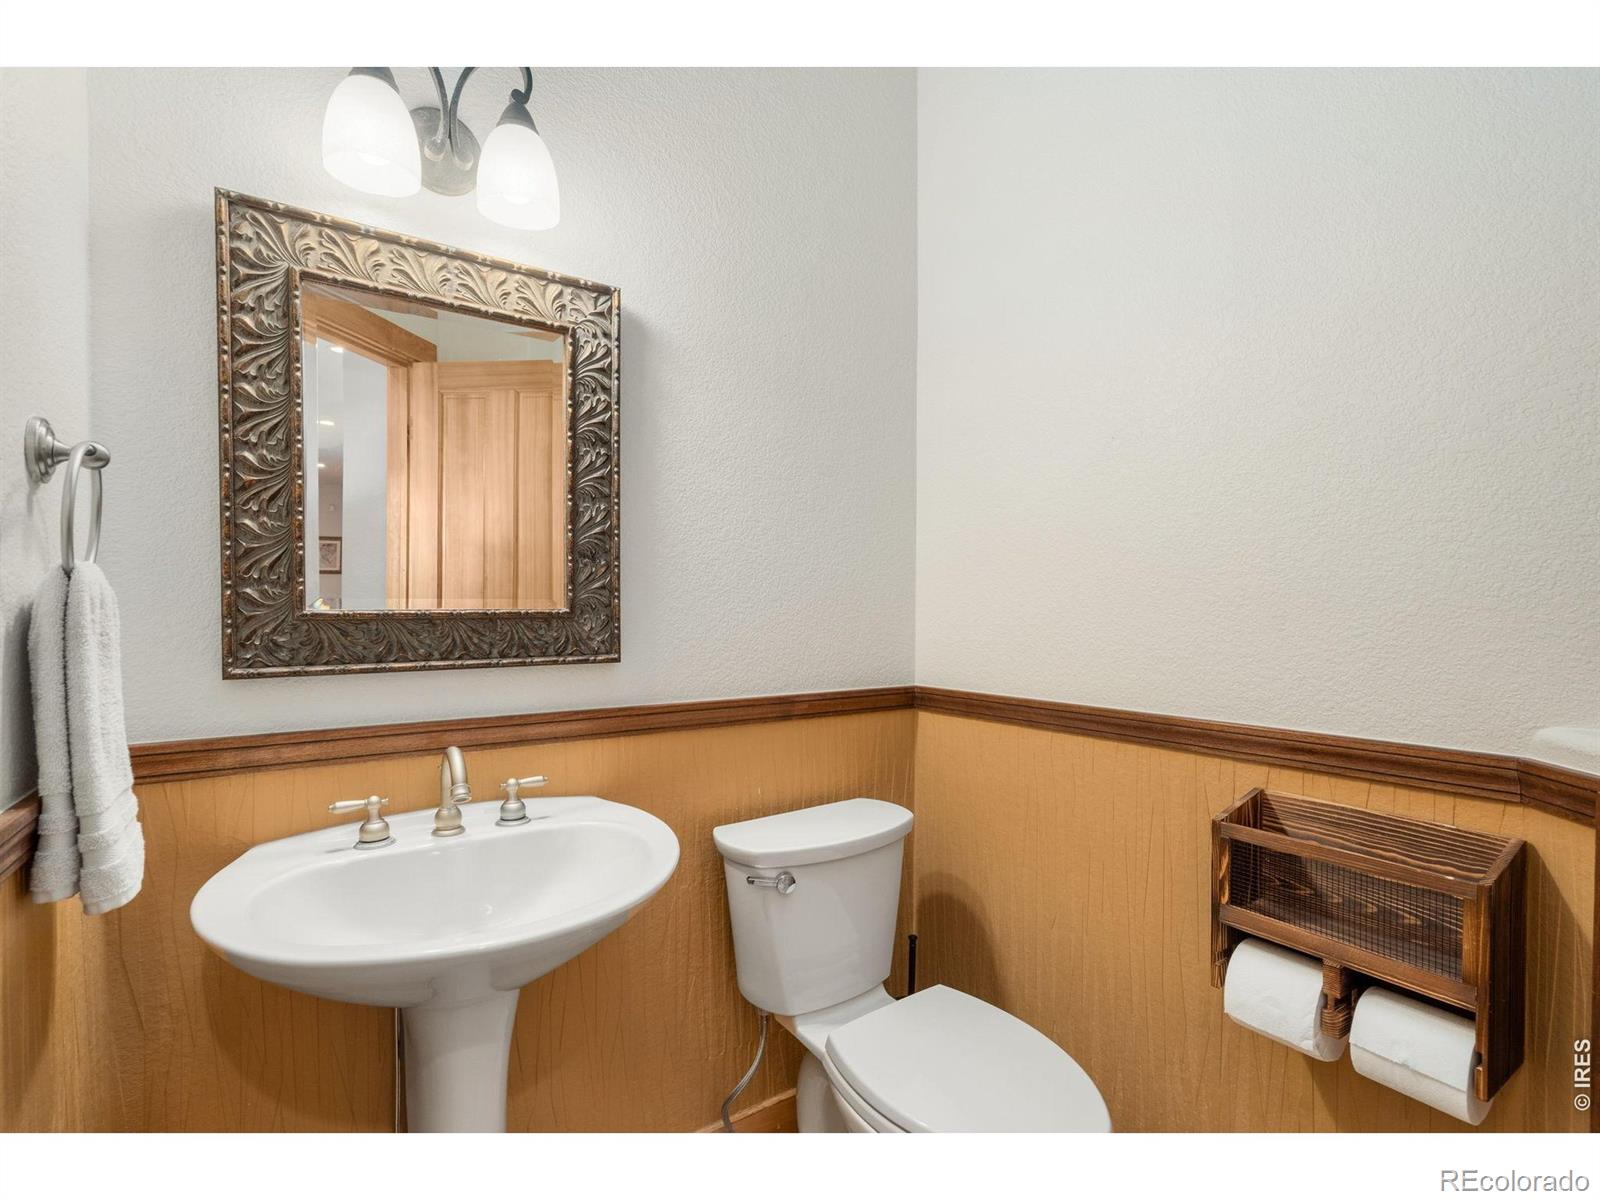
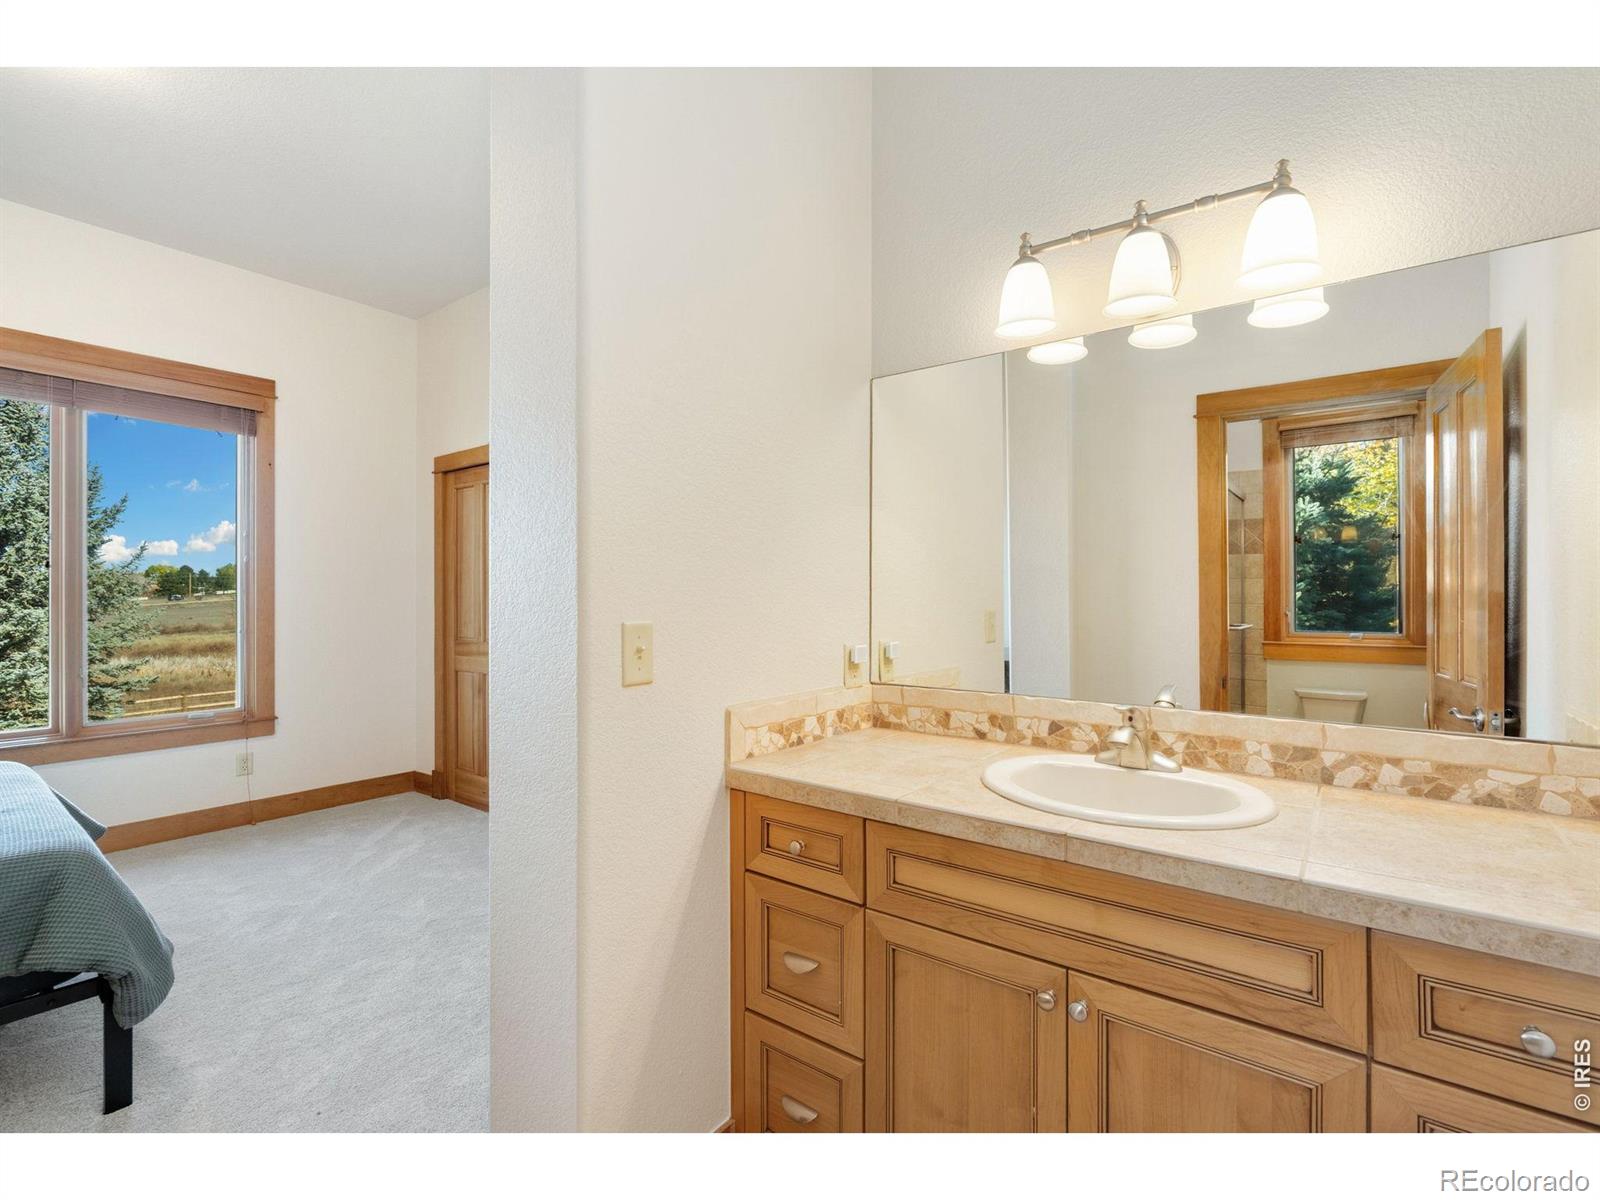
Eat-in Kitchen, Five Piece Bath, Jack & Jill Bathroom, Kitchen Island, Pantry
Flooring
Tile
Window Features
Window Coverings
Security Features
Smoke Detector(s)
Fireplace Features
Basement, Living Room

Heating and Cooling

Heating Features
Forced Air

Building Details
Construction

Year Built
2002

Materials
Construction Materials
Stone, Stucco, Frame
Roof
Composition

Terms

Terms

Ownership
Individual
Exclusions
Seller's personal property
Special Terms
Cash, Conventional

Taxes

Tax

Tax (Annual)
$5,692

HOA

Has HOA
Yes
Association Fee
$1,500 /yr
Association Ammenities
Trail(s)
Association Fee Includes
Reserves

Heating, Cooling & Utilities

Cooling Features
Ceiling Fan(s), Central Air

Utilities

Utilities
Cable Available, Electricity Available, Internet Access (Wired), Natural Gas Available
Sewer
Public Sewer
Water Source
Public

Lot

Acres
0.50
Lot Size Area Sq Ft
21,780
Lot Features
Cul-De-Sac, Sprinklers In Front
Road Surface
Paved
Road Frontage
Private Road

Exterior Features

Exterior Features
Spa/Hot Tub
Patio And Porch Features
Deck, Patio
Fencing
Fenced

Parking

Total Parking Spaces
3
Garage Capacity
3
Parking Features
Oversized
Listed by Penta Homes, 9704604663
Listing Data last updated 10/27/2026 07:00 pm
Get a Link to this Property: Copy To Clipboard
QR Code link to this property

Phone:
Connect with:

Property History

Today
Property information last updated
Today
Status Active. This is the date the listing was placed on market.
Cumulative Days on Market: Less than 1 days (includes prior listings) · Currently listed since October 27, 2026. Data provided by the MLS.