Start of property details
Share this property:
209 E Thunderbird Drive
Fort Collins, CO 80525
today NEW · Active
$600,000
$194 / Sqft
4
Beds
3
Baths
2
Garage
3,098
Sqft
0.20
Acres
MLS# IR1071289
Cumulative Days on Market: Less than 1 · Includes prior listings · Currently listed since 10/27/26 · Data provided by the MLS.

Property Description

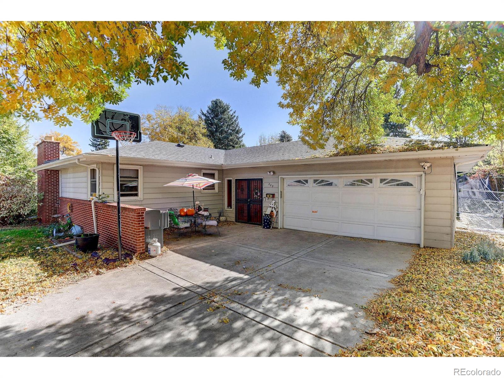
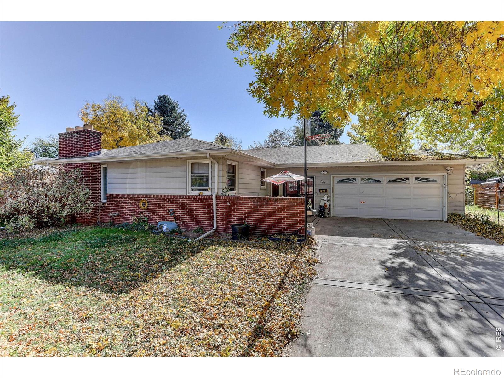
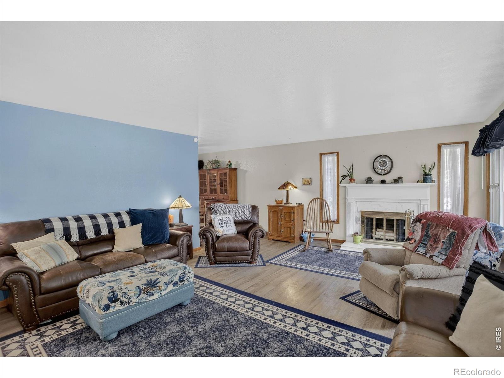
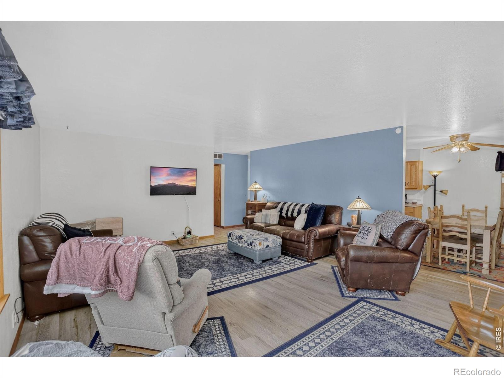
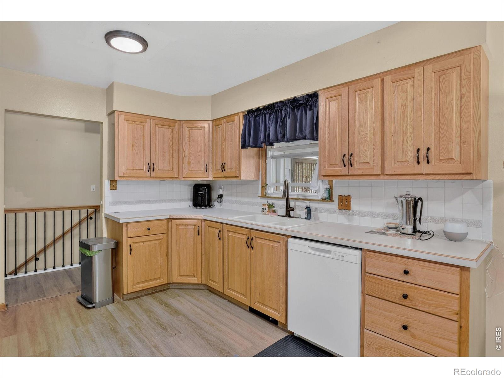
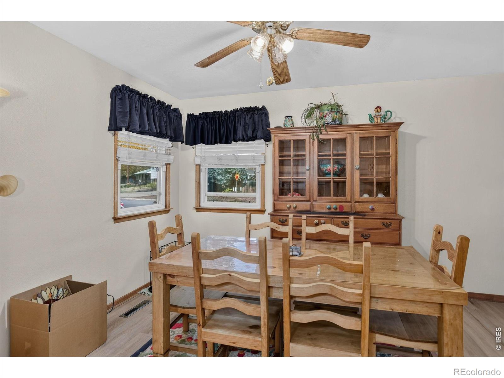
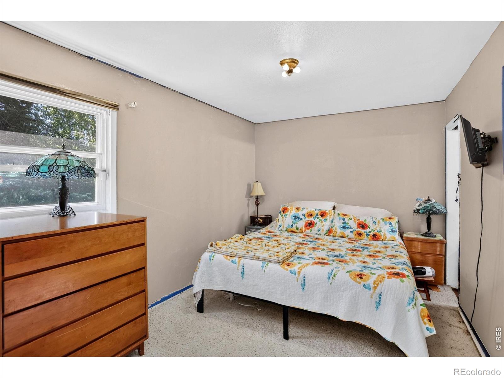
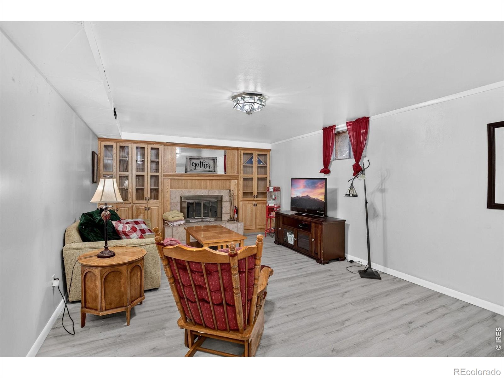
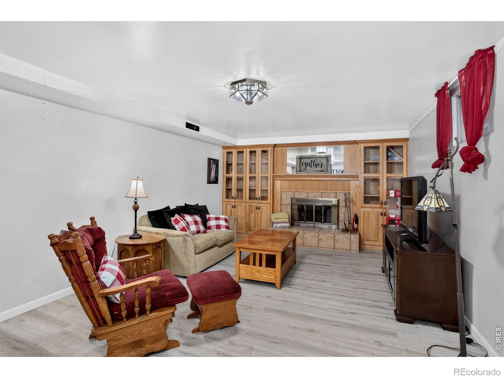
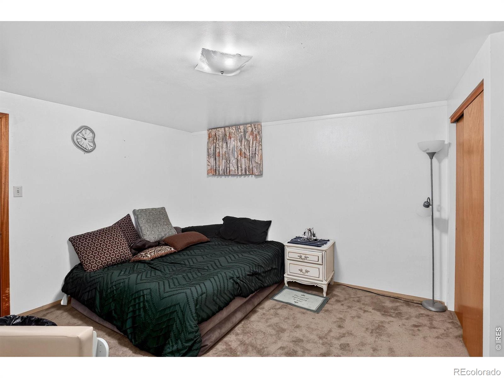
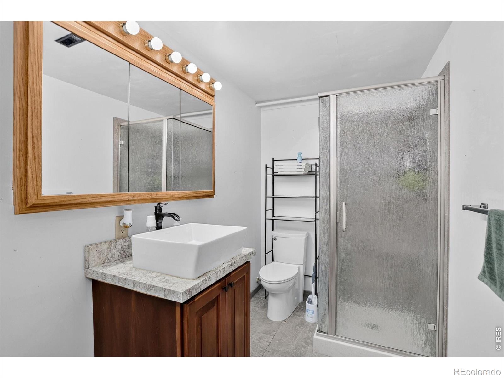
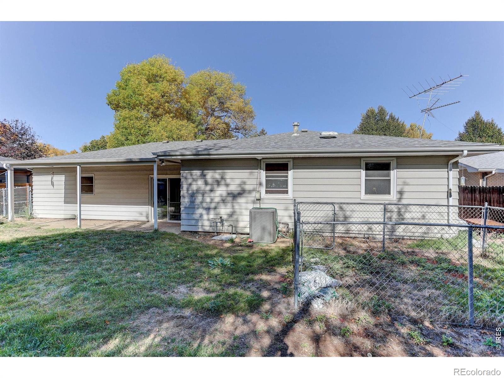
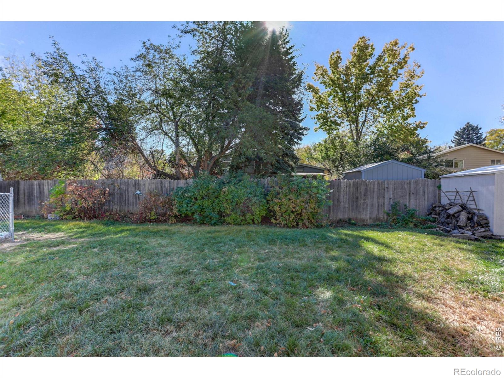
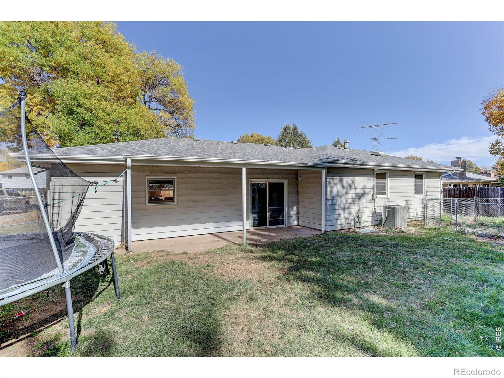
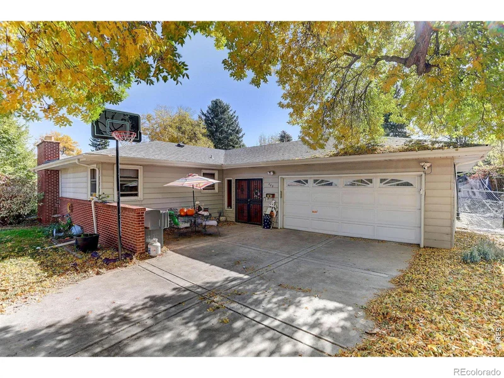
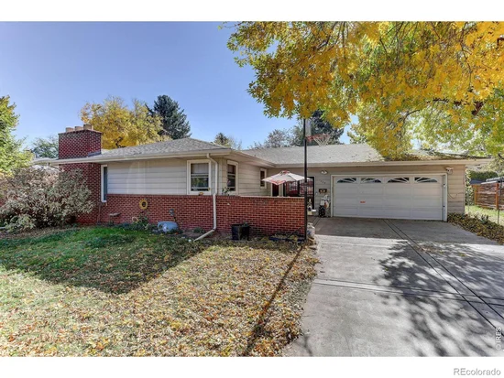
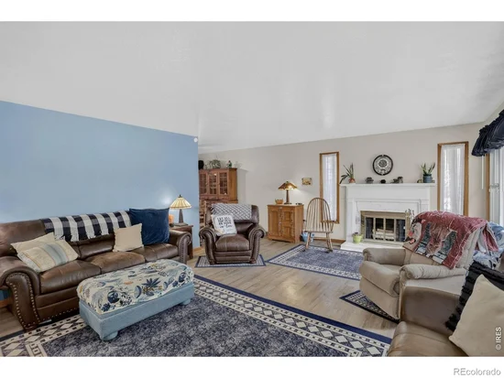
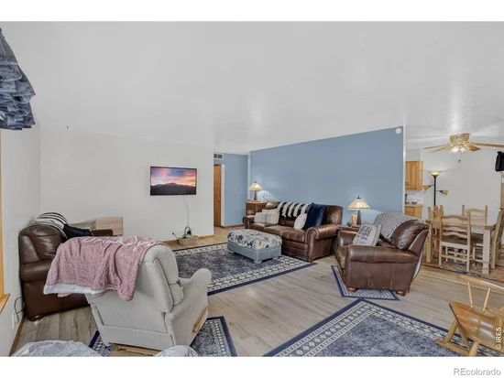
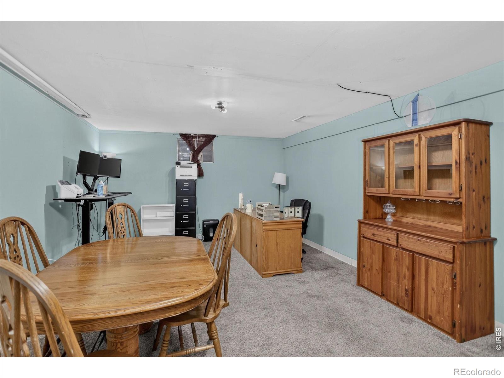
209 E. Thunderbird Drive Fort Collins, ColoradoSome homes are defined by their features. Others are defined by the possibilities they offer. At 209 E. Thunderbird Drive, you'll discover an inviting opportunity to create a living experience that's uniquely yours.Nestled within the established Thunderbird Heights neighborhood of Fort Collins, this four-bedroom, three-bathroom residence offers approximately 3, 140 square feet of living space-providing the flexibility to accommodate the many ways life unfolds.Imagine having the room to entertain, a dedicated space for working from home, an area for creative pursuits, or simply the freedom to spread out and enjoy your surroundings. With four bedrooms and generous overall square footage, this home offers options for a variety of living arrangements and personal interests.Outside, the approximately 8, 803-square-foot lot provides an additional dimension of possibility. Picture outdoor gatherings, quiet mornings with coffee, gardening, or creating your own inviting outdoor retreat.Beyond the property, Fort Collins offers an appealing combination of recreation, local dining, shopping, cultural experiences, and the distinctive Northern Colorado lifestyle.More than square footage, this is an opportunity to make space for what matters most.Discover the possibilities waiting at 209 E. Thunderbird Drive.

Property Highlights

Property Type
Residential
Property Sub Type
Single Family Residence
Bedrooms
4
Total Bathrooms
3
Living Area
2,904
Price / Sqft
$207
Acres
0.20
Year Built
1964

Location

City/Township
Fort Collins
Direction Faces
North
Subdivision
Thunderbird Estates
County
Larimer
Zoning
RL

Property Details

Price
$600,000
Property Type
Residential
Property Sub Type
Single Family Residence

Building

Structure Type
House
Levels
One
Total Area
3,098

Community

Local Schools

Elementary School
O'Dea
Middle School
Boltz
High School
Fort Collins
School District
Poudre R-1

Interior Features

Bedrooms and Bathrooms

Total Bathrooms
3
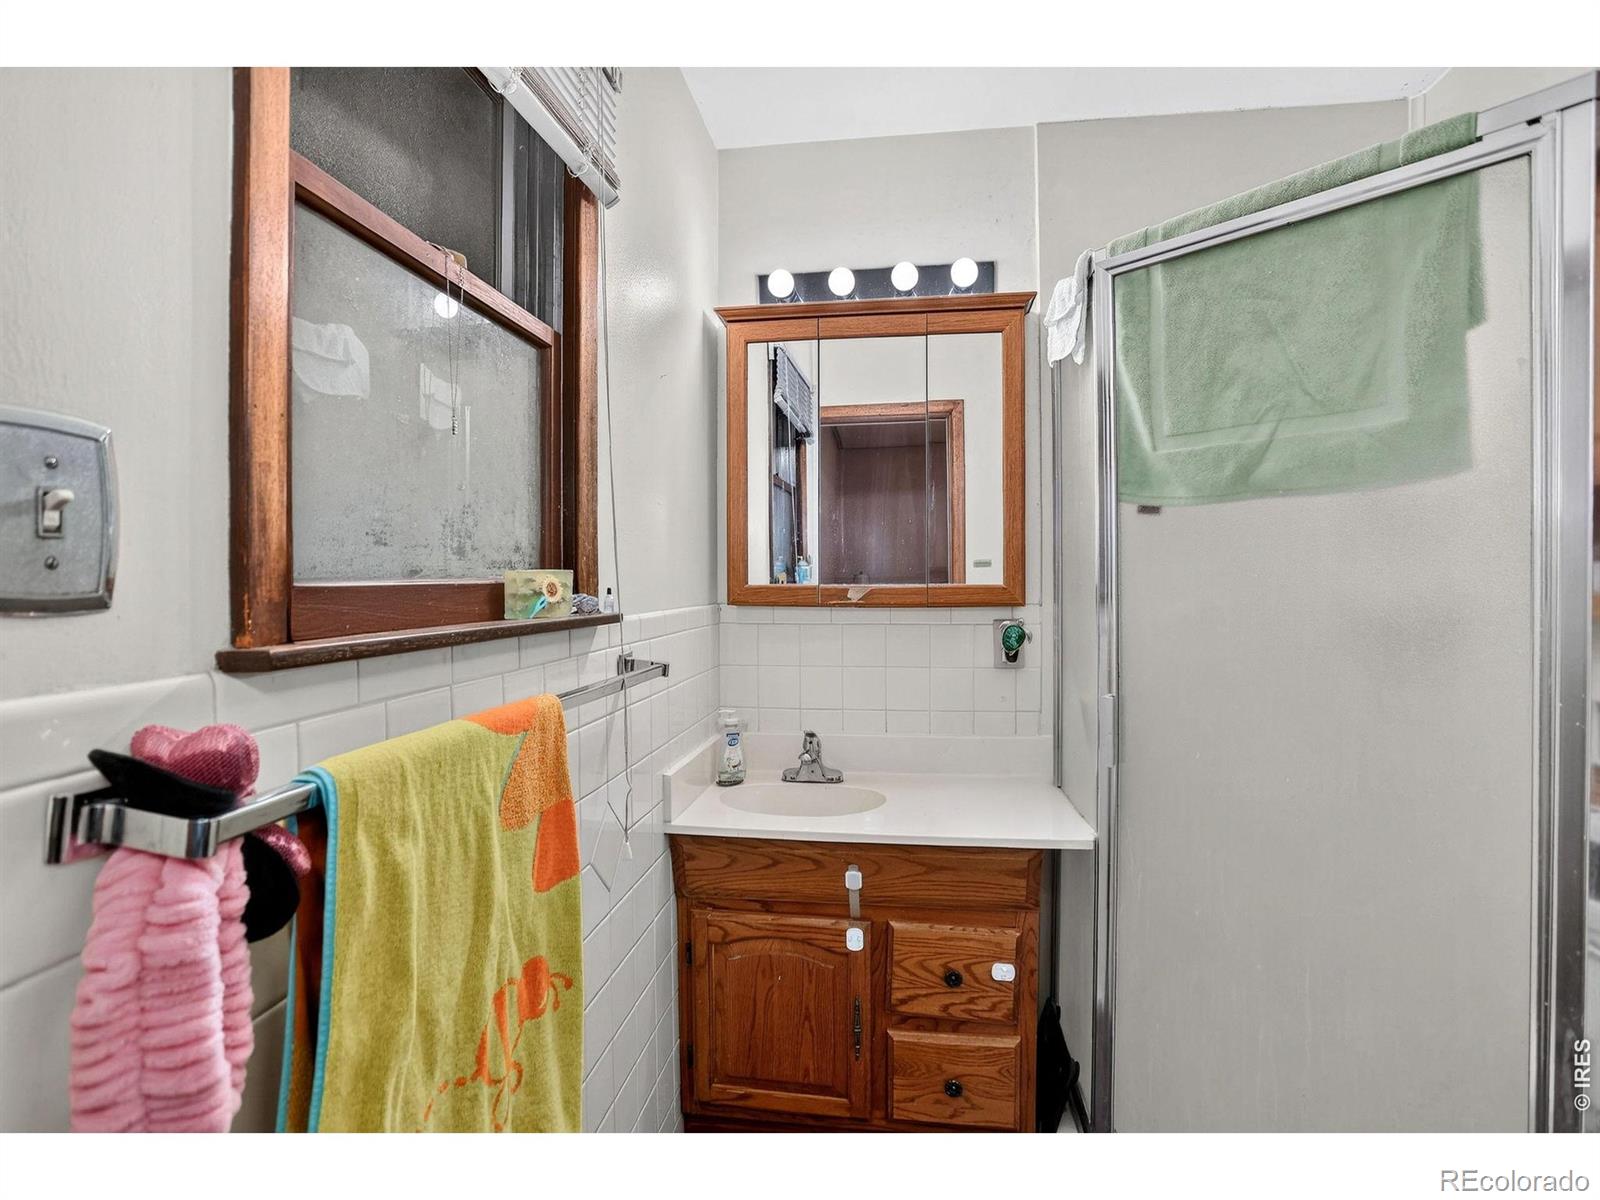
Bathrooms on Main Level
2
Full Bathrooms
1
3/4 Bathrooms
2
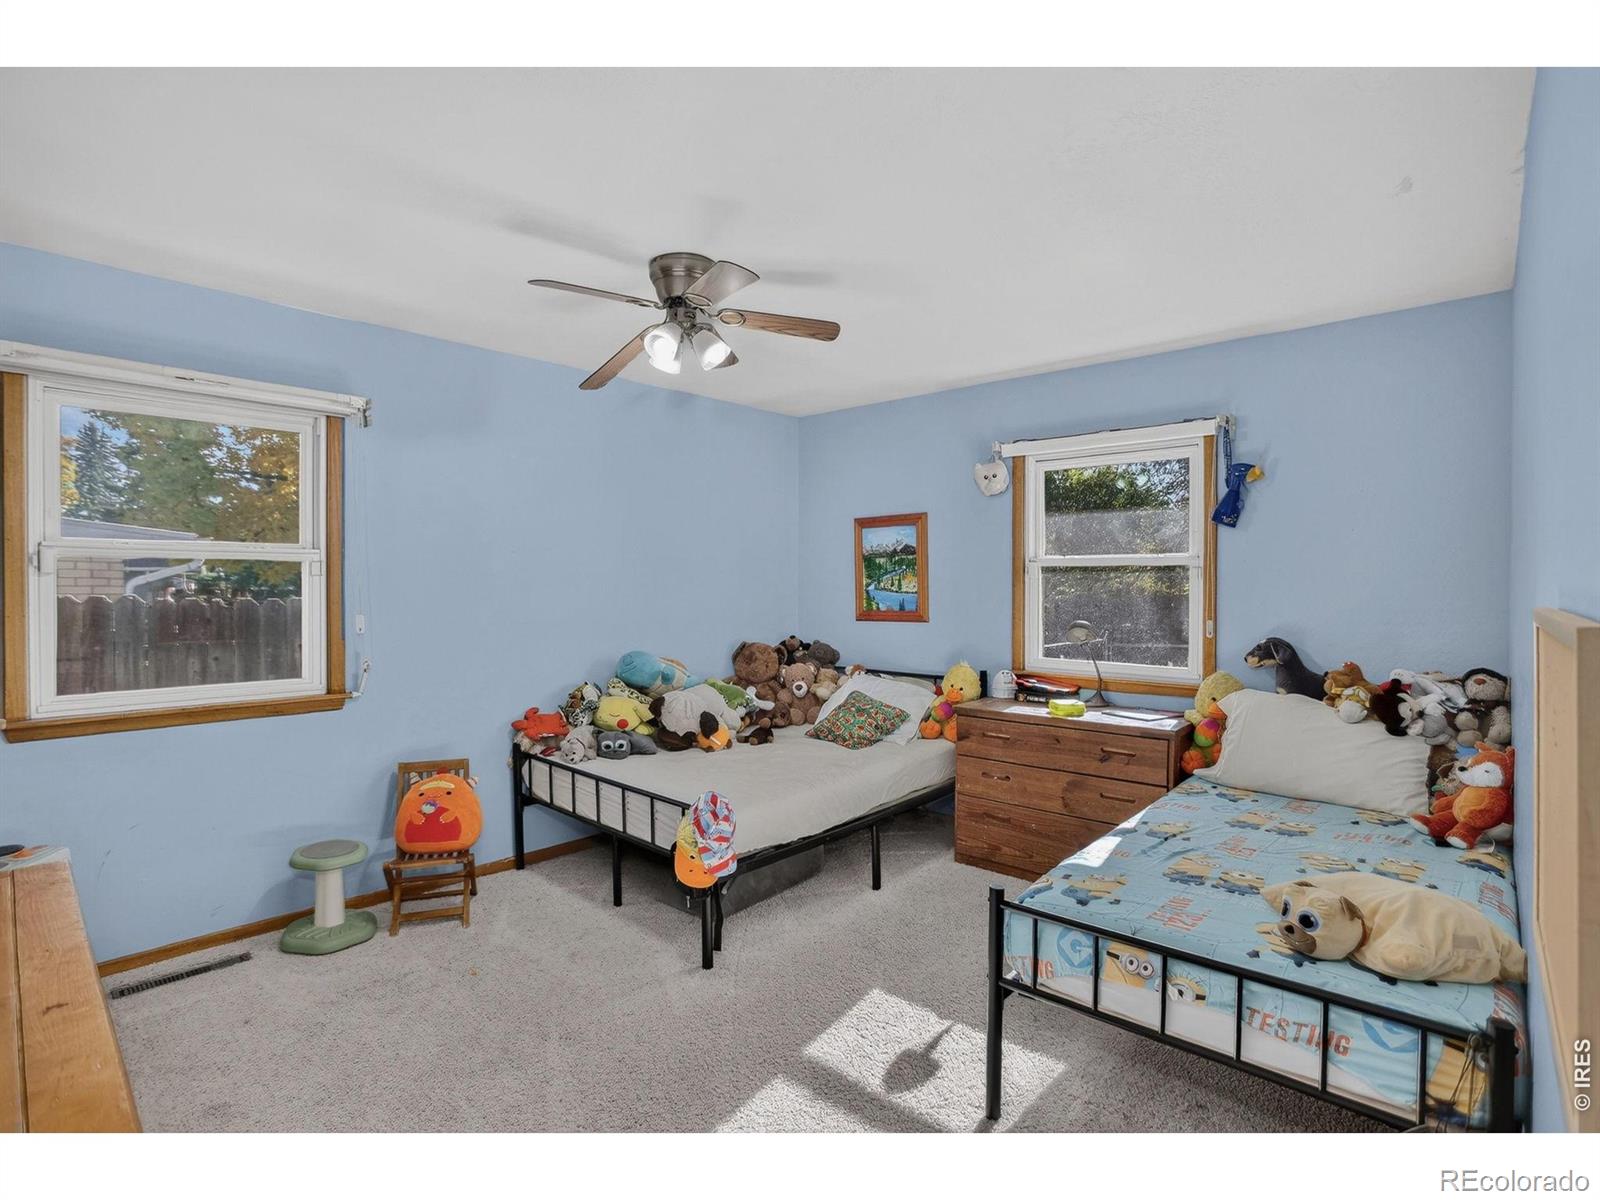
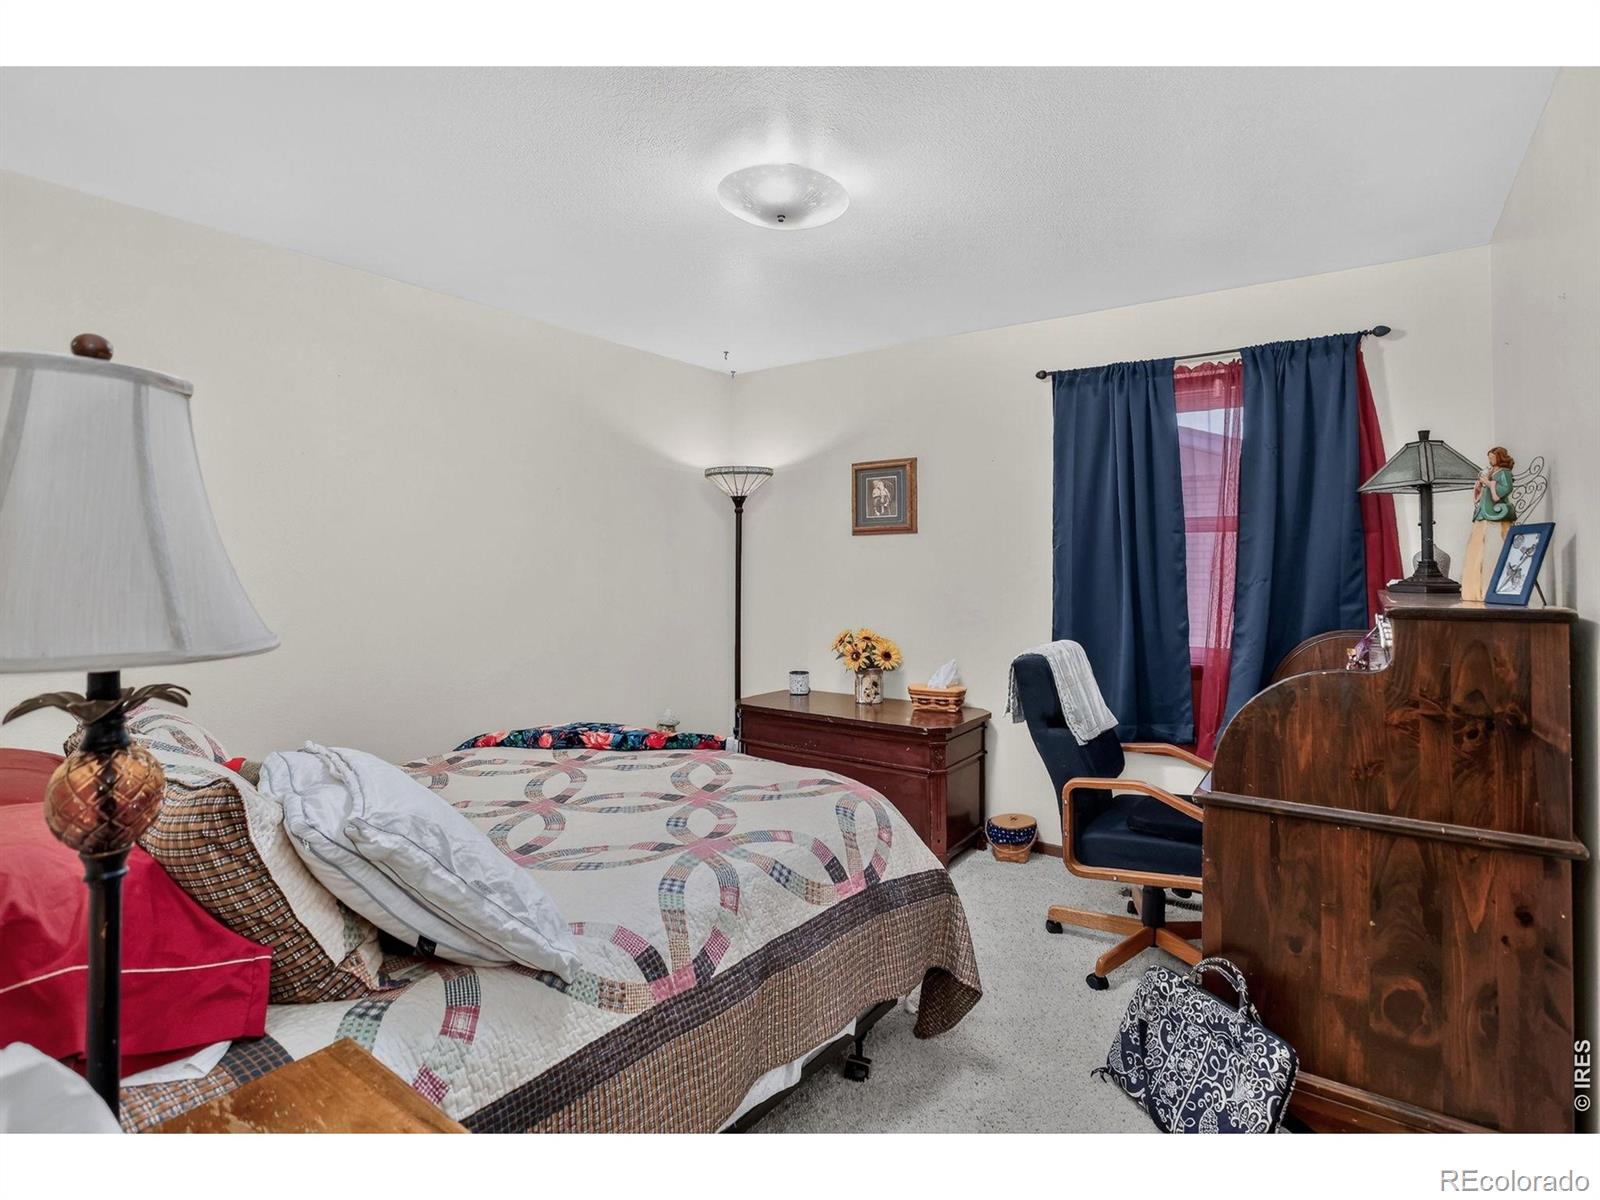
Bedrooms
4
Bedrooms on Main Level
3

Rooms and Basement

Has Basement
Yes

Area and Spaces

Living Area
2,904
Above Grade Finished Area
1,698
Below Grade Finished Area
1,206

Appliances

Appliances
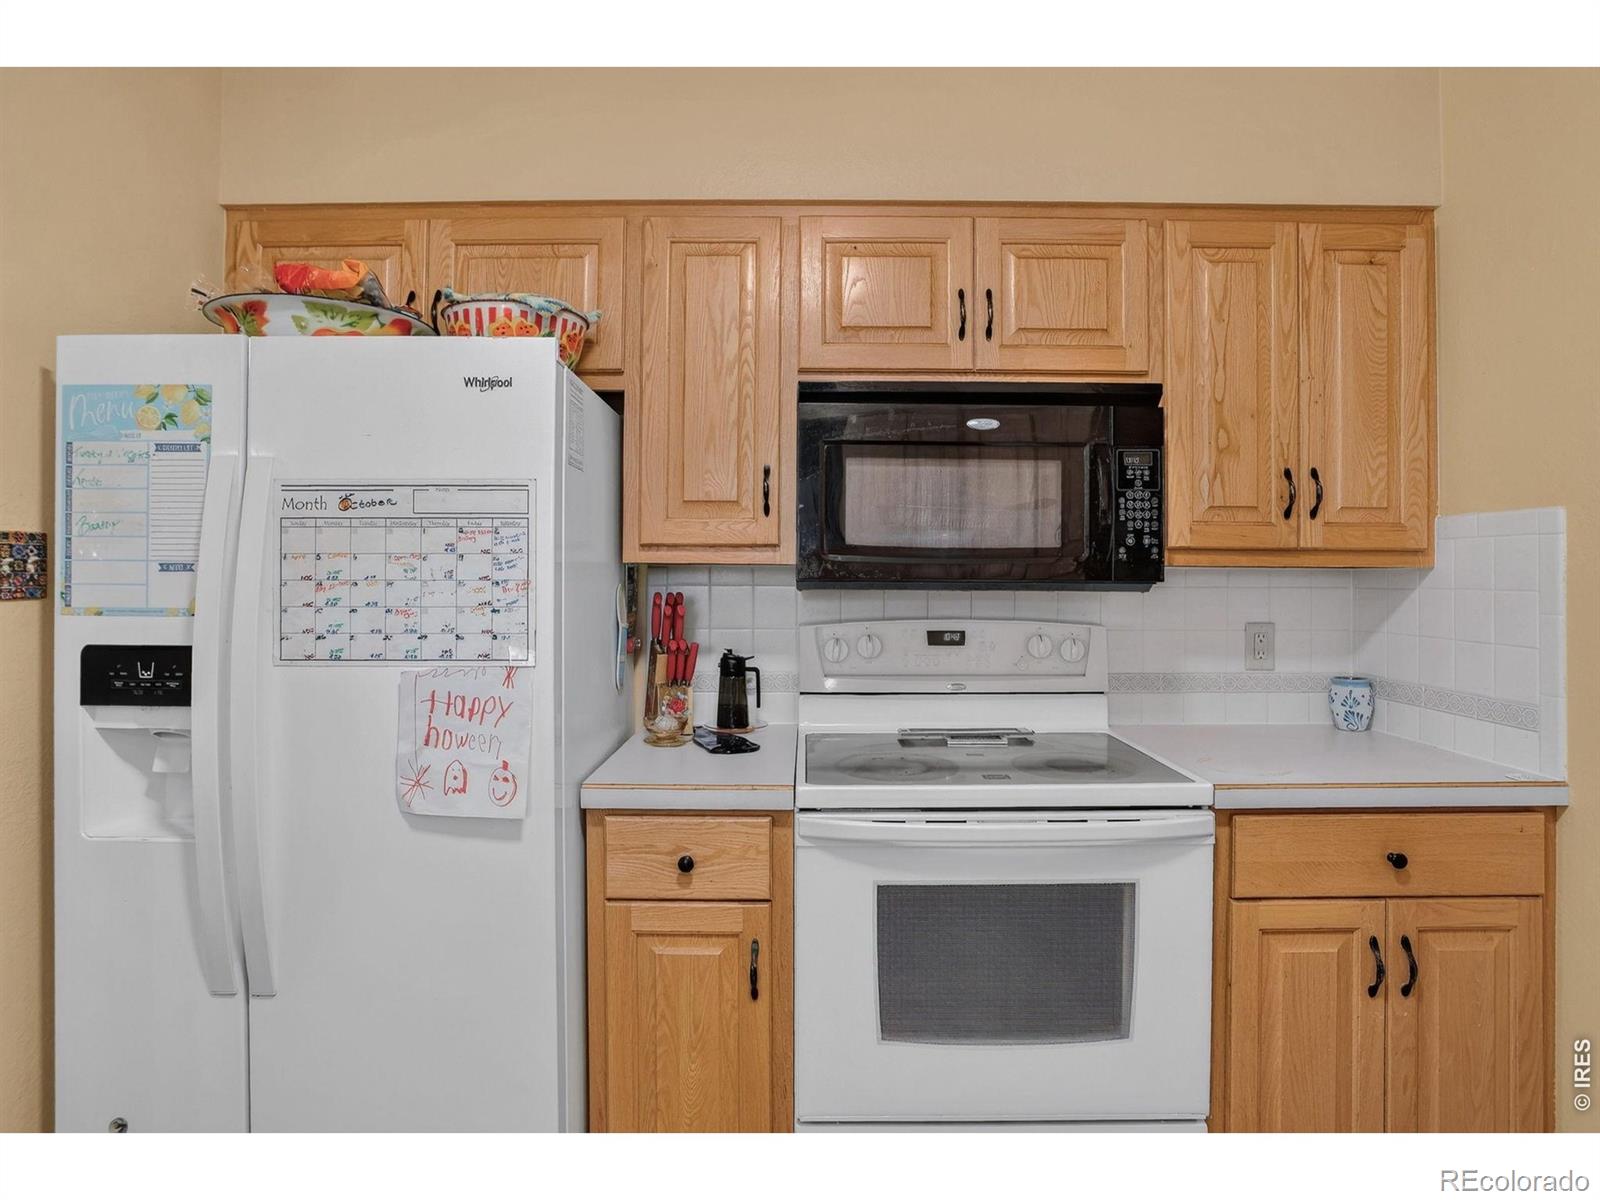
Dishwasher, Disposal, Microwave, Oven, Refrigerator

Interior Features

Interior Features
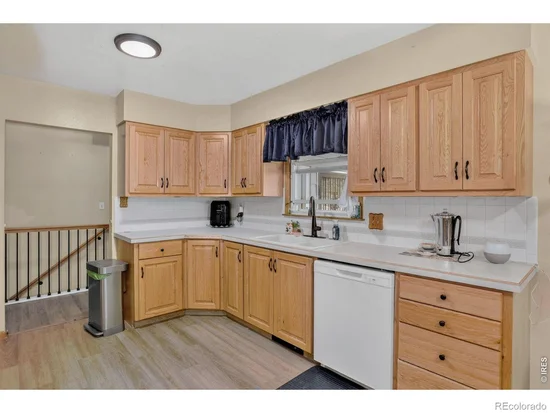
Eat-in Kitchen
Flooring
Vinyl
Laundry Features
In Unit
Window Features
Window Coverings
Security Features
Smoke Detector(s)
Fireplace Features
Family Room, Living Room

Heating and Cooling

Heating Features
Forced Air

Building Details

Construction

Year Built
1964

Materials

Construction Materials
Frame
Roof
Composition

Terms

Terms

Ownership
Individual
Exclusions
Seller's Personal Property and Staging Items, any wall mounted television and wall mounted television brackets
Special Terms
Cash, Conventional, FHA, VA Loan

Taxes

Tax

Tax (Annual)
$3,589

Heating, Cooling & Utilities

Cooling Features
Ceiling Fan(s), Central Air

Utilities

Utilities
Electricity Available, Natural Gas Available
Water Source
Public

Lot

Acres
0.20
Lot Size Area Sq Ft
8,803
Road Surface
Paved
Road Frontage
Public

Exterior Features

Patio And Porch Features
Patio
Fencing
Fenced, Partial

Parking

Total Parking Spaces
2
Garage Capacity
2
Listed by Coldwell Banker Realty-NOCO, 9703972868
Listing Data last updated 10/27/2026 07:00 pm
Get a Link to this Property: Copy To Clipboard
QR Code link to this property

Phone:
Connect with:

Property History

Today
Property information last updated
Today
Status Active. This is the date the listing was placed on market.
Cumulative Days on Market: Less than 1 days (includes prior listings) · Currently listed since October 27, 2026. Data provided by the MLS.