Start of property details
Share this property:
4009 Montgomery Street
Evans, CO 80620
1 day ago NEW · Active
$375,000
$322 / Sqft
3
Beds
2
Baths
2
Garage
1,166
Sqft
0.12
Acres
MLS# IR1071250
Cumulative Days on Market: Less than 1 · Includes prior listings · Currently listed since 10/26/26 · Data provided by the MLS.

Property Description

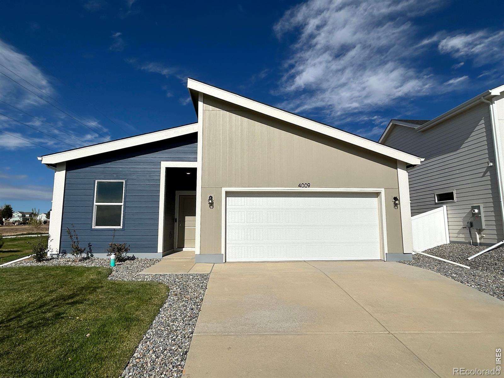
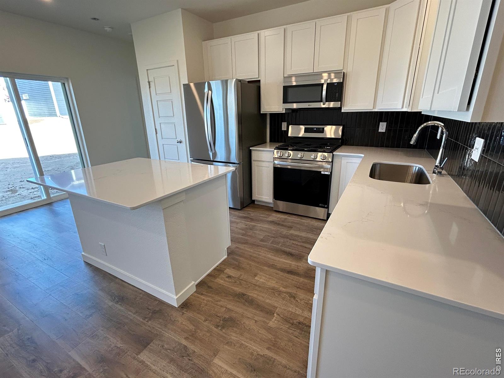
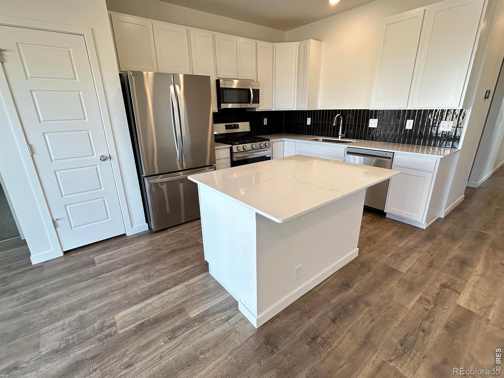
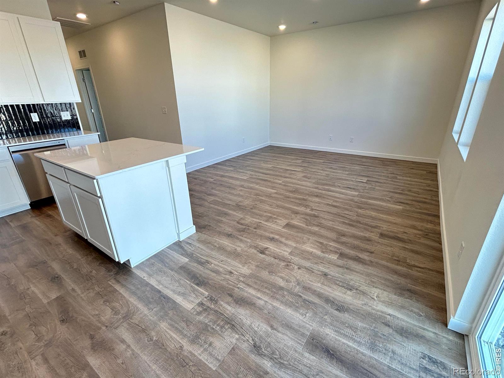
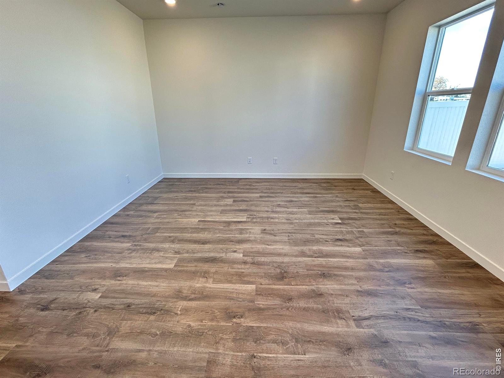
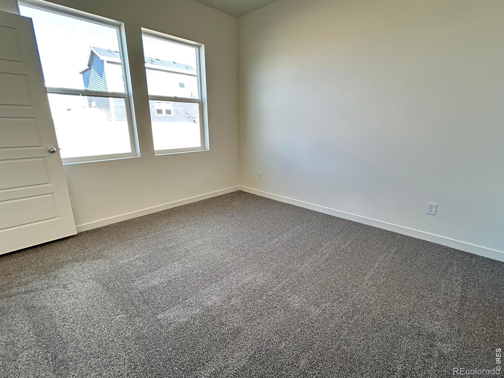
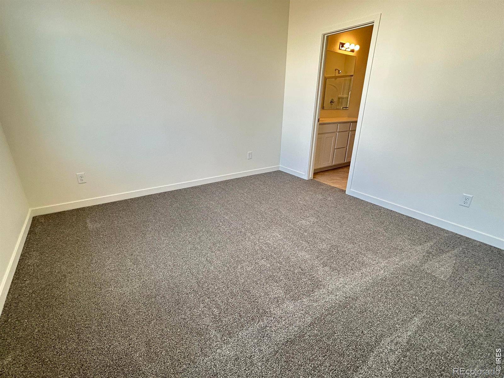
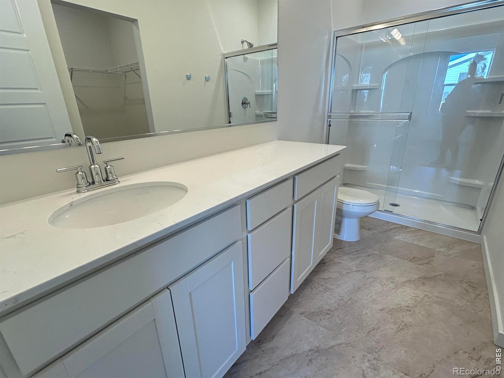
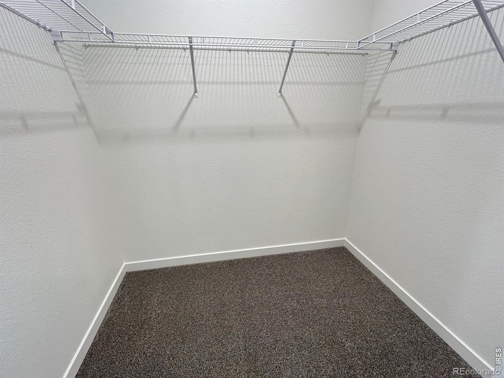
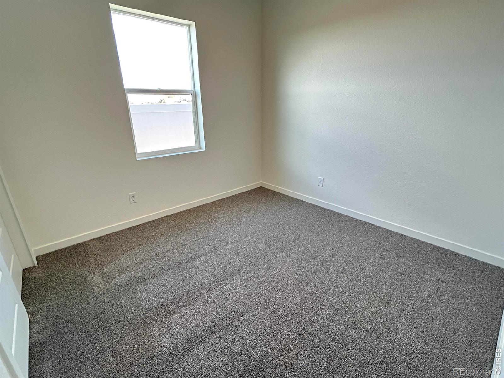
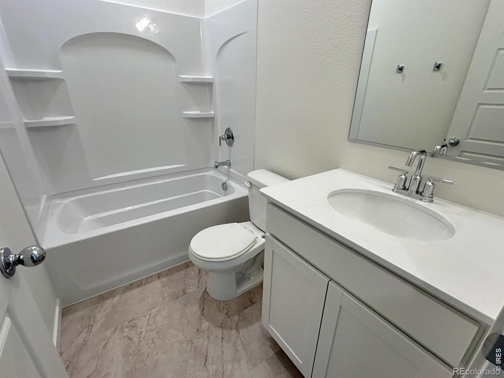
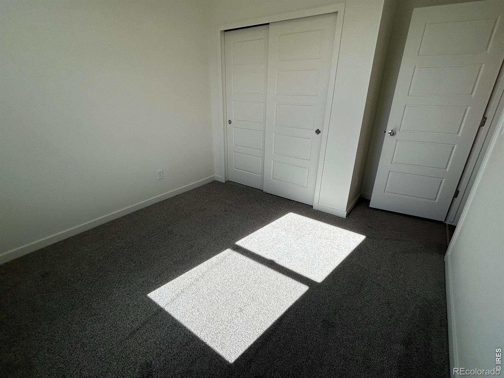
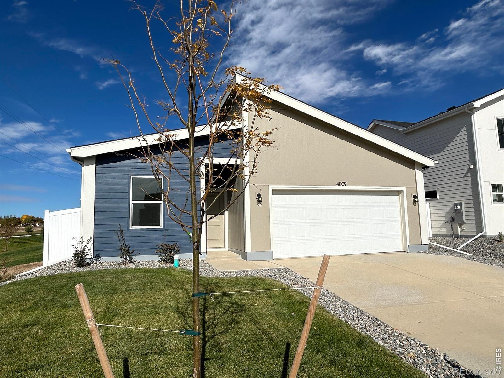
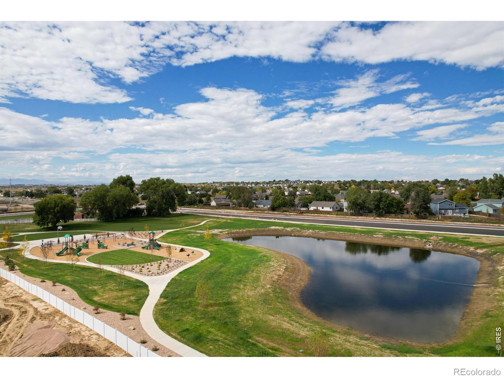
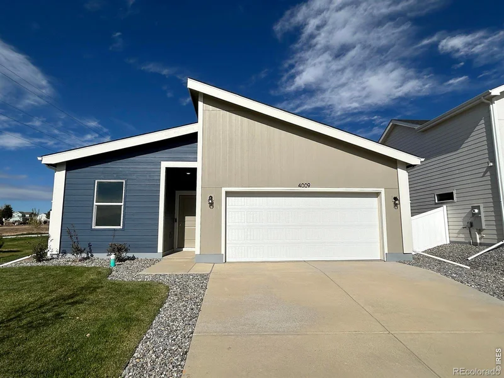
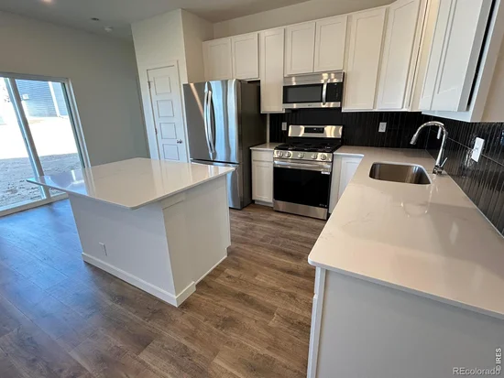
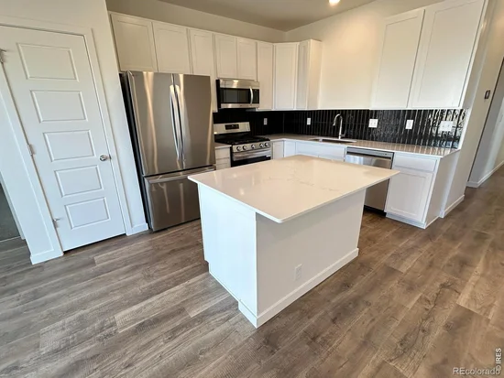
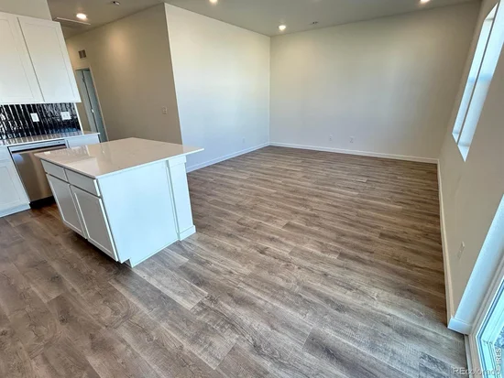
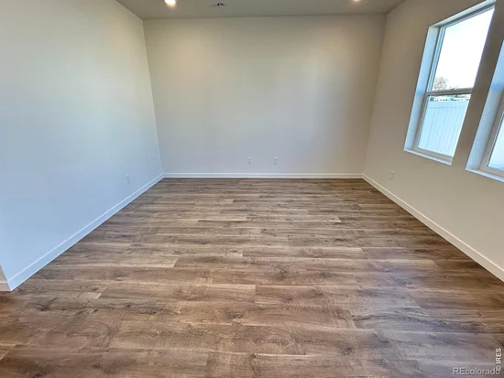
Welcome to the thoughtfully designed Del Norte, a 3-bedroom, 2-bath ranch offering open concept living. The bright great room flows seamlessly into a spacious kitchen featuring stainless steel appliances, quartz countertops everywhere, beautiful LVP floors, a pantry, and plenty of storage-perfect for everyday living and entertaining. The private owner's suite includes a walk-in closet and en-suite bath, while two additional bedrooms offer flexibility for guests, a home office, or more. Enjoy modern, energy-efficient features like LED lighting and a tankless water heater, plus the convenience and luxury of an insulated, drywalled, and heated 2 car garage. Experience the peace of the neighborhood located in a cul-de-sac with mountain views. This home is a great fit for first-time buyers, downsizers, or anyone looking for easy, modern living. Call builder for incentive and special rate opportunities.

Property Highlights

Property Type
Residential
Property Sub Type
Single Family Residence
Bedrooms
3
Total Bathrooms
2
Living Area
1,166
Price / Sqft
$322
Acres
0.12
Year Built
2026
Condition
New Construction

Location

City/Township
Evans
Direction Faces
South
Subdivision
Liberty Draw
County
Weld
Zoning
Res

Property Details

Price
$375,000
Condition
New Construction
Property Type
Residential
Property Sub Type
Single Family Residence

Building

Structure Type
House
Levels
One
Total Area
1,166

Community

Local Schools

Elementary School
Other
Middle School
Prairie Heights
High School
Greeley West
School District
Greeley 6

Interior Features

Bedrooms and Bathrooms

Total Bathrooms
2
Bathrooms on Main Level
2
Full Bathrooms
1
3/4 Bathrooms
1
Bedrooms
3
Bedrooms on Main Level
3

Rooms and Basement

Basement Features
None

Area and Spaces

Living Area
1,166
Above Grade Finished Area
1,166

Appliances

Appliances
Dishwasher, Disposal, Microwave, Oven, Refrigerator

Interior Features

Interior Features
Eat-in Kitchen, Open Floorplan, Pantry, Walk-In Closet(s)
Flooring
Laminate
Laundry Features
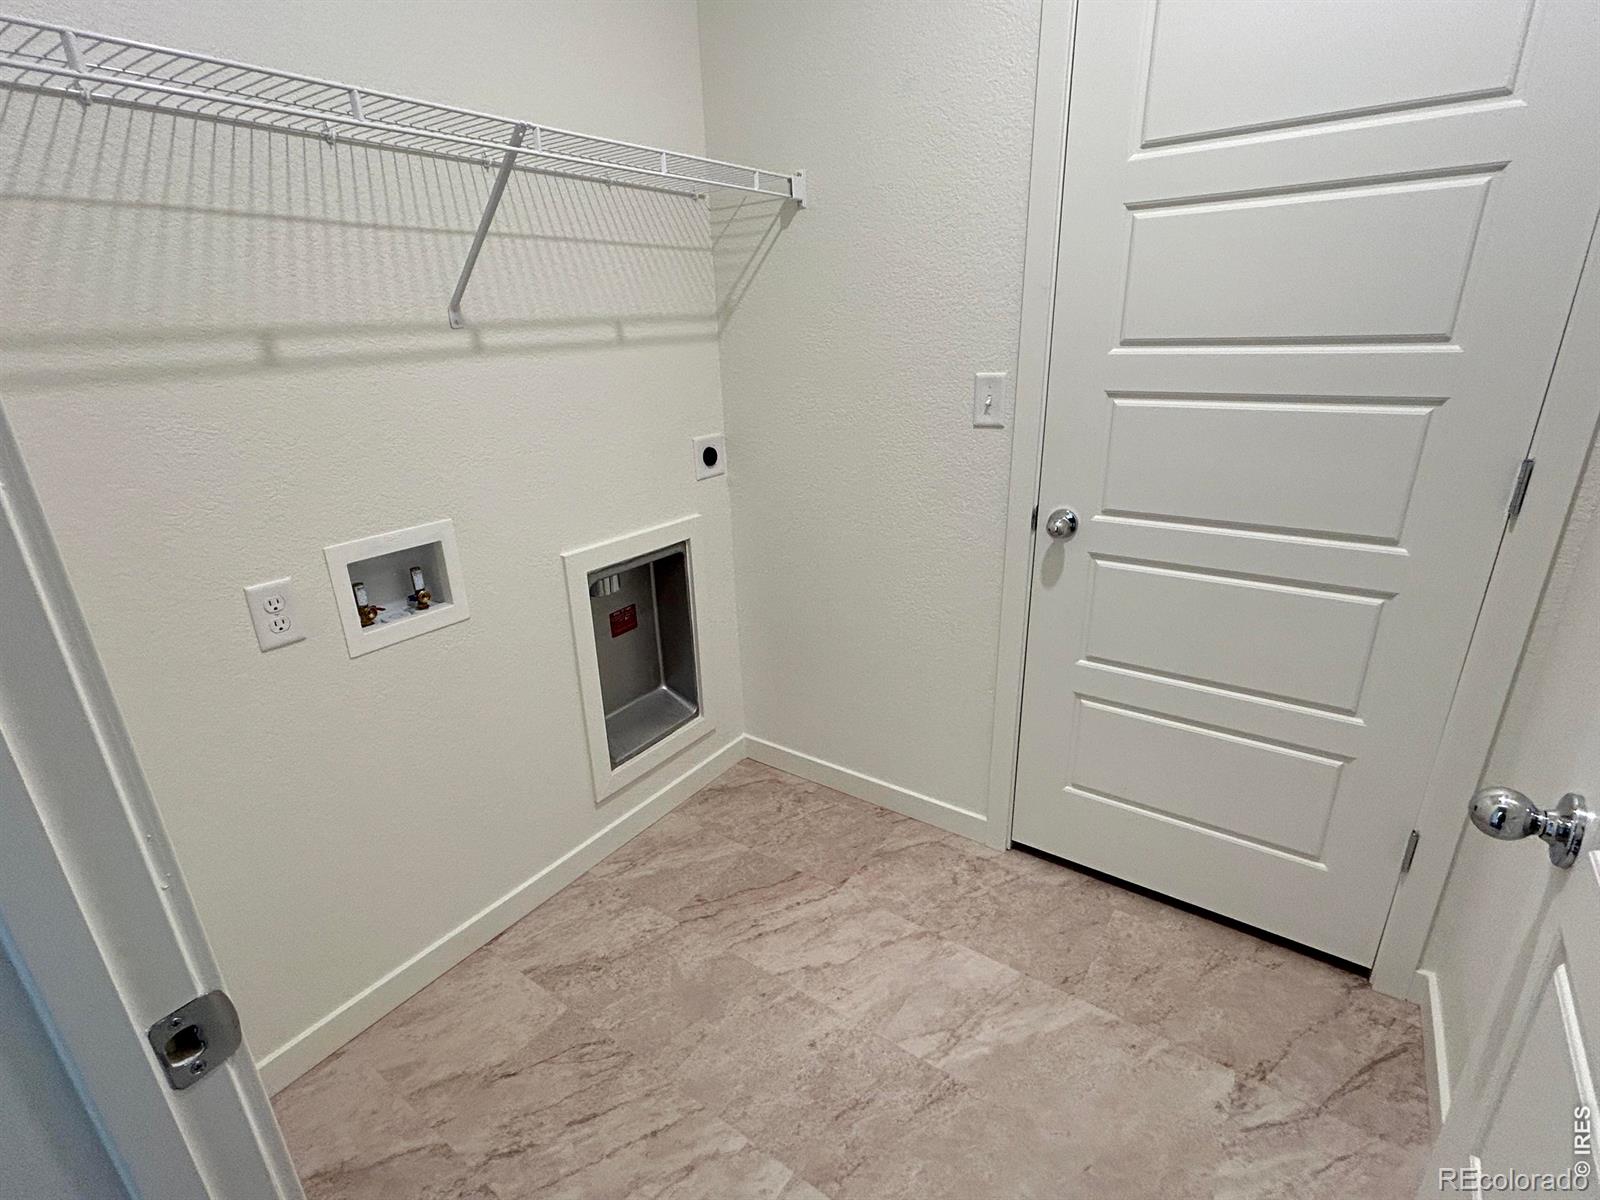
In Unit
Security Features
Smoke Detector(s)

Heating and Cooling

Heating Features
Forced Air

Building Details

Construction

Builders Model
Del Norte
Year Built
2026
Foundations
Slab

Materials

Construction Materials
Frame
Roof
Composition

Terms

Terms

Ownership
Builder
Special Terms
1031 Exchange, Cash, Conventional, FHA, USDA Loan, VA Loan

Heating, Cooling & Utilities

Cooling Features
Central Air

Utilities

Utilities
Electricity Available, Natural Gas Available
Sewer
Public Sewer
Water Source
Public

Lot

Acres
0.12
Lot Size Area Sq Ft
5,177
Lot Features
Cul-De-Sac, Sprinklers In Front
Road Surface
Paved
Road Frontage
Public

Exterior Features

Patio And Porch Features
Patio

Parking

Total Parking Spaces
2
Garage Capacity
2
Listed by Group Mulberry, 9704438556
Listing Data last updated 10/26/2026 05:20 pm
Get a Link to this Property: Copy To Clipboard
QR Code link to this property

Phone:
Connect with:

Property History

Today
Property information last updated
Today
Status Active. This is the date the listing was placed on market.
Cumulative Days on Market: Less than 1 days (includes prior listings) · Currently listed since October 26, 2026. Data provided by the MLS.