Start of property details
Share this property:
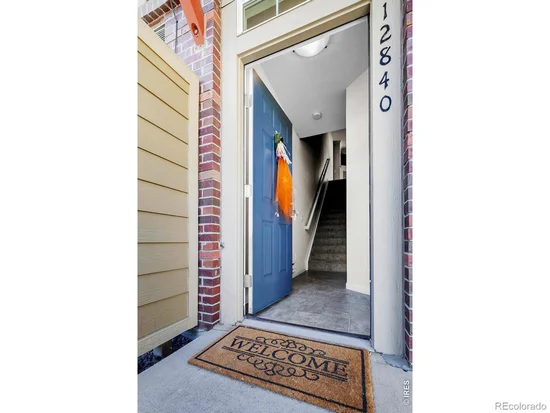
12840 King Street
Broomfield, CO 80020
1 day ago NEW · Active
$375,000
$319 / Sqft
2
Beds
3
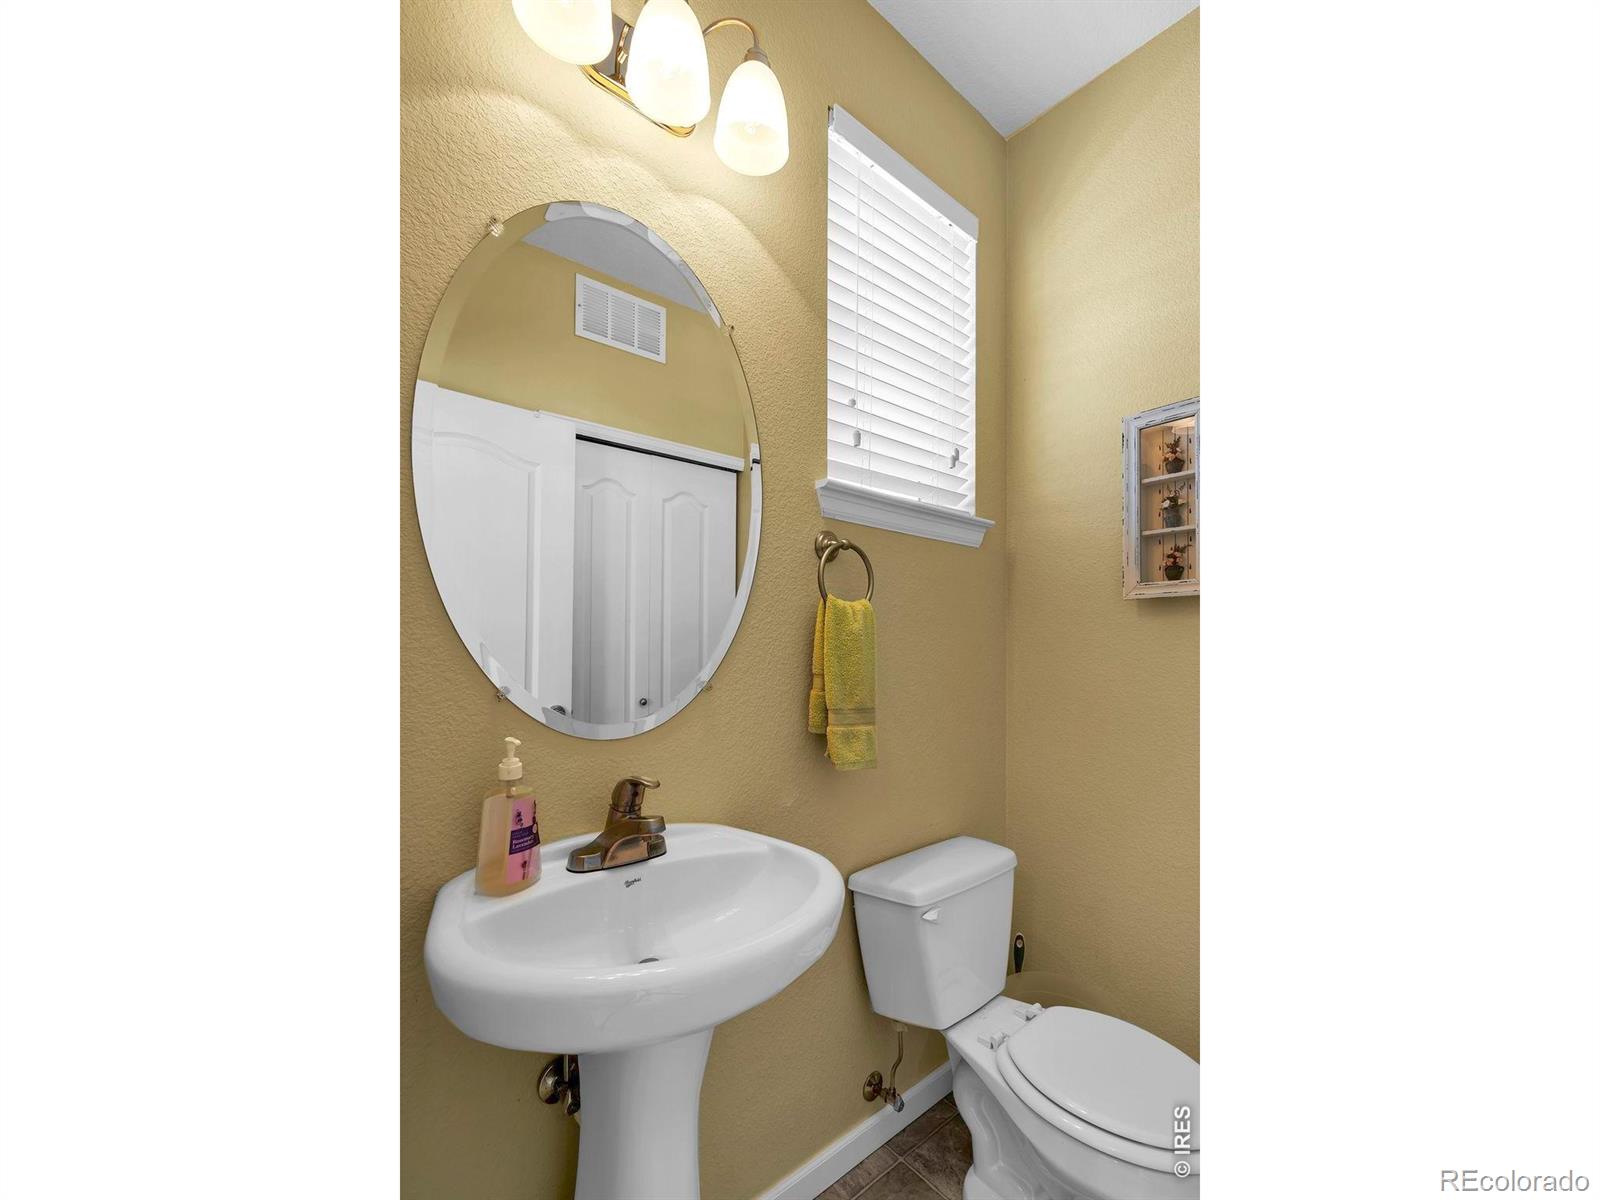
Baths
2
Garage
1,177
Sqft
0.01
Acres
MLS# IR1071230
Cumulative Days on Market: Less than 1 · Includes prior listings · Currently listed since 10/26/26 · Data provided by the MLS.

Property Description

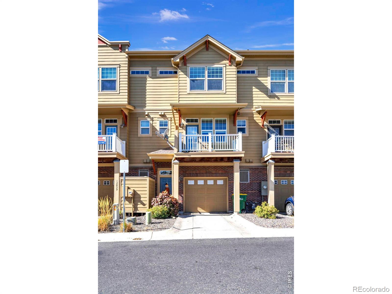
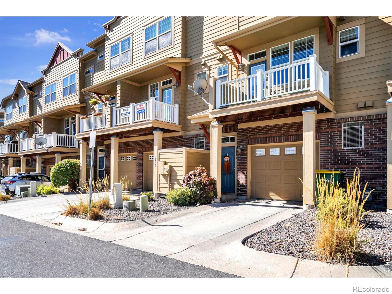
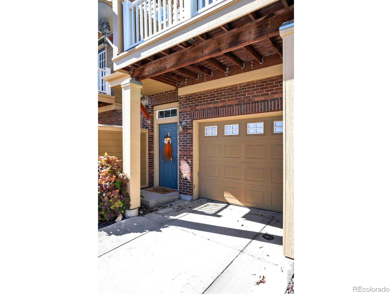
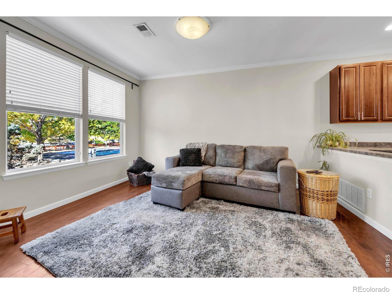
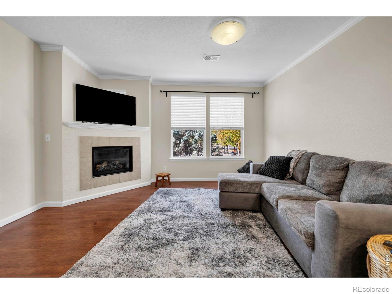
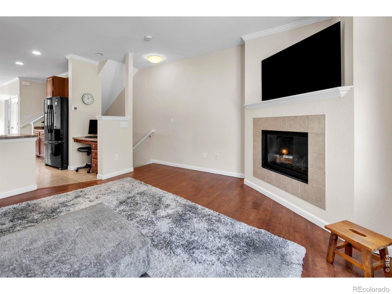
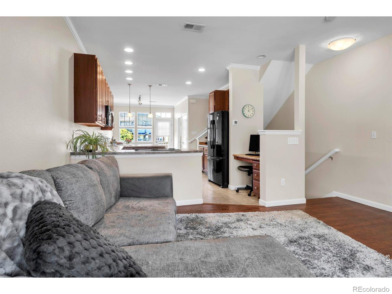
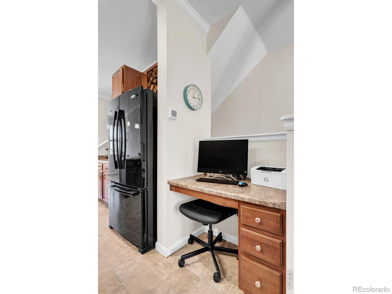
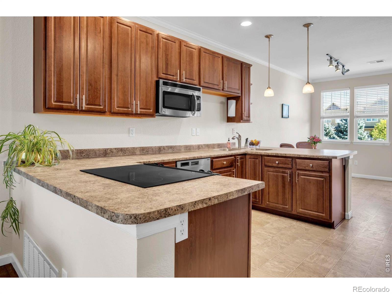
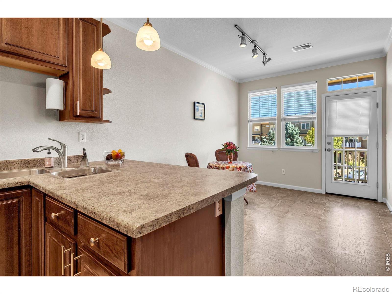
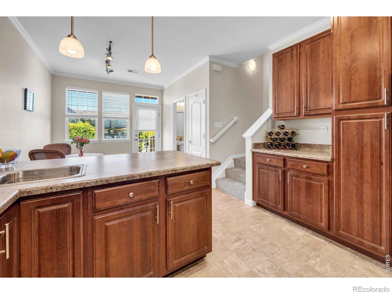
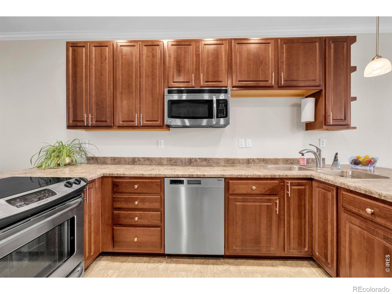
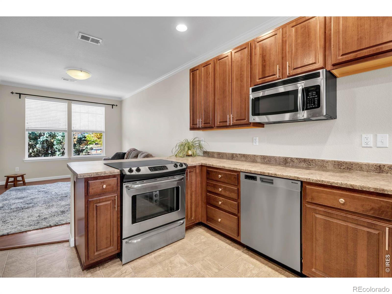
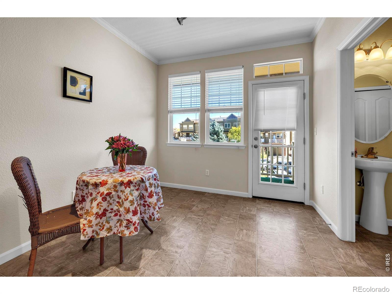
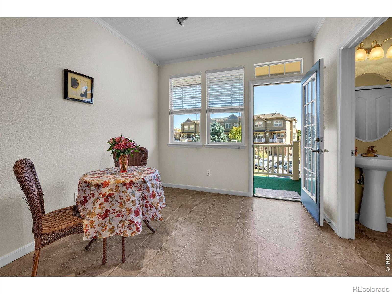
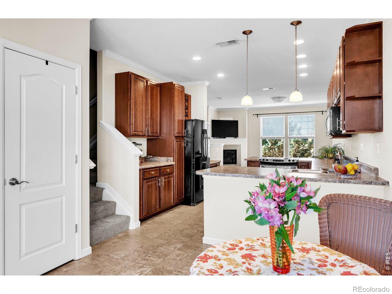
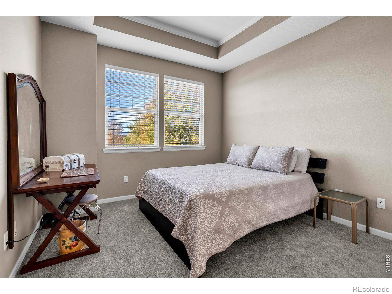
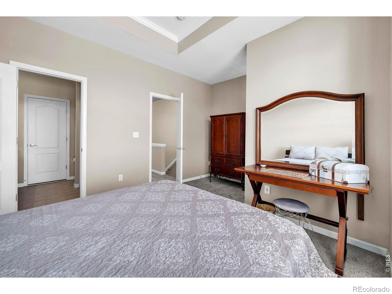
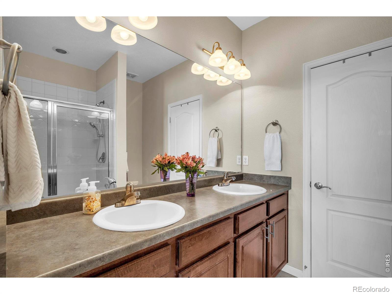
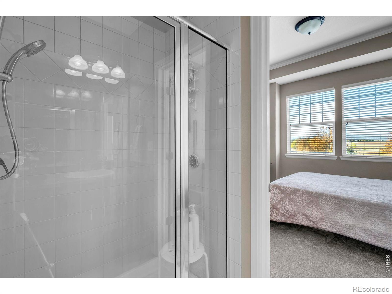
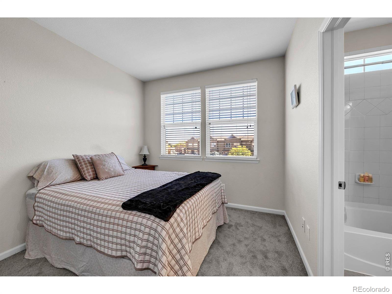
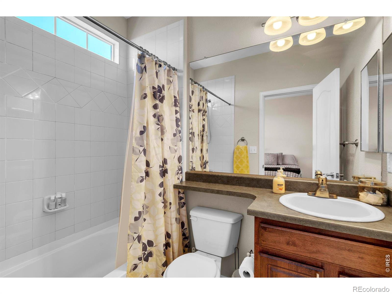
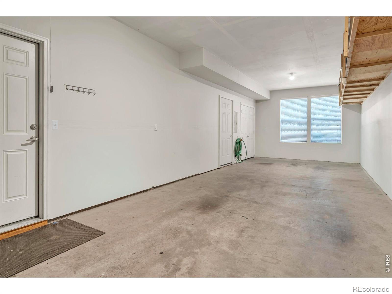
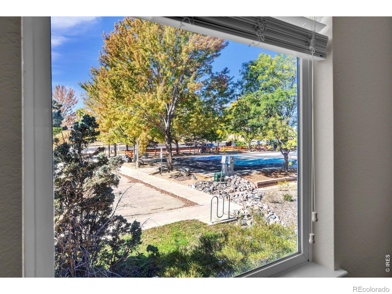
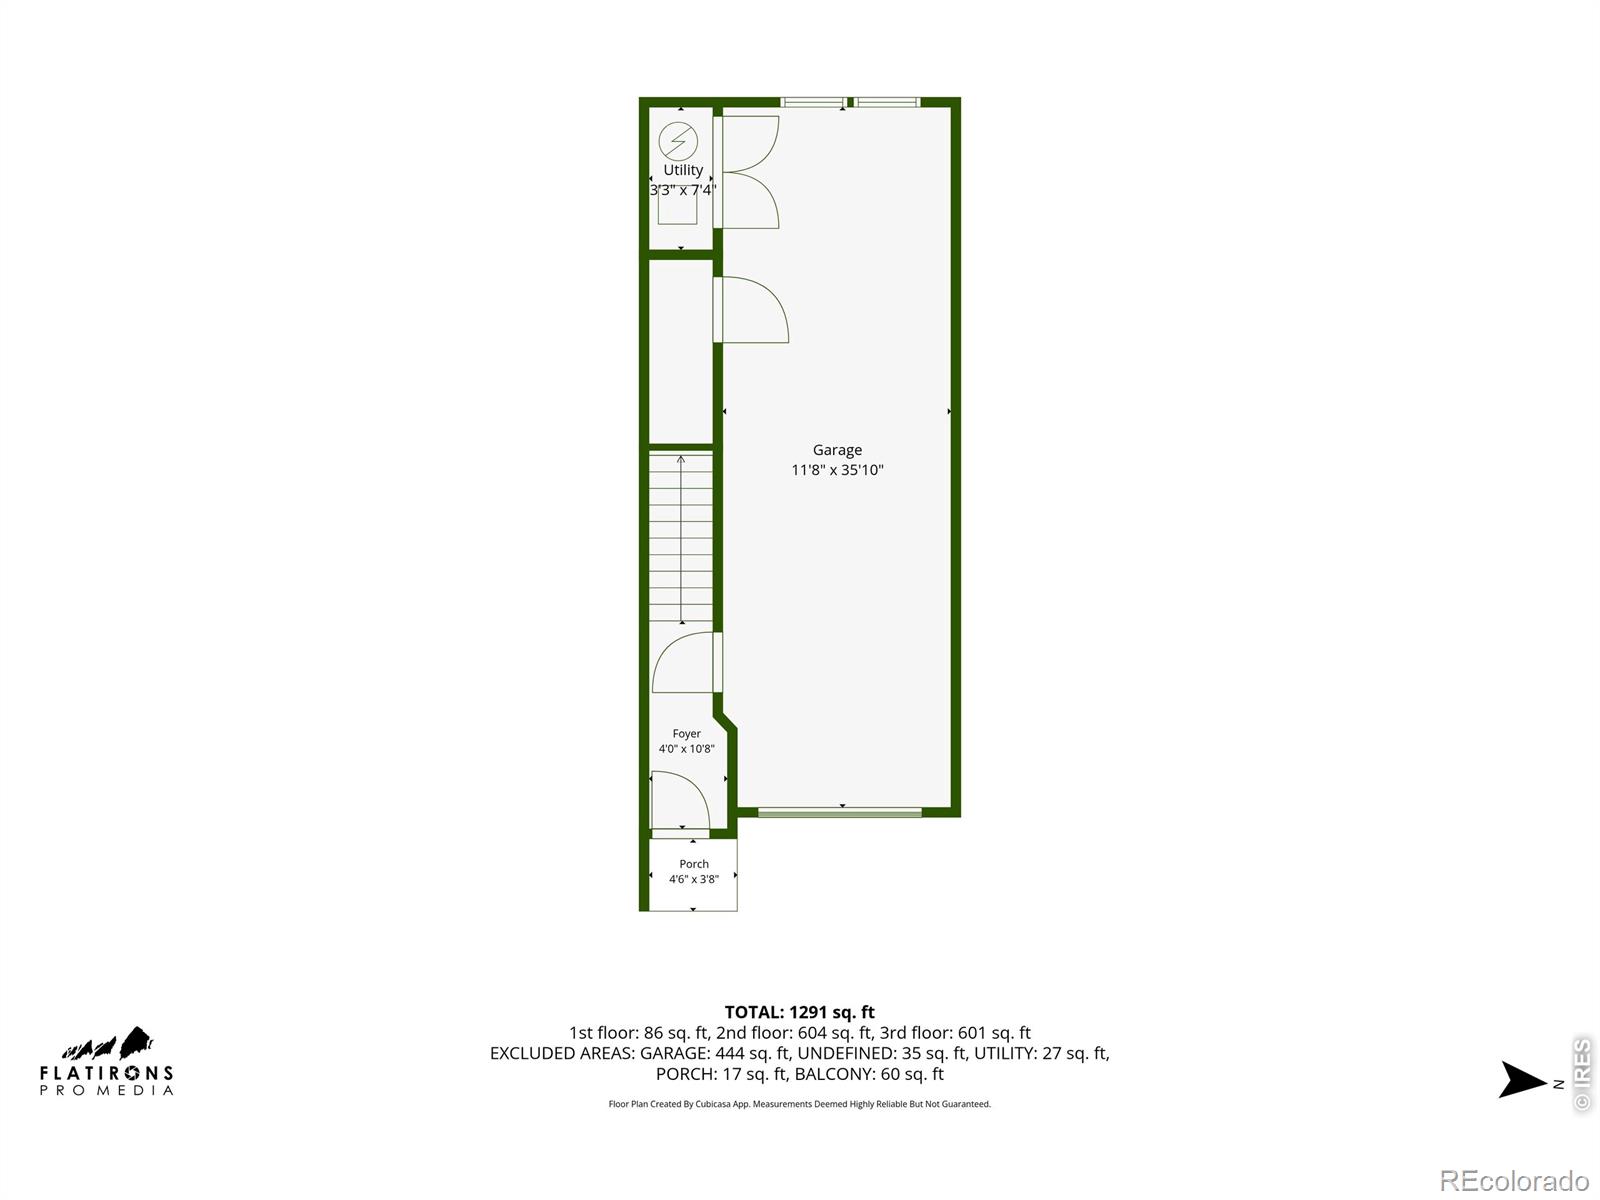
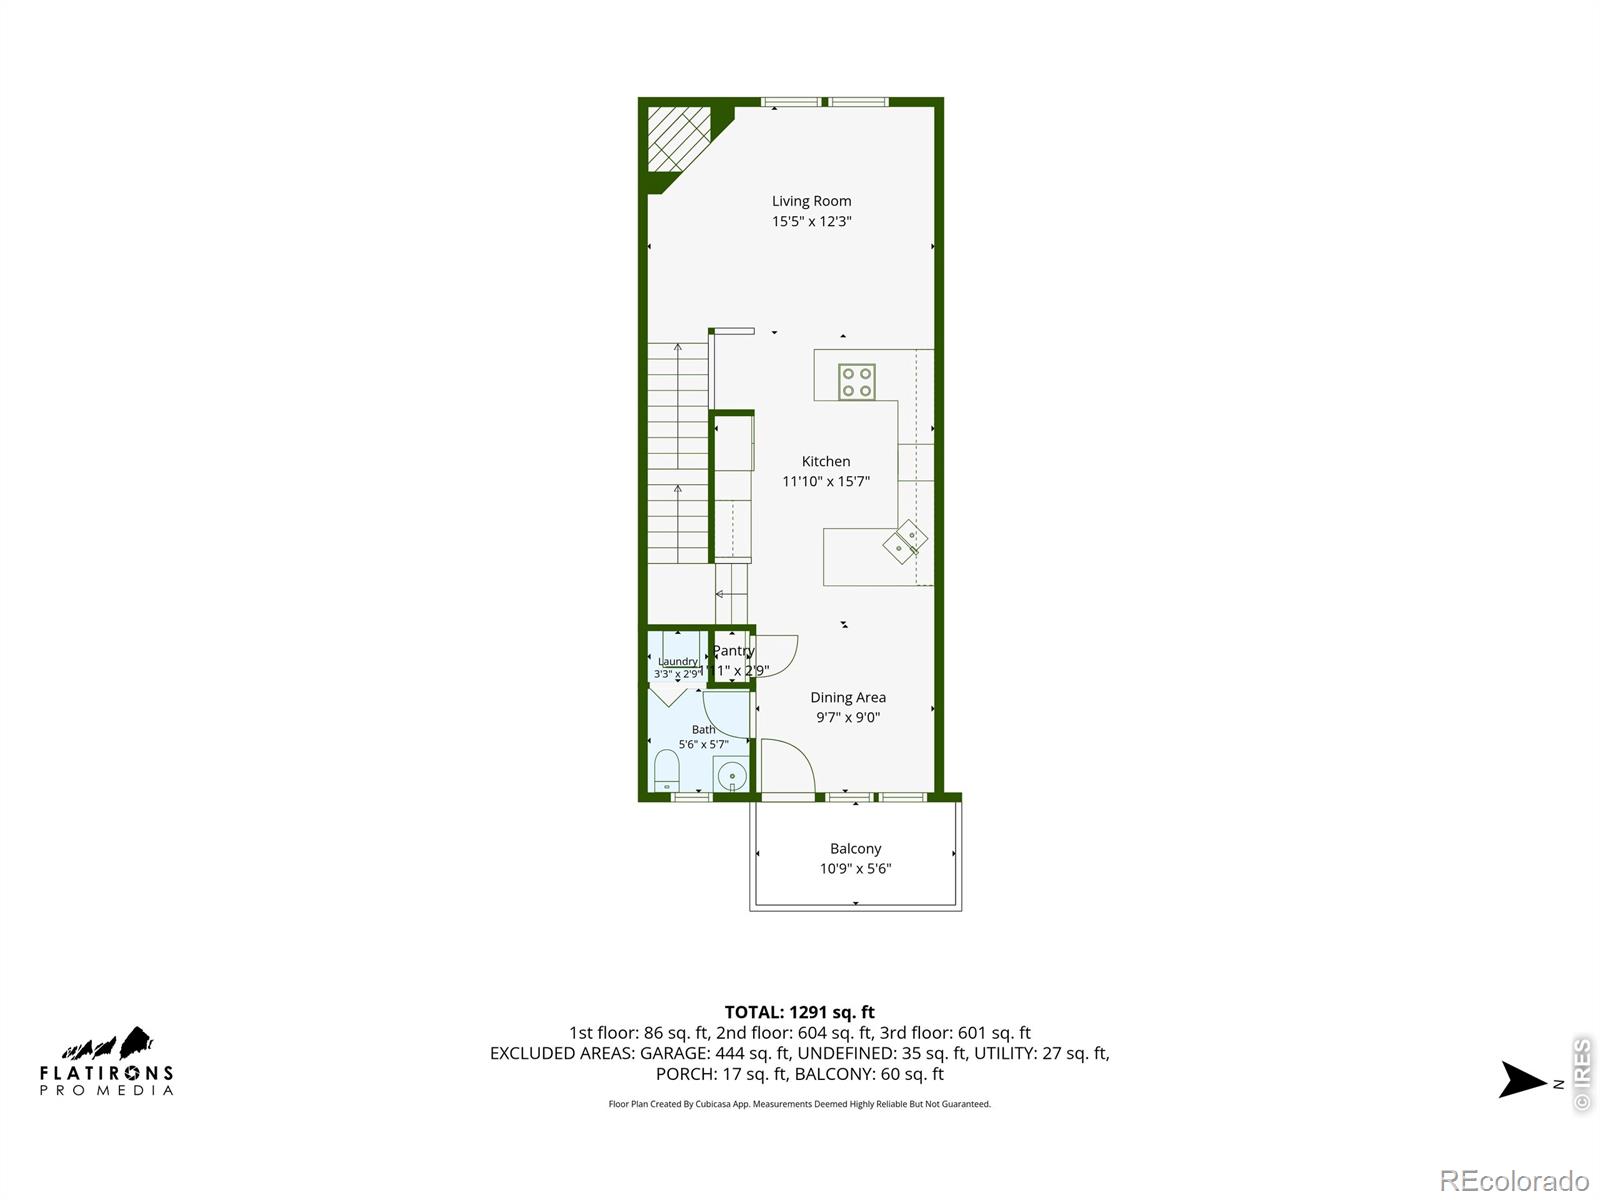
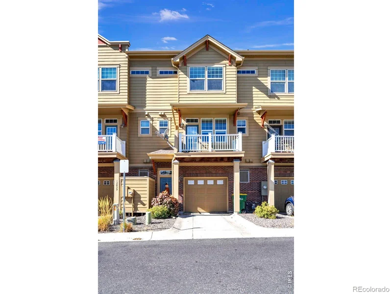
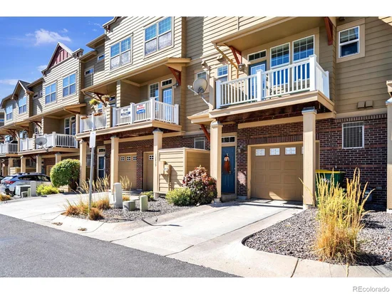
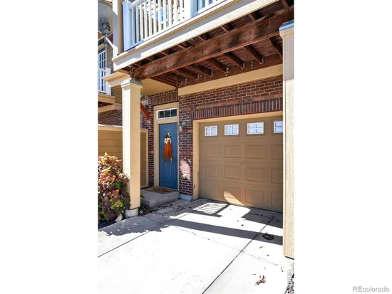
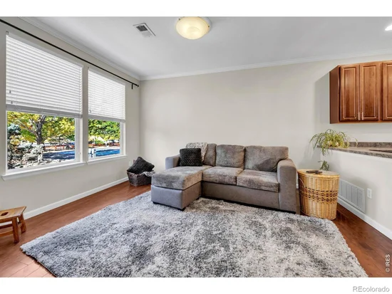
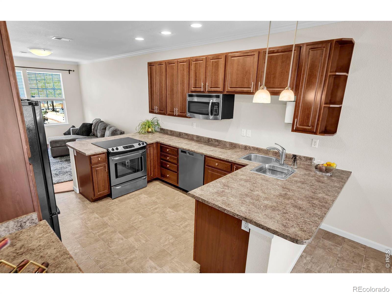
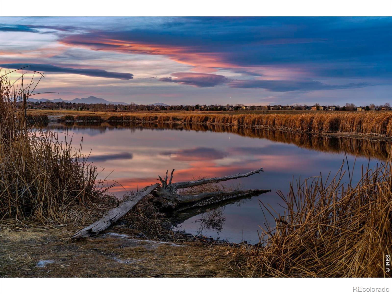
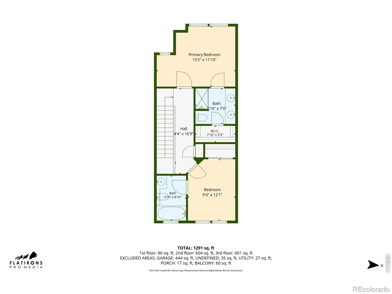
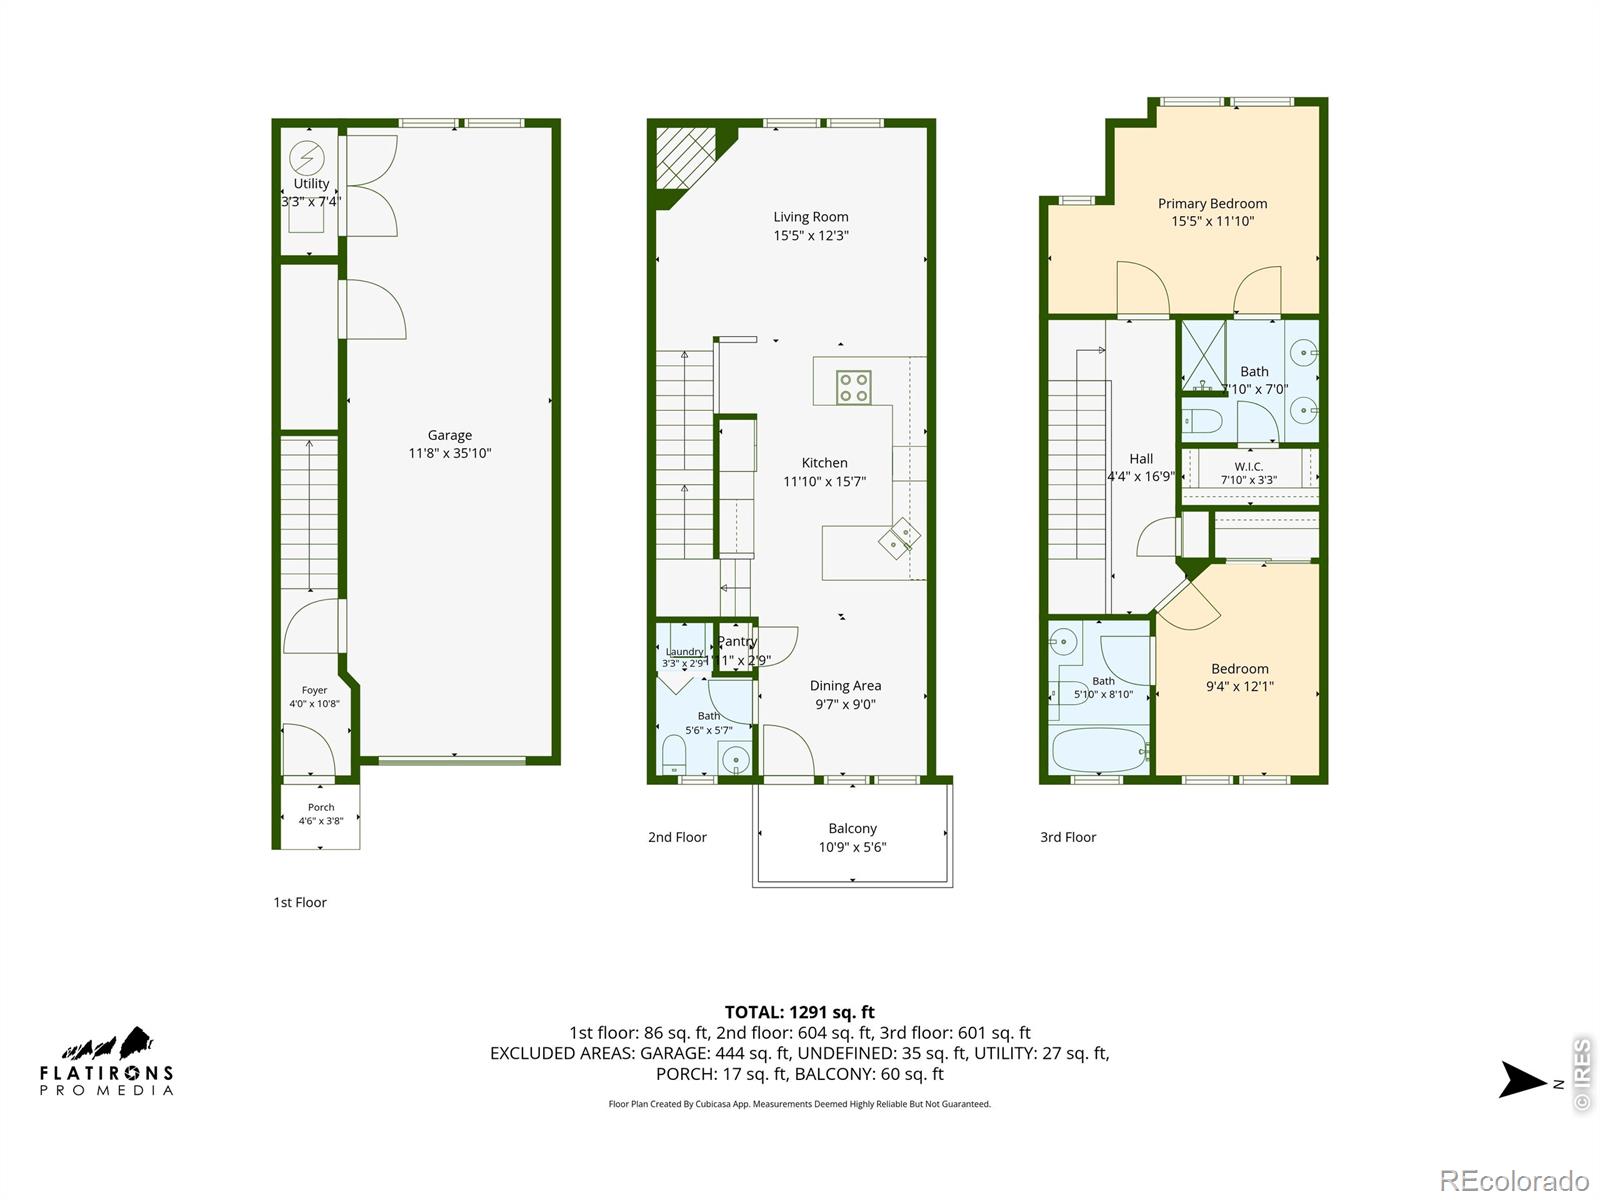
This home feels spacious and inviting. High ceilings create an open, airy atmosphere, while attractive moldings and new carpet add character and a finished touch. The generously sized kitchen offers plenty of storage and room to work, making it practical for everyday living and entertaining. The two spacious bedroom suites, each with its own ensuite bath and walk-in closet add to the feeling of privacy. A gas fireplace finishes the living room, and a built-in desk by the stairs is perfect for working from home.What really stands out is the location-close to open space, with beautiful views of the Front Range. Broomfield offers a great balance of outdoor access and everyday convenience, with nearby shopping and a city that takes pride in maintaining its neighborhoods and public spaces. This location also provides convenient access to both Denver and Boulder.The well-maintained community reflects pride of ownership, and the quiet, respectful neighbors contribute to its welcoming feel. You will also appreciate the large 2-car garage, where high ceilings and ample storage provide valuable space for tools, outdoor gear, and seasonal items.With its comfortable layout, mountain views, and convenient Broomfield location, this home has a lot to offer.

Property Highlights

Property Type
Residential
Property Sub Type
Townhouse
Bedrooms
2
Total Bathrooms
3
Living Area
1,177
Price / Sqft
$319
Acres
0.01
Year Built
2008

Location

City/Township
Broomfield
View
Mountain(s)
Subdivision
Westlake Townhomes
County
Broomfield
Zoning
R-PUD

Property Details
Price
$375,000
Property Type
Residential
Property Sub Type
Townhouse

Building

Structure Type
Townhouse
Levels
Three Or More
Total Area
1,177

Community

Local Schools

Elementary School
Centennial
Middle School
Westlake
High School
Legacy
School District
Adams 12 5 Star Schl

Interior Features

Bedrooms and Bathrooms

Total Bathrooms
3
Bathrooms on Main Level
1
Full Bathrooms
2
1/2 Bathrooms
1
Bedrooms
2

Rooms and Basement

Basement Features
None

Area and Spaces

Living Area
1,177
Above Grade Finished Area
1,177

Appliances

Appliances
Dishwasher, Disposal, Dryer, Microwave, Oven, Refrigerator, Washer

Interior Features

Flooring
Vinyl
Window Features
Window Coverings
Security Features
Smoke Detector(s)
Fireplace Features
Gas Log

Heating and Cooling

Heating Features
Forced Air

Building Details
Construction

Year Built
2008
Property Attached
Yes

Materials
Roof
Composition

Terms
Terms

Ownership
Individual
Exclusions
N/A
Special Terms
Cash, Conventional, FHA, VA Loan

Taxes

Tax

Tax (Annual)
$2,493

HOA

Has HOA
Yes
Association Fee
$400 /mo
Association Ammenities
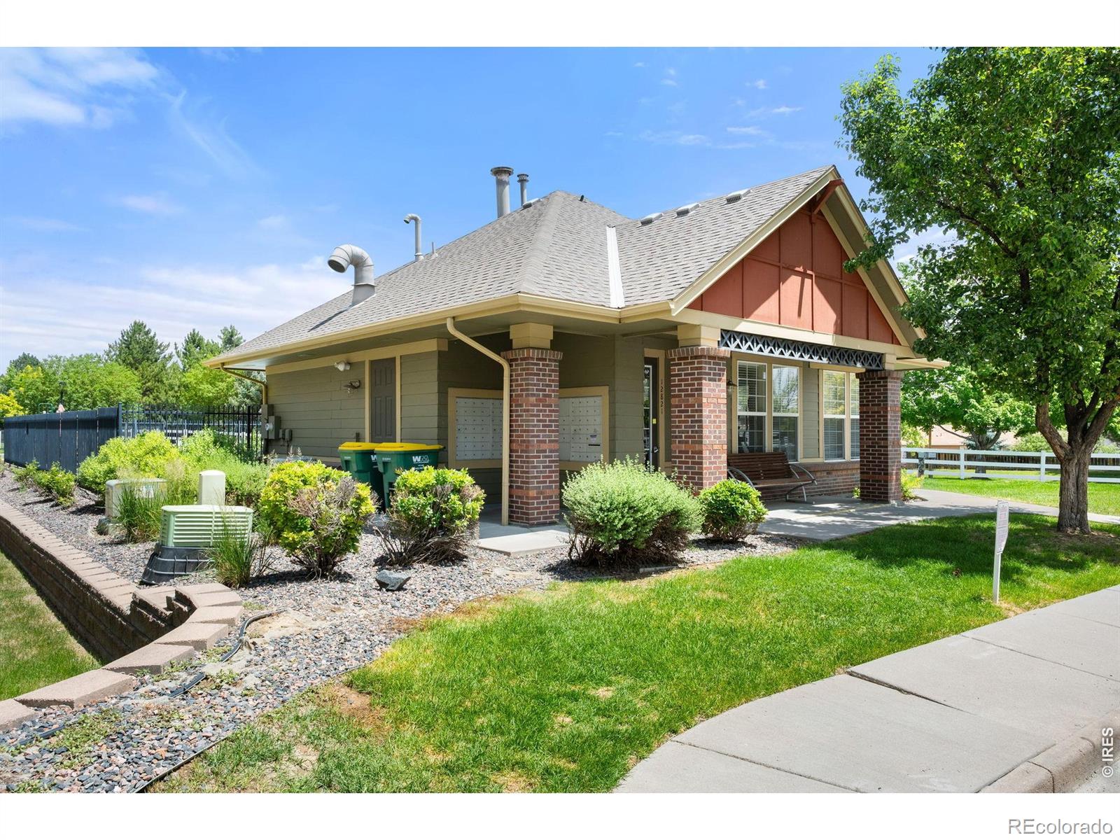
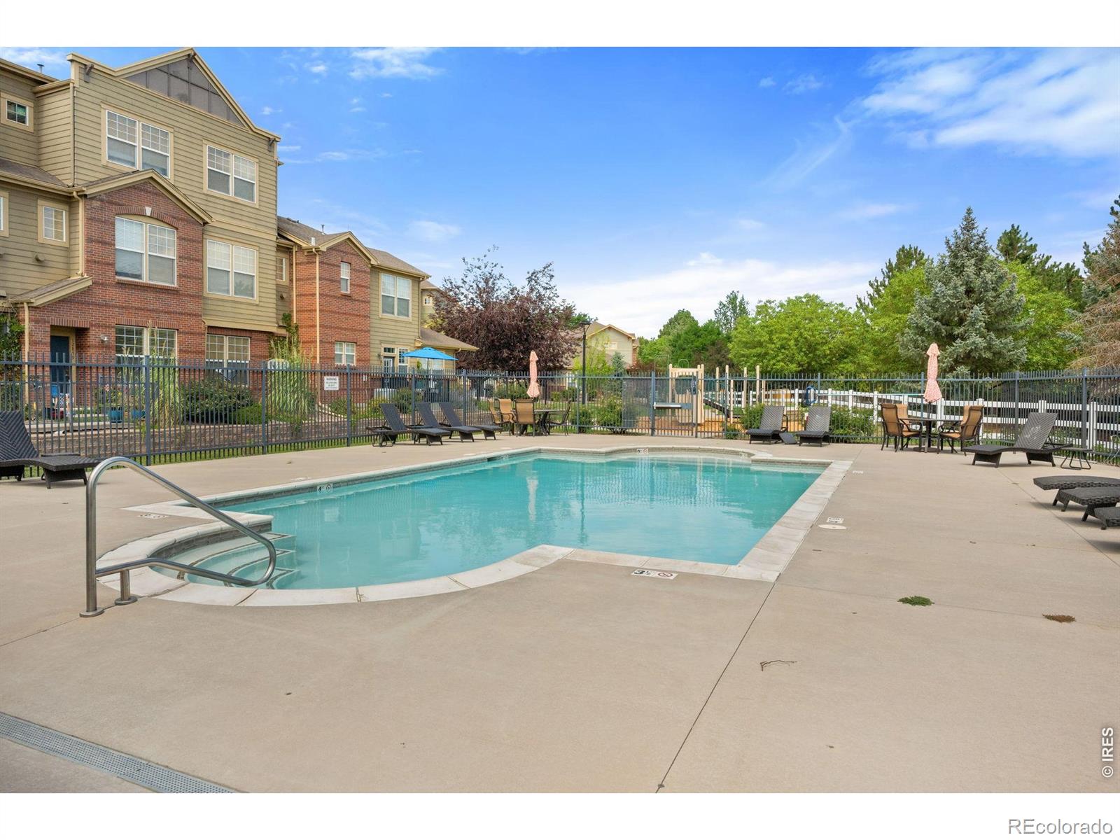
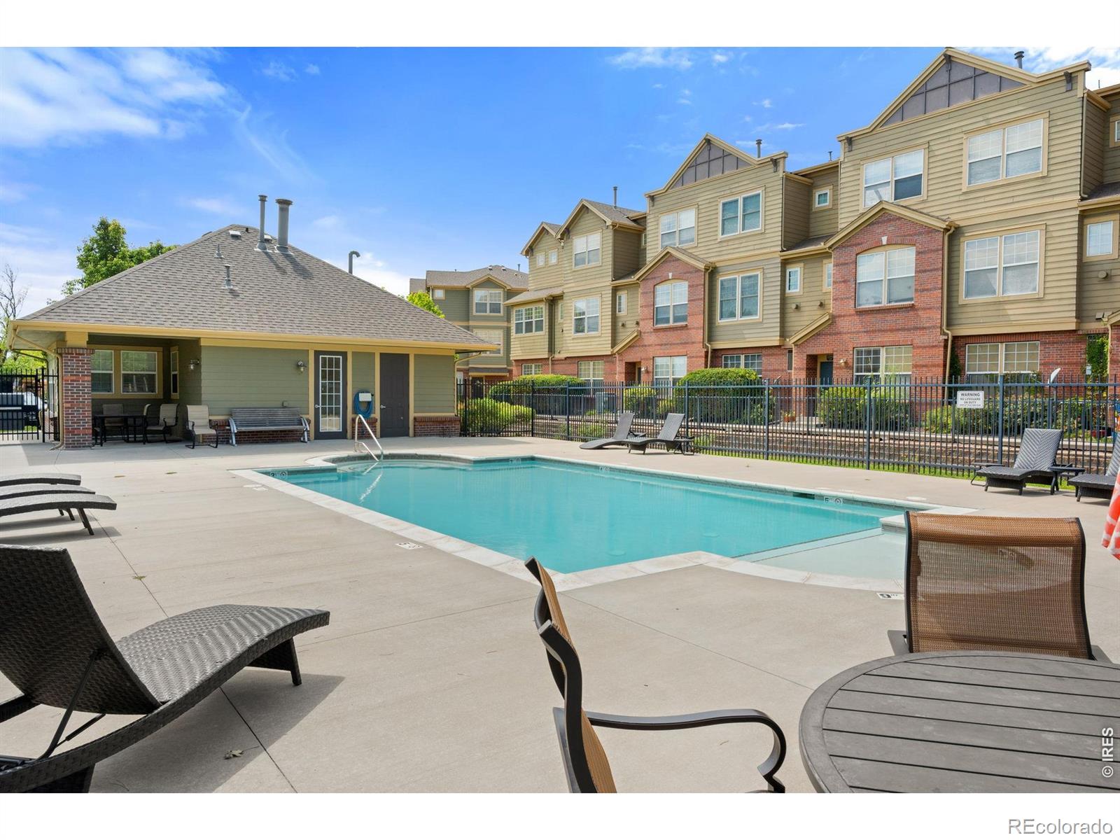
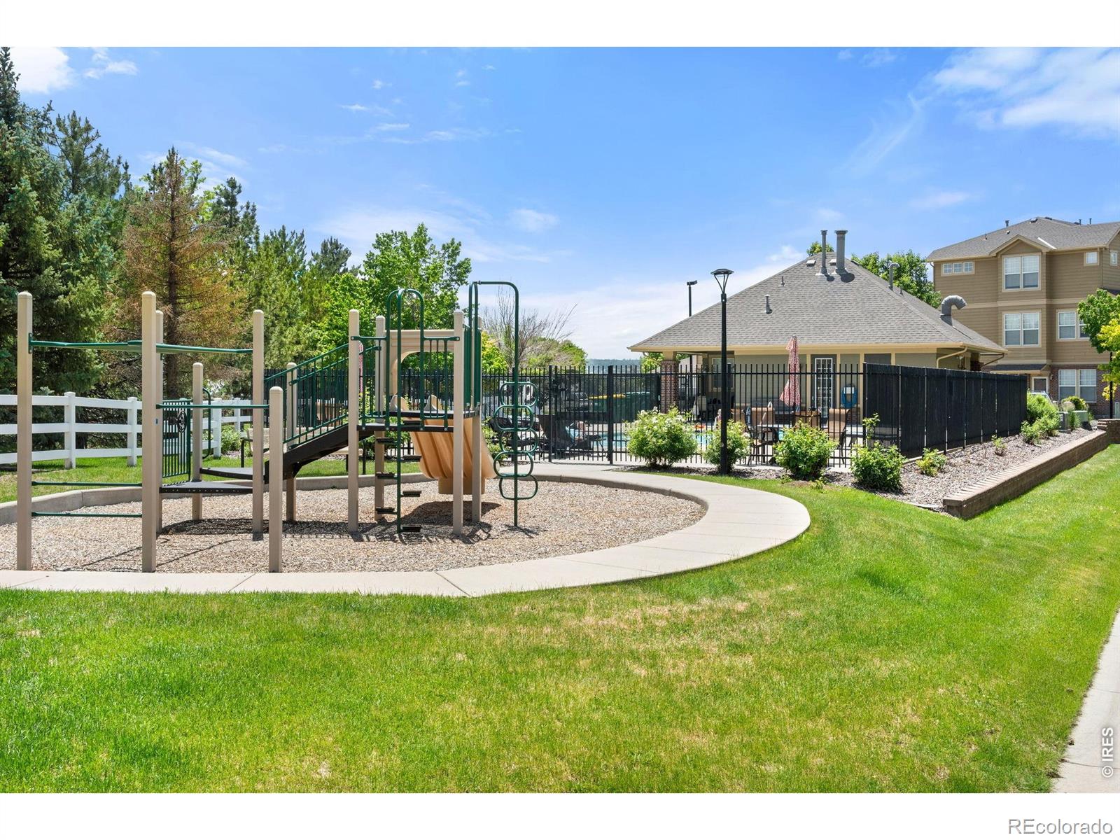
Clubhouse, Fitness Center, Pool
Association Fee Includes
Reserves, Insurance, Maintenance Grounds, Maintenance Structure, Snow Removal, Trash

Heating, Cooling & Utilities

Cooling Features
Ceiling Fan(s), Central Air

Utilities

Utilities
Electricity Available, Natural Gas Available
Sewer
Public Sewer
Water Source
Public

Lot

Acres
0.01
Lot Size Area Sq Ft
621

Exterior Features

Exterior Features
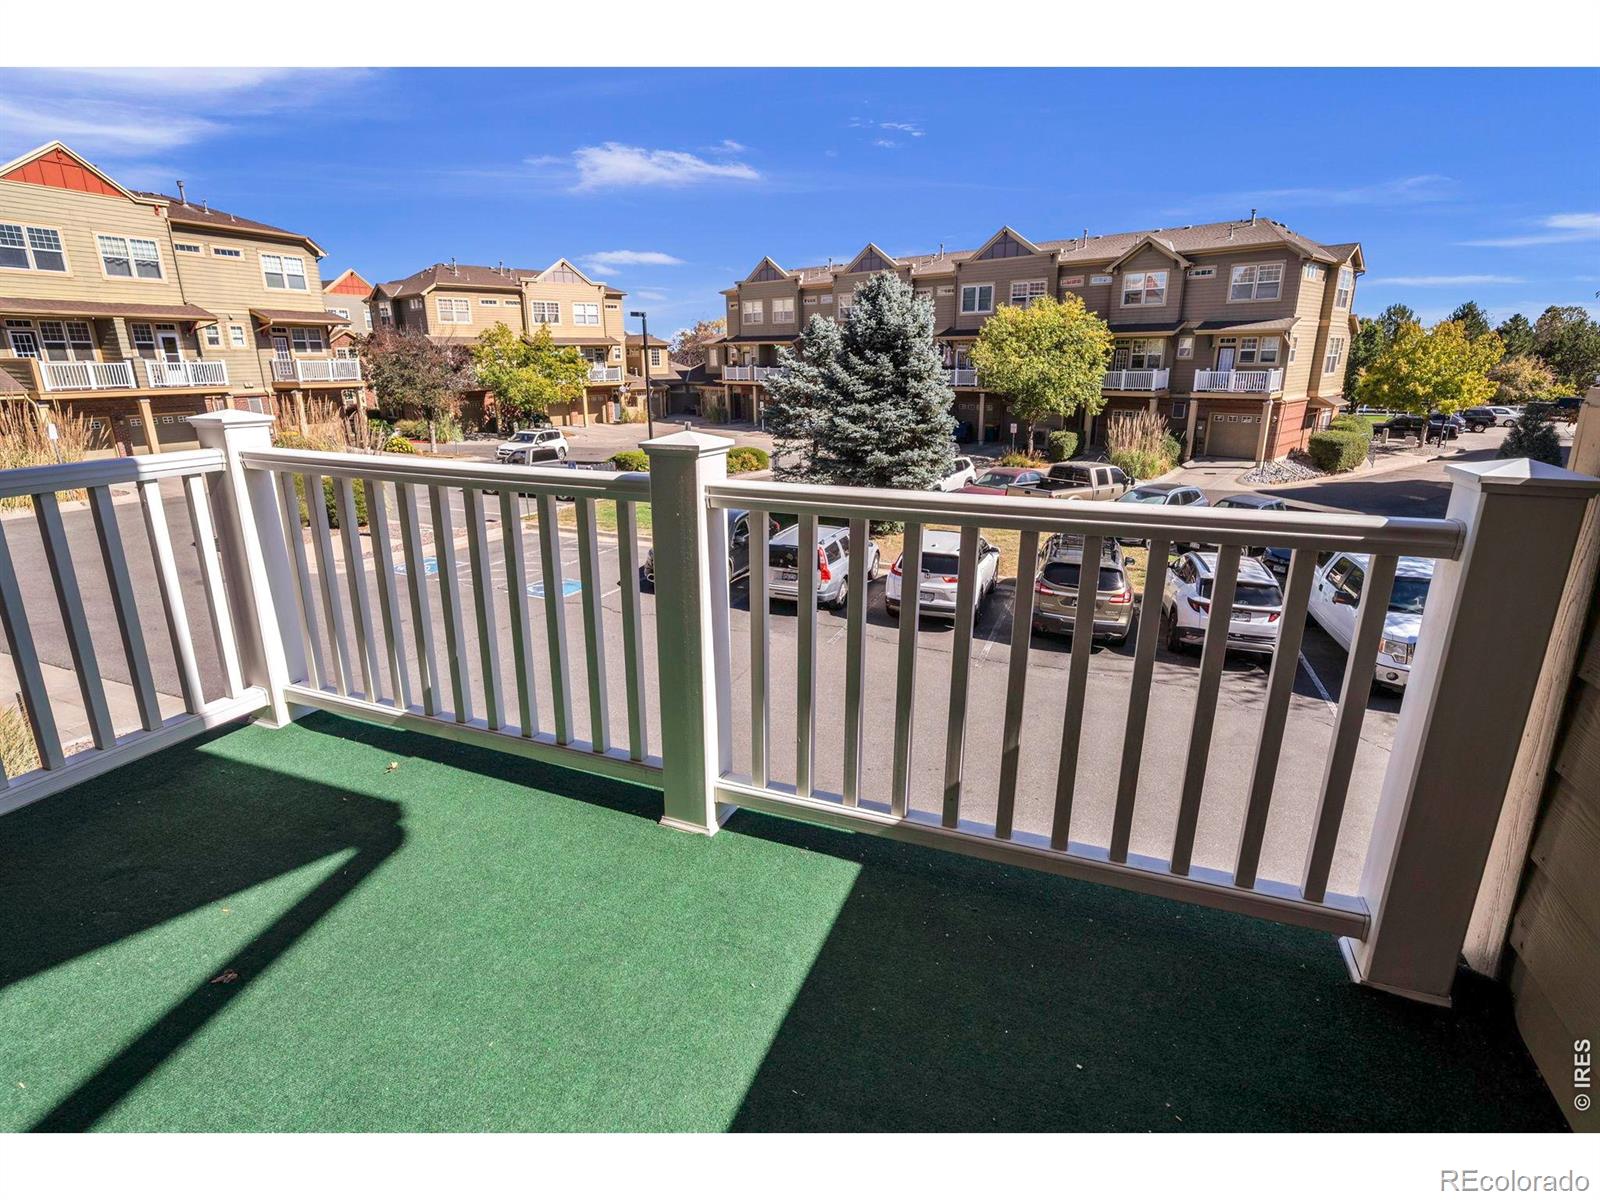
Balcony

Parking

Total Parking Spaces
2
Garage Capacity
2
Listed by RE/MAX Alliance-Lsvl, 3036666500
Listing Data last updated 10/26/2026 01:00 pm
Get a Link to this Property: Copy To Clipboard
QR Code link to this property

Phone:
Connect with:

Property History

Today
Property information last updated
Today
Status Active. This is the date the listing was placed on market.
Cumulative Days on Market: Less than 1 days (includes prior listings) · Currently listed since October 26, 2026. Data provided by the MLS.