
Start of property details
1 / 22
1842 Chaffee Crest Drive
Berthoud, CO 80513
1 day ago
NEW
·
Active
$674,900
$162 / Sqft
3
Beds
2
Baths
2
Garage
4,161
Sqft 0.18
Acres
MLS# IR1071227
Cumulative Days on Market: Less than 1
· Includes prior listings
· Currently listed since 10/26/26 · Data provided by the MLS.
Property Description
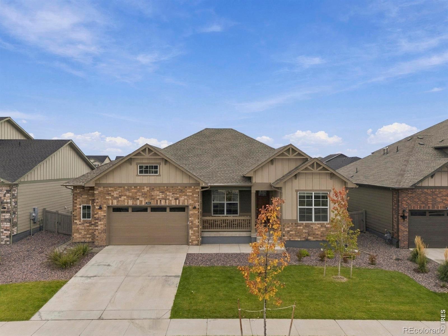
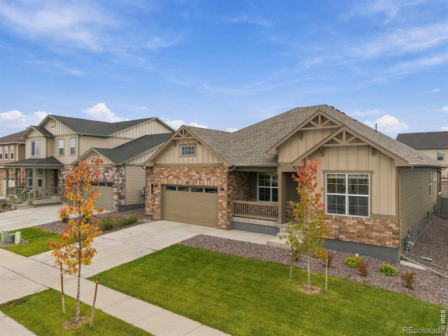
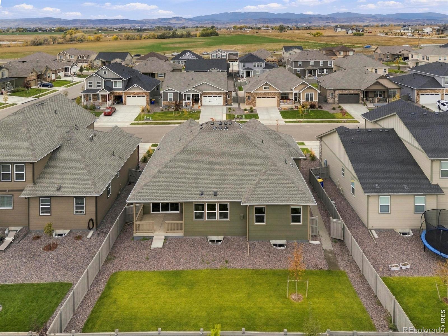
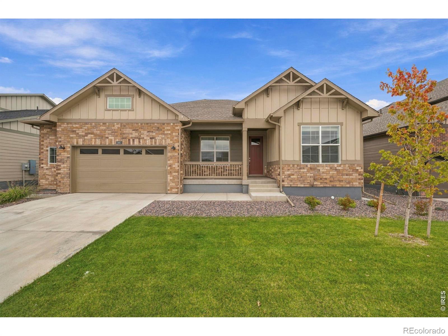
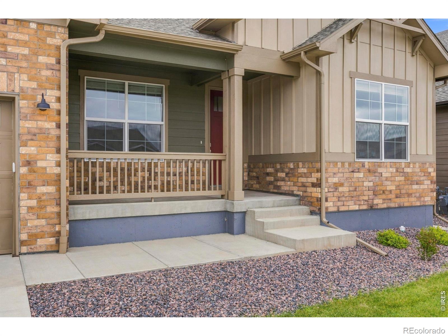
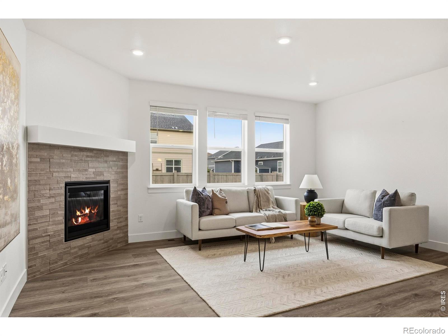
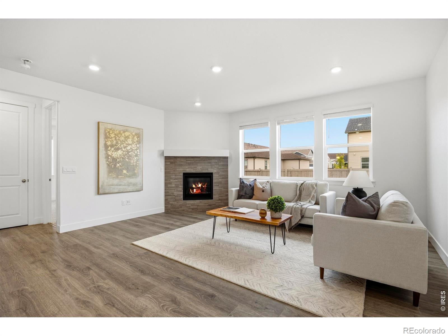
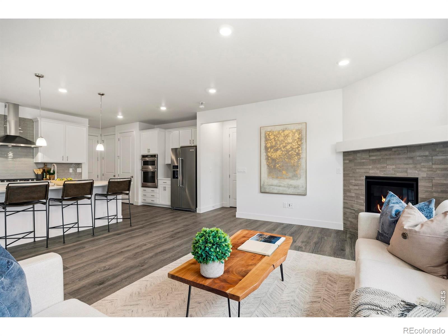
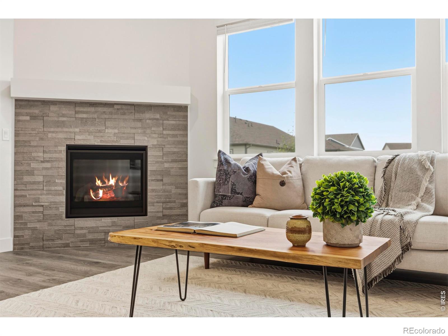
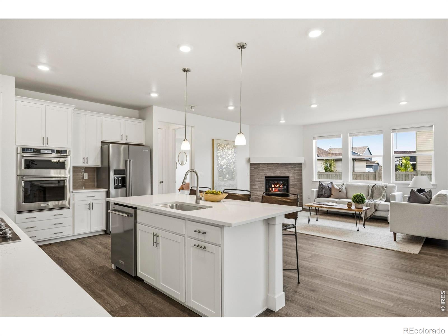
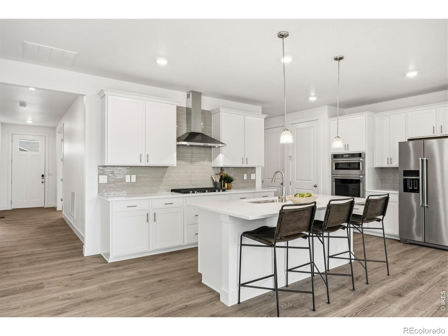
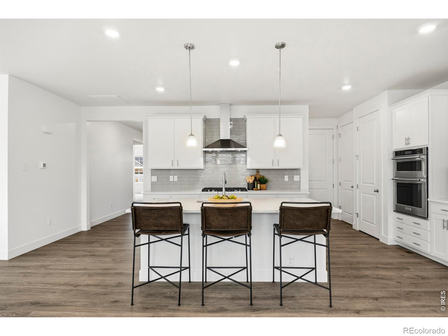
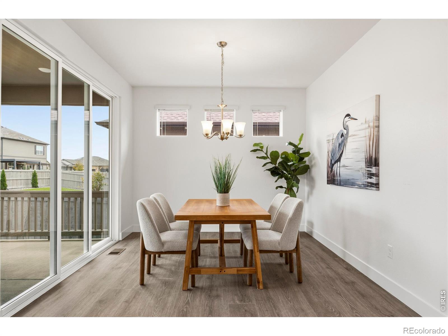
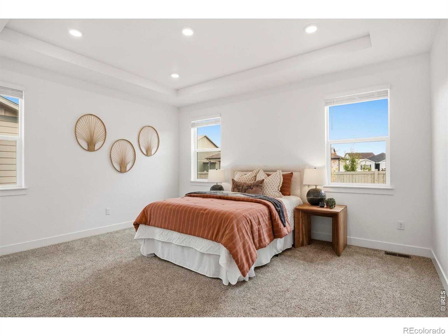
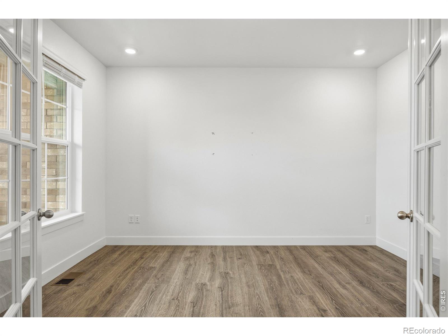
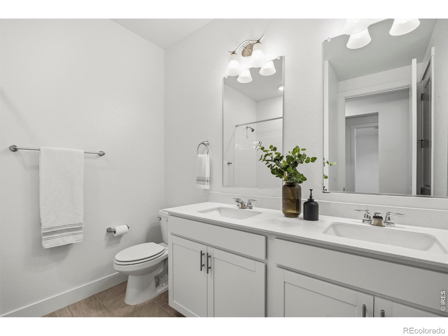
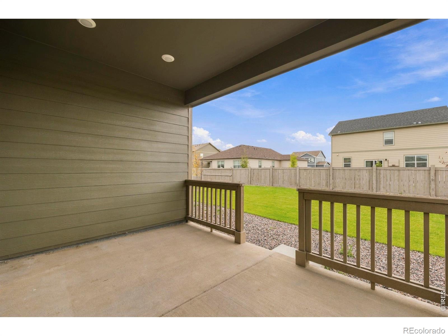
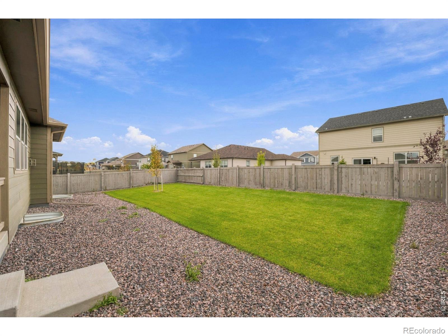
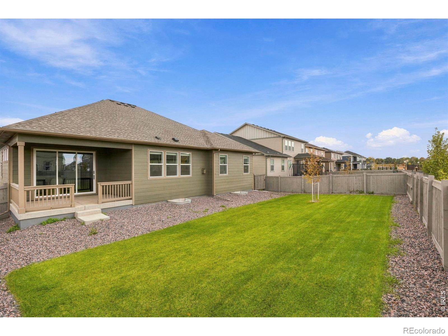
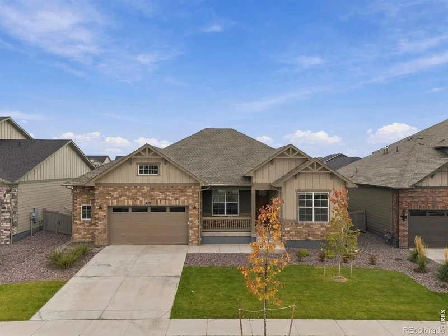
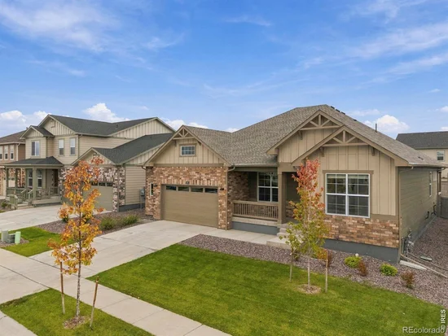
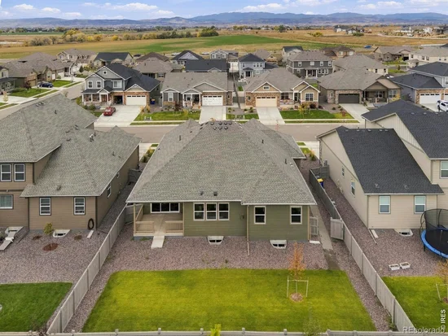
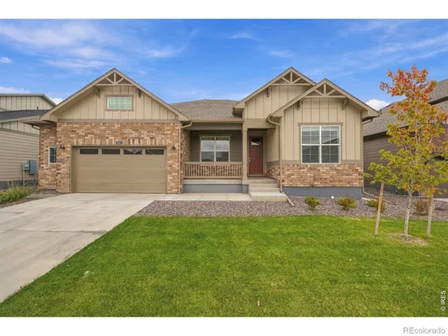
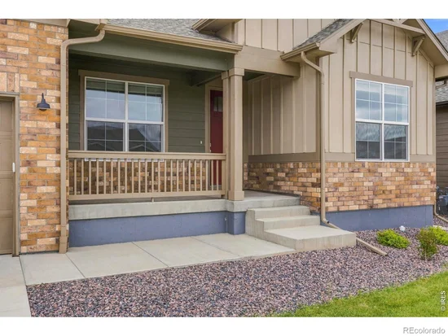
Upscale Ranch with an oversized garage! Discover The Grover, a stunning ranch home perfectly designed for comfort and style, in a highly sought-after community. OVERSIZED 2 car garage with plenty of space. Stainless steel appliances, including gas range, microwave, and dishwasher. Premium cabinetry with crown molding, 42" upper cabinets. The Vantage neighborhood includes a unique set of features and amenities such as TPC Colorado privileges including use of their world-class Fitness Center, Resort Style Pool with swim-up bar and hot tub, and restaurants. Use of Vantage Pool, Splashpad, Grilling Area, Playground and 2 Dog Parks in the 5-acre, on-site complex are also all included in the annual HOA.
Property Highlights
Property Type
Residential
Property Sub Type
Single Family Residence
Architectural Style
Cottage
Bedrooms
3
Total Bathrooms
2
Living Area
2,103
Price / Sqft
$321
Acres
0.18
Year Built
2025
Location
City/Township
Berthoud
Subdivision
Vantage Sub 2nd Filing
County
Larimer
Zoning
RES
Property Details
Price
$674,900
Property Type
Residential
Property Sub Type
Single Family Residence
Building
Structure Type
House
Levels
One
Total Area
4,161
Community
Local Schools
Elementary School
Berthoud
Middle School
Turner
High School
Berthoud
School District
Thompson R2-J
Interior Features
Bedrooms and Bathrooms
Total Bathrooms
2
Bathrooms on Main Level
2
Full Bathrooms
2
Bedrooms
3
Bedrooms on Main Level
3
Rooms and Basement
Has Basement
Yes
Basement Features
Bath/Stubbed, Unfinished
Area and Spaces
Living Area
2,103
Above Grade Finished Area
2,103
Appliances
Appliances
Dishwasher, Disposal, Microwave, Oven, Self Cleaning Oven
Interior Features
Interior Features
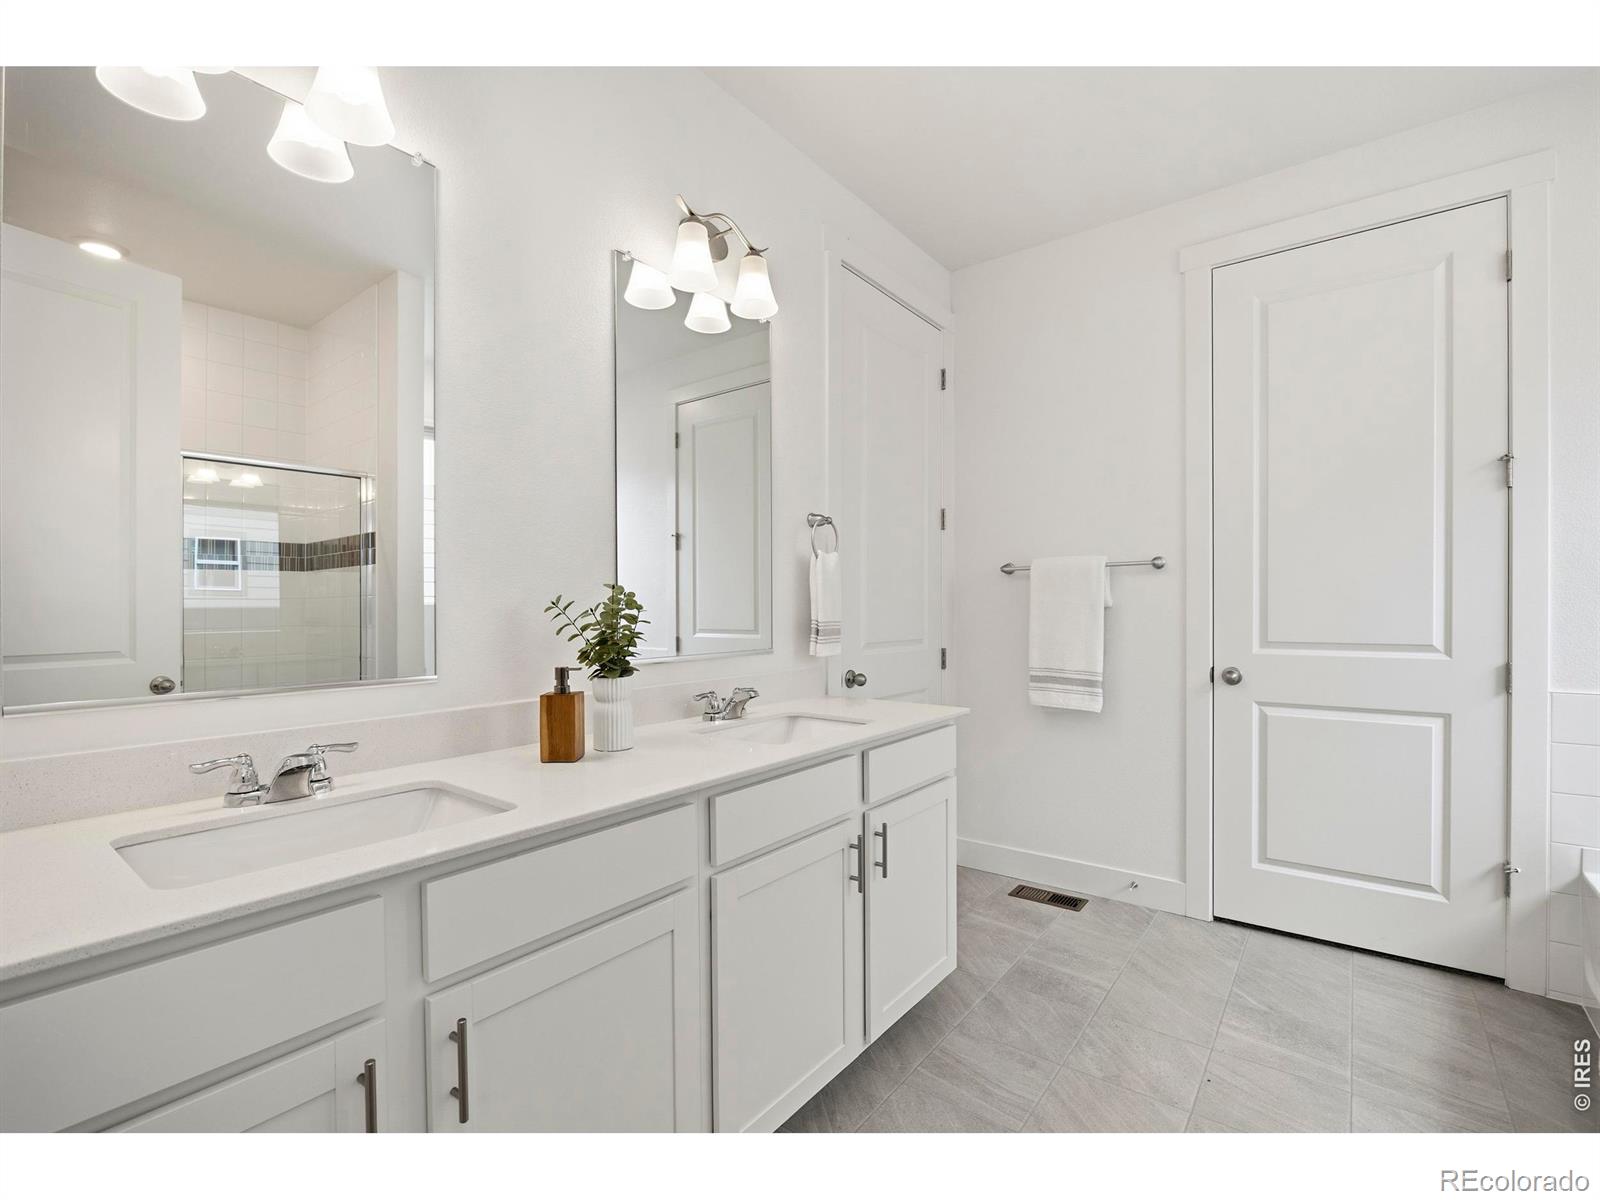
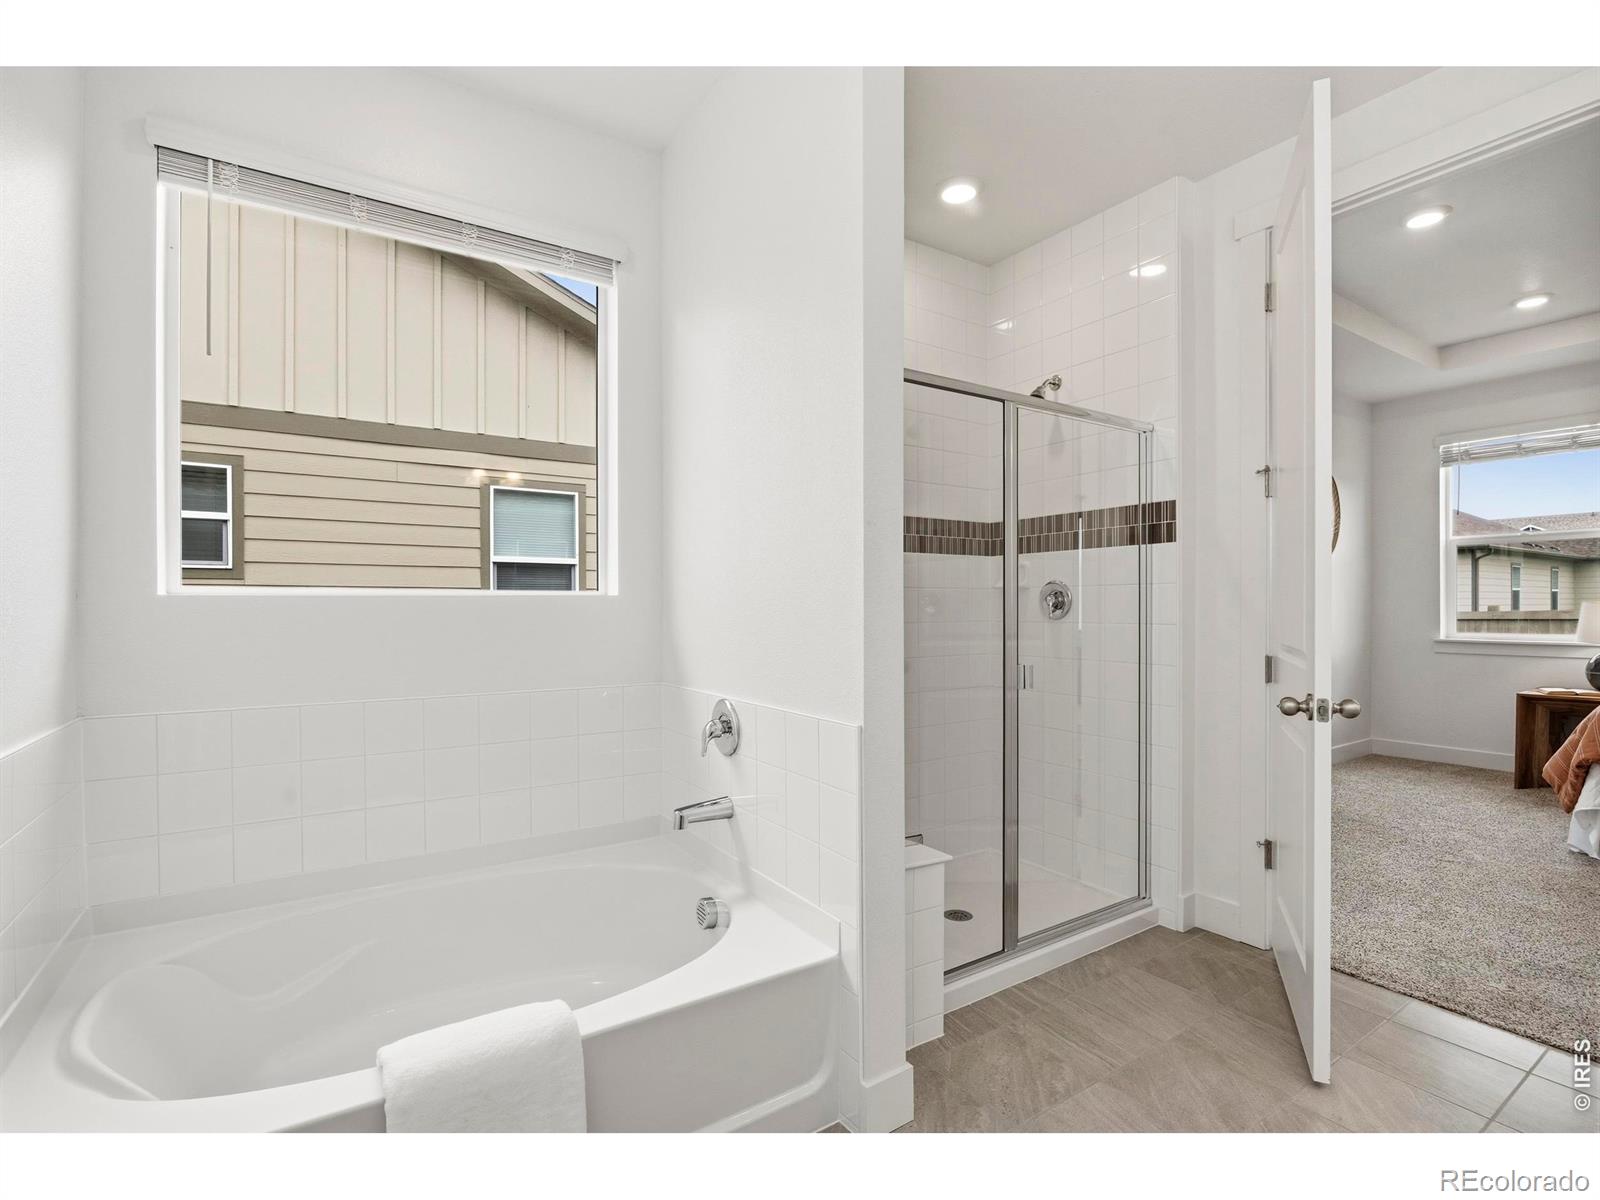
Eat-in Kitchen, Five Piece Bath, Kitchen Island, Walk-In Closet(s)
Flooring
Tile
Laundry Features
In Unit
Window Features
Double Pane Windows, Window Coverings
Security Features
Smoke Detector(s)
Fireplace Features
Gas
Heating and Cooling
Heating Features
Forced Air
Building Details
Construction
Architectural Style
Cottage
Builders Model
Grover
Year Built
2025
Materials
Construction Materials
Frame
Roof
Composition
Terms
Terms
Ownership
Individual
Exclusions
None
Special Terms
Cash, Conventional, FHA
Taxes
Tax
Tax (Annual)
$4,170
HOA
Has HOA
Yes
Association Fee
$1,000 /yr
Association Ammenities
Clubhouse, Playground, Pool
Heating, Cooling & Utilities
Cooling Features
Central Air
Utilities
Utilities
Cable Available, Electricity Available, Internet Access (Wired), Natural Gas Available
Sewer
Public Sewer
Water Source
Public
Lot
Acres
0.18
Lot Size Area Sq Ft
7,858
Lot Features
Level, Sprinklers In Front
Road Surface
Paved
Road Frontage
Public
Parking
Total Parking Spaces
2
Garage Capacity
2
Parking Features
Oversized
Listed by Stonebrook Realty, 9702221106
Listing Data last updated 10/26/2026 11:20 am
Get a Link to this Property: Copy To Clipboard
Phone:
Property History
Today
Property information last updated
Today
Status Active. This is the date the listing was placed on market.
Cumulative Days on Market: Less than 1 days (includes prior listings)
· Currently listed since October 26, 2026. Data provided by the MLS.
Listed by Stonebrook Realty, Robert Davis