Start of property details
Share this property:
2839 Bear Springs Circle
Longmont, CO 80503
1 day ago NEW · Active
$439,990
$320 / Sqft
3
Beds
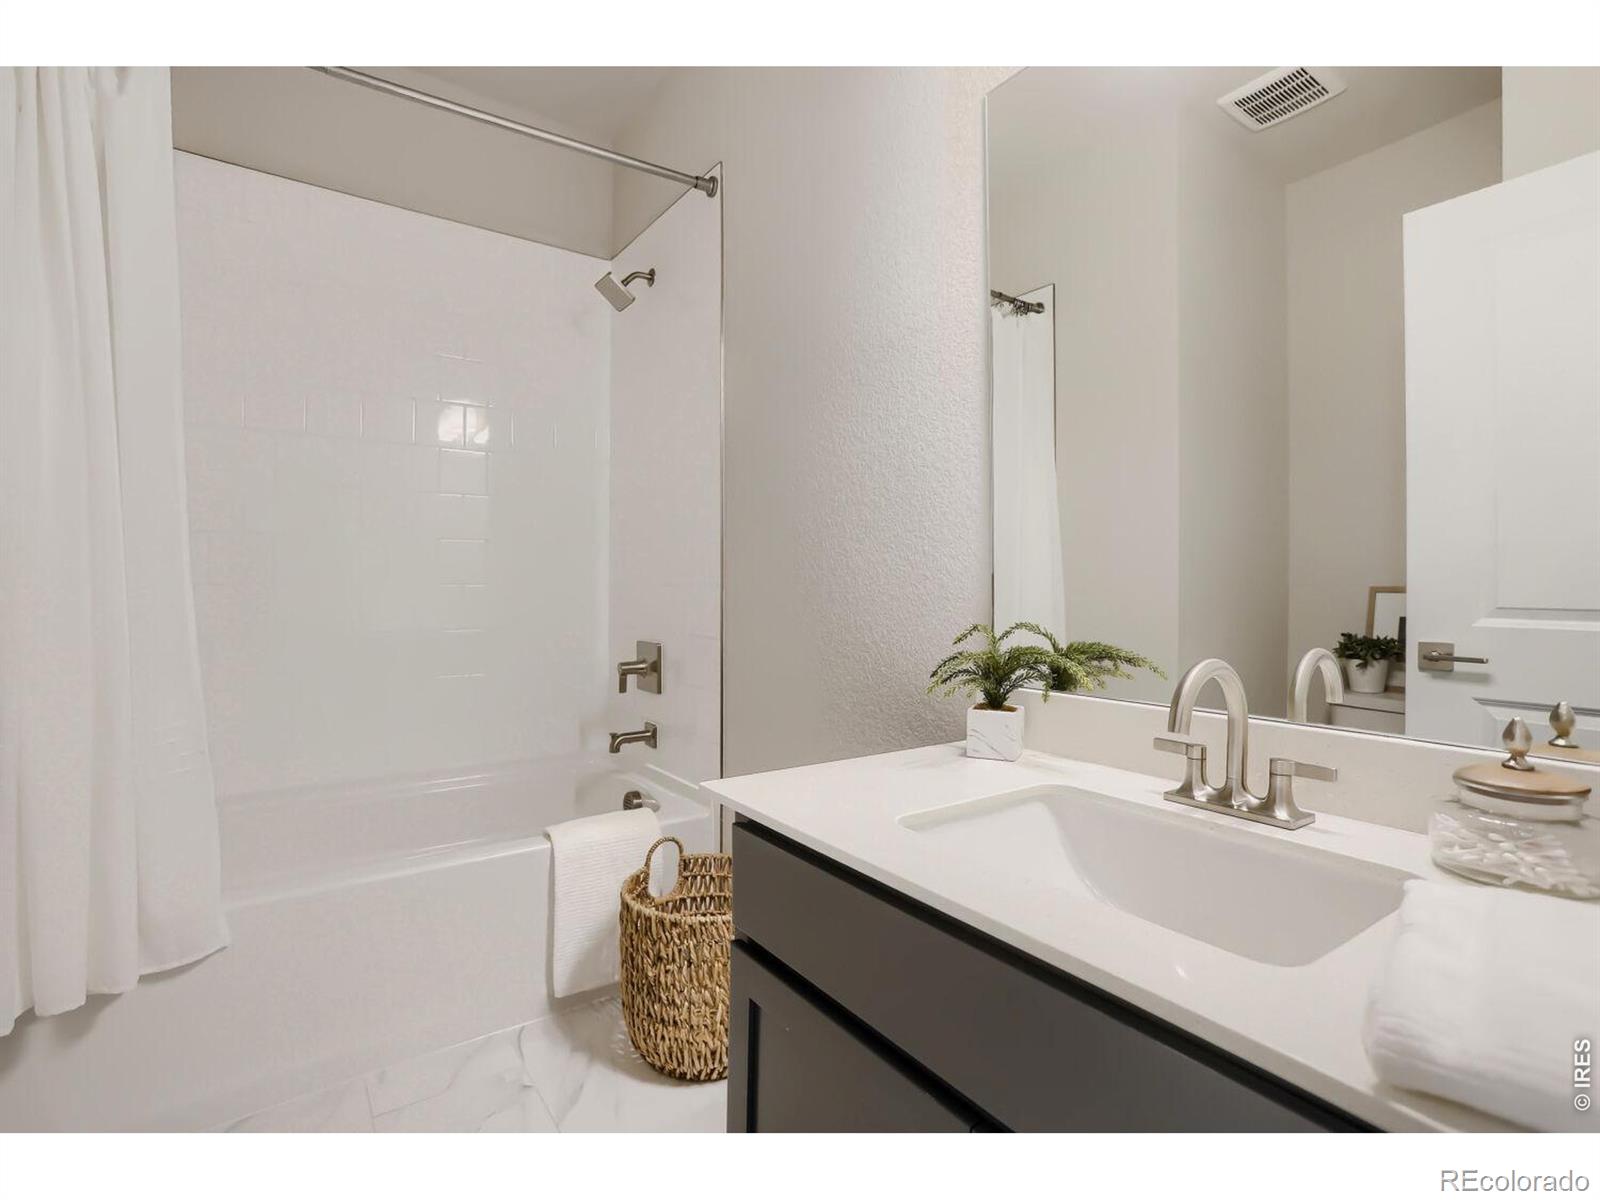
3
Baths
2
Garage
1,375
Sqft
2026
Yr. Built
MLS# IR1071222
Cumulative Days on Market: 2 · Includes prior listings · Currently listed since 10/26/26 · Data provided by the MLS.

Property Description

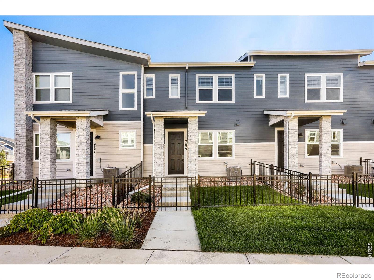
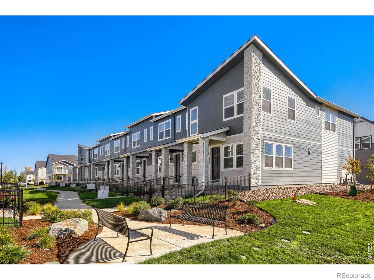
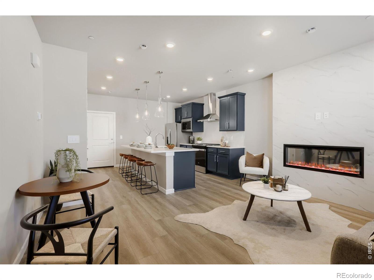
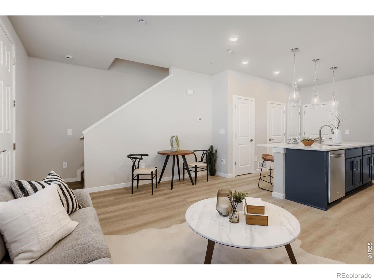
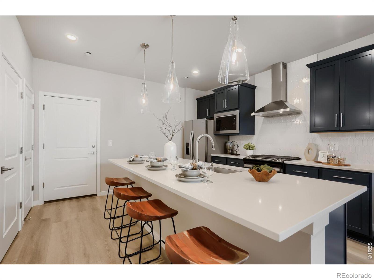
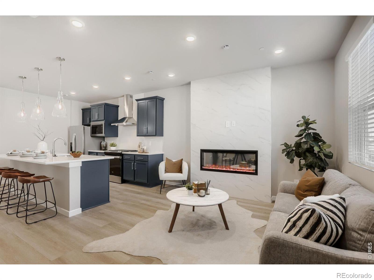
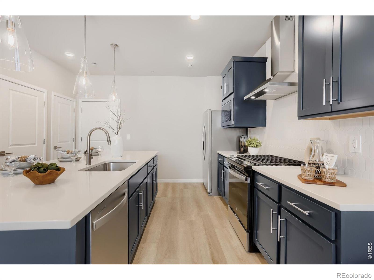
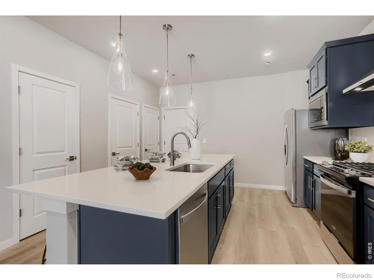
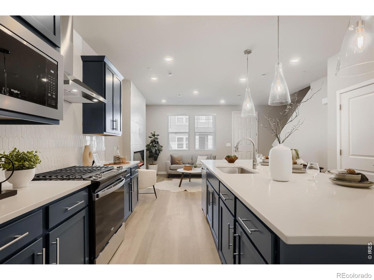
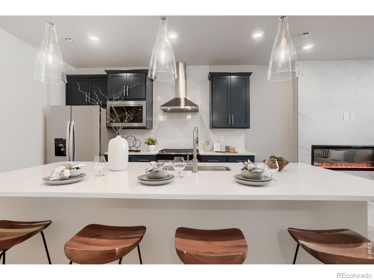
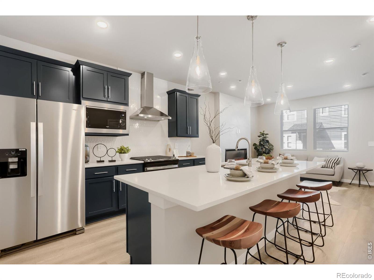
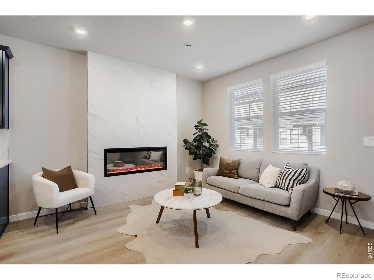
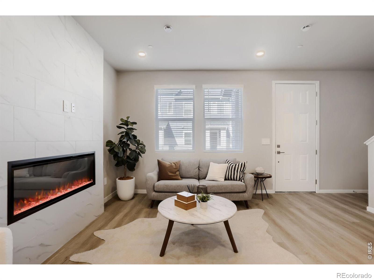
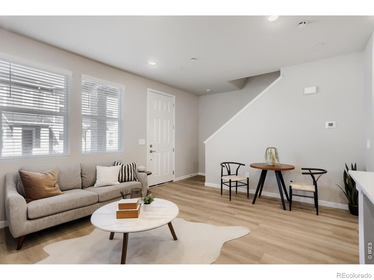
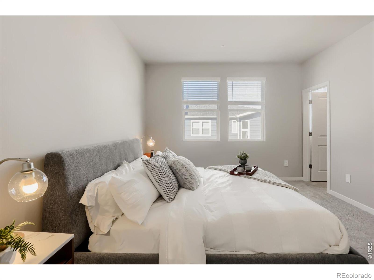
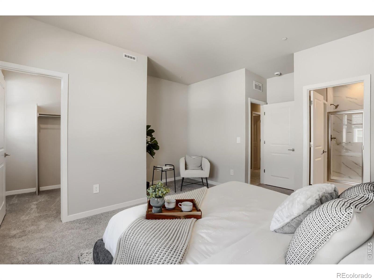
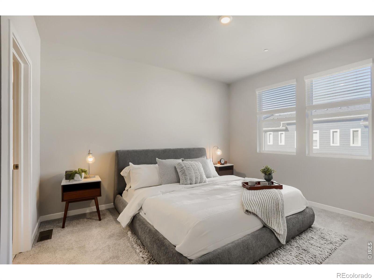
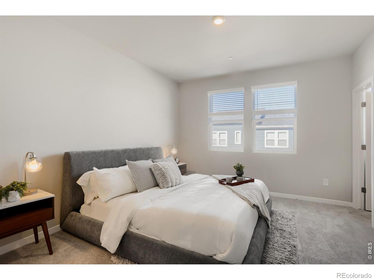
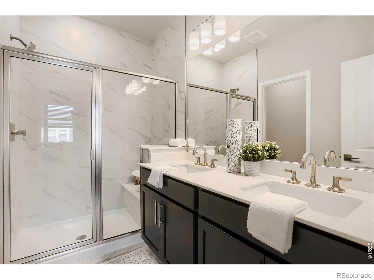
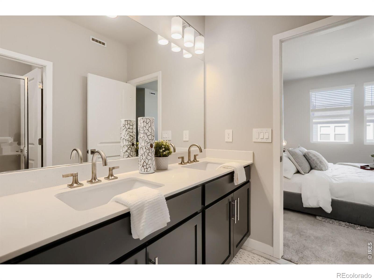
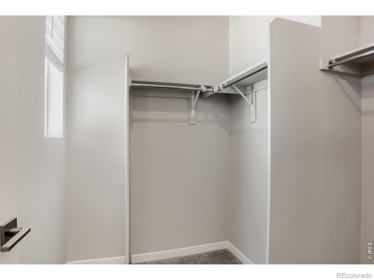
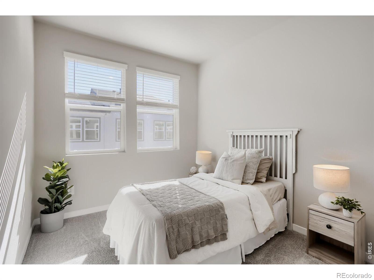
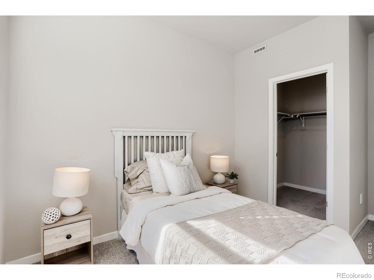
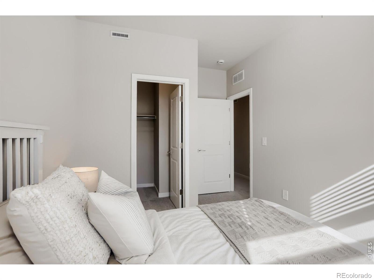
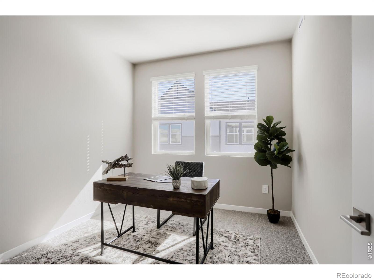
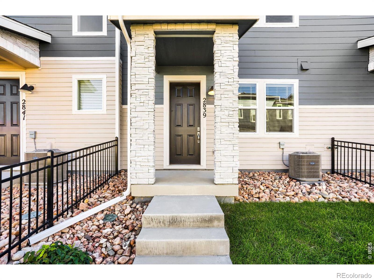
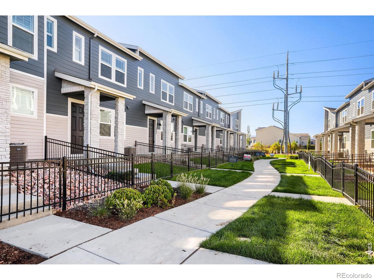
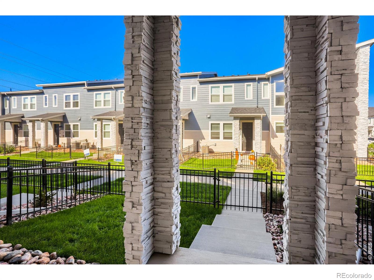
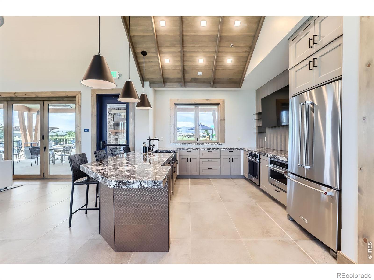
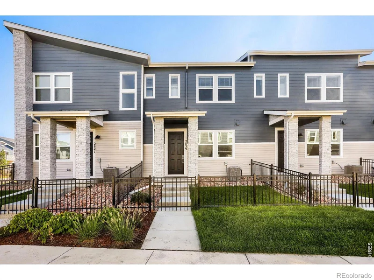
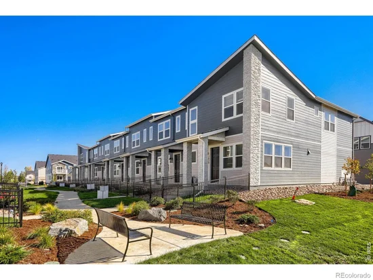
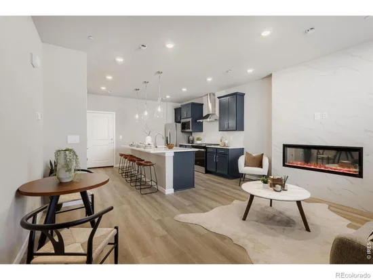
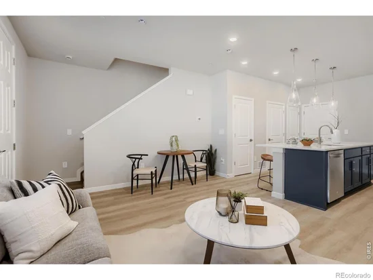
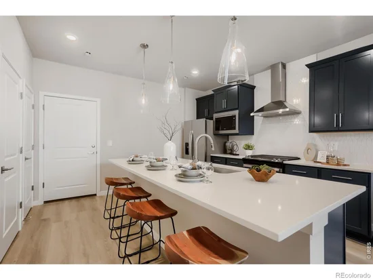
Welcome to 2839 Bear Springs Circle, a beautifully designed two-story townhome in Longmont's desirable southwest area, offering the perfect combination of comfort, convenience, and low-maintenance living. With easy access to Boulder, I-25, shopping, dining, and everyday amenities, this location makes it easy to enjoy everything the region has to offer. Inside, 9-foot ceilings and large windows create a bright, open feel throughout the home. The thoughtfully designed kitchen is both stylish and functional, featuring upgraded cabinetry, stainless steel appliances, and an oversized island that serves as the centerpiece for everything from casual mornings to entertaining guests. The home's well-appointed finishes add warmth and character, creating spaces that feel polished and inviting. Upstairs, spacious bedrooms with walk-in closets provide comfortable retreats, while the smart layout offers flexibility for a variety of lifestyles. Outside, the private fenced front yard creates an ideal space to relax, garden, spend time with pets, or enjoy Colorado's beautiful weather. Move-in ready and thoughtfully designed from top to bottom, 2833 Bear Springs Circle is a home that blends everyday functionality with timeless

Property Highlights

Property Type
Residential
Property Sub Type
Townhouse
Bedrooms
3
Total Bathrooms
3
Living Area
1,375
Price / Sqft
$320
Year Built
2026
Condition
New Construction
Cumulative Days on Market
2

Location

City/Township
Longmont
Subdivision
Mountain Brook Flg 2
County
Boulder
Zoning
RES

Property Details
Price
$439,990
Condition
New Construction
Property Type
Residential
Property Sub Type
Townhouse

Building

Structure Type
Townhouse
Levels
Two
Total Area
1,375

Community

Local Schools

Elementary School
Blue Mountain
Middle School
Altona
High School
Silver Creek
School District
St. Vrain Valley RE-1J

Interior Features

Bedrooms and Bathrooms

Total Bathrooms
3
Bathrooms on Main Level
1
Full Bathrooms
2
1/2 Bathrooms
1
Bedrooms
3

Rooms and Basement

Basement Features
Crawl Space, None

Area and Spaces

Living Area
1,375
Above Grade Finished Area
1,375

Appliances

Appliances
Dishwasher, Disposal, Microwave, Oven, Refrigerator, Self Cleaning Oven

Interior Features

Window Features
Window Coverings
Security Features
Smoke Detector(s)

Heating and Cooling

Heating Features
Forced Air

Building Details
Construction

Builders Model
Foothills
Year Built
2026
Property Attached
Yes
Materials

Construction Materials
Stone, Frame
Roof
Composition

Terms

Terms

Ownership
Builder
Cumulative Days on Market
2

Taxes

Tax

Tax (Annual)
$1,486

HOA

Has HOA
Yes
Association Fee
$195 /mo
Association Ammenities
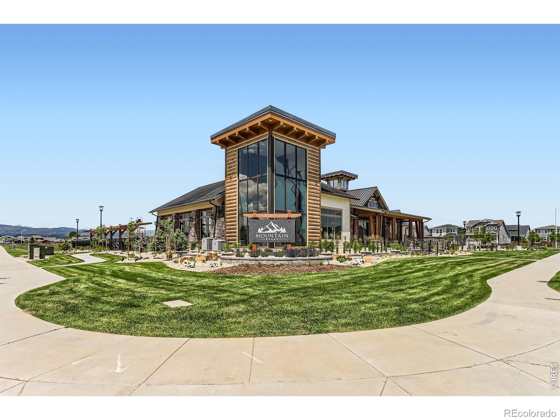
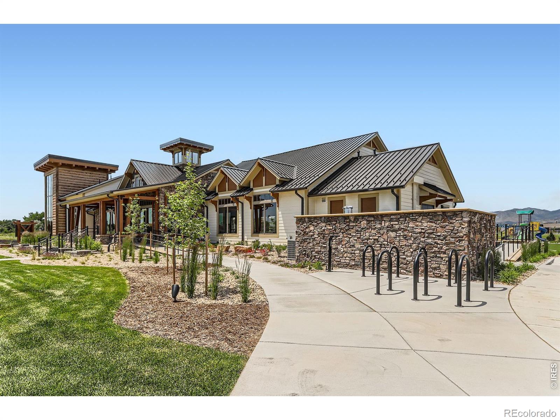
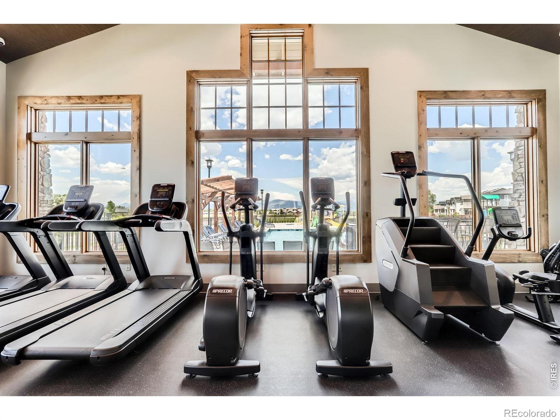
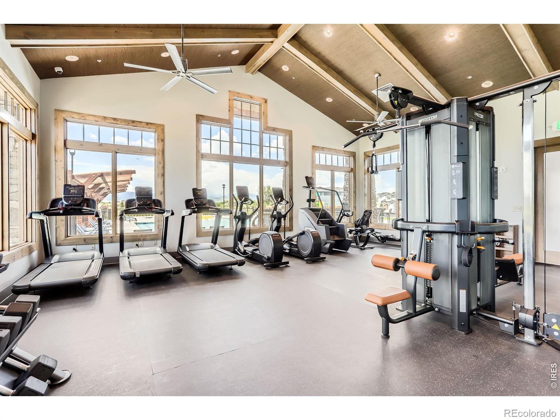
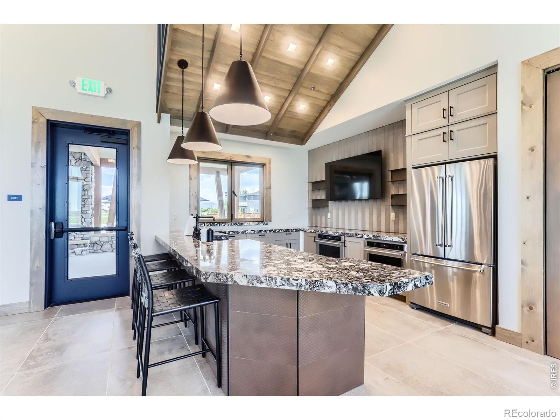
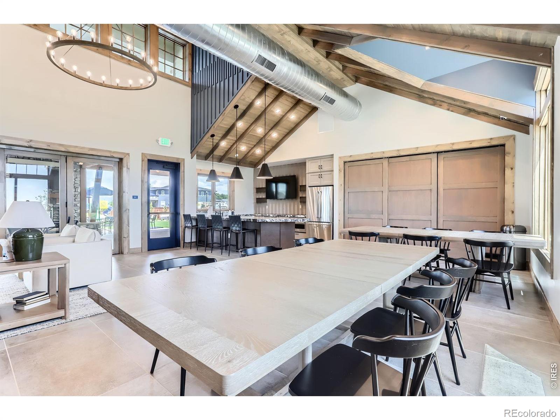
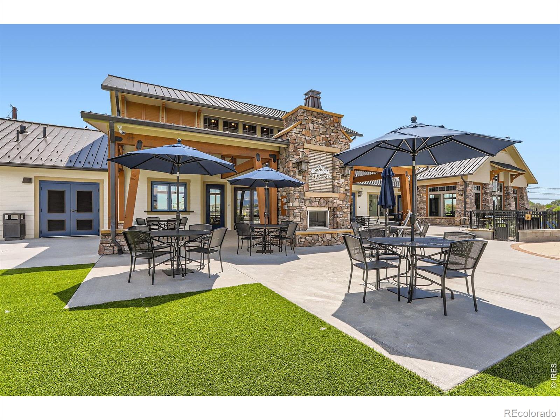
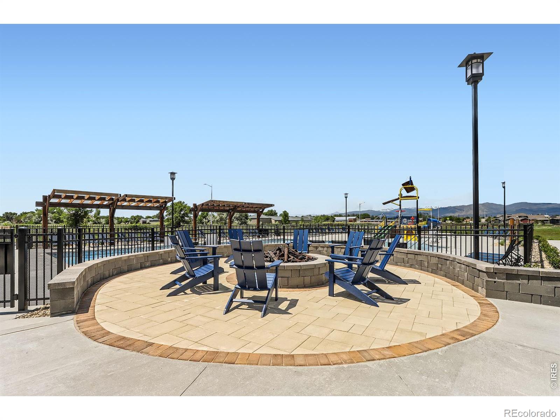
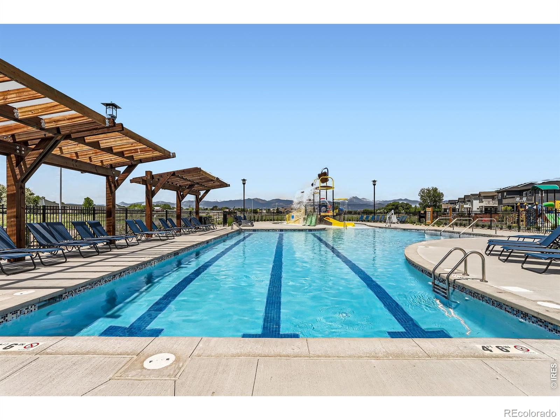
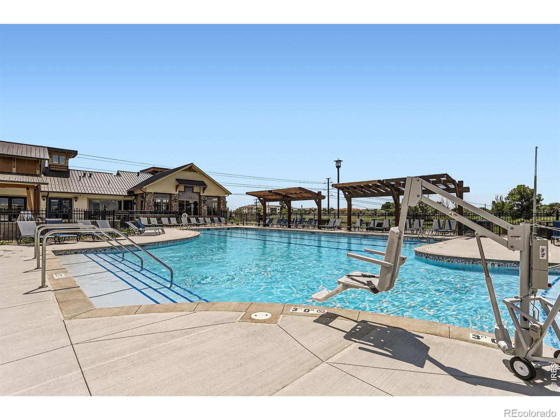
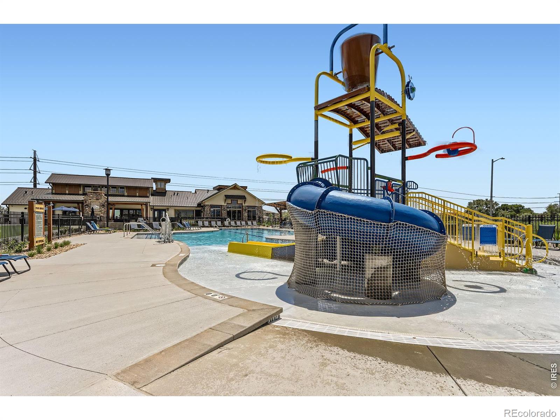
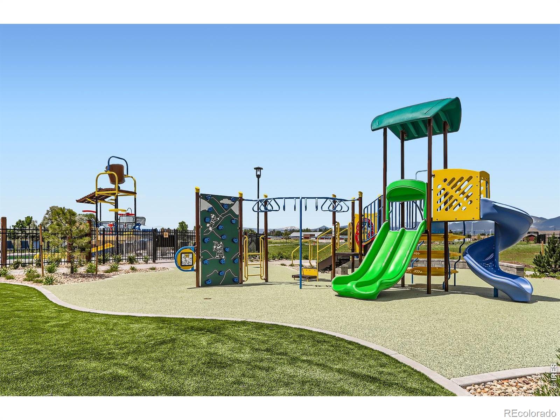
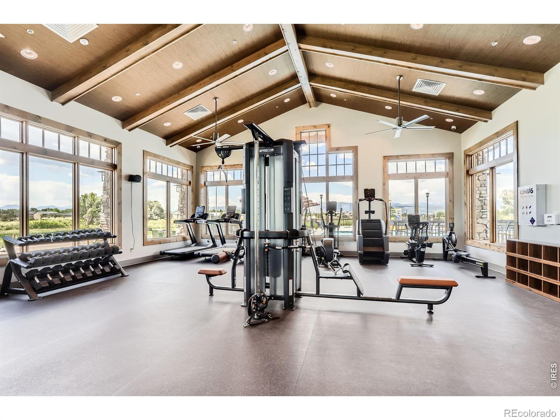
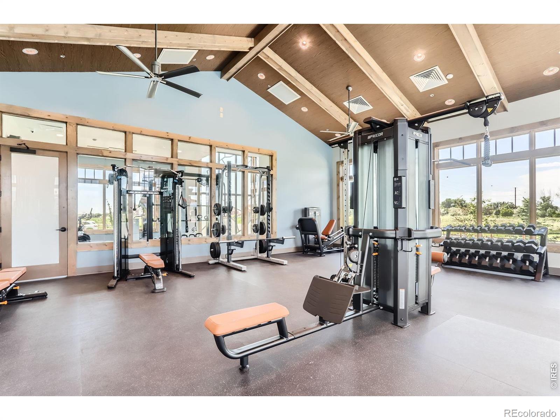
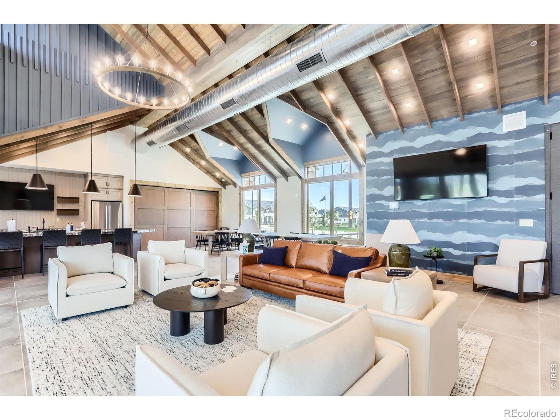
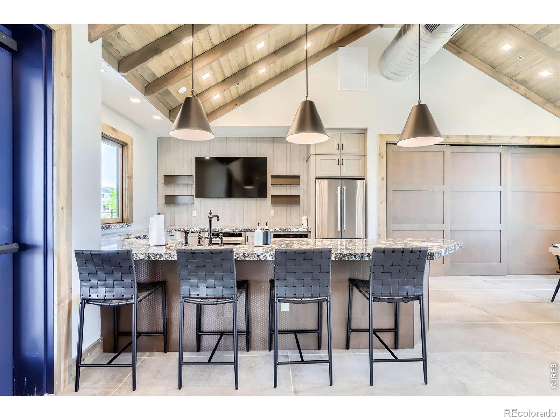
Clubhouse, Fitness Center, Park, Playground, Pool, Trail(s)
Association Fee Includes
Reserves, Maintenance Grounds, Maintenance Structure, Snow Removal

Heating, Cooling & Utilities

Cooling Features
Central Air

Utilities

Utilities
Natural Gas Available
Water Source
Public

Parking

Total Parking Spaces
2
Garage Capacity
2
Listed by RE/MAX Alliance-FTC South, 9702263990
Listing Data last updated 10/26/2026 01:00 pm
Get a Link to this Property: Copy To Clipboard
QR Code link to this property

Phone:
Connect with:

Property History

Today
Property information last updated
Today
Status Active. This is the date the listing was placed on market.
Cumulative Days on Market: 2 days (includes prior listings) · Currently listed since October 26, 2026. Data provided by the MLS.