Start of property details
Share this property:
1805 River Queen Lane, Unit 206
Steamboat Springs, CO 80487
FOR SALE · Active
$725,000
$869 / Sqft
2
Beds
2
Baths
834
Sqft
0.25
Acres
1974
Yr. Built
MLS# IR1069108
Cumulative Days on Market: 34 · Includes prior listings · Currently listed since 09/21/26 · Data provided by the MLS.

Property Description

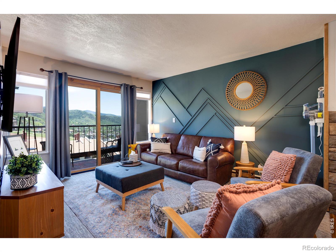
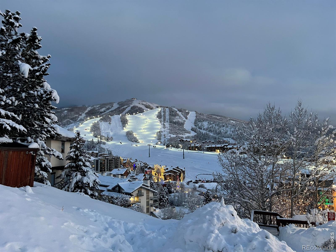
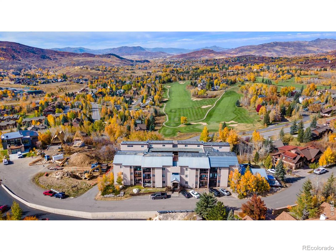
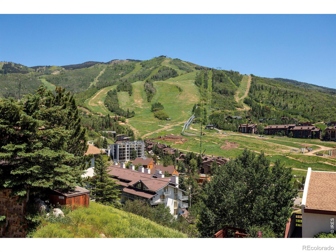
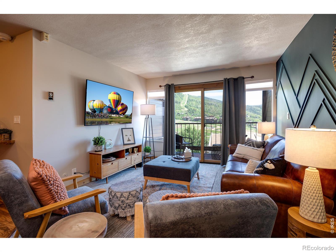
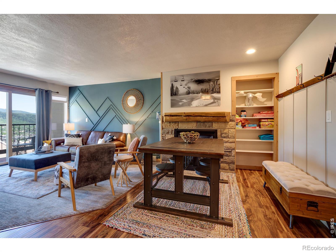
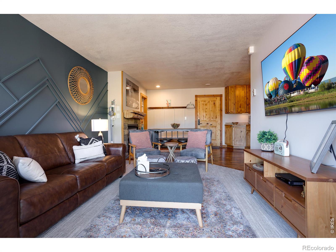
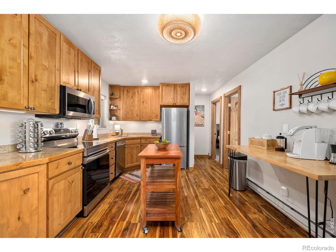
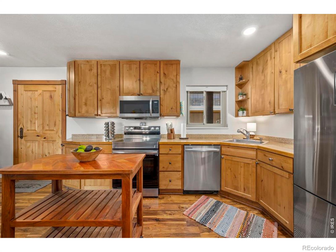
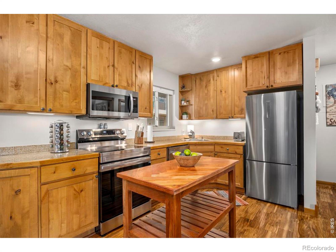
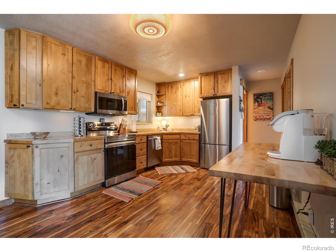
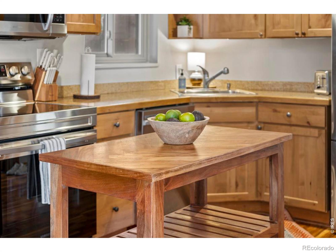
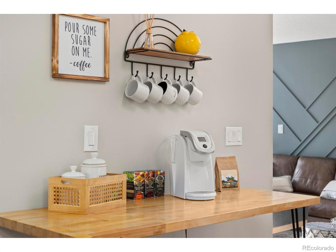
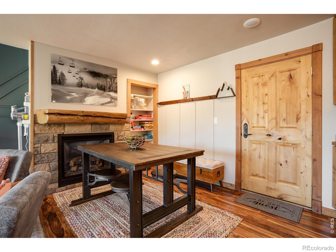
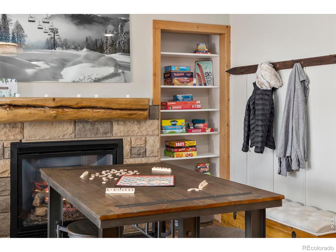
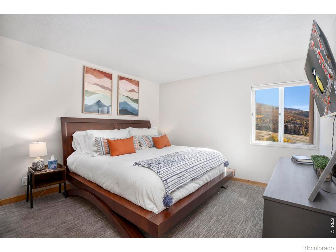
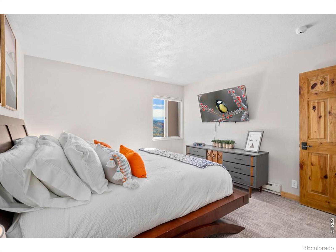
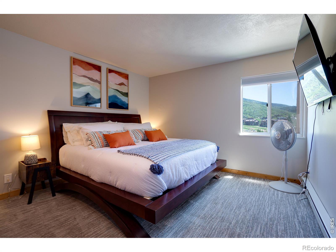
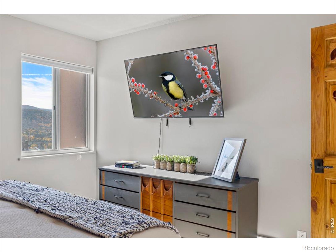
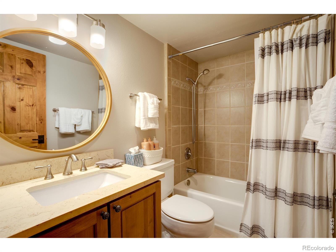
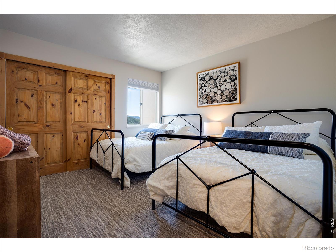
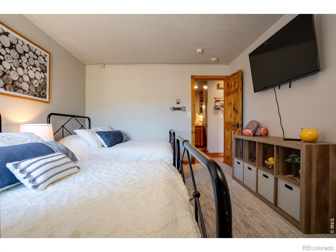
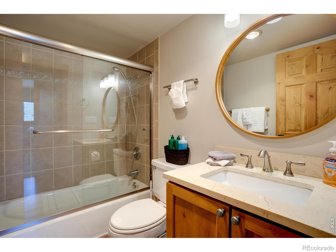
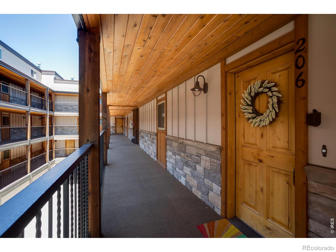
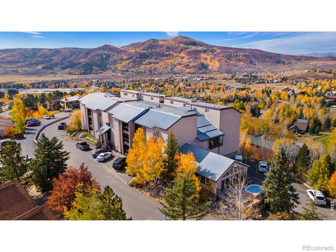
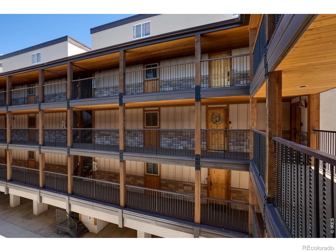
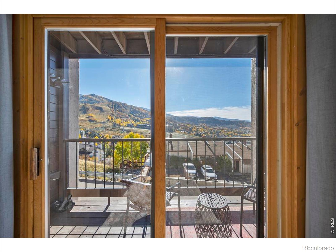
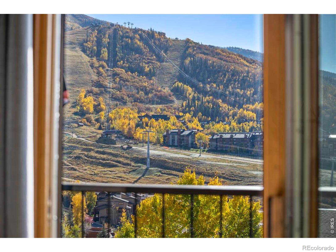
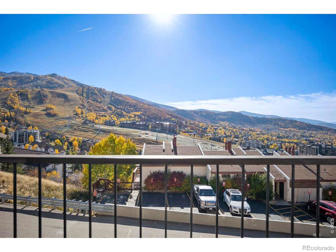
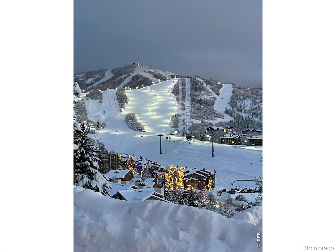
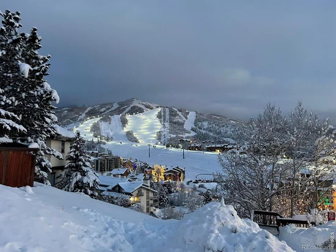
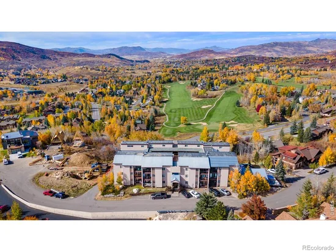
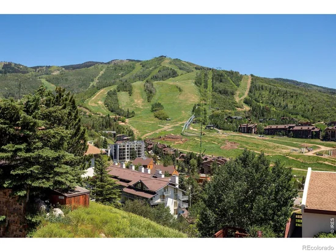
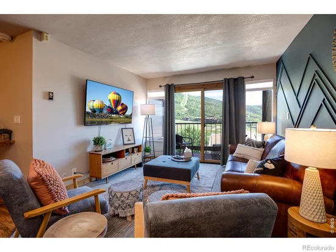
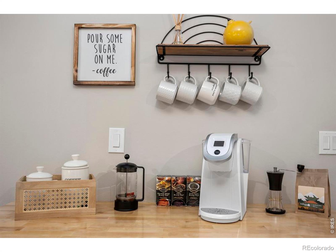
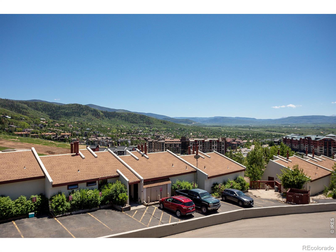
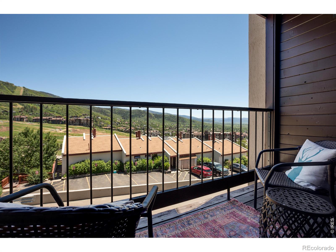
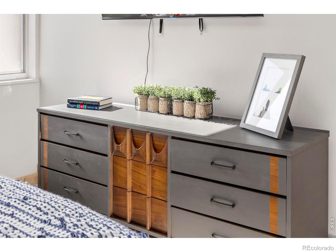
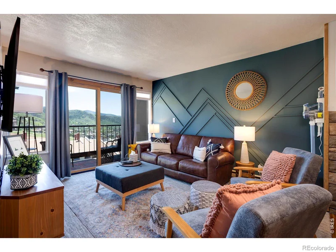
Multimillion dollar views without the million dollar pricetag! This is the opportunity you've been waiting for. A fully updated and furnished 2 bed / 2 bath condo in the Green Zone of the STR overlay zones with the most incredible views of Steamboat Ski Resort. Gems like these don't come along often and this one is available just in time for ski season. You'll love the homey touches like the gas fireplace, open layout and roomy bedrooms. This unit includes one dedicated parking spot in the covered parking area, making peak season parking a breeze. There are also two locked storage areas, great for additional belongings or so guests can lock up ski equipment, bikes, etc. HOA fees include all utilities except for electric (gas, water, trash, internet). AirBNB earnings reports available upon request. Most furnishings are being sold with unit including furniture, kitchenware, linens and supplies on hand. Seller is Colorado real estate licensee.

Property Highlights

Property Type
Residential
Property Sub Type
Condominium
Architectural Style
Chalet
Bedrooms
2
Total Bathrooms
2
Living Area
834
Price / Sqft
$869
Acres
0.25
Year Built
1974
Cumulative Days on Market
34

Location

City/Township
Steamboat Springs
View
Mountain(s)
Subdivision
Ridge Crest Condo
County
Routt
Zoning
RES

Property Details
Price
$725,000
Property Type
Residential
Property Sub Type
Condominium

Building

Structure Type
Townhouse
Levels
One
Total Area
834

Community

Local Schools

Elementary School
Soda Creek
Middle School
Steamboat Springs
High School
Steamboat Springs
School District
Steamboat Springs RE-2

Interior Features

Bedrooms and Bathrooms

Total Bathrooms
2
Bathrooms on Main Level
2
3/4 Bathrooms
2
Bedrooms
2
Bedrooms on Main Level
2

Rooms and Basement

Basement Features
None

Area and Spaces

Living Area
834
Above Grade Finished Area
834

Appliances

Appliances
Dishwasher, Disposal, Microwave, Oven, Refrigerator

Interior Features

Interior Features
Eat-in Kitchen, Kitchen Island, Open Floorplan
Window Features
Window Coverings
Security Features
Smoke Detector(s)
Fireplace Features
Dining Room, Gas, Living Room

Heating and Cooling

Heating Features
Baseboard

Building Details
Construction

Architectural Style
Chalet
Year Built
1974
Property Attached
Yes
Foundations
Raised

Materials
Construction Materials
Stone, Frame
Roof
Composition

Terms

Terms

Ownership
Individual
Exclusions
Some personal furnishings
Special Terms
1031 Exchange, Cash, Conventional, FHA, VA Loan
Cumulative Days on Market
34

Taxes

Tax

Tax (Annual)
$1,679

HOA

Has HOA
Yes
Association Fee
$2,838 /qtr
Association Ammenities
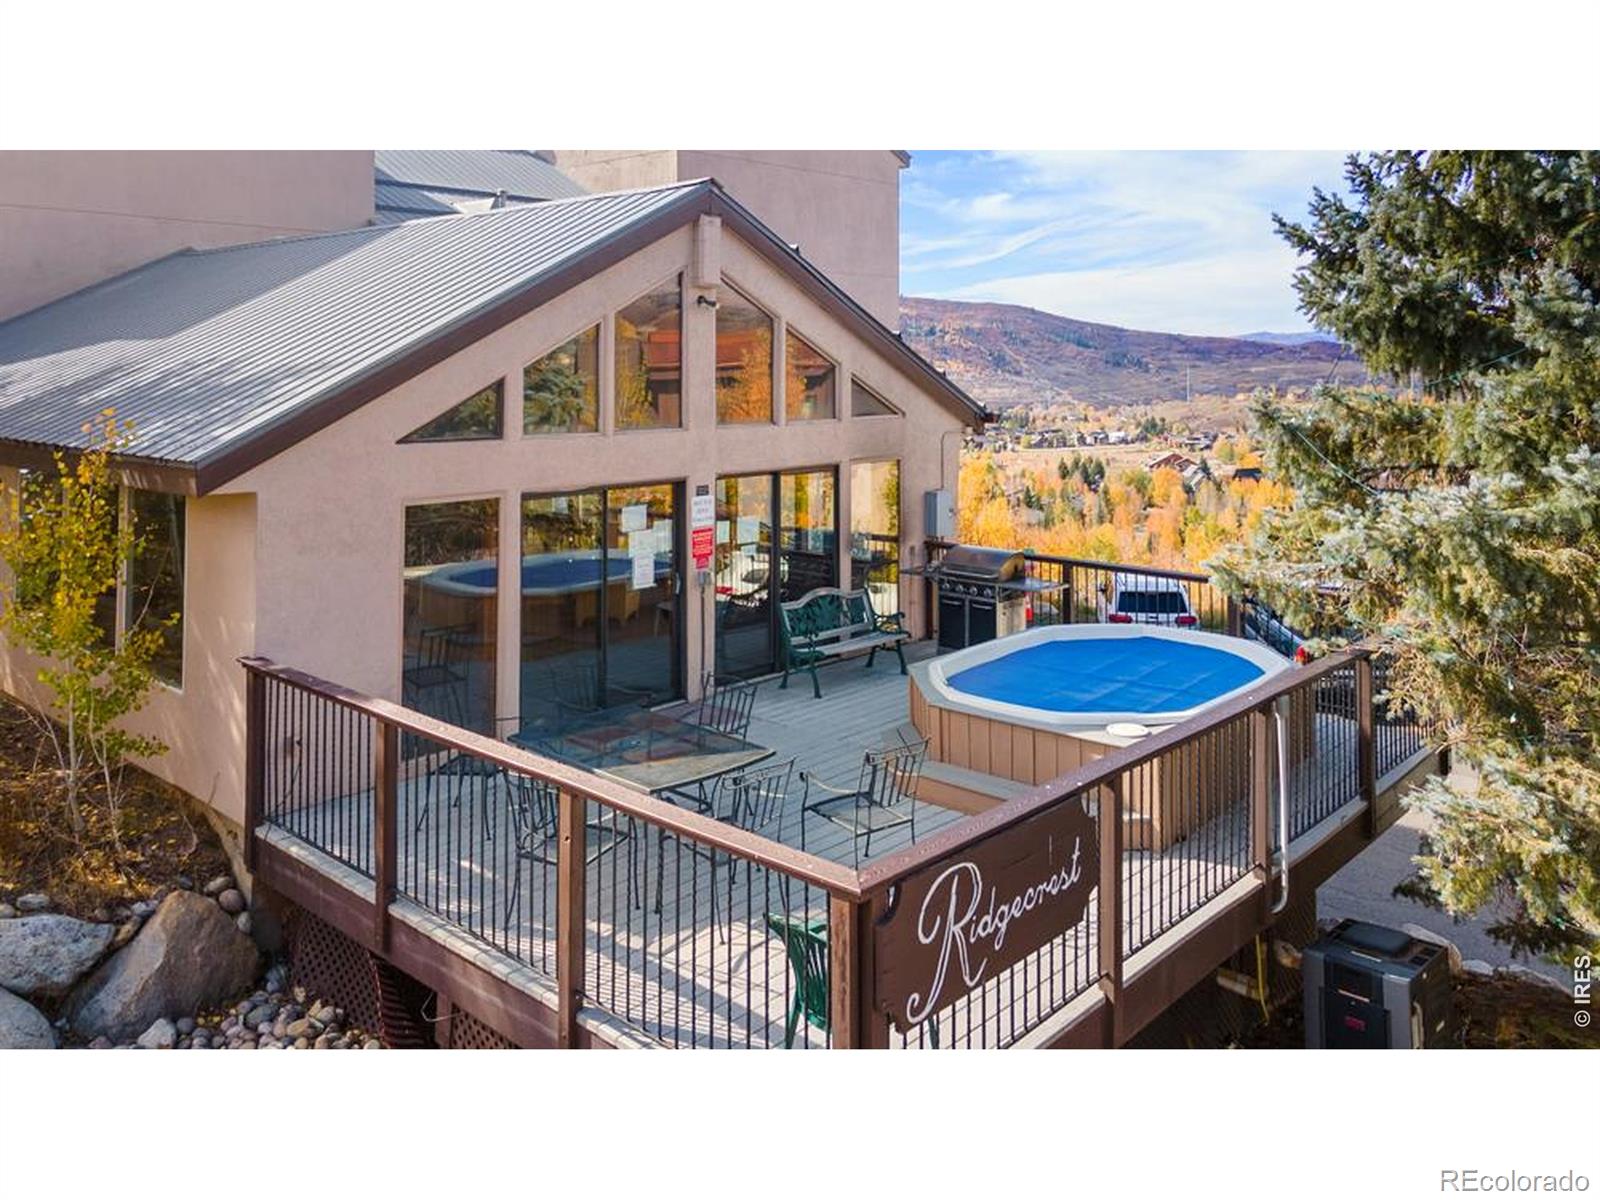
Laundry, Spa/Hot Tub
Association Fee Includes
Reserves, Heat, Insurance, Maintenance Grounds, Maintenance Structure, Snow Removal, Trash, Water

Heating, Cooling & Utilities

Utilities

Utilities
Cable Available, Electricity Available, Internet Access (Wired), Natural Gas Available
Water Source
Public

Lot

Acres
0.25
Lot Size Area Sq Ft
10,943
Road Surface
Paved
Road Frontage
Public

Exterior Features

Exterior Features
Balcony

Parking

Total Parking Spaces
1
Listed by Elevations Real Estate, LLC, 9705352000
Listing Data last updated 10/25/2026 05:20 am
Get a Link to this Property: Copy To Clipboard
QR Code link to this property

Phone:
Connect with:

Property History

2 days ago
Property information last updated
33 days ago
Status Active. This is the date the listing was placed on market.
Cumulative Days on Market: 34 days (includes prior listings) · Currently listed since September 21, 2026. Data provided by the MLS.