
Start of property details
1 / 43
730 Yampa Street, Unit A4
Steamboat Springs, CO 80487
FOR
SALE
·
Active
$999,000
$868 / Sqft
2
Beds
2
Baths
1,151
Sqft 0.19
Acres
2003
Yr. Built
MLS# IR1063007
Cumulative Days on Market: 118
· Includes prior listings
· Currently listed since 06/29/26 · Data provided by the MLS.
Property Description
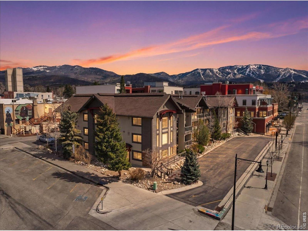
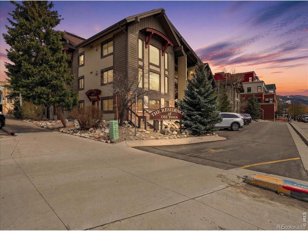
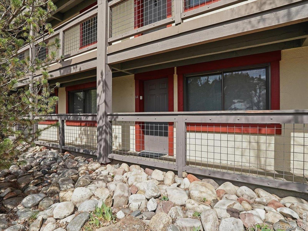
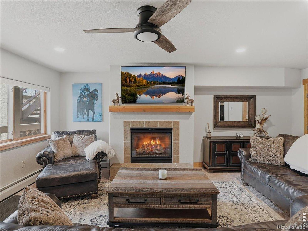
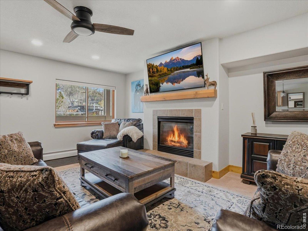
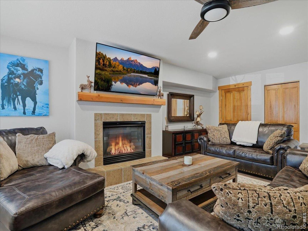
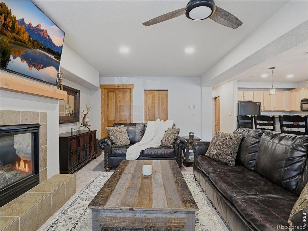
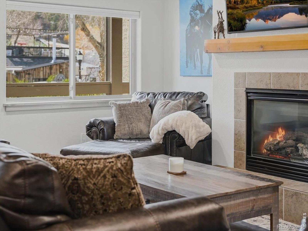
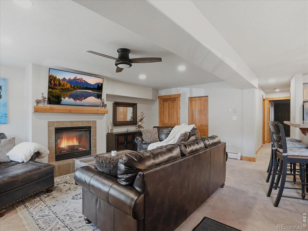
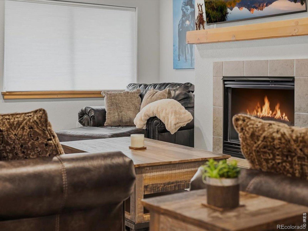
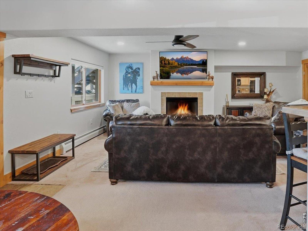
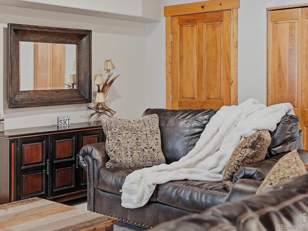
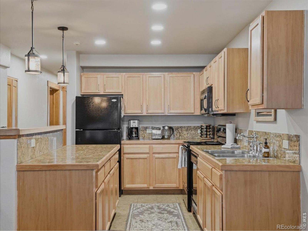
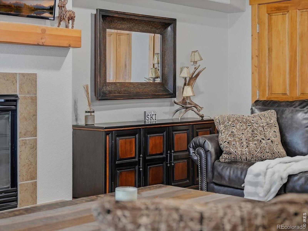
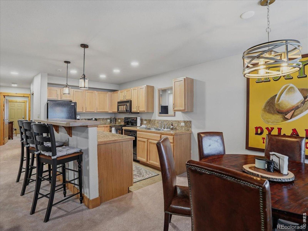
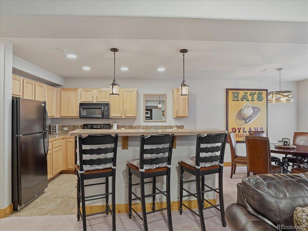
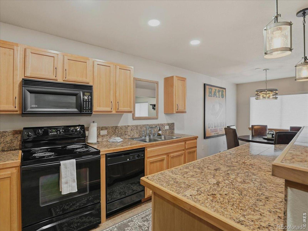
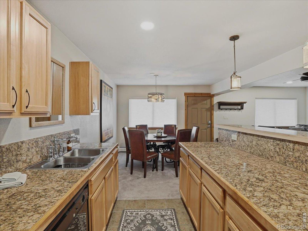
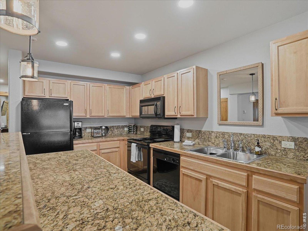
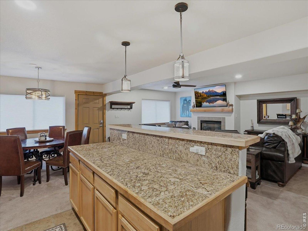
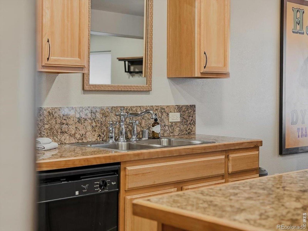
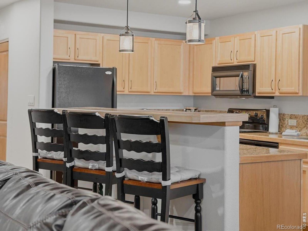
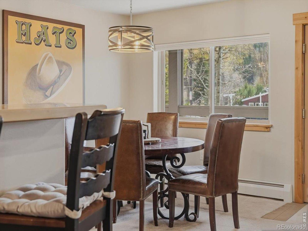
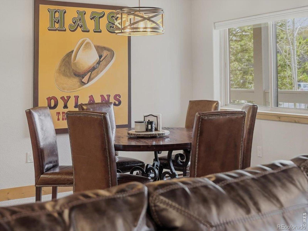
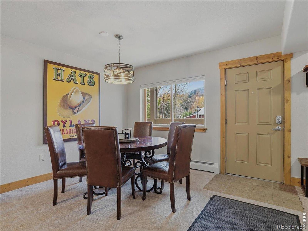
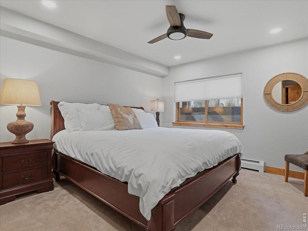
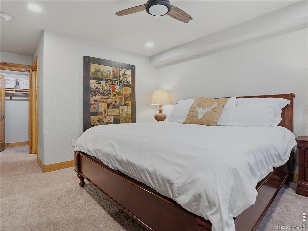
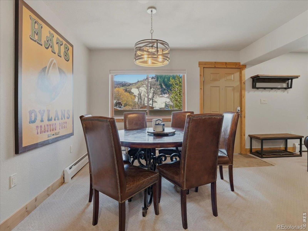
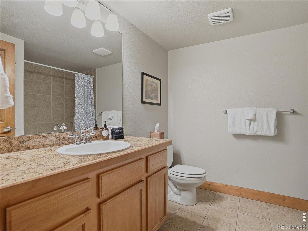
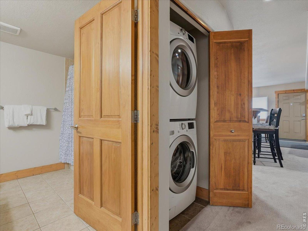
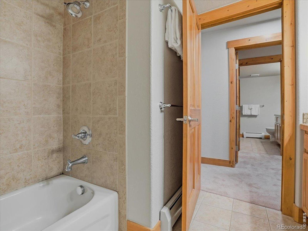
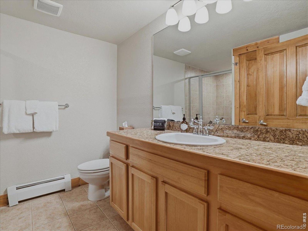
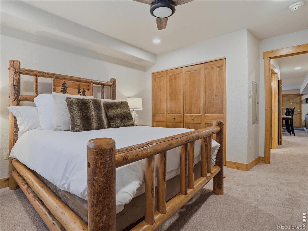
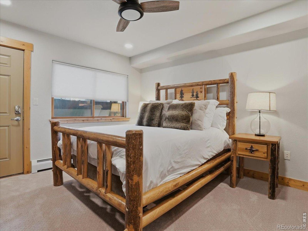
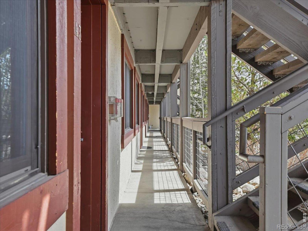
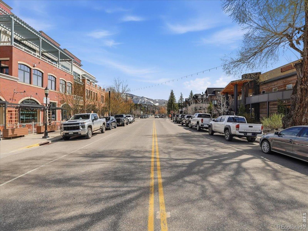
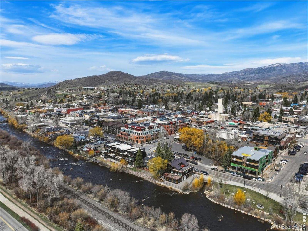
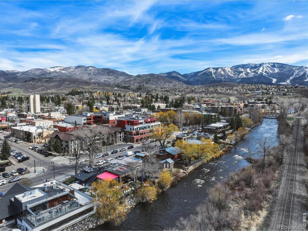
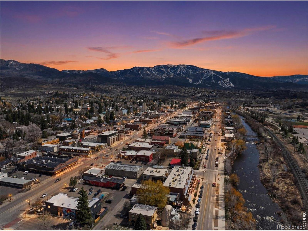
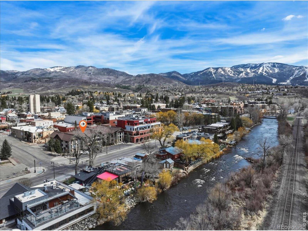
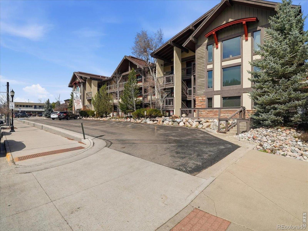
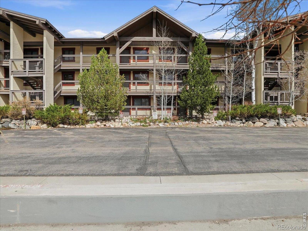
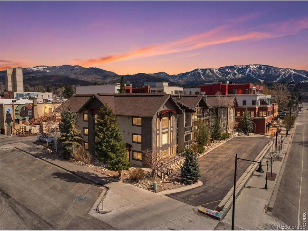
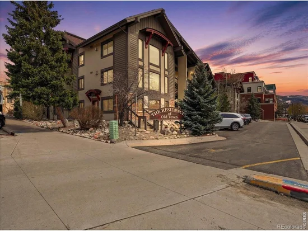
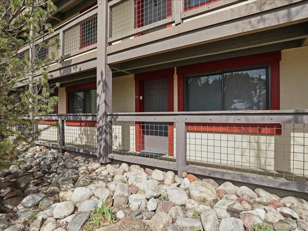
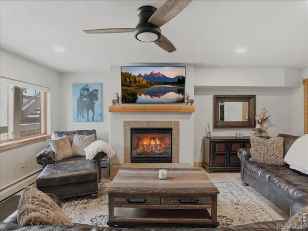
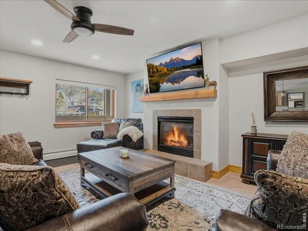
Experience life in the heart of Steamboat! If you love the vibe of downtown Steamboat Springs, you'll be sure to love this first floor, 2 bedroom, 2 full bath condo located on Restaurant Row, steps from the Yampa River and Howelsen Hill Ski Area. Take the free bus ride to Steamboat Resort in less than 10 minutes, it picks up only a block away from the front door. This condo is fully furnished and boasts new interior paint, a gas fireplace, washer and dryer, a reserved parking space and several updates. Located in the Green Zone, with unlimited Short Term Rental availability. Walking distance to all downtown Steamboat has to offer. Agent is owner.
Property Highlights
Property Type
Residential
Property Sub Type
Condominium
Bedrooms
2
Total Bathrooms
2
Living Area
1,151
Price / Sqft
$868
Acres
0.19
Year Built
2003
Cumulative Days on Market
118
Location
City/Township
Steamboat Springs
View
City
Subdivision
Residences Of Old Town Condos
County
Routt
Zoning
Res
Property Details
Price
$999,000
Property Type
Residential
Property Sub Type
Condominium
Building
Levels
Three Or More
Total Area
1,151
Community
Local Schools
Elementary School
Soda Creek
Middle School
Steamboat Springs
High School
Steamboat Springs
School District
Steamboat Springs RE-2
Interior Features
Bedrooms and Bathrooms
Total Bathrooms
2
Bathrooms on Main Level
2
Full Bathrooms
2
Bedrooms
2
Bedrooms on Main Level
1
Rooms and Basement
Basement Features
None
Area and Spaces
Living Area
1,151
Above Grade Finished Area
1,151
Appliances
Appliances
Dishwasher, Dryer, Microwave, Oven, Refrigerator, Trash Compactor, Washer
Interior Features
Interior Features
Eat-in Kitchen, Kitchen Island, Open Floorplan
Window Features
Window Coverings
Fireplace Features
Gas
Heating and Cooling
Heating Features
Baseboard
Building Details
Construction
Year Built
2003
Property Attached
Yes
Materials
Construction Materials
Frame
Roof
Composition
Terms
Terms
Ownership
Individual
Cumulative Days on Market
118
Taxes
Tax
Tax (Annual)
$2,632
HOA
Has HOA
Yes
Association Fee
$2,260 /qtr
Association Fee Includes
Reserves, Insurance, Maintenance Grounds, Maintenance Structure, Snow Removal, Trash, Water
Heating, Cooling & Utilities
Cooling Features
Ceiling Fan(s)
Utilities
Utilities
Cable Available, Electricity Available
Sewer
Public Sewer
Water Source
Public
Lot
Acres
0.19
Lot Size Area Sq Ft
8,232
Road Surface
Paved
Road Frontage
Public
Parking
Total Parking Spaces
1
Listed by RE/MAX Alliance-Windsor, 9706312997
Listing Data last updated 10/25/2026 03:20 am
Get a Link to this Property: Copy To Clipboard
Phone:
Property History
Yesterday
Property information last updated
108 days ago
Date of last price change
117 days ago
Status Active. This is the date the listing was placed on market.
Cumulative Days on Market: 118 days (includes prior listings)
· Currently listed since June 29, 2026. Data provided by the MLS.
Listed by RE/MAX Alliance-Windsor, Jessica Pike