Start of property details
Share this property:
4069 Orleans Street
Denver, CO 80249
1 day ago NEW · Active
$400,000
$309 / Sqft
2
Beds
2
Baths
2
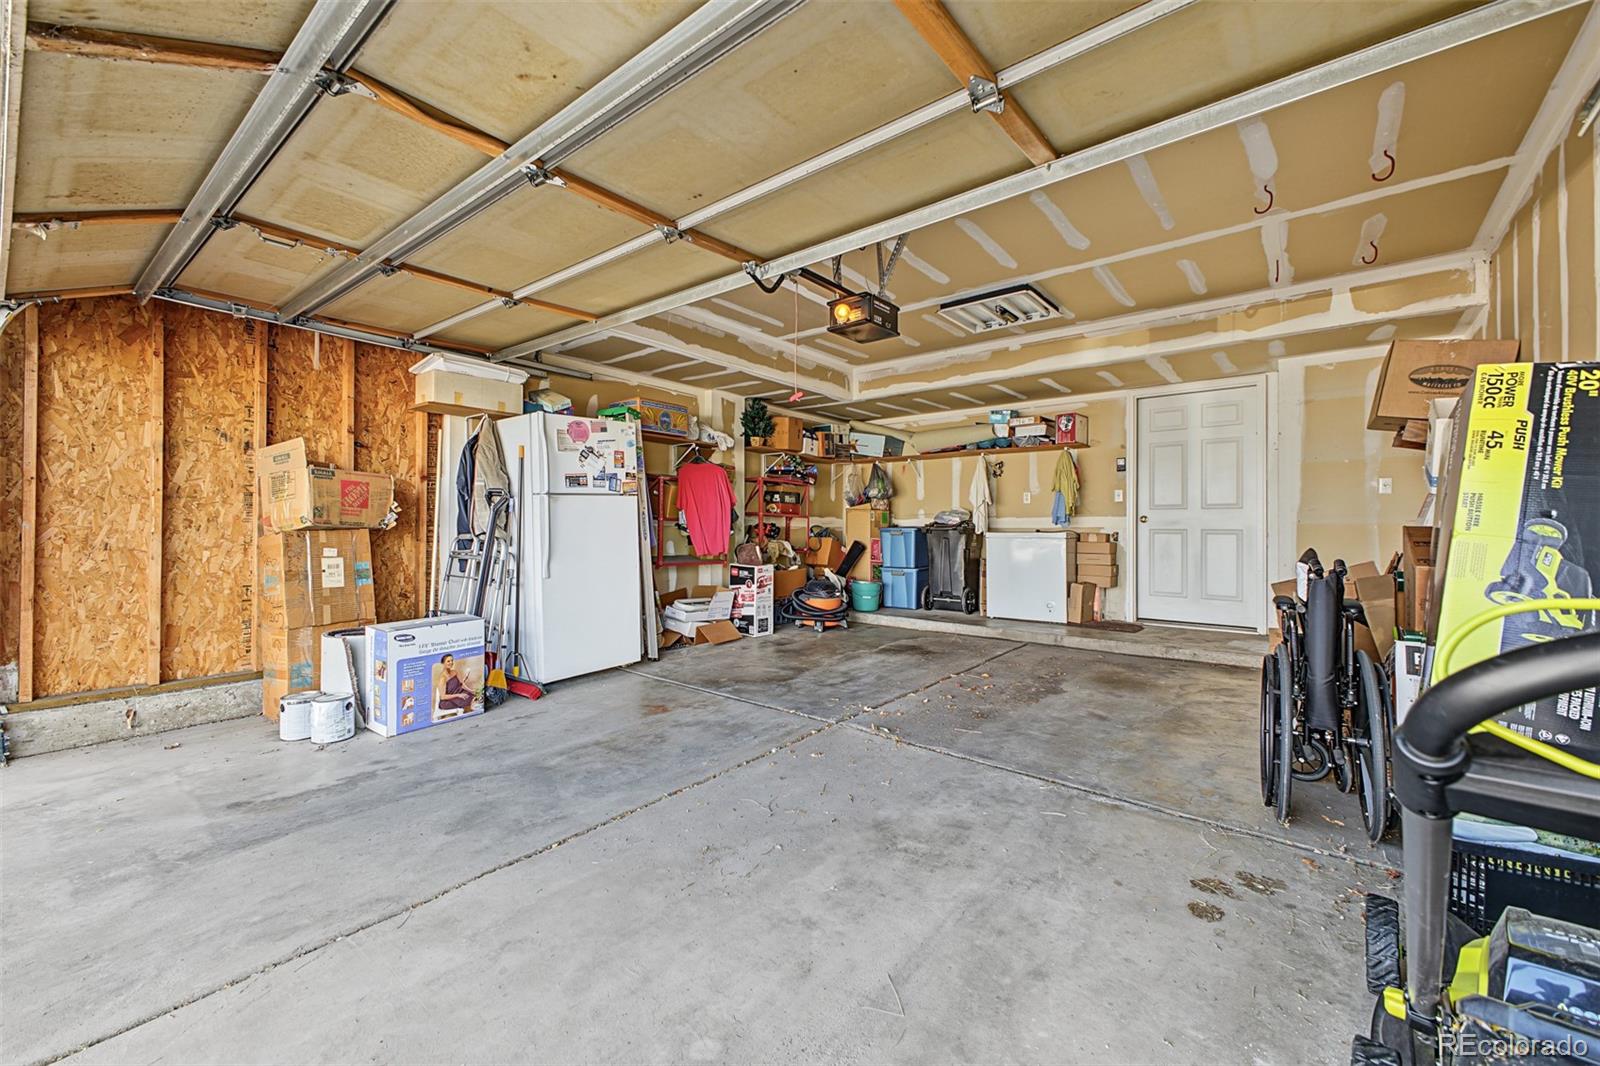
Garage
1,294
Sqft
0.09
Acres
MLS# 9977105
Cumulative Days on Market: Less than 1 · Includes prior listings · Currently listed since 10/26/26 · Data provided by the MLS.

Property Description

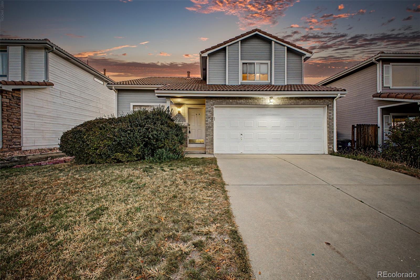
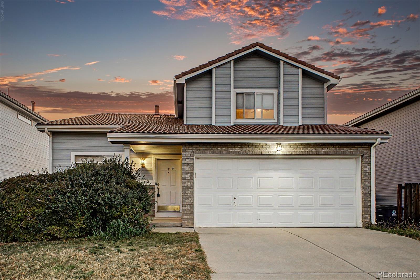
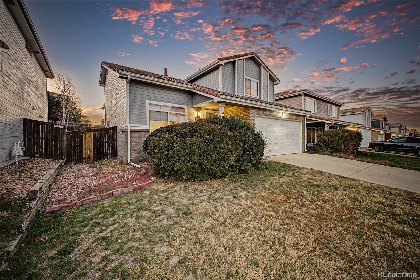
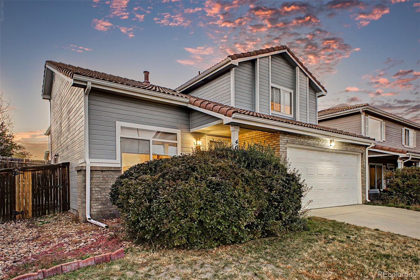
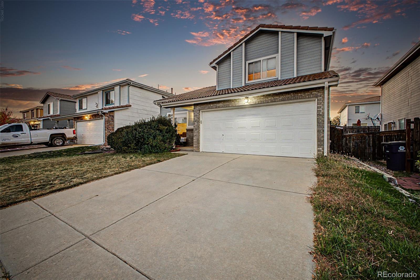
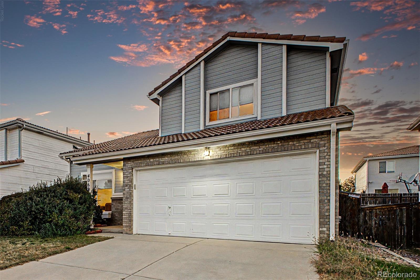
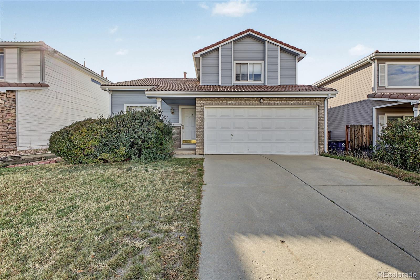
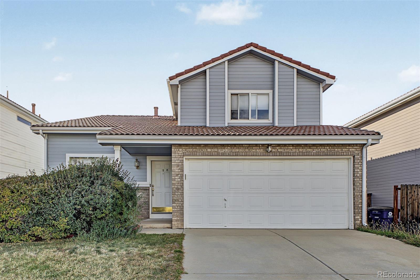
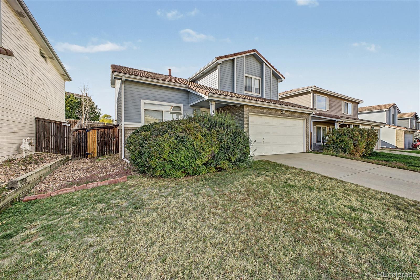
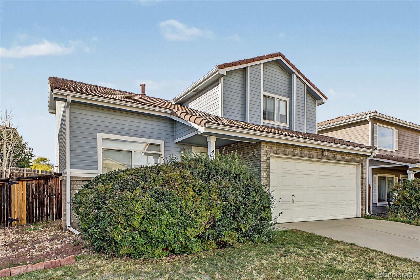
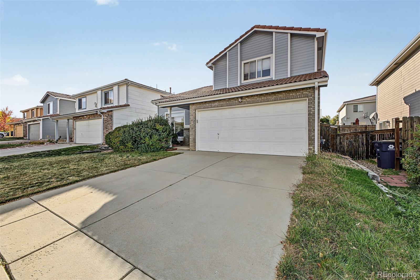
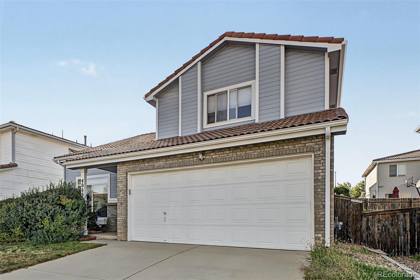
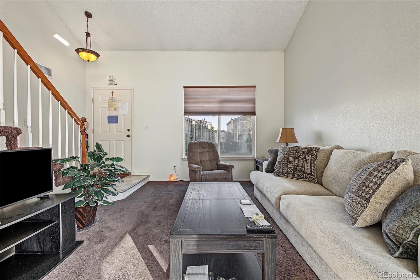
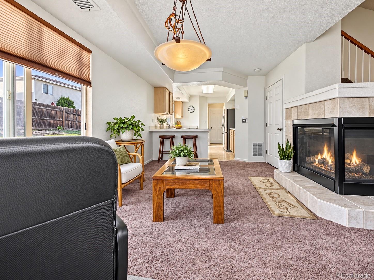
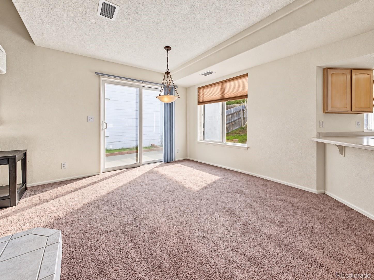
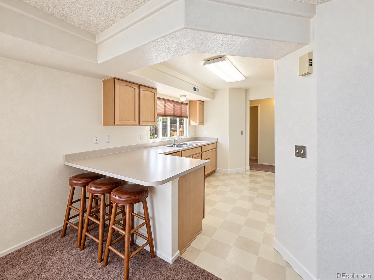
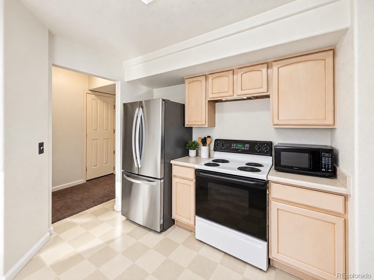
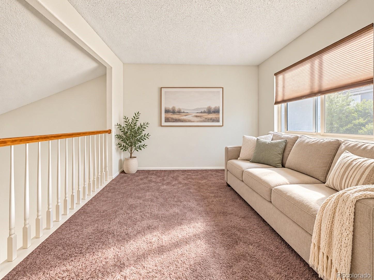
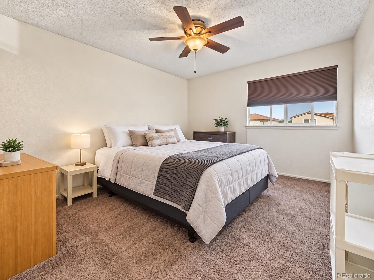
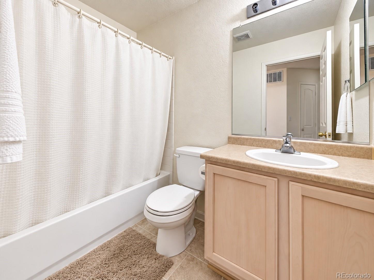
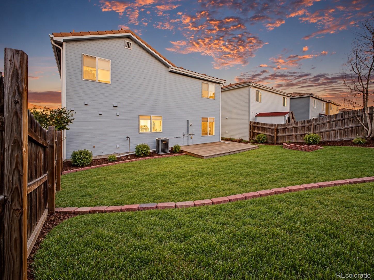
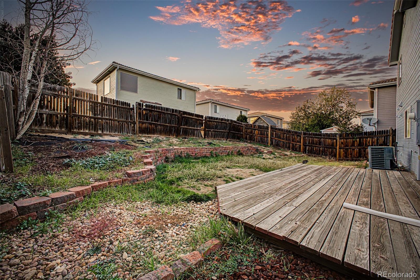
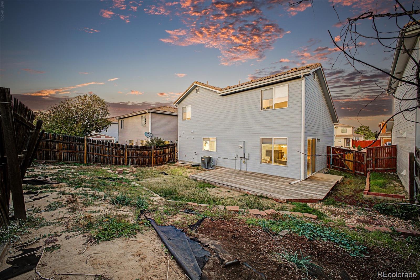
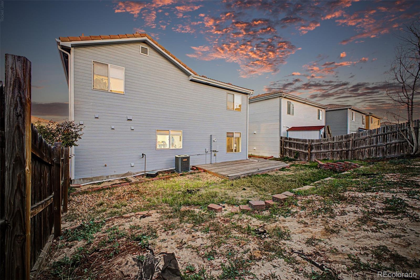
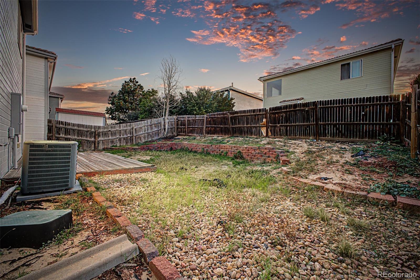
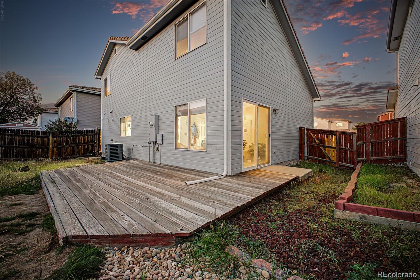
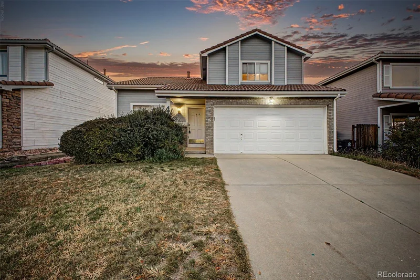
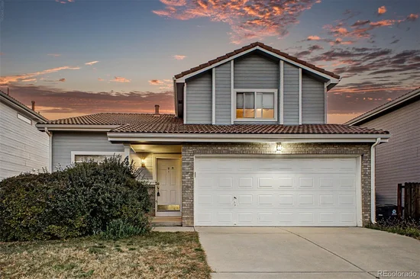
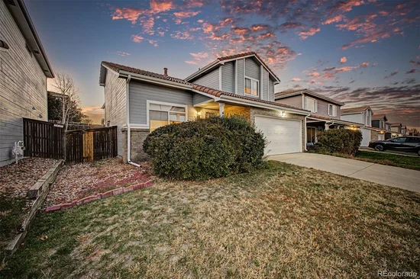
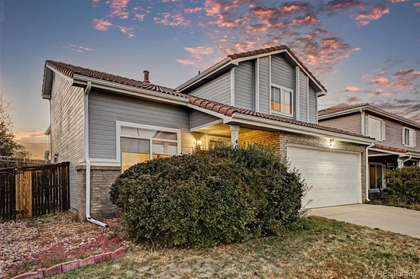
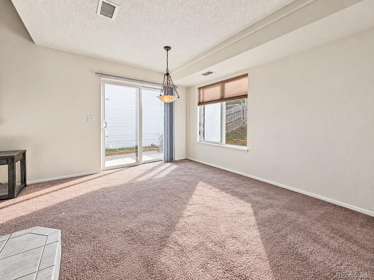
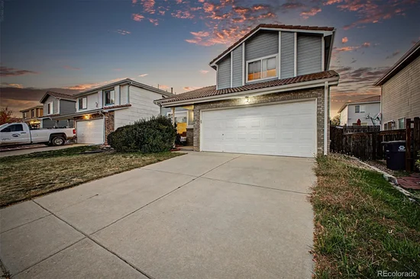
Home, sweet home! This lovely 2 bed, 3 bath property in Green Valley is looking for its new owners! Tasteful brick veneers, a large front yard, and a 2 car garage are just the beginning. Come inside to discover sizeable dining and living areas with vaulted ceilings, soft carpet in all the right places, and a 3-way fireplace to keep you warm during the coming winter months. The kitchen comes equipped with ample cabinetry, plenty of counter space, and a peninsula complete with a breakfast bar. Continue upstairs and into the cozy loft, where you can spend a quiet Sunday afternoon. You'll love the primary bedroom, showcasing a private ensuite for added comfort and convenience. Lastly, the quaint backyard with its wooden deck, is a blank canvas just waiting for your personal touch! Hurry and act now!

Property Highlights

Property Type
Residential
Property Sub Type
Single Family Residence
Architectural Style
Traditional
Bedrooms
2
Total Bathrooms
2
Living Area
1,294
Price / Sqft
$309
Acres
0.09
Year Built
1999

Location

City/Township
Denver
Direction Faces
East
Subdivision
Green Valley
County
Denver
Zoning
R-2

Property Details
Price
$400,000
Property Type
Residential
Property Sub Type
Single Family Residence

Building

Structure Type
House
Levels
Two
Total Area
1,294

Community

Local Schools

Elementary School
Green Valley
Middle School
Mc Glone
High School
Dr. Martin Luther King
School District
Denver 1

Interior Features

Bedrooms and Bathrooms

Total Bathrooms
2
Full Bathrooms
2
Bedrooms
2

Area and Spaces

Living Area
1,294
Above Grade Finished Area
1,294

Appliances

Appliances
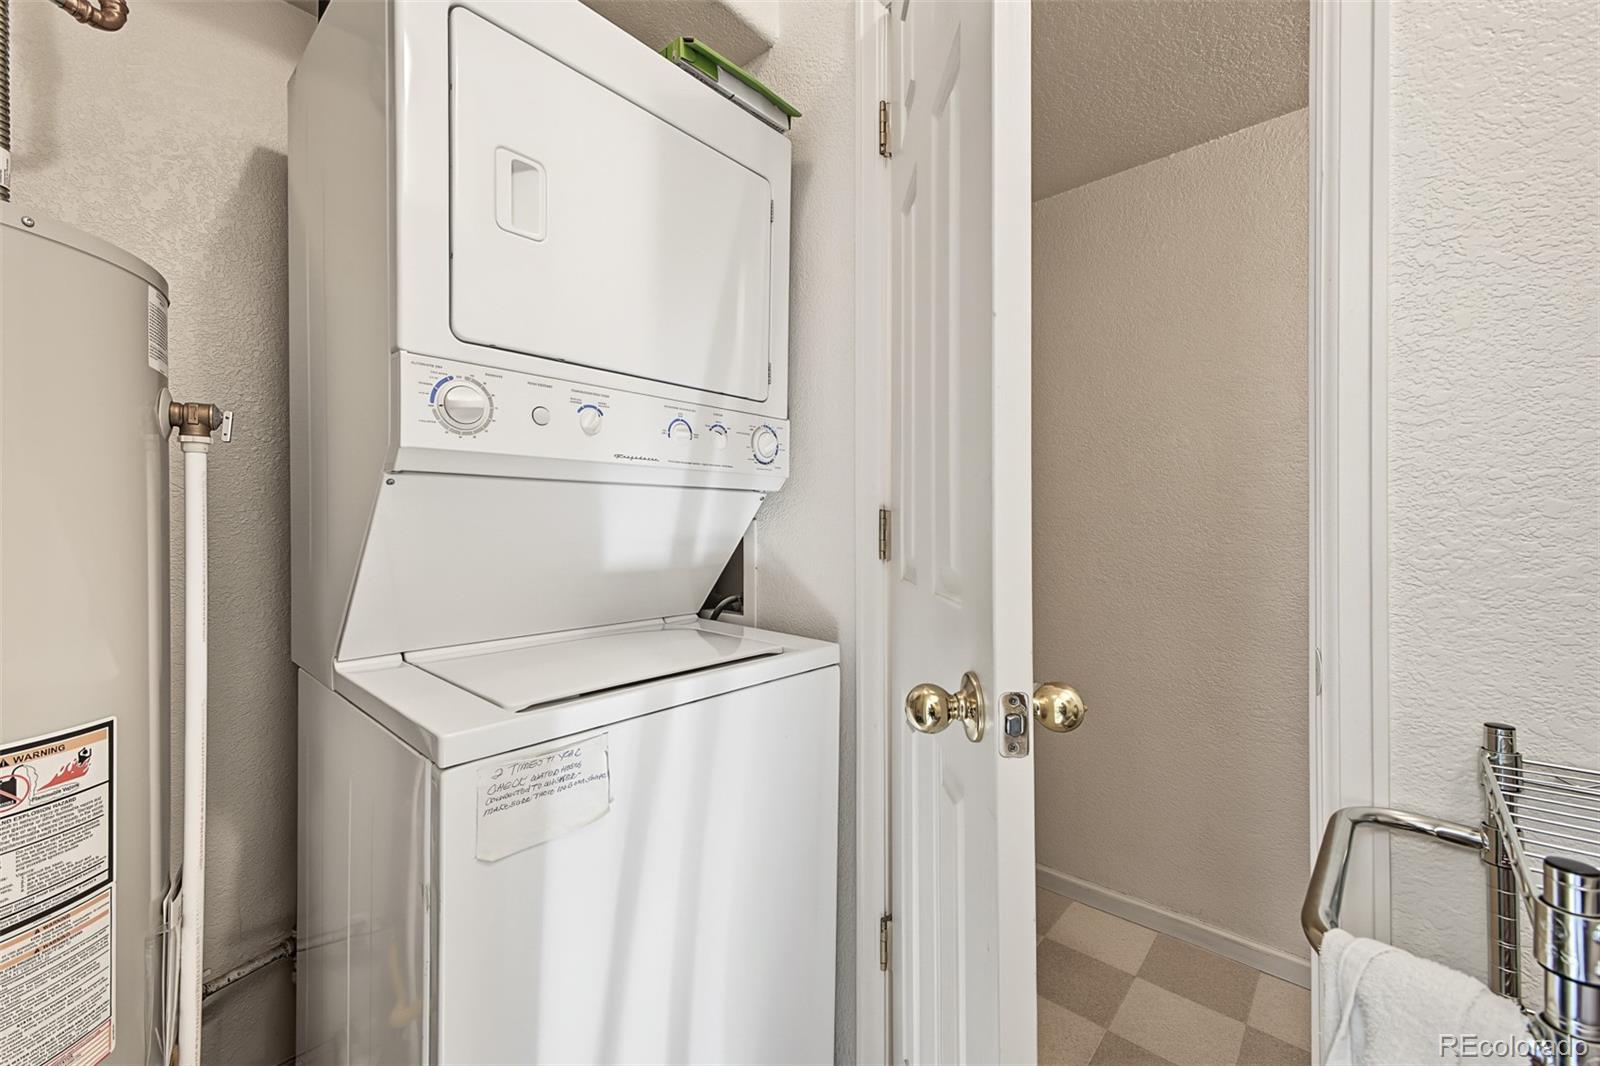
Dishwasher, Dryer, Microwave, Oven, Range, Washer

Interior Features

Interior Features
Built-in Features, Ceiling Fan(s), Eat-in Kitchen, High Speed Internet, Laminate Counters, Primary Suite, Vaulted Ceiling(s)
Flooring
Carpet, Linoleum
Laundry Features
In Unit
Window Features
Double Pane Windows
Security Features
Smoke Detector(s)
Fireplace Features
Living Room

Heating and Cooling

Heating Features
Forced Air
Fireplaces
1

Building Details

Construction

Architectural Style
Traditional
Year Built
1999

Materials

Construction Materials
Brick, Frame, Wood Siding
Roof
Composition

Terms

Terms

Ownership
Individual
Exclusions
Refrigerator is excluded.
Special Conditions
None
Special Terms
Cash, Conventional, FHA, VA Loan

Taxes

Tax

Tax (Annual)
$2,184

HOA

Has HOA
Yes

Heating, Cooling & Utilities

Cooling Features
Central Air

Utilities

Utilities
Cable Available, Electricity Available, Internet Access (Wired), Natural Gas Available, Phone Available
Sewer
Public Sewer
Water Source
Public

Lot

Acres
0.09
Lot Size
4,050
Lot Size Area Sq Ft
4,050
Lot Features
Sloped
Road Surface
Paved
Road Frontage
Public

Exterior Features

Exterior Features
Private Yard, Rain Gutters
Patio And Porch Features
Deck, Front Porch
Fencing
Full

Parking

Total Parking Spaces
2
Garage Capacity
2
Listed by Keller Williams Trilogy, [email protected], 719-399-0023
Listing Data last updated 10/26/2026 04:20 pm
Get a Link to this Property: Copy To Clipboard
QR Code link to this property

Phone:
Connect with:

Property History

Today
Property information last updated
Today
Status Active. This is the date the listing was placed on market.
Cumulative Days on Market: Less than 1 days (includes prior listings) · Currently listed since October 26, 2026. Data provided by the MLS.