Start of property details
Share this property:
400 S Lee Street
Lakewood, CO 80226
1 day ago NEW · Active
$600,000
$278 / Sqft
5
Beds
2
Baths
1
Garage
2,158
Sqft
0.24
Acres
MLS# 9882750
Cumulative Days on Market: Less than 1 · Includes prior listings · Currently listed since 10/26/26 · Data provided by the MLS.

Property Description

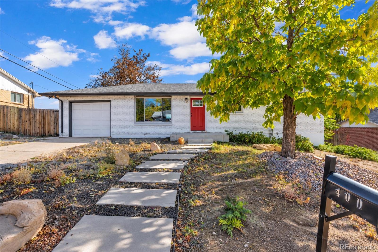
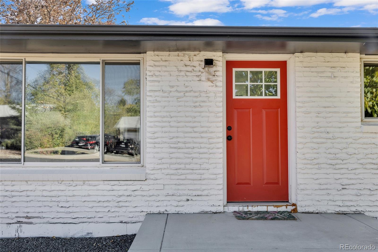
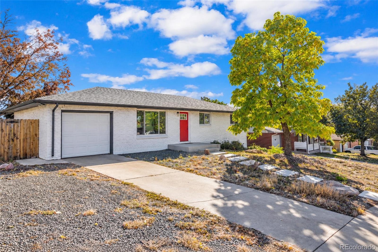
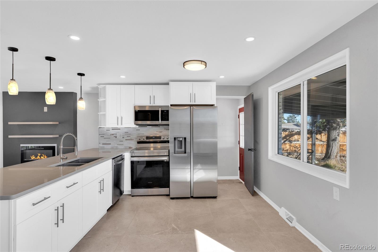
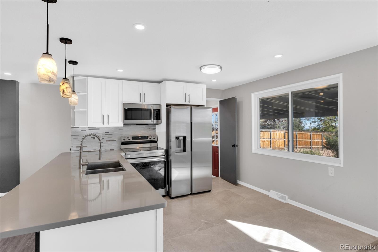
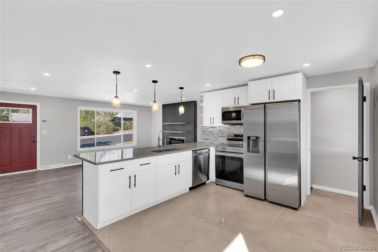
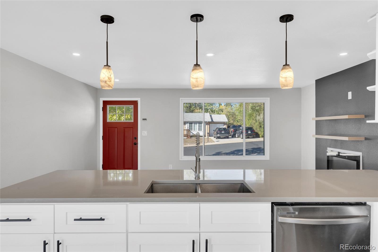
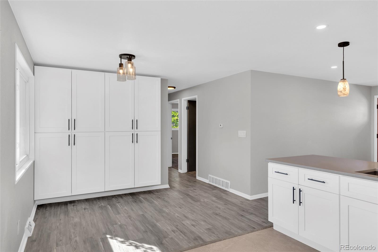
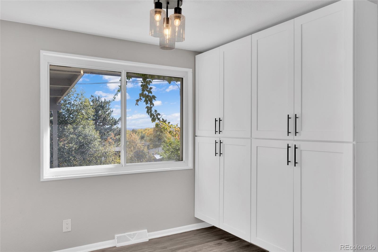
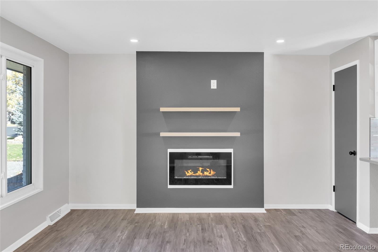
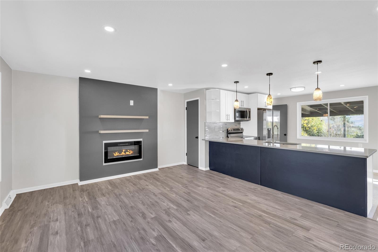
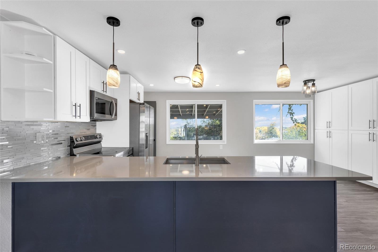
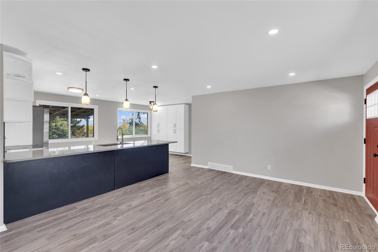
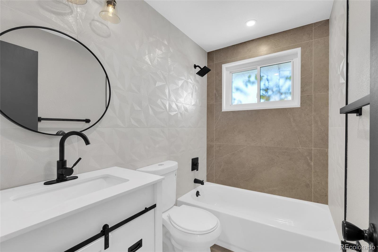
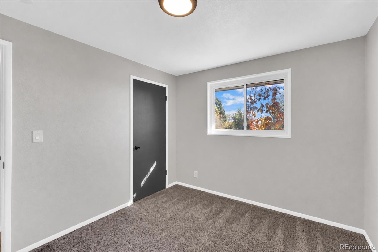
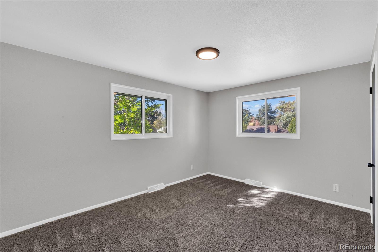
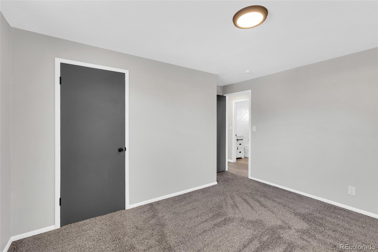
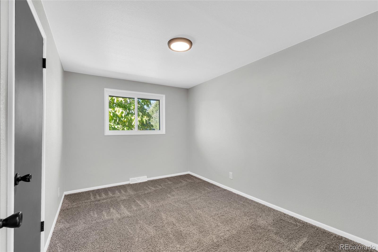
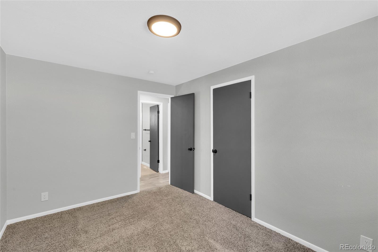
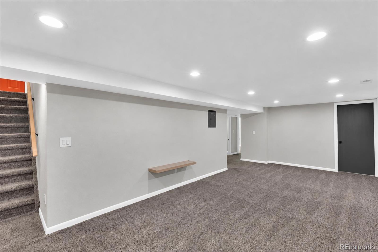
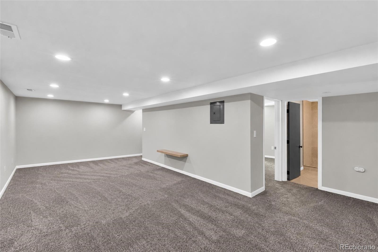
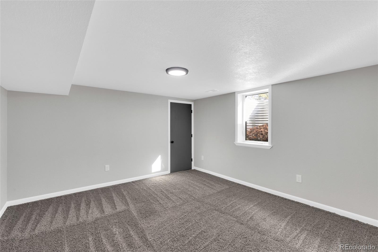
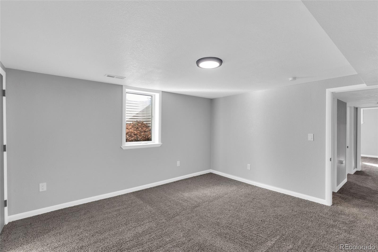
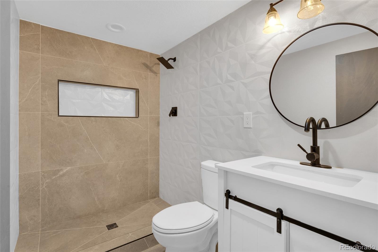
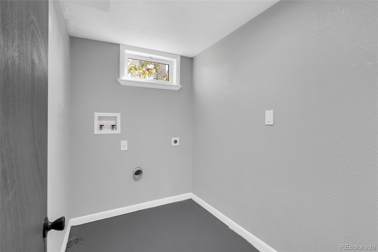
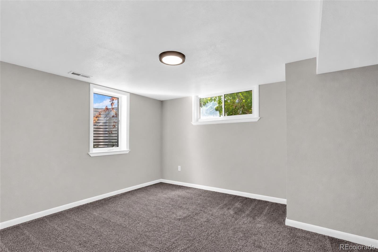
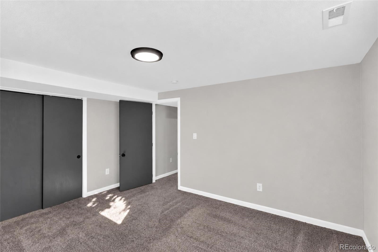
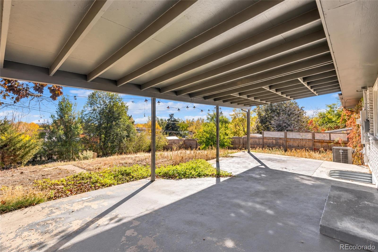
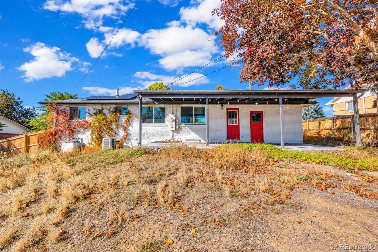
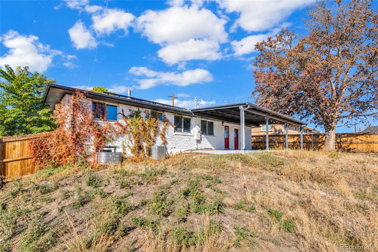
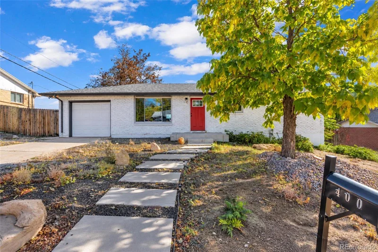
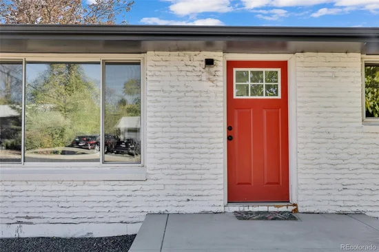
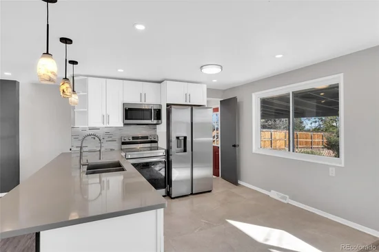
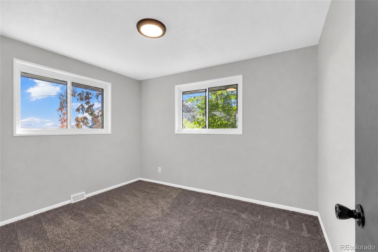
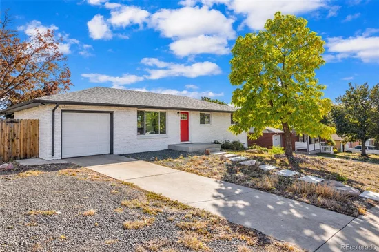
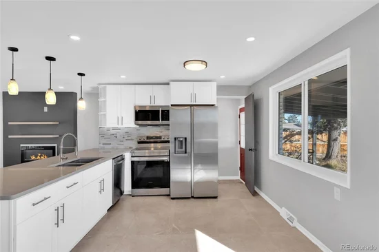
Beautifully remodeled 5 bedroom, 2 bathroom home with room to spread out. Step inside to an open concept kitchen featuring designer cabinets, quartz countertops, and a brand new stainless steel appliance package, with luxury vinyl plank flooring flowing through the main living areas. Both bathrooms and the kitchen are finished with designer porcelain tile and modern accents. Two large living rooms give you flexible space for entertaining, a media room, or a play area, and the generous backyard is a blank canvas ready for your vision. Bedrooms are spread across both levels, each with large closets and new flooring. Conveniently located near the Federal Center with easy access to 6th Avenue, I-70, and I-25. This is a short sale and is subject to lender approval. Schedule your showing today

Property Highlights

Property Type
Residential
Property Sub Type
Single Family Residence
Architectural Style
Traditional
Bedrooms
5
Total Bathrooms
2
Living Area
1,079
Price / Sqft
$556
Acres
0.24
Year Built
1958
Condition
Updated/Remodeled

Location

City/Township
Lakewood
Direction Faces
West
Subdivision
Virginia Dale
County
Jefferson

Property Details
Price
$600,000
Condition
Updated/Remodeled
Property Type
Residential
Property Sub Type
Single Family Residence

Building

Structure Type
House
Levels
One
Total Area
2,158

Community

Local Schools

Elementary School
Belmar
Middle School
Creighton
High School
Lakewood
School District
Jefferson County R-1

Interior Features

Bedrooms and Bathrooms

Total Bathrooms
2
Bathrooms on Main Level
1
Full Bathrooms
1
3/4 Bathrooms
1
Bedrooms
5
Bedrooms on Main Level
3

Rooms and Basement

Has Basement
Yes
Basement Features
Finished

Area and Spaces

Living Area
1,079
Above Grade Finished Area
1,079

Appliances

Appliances
Dishwasher, Disposal, Microwave, Oven, Range, Refrigerator

Interior Features

Interior Features
Breakfast Bar, Eat-in Kitchen, Open Floorplan, Quartz Counters
Flooring
Laminate, Tile
Window Features
Double Pane Windows
Security Features
Carbon Monoxide Detector(s), Smoke Detector(s)
Fireplace Features
Family Room

Heating and Cooling

Heating Features
Forced Air
Fireplaces
1

Building Details
Construction

Architectural Style
Traditional
Year Built
1958
Foundations
Concrete Perimeter

Materials

Construction Materials
Brick, Frame
Roof
Composition

Terms

Terms

Ownership
Individual
Exclusions
NA
Special Conditions
None, Short Sale
Special Terms
Cash, Conventional, FHA, VA Loan

Taxes

Tax

Tax (Annual)
$3,670

Heating, Cooling & Utilities

Cooling Features
Central Air

Utilities

Utilities
Cable Available, Electricity Connected, Natural Gas Connected
Sewer
Public Sewer
Water Source
Public

Lot

Acres
0.24
Lot Size
10,237
Lot Size Area Sq Ft
10,237
Lot Features
Rolling Slope
Road Surface
Paved
Road Frontage
Public

Exterior Features

Patio And Porch Features
Covered

Parking

Total Parking Spaces
3
Garage Capacity
1
Parking Features
Concrete
Listed by MB Homes By Katina, [email protected]
Listing Data last updated 10/26/2026 01:00 pm
Get a Link to this Property: Copy To Clipboard
QR Code link to this property

Phone:
Connect with:

Property History

Today
Property information last updated
Today
Status Active. This is the date the listing was placed on market.
Cumulative Days on Market: Less than 1 days (includes prior listings) · Currently listed since October 26, 2026. Data provided by the MLS.