Start of property details
Share this property:
205 Everett Drive
Colorado Springs, CO 80911
1 day ago NEW · Active
$325,000
$230 / Sqft
3
Beds
2
Baths
1,410
Sqft
0.18
Acres
1956
Yr. Built
MLS# 9528810
Cumulative Days on Market: Less than 1 · Includes prior listings · Currently listed since 10/26/26 · Data provided by the MLS.

Property Description

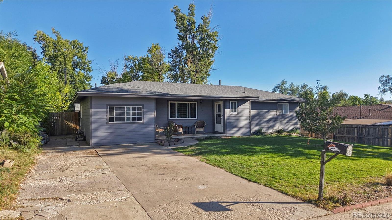
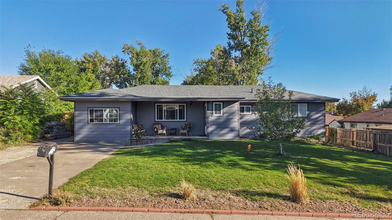
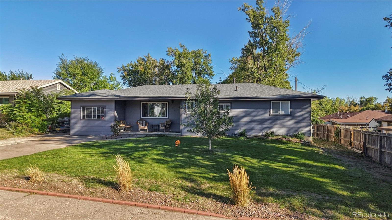
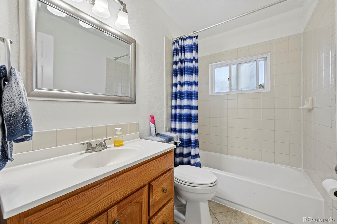
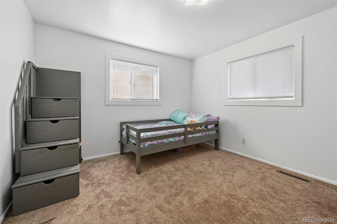
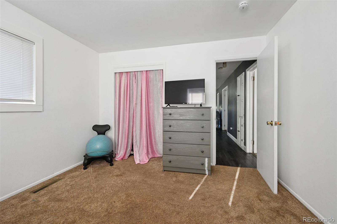
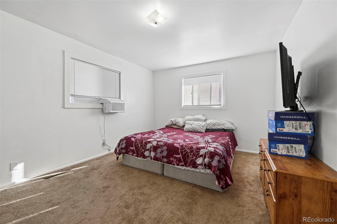
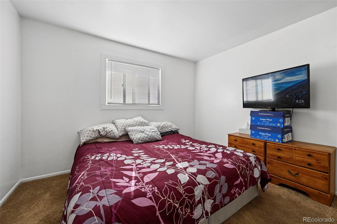
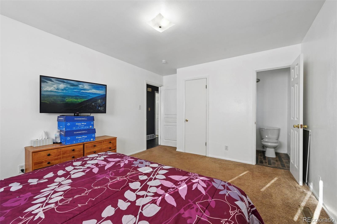
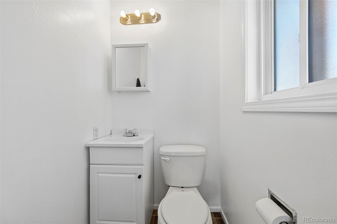
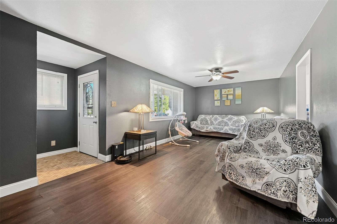
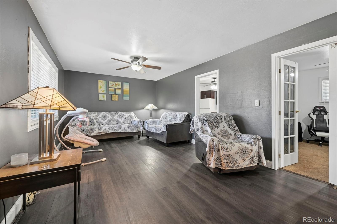
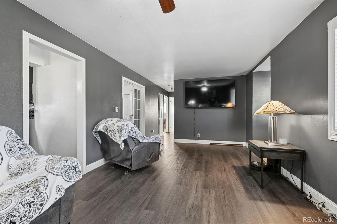
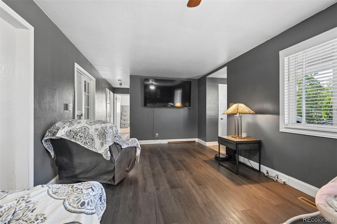
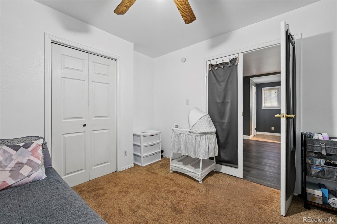
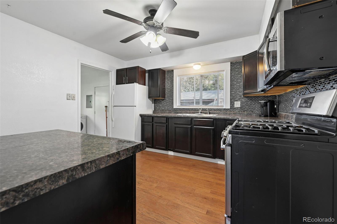
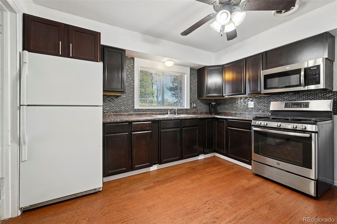
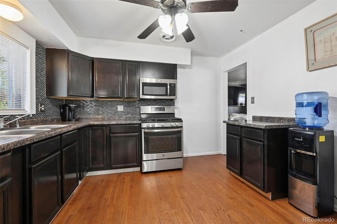
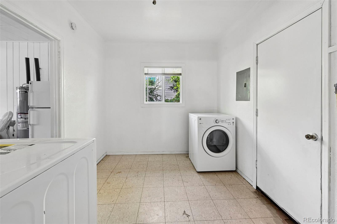
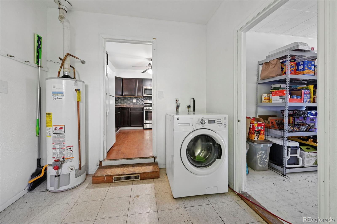
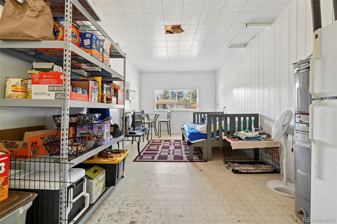
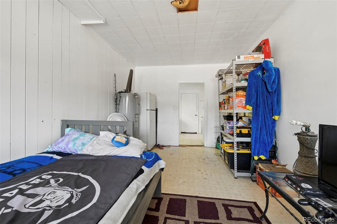
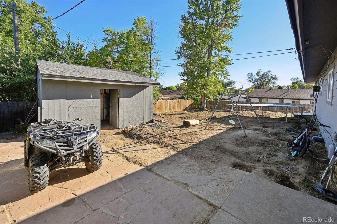
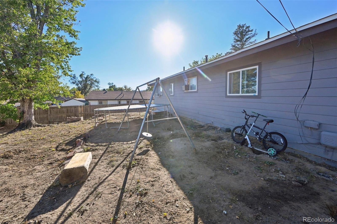
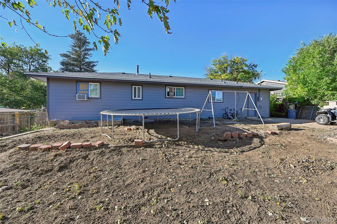
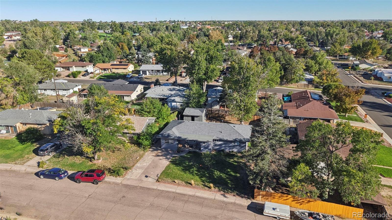
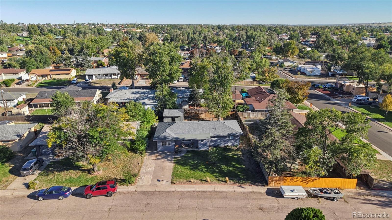
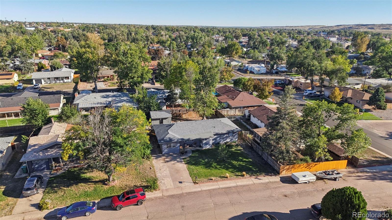
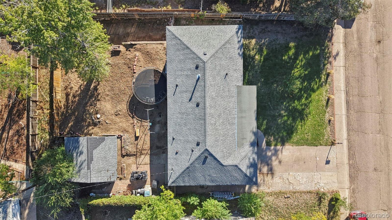
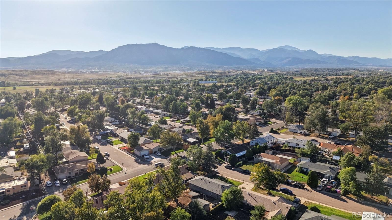
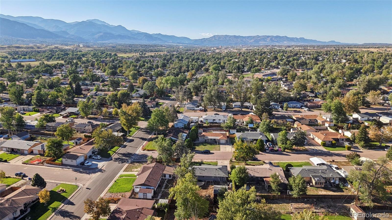
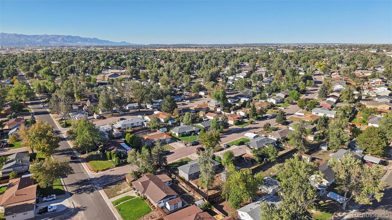
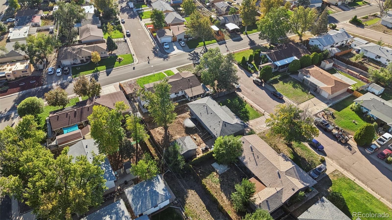
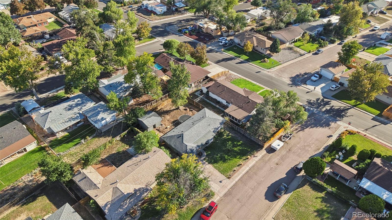
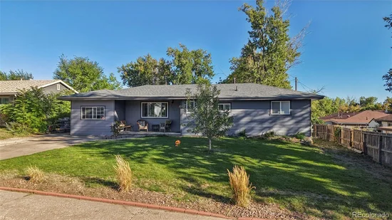
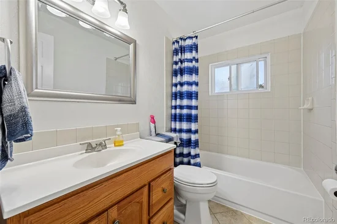
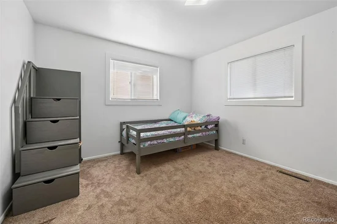
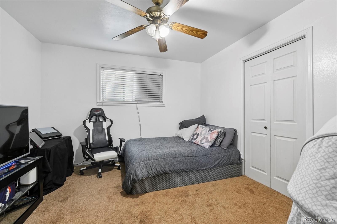
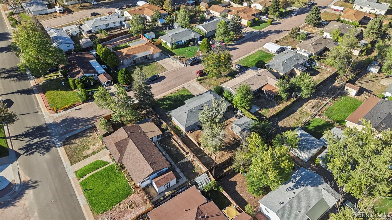
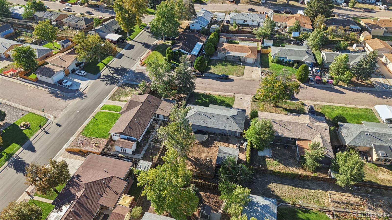
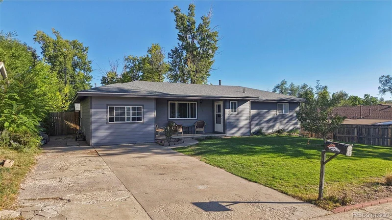
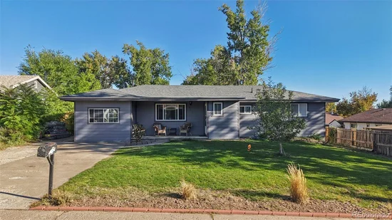
Space, versatility and convenience come together in this 3-bedroom, 1, 410 sq. ft. ranch-style home in the established Widefield area! Step inside to a spacious living room featuring updated flooring, abundant natural light and plenty of room to relax or entertain. The kitchen offers rich dark cabinetry, generous counter space, a stylish tile backsplash, stainless-steel gas range and microwave, plus plenty of storage. Three comfortable bedrooms provide flexibility for sleeping, guests or a home office, while the full bath features a tiled tub / shower surround. A convenient additional half bath adds to the home's functionality. The separate laundry area leads to a large bonus / flex space, perfect for a recreation room, home office, workout area, hobby room or additional living space. Outside you'll find a welcoming front lawn, mature trees, fenced backyard and extended driveway providing off-street parking. Conveniently located near shopping, dining, schools, Fort Carson and major commuter routes. With 1, 410 square feet and plenty of possibilities, this Widefield home is ready for its next owner to make it their own!

Property Highlights

Property Type
Residential
Property Sub Type
Single Family Residence
Bedrooms
3
Total Bathrooms
2
Living Area
1,410
Price / Sqft
$230
Acres
0.18
Year Built
1956

Location

City/Township
Colorado Springs
Subdivision
Security
County
El Paso
Zoning
RS-6000 CA

Property Details
Price
$325,000
Property Type
Residential
Property Sub Type
Single Family Residence

Building

Structure Type
House
Levels
One
Total Area
1,410

Community

Local Schools

Elementary School
North
Middle School
Sproul
High School
Widefield
School District
Widefield 3

Interior Features

Bedrooms and Bathrooms

Total Bathrooms
2
Bathrooms on Main Level
2
Full Bathrooms
2
Bedrooms
3
Bedrooms on Main Level
3

Area and Spaces

Living Area
1,410
Above Grade Finished Area
1,410

Appliances

Appliances
Dishwasher, Refrigerator

Interior Features

Interior Features
Ceiling Fan(s)
Laundry Features
In Unit

Heating and Cooling

Heating Features
Forced Air

Building Details
Construction

Year Built
1956

Materials
Construction Materials
Frame
Roof
Composition

Terms

Terms

Ownership
Individual
Exclusions
Seller's personal property
Special Conditions
None
Special Terms
Cash, Conventional, FHA, VA Loan

Taxes

Tax

Tax (Annual)
$1,866

Heating, Cooling & Utilities

Cooling Features
None

Utilities

Utilities
Electricity Connected, Natural Gas Connected
Sewer
Public Sewer
Water Source
Public

Lot

Acres
0.18
Lot Size
7,669
Lot Size Area Sq Ft
7,669

Exterior Features

Fencing
Partial

Parking

Total Parking Spaces
2
Listed by eXp Realty, LLC, [email protected]
Listing Data last updated 10/26/2026 03:00 pm
Get a Link to this Property: Copy To Clipboard
QR Code link to this property

Phone:
Connect with:

Property History

Today
Property information last updated
Today
Status Active. This is the date the listing was placed on market.
Cumulative Days on Market: Less than 1 days (includes prior listings) · Currently listed since October 26, 2026. Data provided by the MLS.