Start of property details
Share this property:
2085 S Saint Paul Street
Denver, CO 80210
3 days ago NEW · Active
$1,049,900
$291 / Sqft
10
Beds
4
Baths
2
Garage
3,608
Sqft
0.19
Acres
MLS# 9197923
Cumulative Days on Market: 4 · Includes prior listings · Currently listed since 10/22/26 · Data provided by the MLS.

Property Description

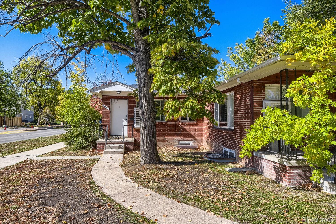
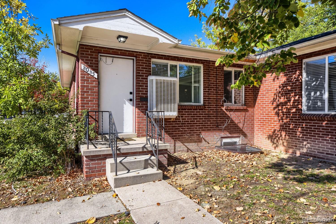
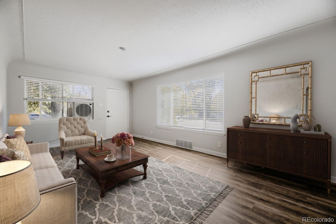
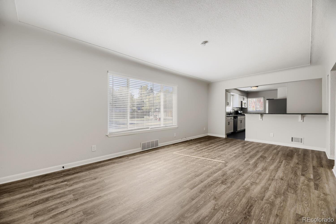
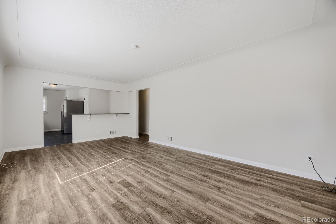
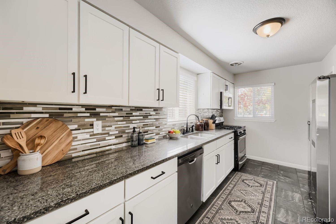
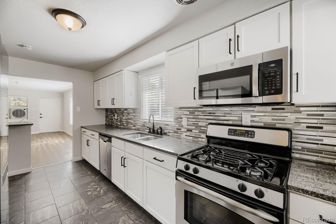
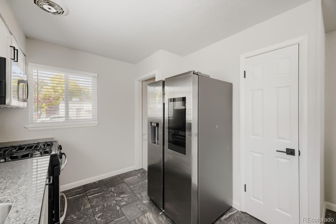
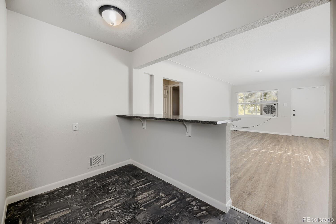
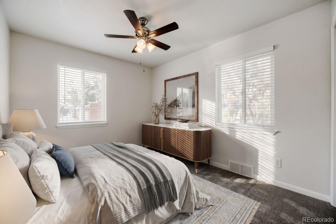
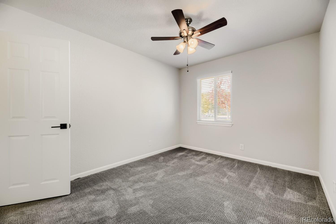
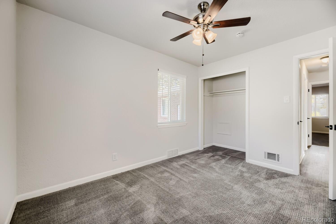
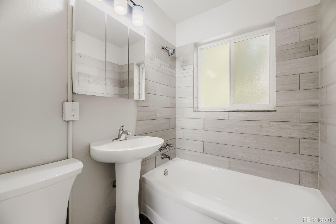
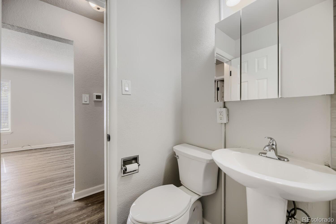
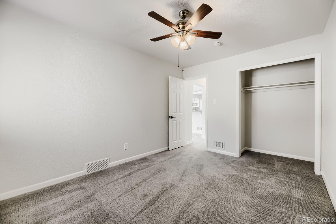
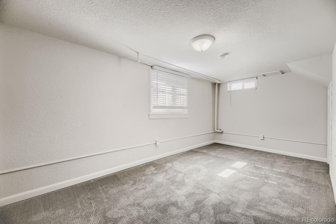
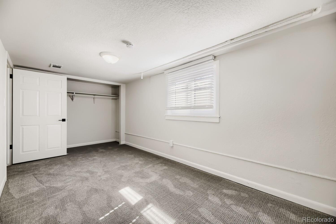
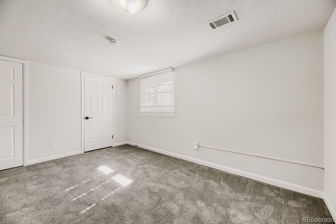
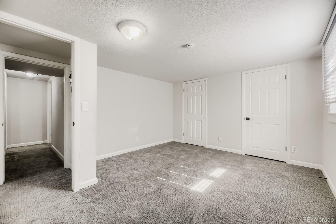
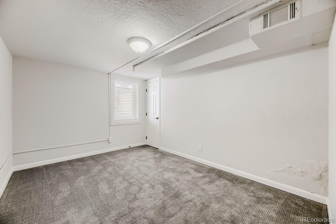
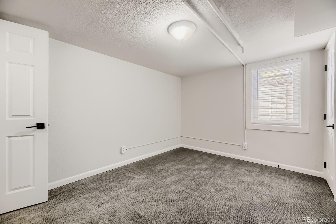
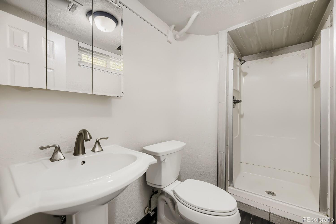
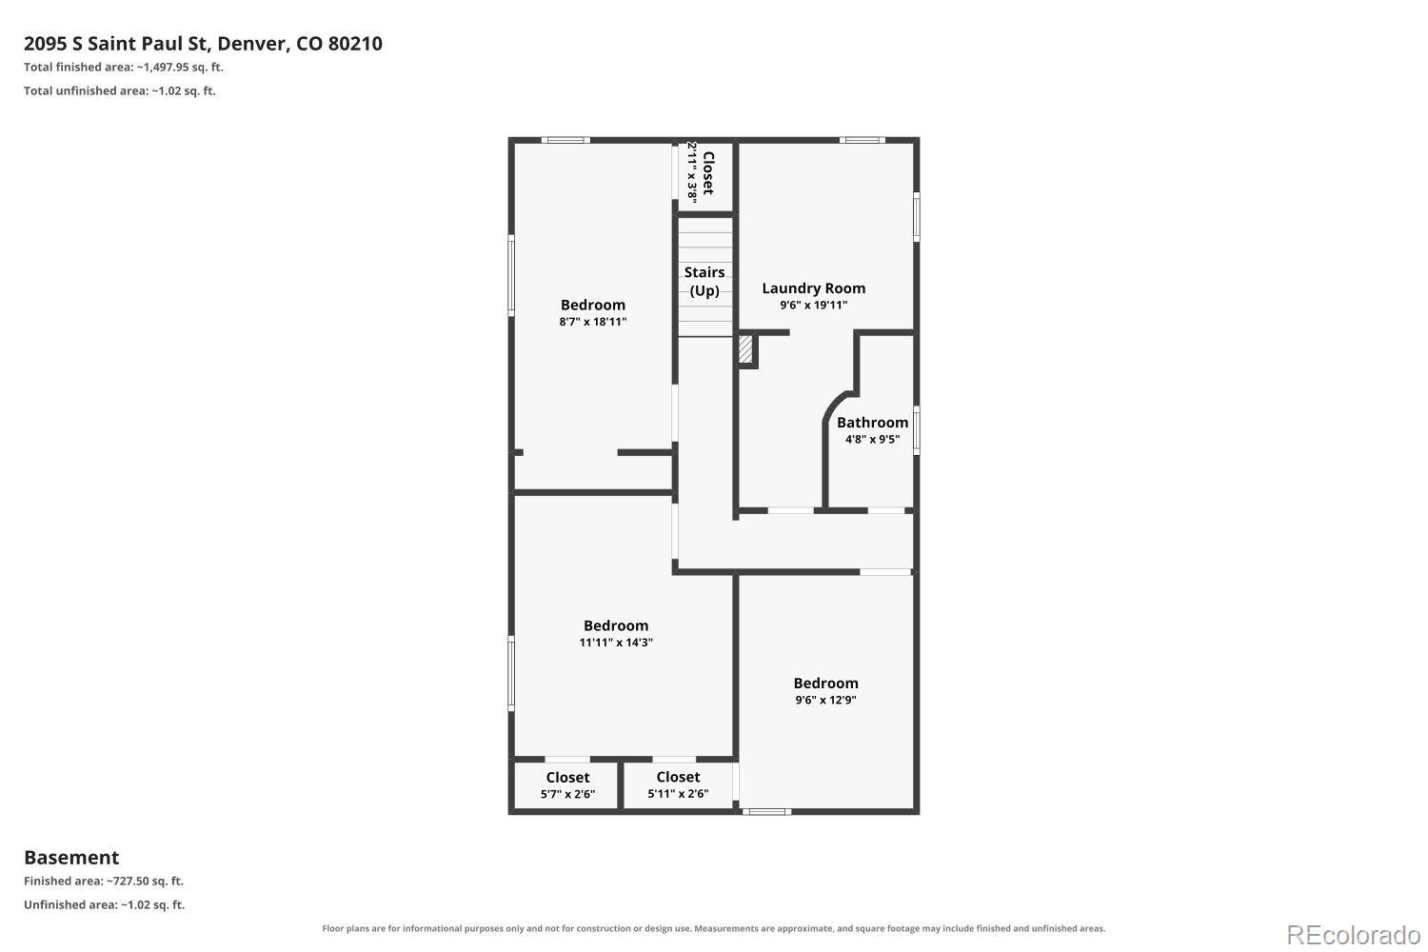
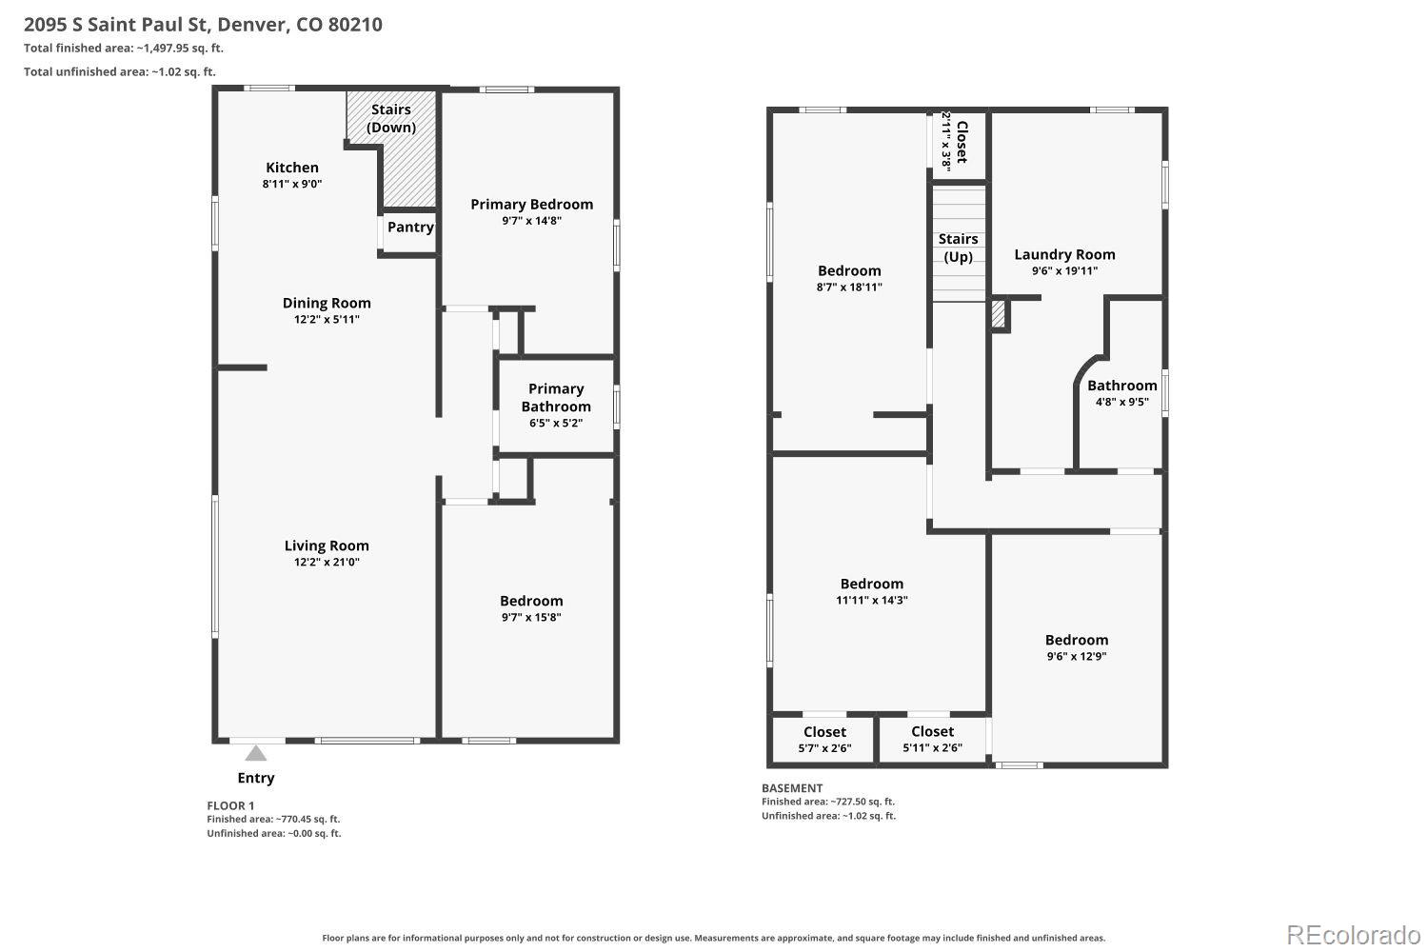
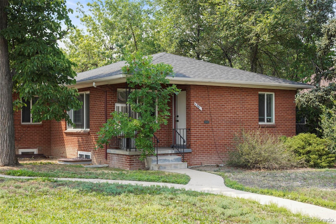
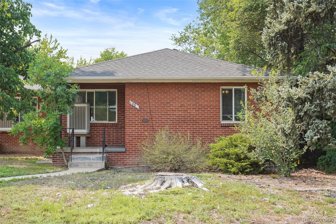
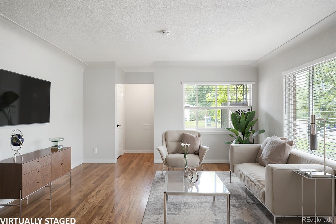
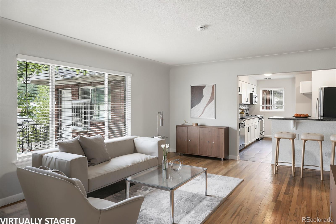
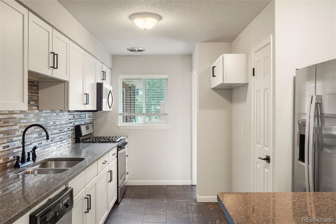
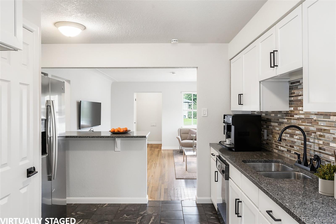
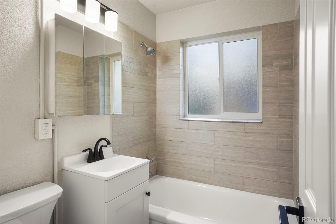
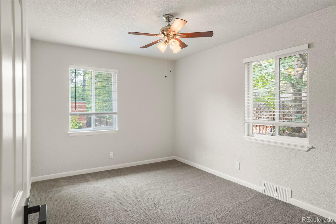
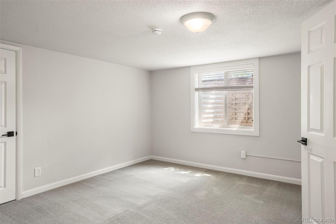
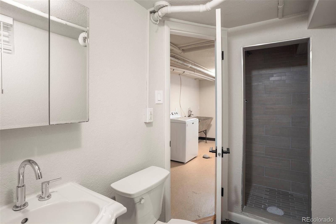
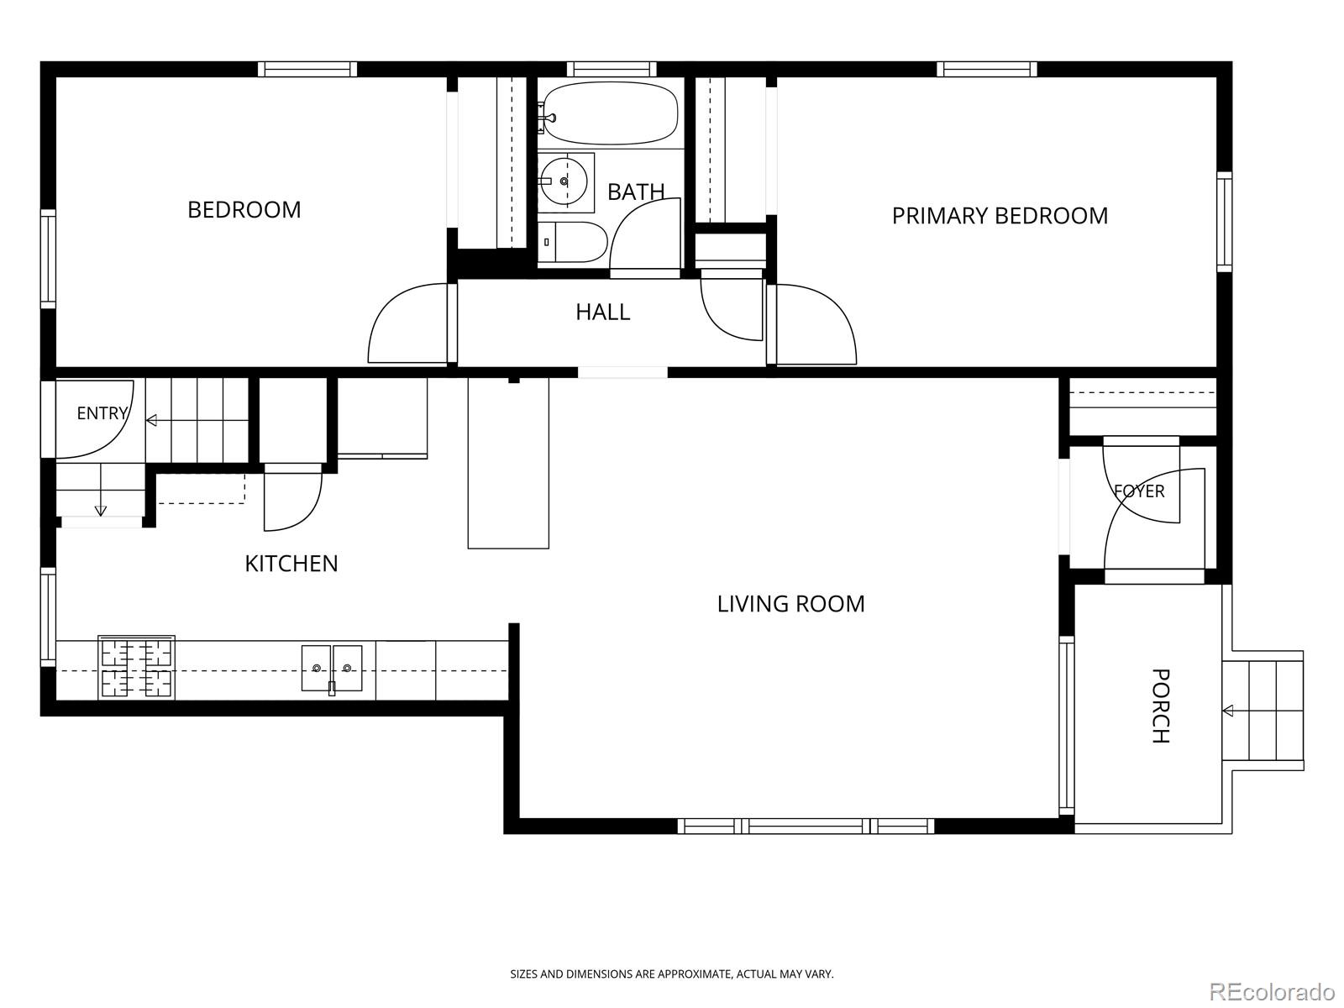
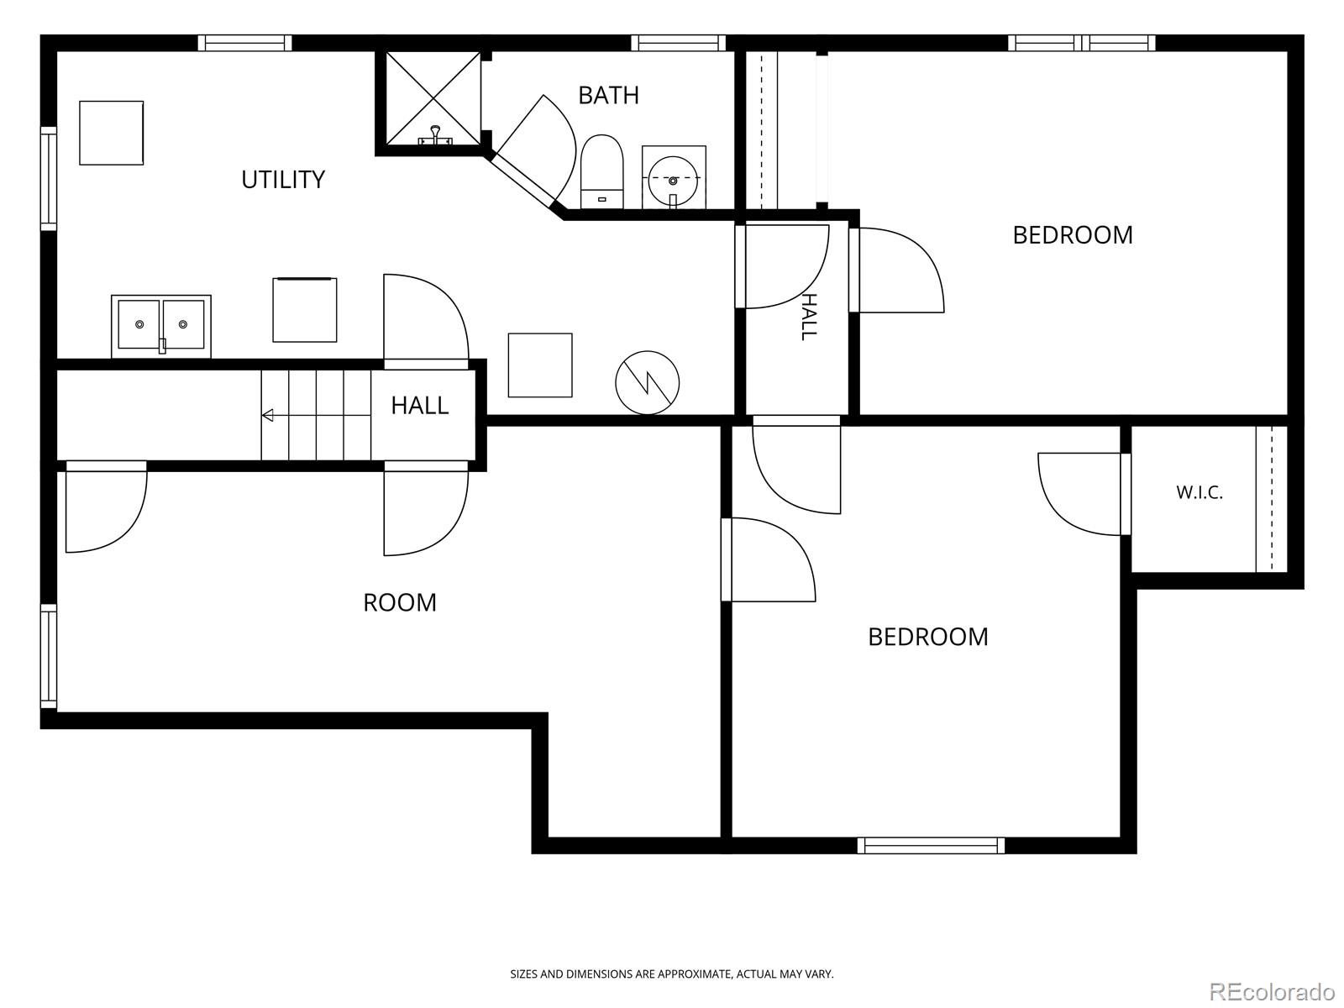
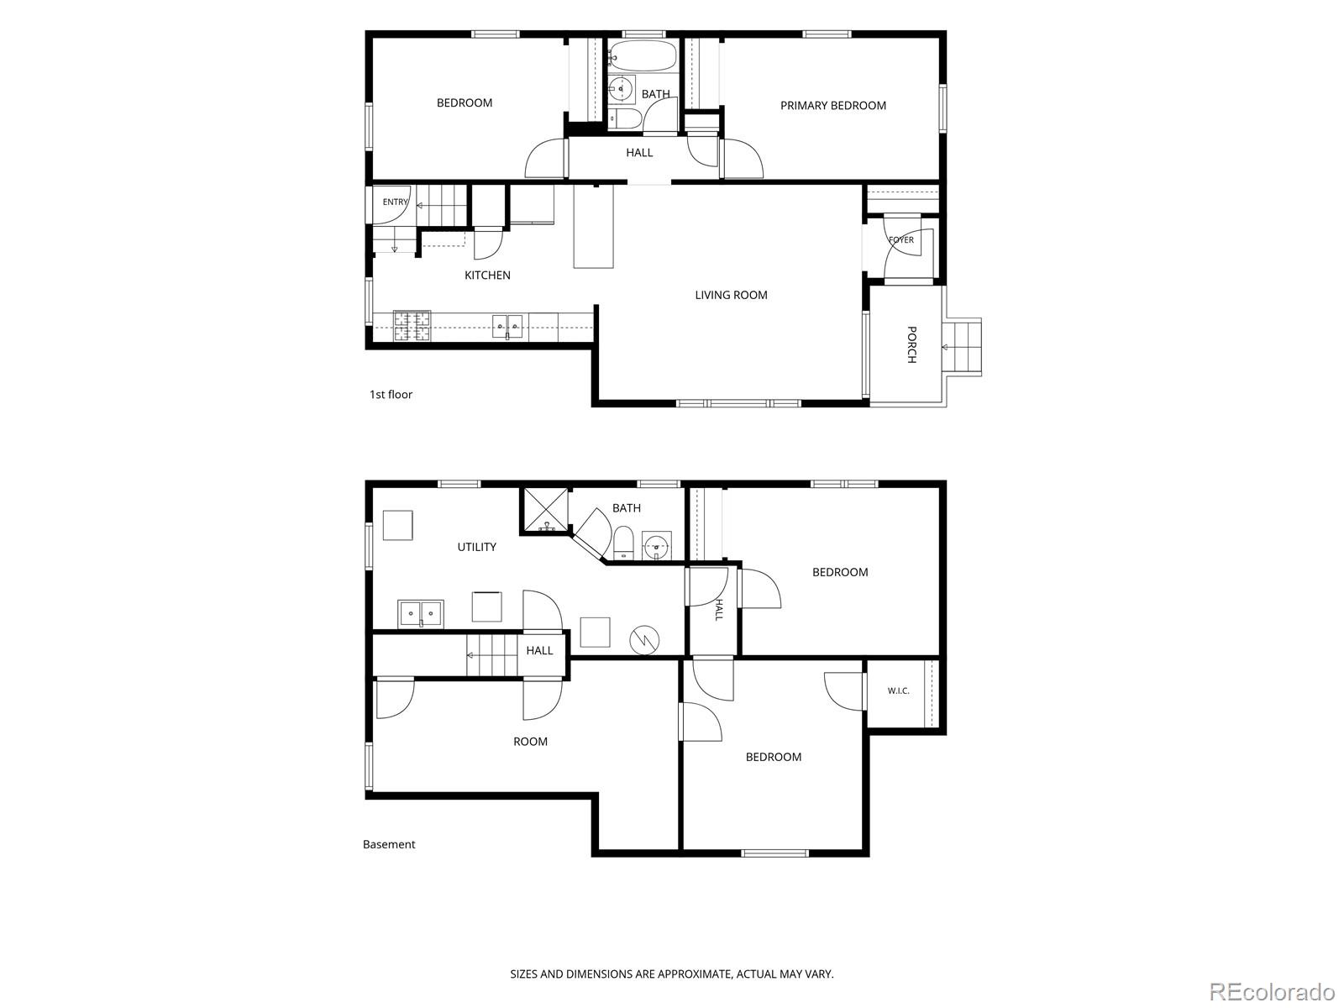
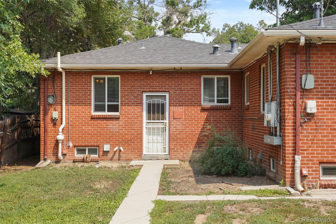
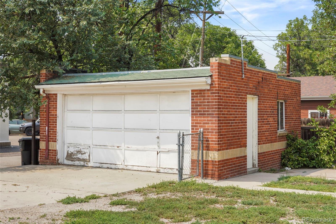
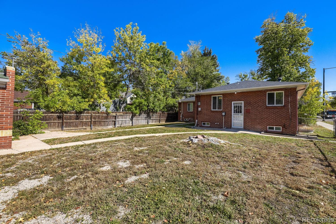
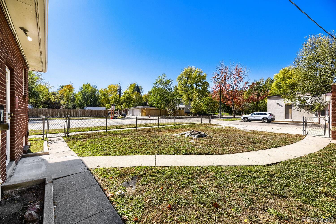
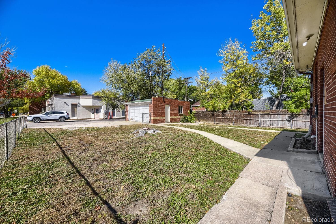
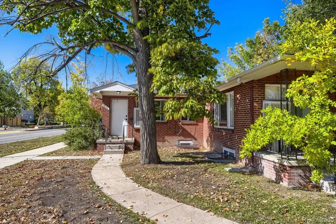
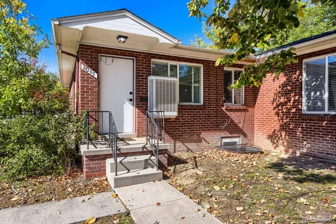
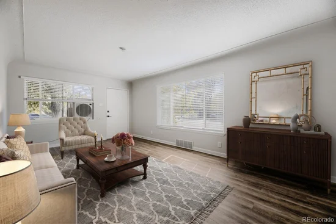
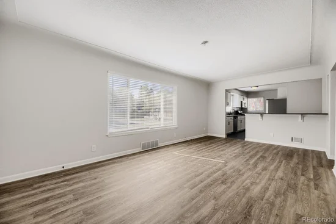
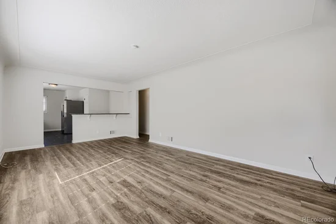
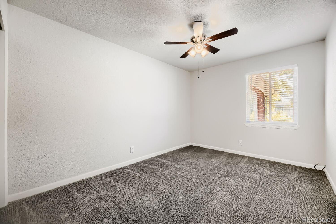
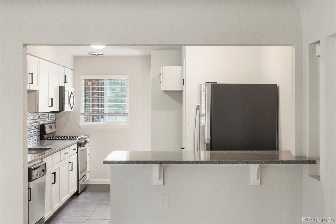
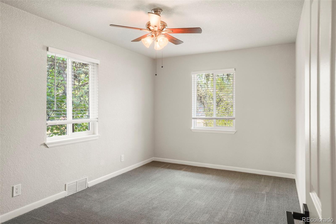
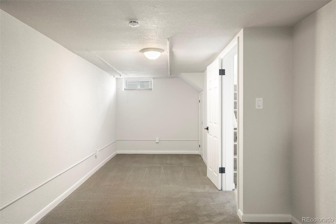
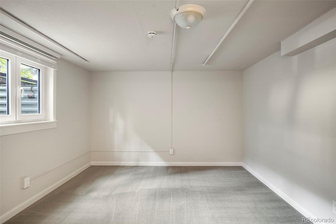
Absolutely fantastic updated duplex within close proximity to University of Denver (DU). Updated kitchen, baths, flooring and paint thru-out! 5 beds and 2 baths for each side (10 bedroom / 4 bathrooms total). 2 car detached garage with additional off-street parking available off the alley! Kitchens on each side have granite countertops with tile backsplash, updated cabinetry, and newer stainless appliances. Gorgeous hardwood flooring and newer carpeting thru-out! Updated full and 3 / 4 baths in each unit have newer tile flooring, updated vanities, and floor to ceiling tile in each full and 3 / 4 bath! Each unit metered separately! Brick construction for lower maintenance! Window A / C and ceiling fans! Nice yard space with partial fence! High occupancy, low vacancy! Monthly rent for past 3 years has averaged between $6K-7K / month total for both units! Excellent opportunity on a very well maintained duplex. Hurry...shouldn't last!

Property Highlights

Property Type
Residential Income
Property Sub Type
Duplex
Architectural Style
Traditional
Bedrooms
10
Total Bathrooms
4
Living Area
3,608
Price / Sqft
$291
Acres
0.19
Year Built
1954
Condition
Updated/Remodeled
Cumulative Days on Market
4

Location

City/Township
Denver
Direction Faces
East
Subdivision
University Park
County
Denver
Zoning
E-SU-DX

Property Details
Price
$1,049,900
Condition
Updated/Remodeled
Property Type
Residential Income
Property Sub Type
Duplex

Building

Structure Type
Duplex
Levels
One
Total Area
3,608

Community

Local Schools

Elementary School
University Park
Middle School
Merrill
High School
South
School District
Denver 1

Interior Features

Bedrooms and Bathrooms

Total Bathrooms
4
Bedrooms
10

Rooms and Basement

Has Basement
Yes
Basement Features
Finished, Full, Interior Entry

Area and Spaces

Living Area
3,608
Above Grade Finished Area
1,804
Below Grade Finished Area
1,804

Appliances

Appliances
Cooktop, Dishwasher, Disposal, Dryer, Oven, Range, Refrigerator, Washer

Interior Features

Interior Features
Granite Counters, Solid Surface Counters
Flooring
Carpet, Tile, Wood
Laundry Features
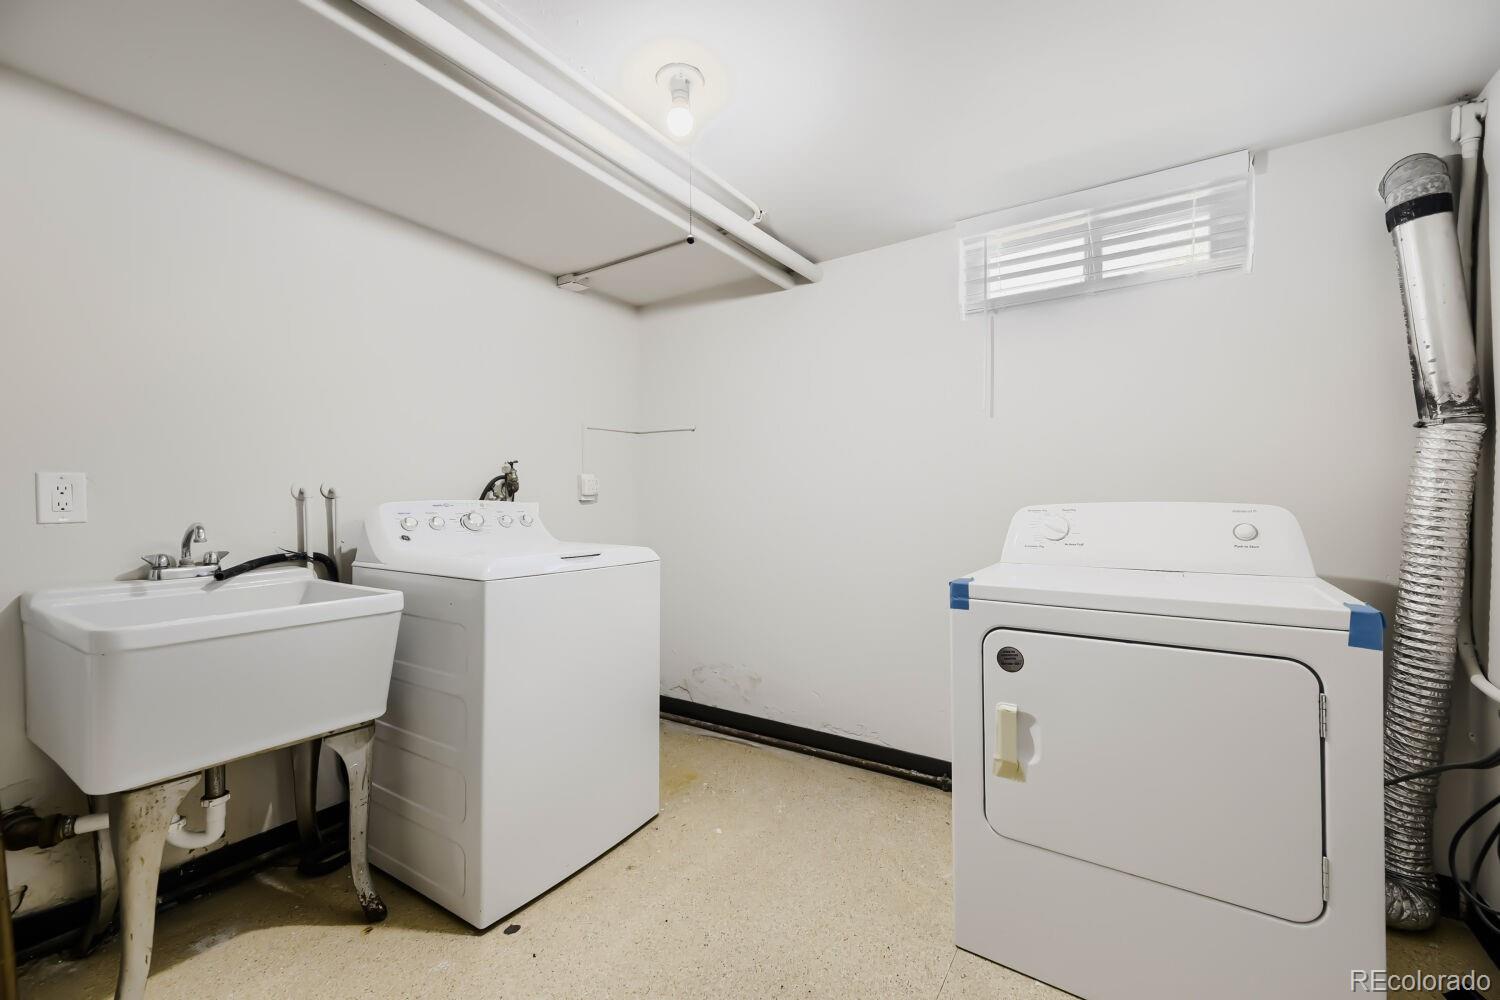
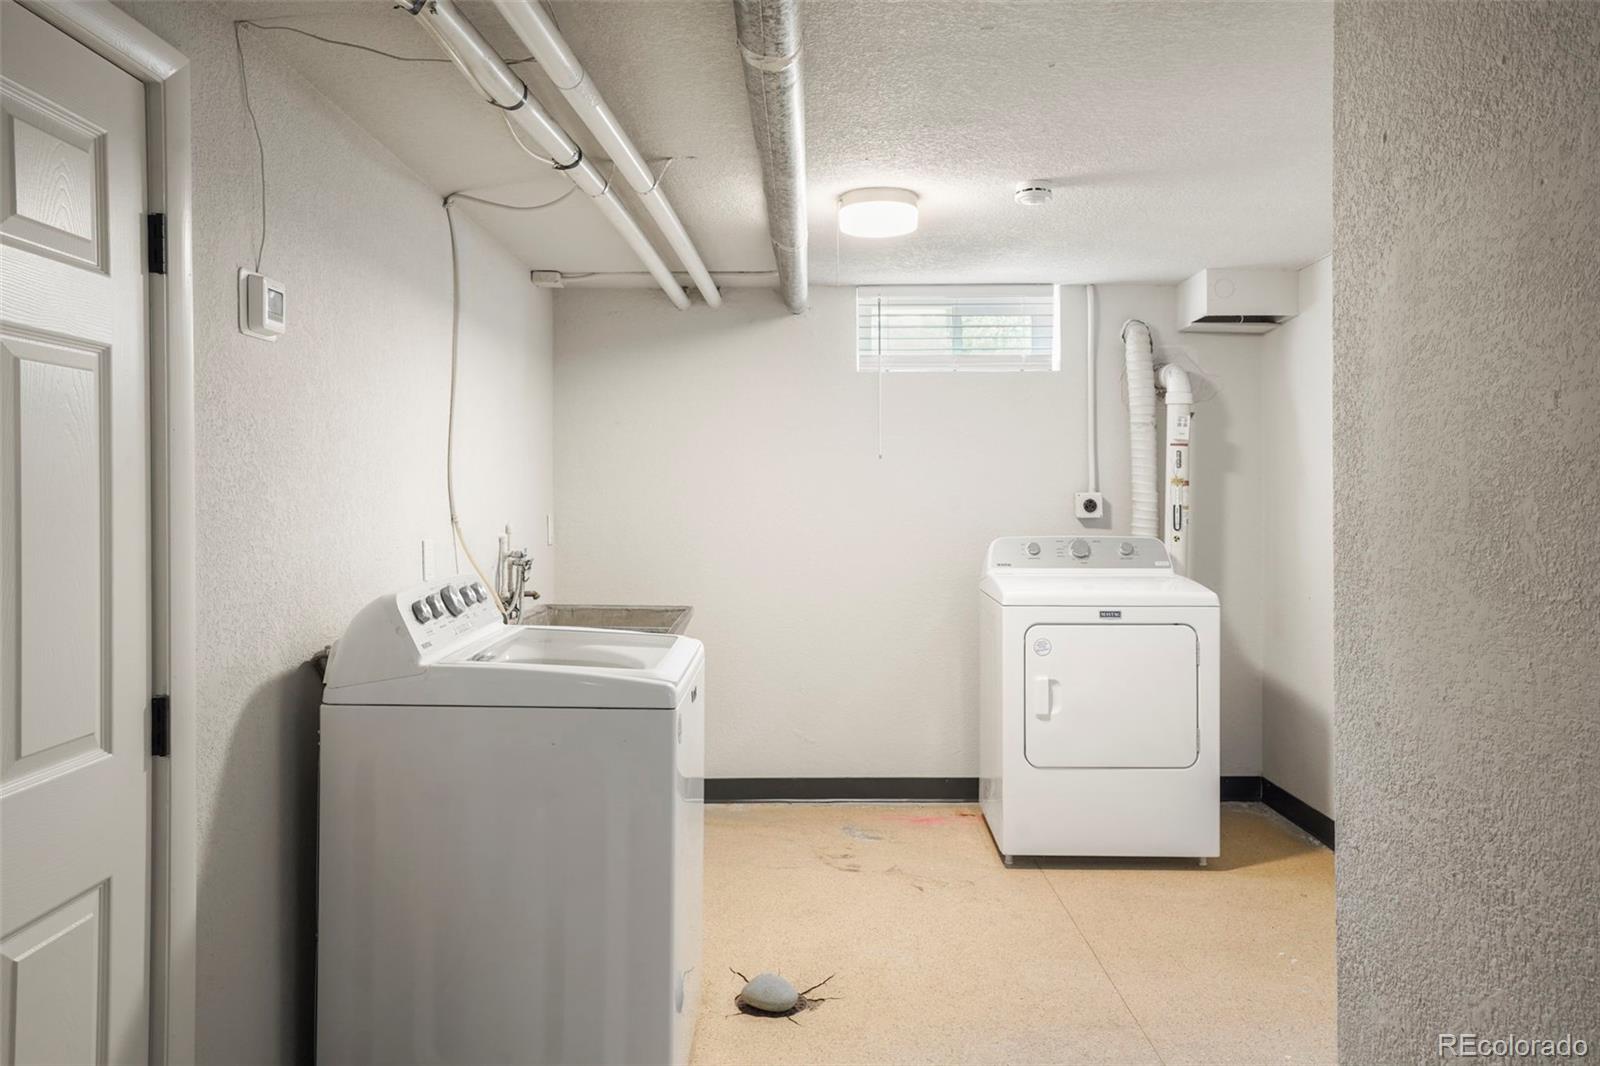
In Basement, In Unit
Security Features
Carbon Monoxide Detector(s)
Electic
110V, 220 Volts
Entry Level
1
Entry Location
Ground

Heating and Cooling

Heating Features
Forced Air, Natural Gas

Building Details
Construction

Architectural Style
Traditional
Year Built
1954
Property Attached
Yes
Foundations
Concrete Perimeter
Common Walls
1 Common Wall

Materials
Construction Materials
Brick, Frame, Other
Roof
Composition

Terms

Terms

Ownership
Corporation/Trust

Commercial

Cap Rate
5.70

Terms

Exclusions
None

Rental Terms

Owner Pays
None

Terms

Special Conditions
None
Special Terms
1031 Exchange, Cash, Conventional
Cumulative Days on Market
4

Taxes

Tax

Tax (Annual)
$4,690

Heating, Cooling & Utilities

Cooling Features
Air Conditioning-Room

Utilities

Utilities
Cable Available, Electricity Connected, Natural Gas Connected, Phone Available
Sewer
Public Sewer
Water Source
Public

Lot

Acres
0.19
Lot Size
8,360
Lot Size Area Sq Ft
8,360
Lot Features
Corner Lot, Level, Near Public Transit

Exterior Features

Exterior Features
Private Yard, Rain Gutters
Patio And Porch Features
Front Porch
Fencing
Partial

Parking

Total Parking Spaces
4
Garage Capacity
2
Parking Features
Concrete
Listed by RE/MAX Professionals, [email protected], 303-517-4663
Listing Data last updated 10/26/2026 11:20 am
Get a Link to this Property: Copy To Clipboard
QR Code link to this property

Phone:
Connect with:

Property History

3 days ago
Property information last updated
3 days ago
Status Active. This is the date the listing was placed on market.
Cumulative Days on Market: 4 days (includes prior listings) · Currently listed since October 22, 2026. Data provided by the MLS.