Start of property details

Share this property:
9379 W Utah Place
Lakewood, CO 80232
1 day ago NEW · Active
$289,900
$163 / Sqft
3
Beds
3
Baths
2
Garage
1,778
Sqft
0.03
Acres
MLS# 9124057
Cumulative Days on Market: 2 · Includes prior listings · Currently listed since 10/24/26 · Data provided by the MLS.

Property Description

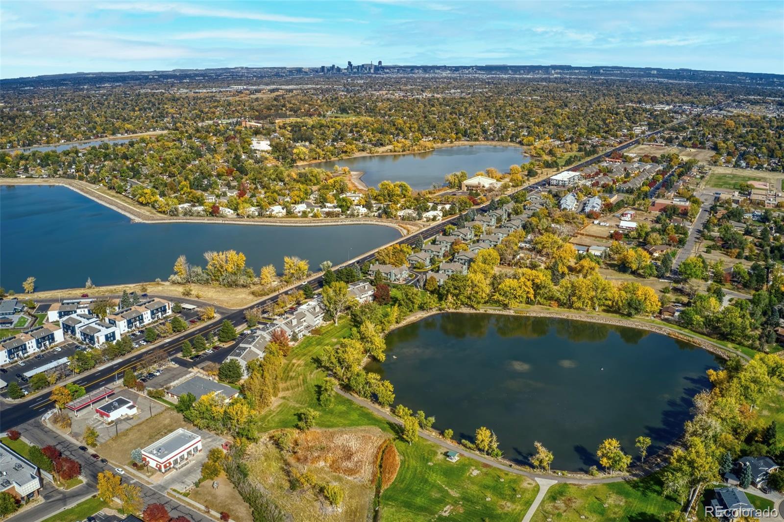
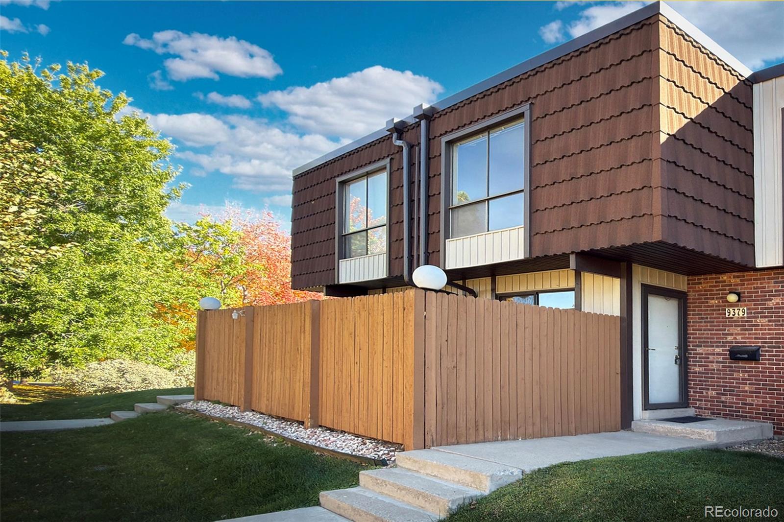
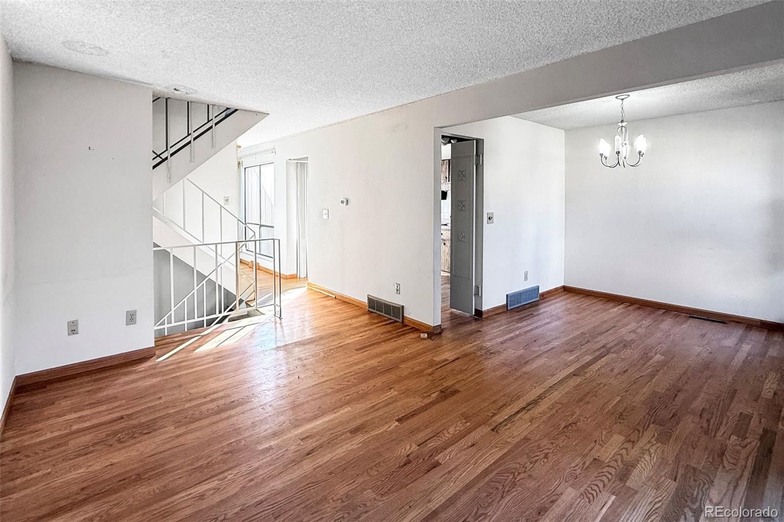
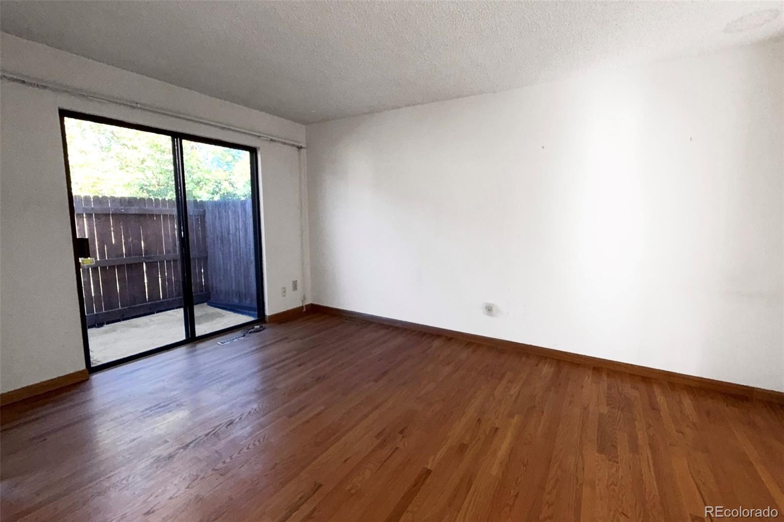
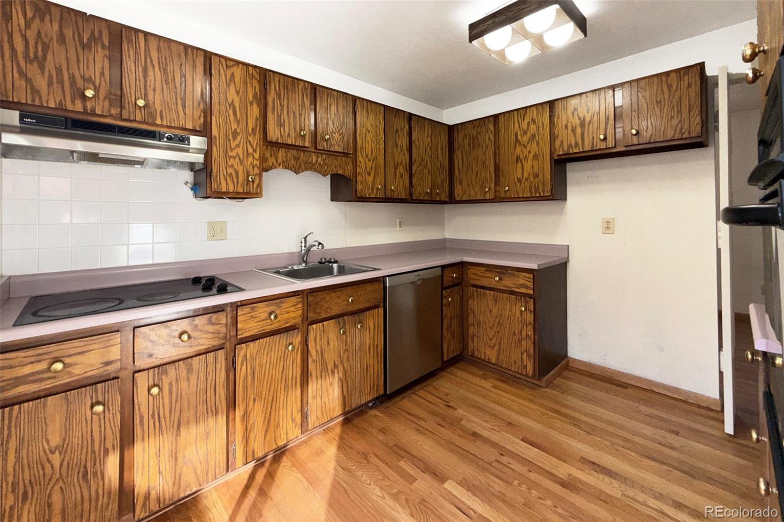
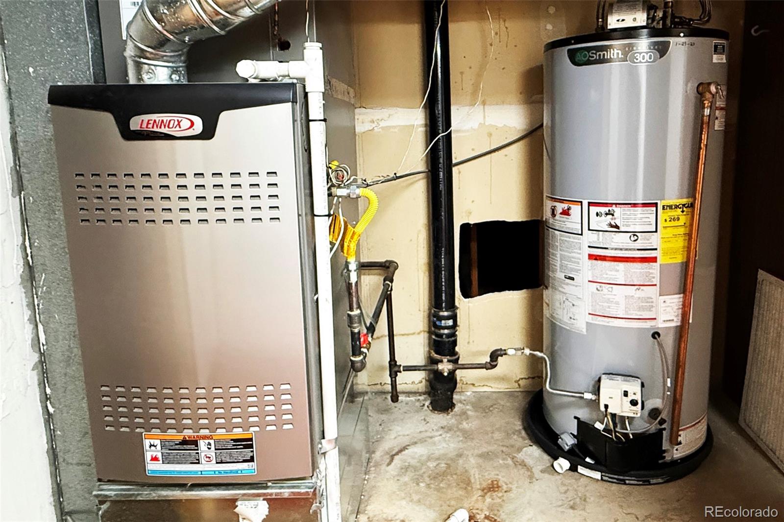
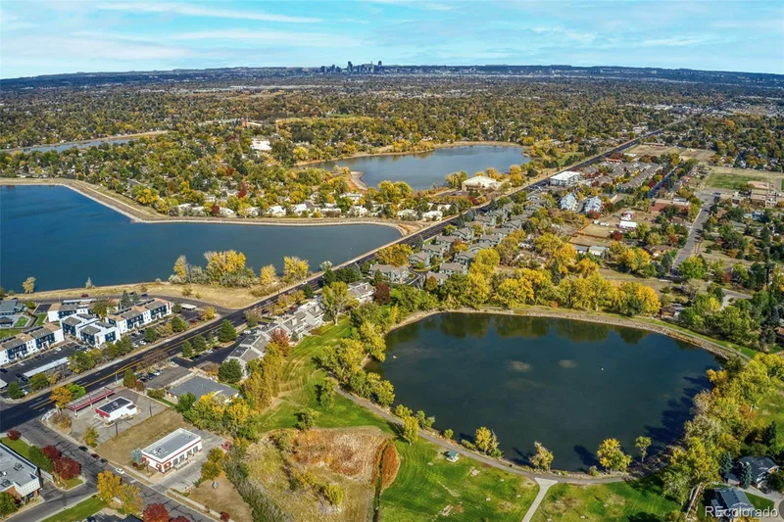
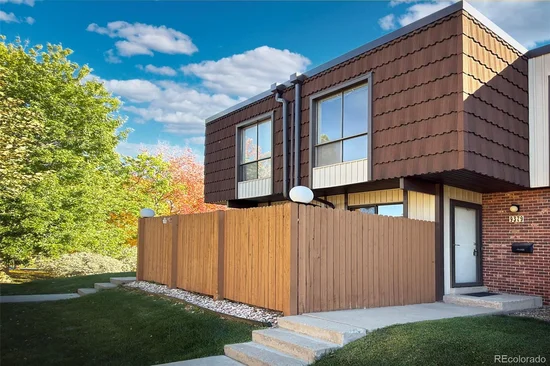
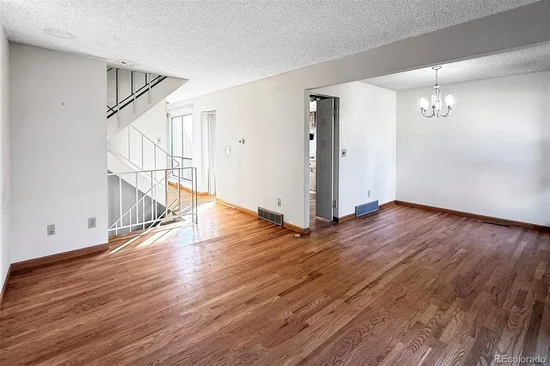
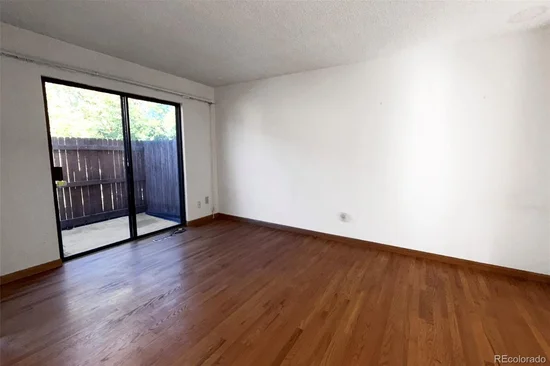
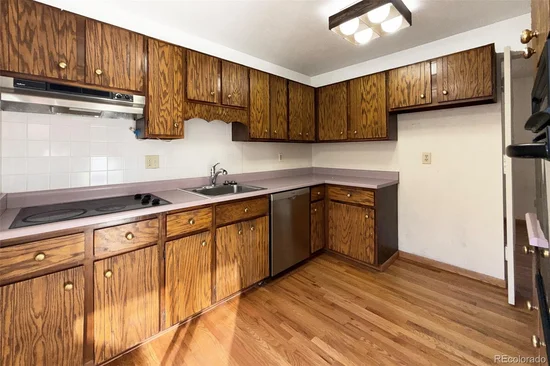
POTENTIAL MEETS LOCATION Just a Few Doors From Scenic KENDRICK LAKE PARK * * * * Add your own Finishes, Updates, and Style for a standout PURCHASE OPPORTUNITY at just $289, 900 for OVER 1, 700 SQ / FT with 3 BEDROOMS * * * 3 BATHROOMS * * * a Large 2-CAR GARAGE and Major Systems Already Replaced.....UPGRADED FURNACE * * * UPGRADED CENTRAL AC and UPGRADED WATER HEATER. Includes a Large FAMILY ROOM * * * a LARGE REC ROOM * * * HARDWOOD FLOORS * Finished BASEMENT and (2) Enclosed OUTDOOR PATIOS. An Impeccable Community with Loads of Guest Parking. Step Outside and Enjoy KENDRICK LAKE PARK’S 31-acre Reservoir, Mile-long Paved Running / Walking Loop, Large Playground, Picnic Shelter and Fishing Access. GREAT INVESTMENT OPPORTUNITY in Lakewood.

Property Highlights

Property Type
Residential
Property Sub Type
Townhouse
Architectural Style
Urban Contemporary
Bedrooms
3
Total Bathrooms
3
Living Area
1,321
Price / Sqft
$219
Acres
0.03
Year Built
1971
Condition
Fixer
Cumulative Days on Market
2

Location

City/Township
Lakewood
Direction Faces
West
Subdivision
Woodlake
County
Jefferson

Property Details

Price
$289,900
Condition
Fixer
Property Type
Residential
Property Sub Type
Townhouse

Building

Structure Type
Townhouse
Levels
Two
Total Area
1,778

Community

Local Schools

Elementary School
Kendrick Lakes
Middle School
Carmody
High School
Bear Creek
School District
Jefferson County R-1

Interior Features

Bedrooms and Bathrooms

Total Bathrooms
3
Bathrooms on Main Level
1
Full Bathrooms
1
1/2 Bathrooms
1
3/4 Bathrooms
1
Bedrooms
3

Rooms and Basement

Has Basement
Yes
Basement Features
Finished

Area and Spaces

Living Area
1,321
Above Grade Finished Area
1,321

Appliances

Appliances
Cooktop, Dishwasher, Disposal, Oven, Range, Range Hood

Interior Features

Interior Features
Built-in Features, Primary Suite, Walk-In Closet(s)
Flooring
Carpet, Linoleum, Wood
Security Features
Carbon Monoxide Detector(s), Smoke Detector(s)

Heating and Cooling

Heating Features
Forced Air

Building Details

Construction

Architectural Style
Urban Contemporary
Year Built
1971
Property Attached
Yes
Foundations
Slab
Common Walls
2+ Common Walls

Materials

Construction Materials
Brick, Frame, Wood Siding
Roof
Membrane

Terms

Terms

Ownership
Individual
Exclusions
Seller's Personal Property.
Special Conditions
None
Special Terms
Cash, Conventional
Cumulative Days on Market
2

Taxes

Tax

Tax (Annual)
$2,486

HOA

Has HOA
Yes
Association Fee
$395 /mo
Association Ammenities
Clubhouse, Pool
Association Fee Includes
Maintenance Grounds, Maintenance Structure, Recycling, Sewer, Snow Removal, Trash, Water

Heating, Cooling & Utilities

Cooling Features
Central Air

Utilities

Utilities
Electricity Available, Natural Gas Available
Sewer
Public Sewer

Lot

Acres
0.03
Lot Size
1,394
Lot Size Area Sq Ft
1,394
Road Surface
Paved
Road Frontage
Public

Exterior Features

Patio And Porch Features
Patio

Parking

Total Parking Spaces
2
Garage Capacity
2
Listed by Keller Williams Advantage Realty LLC, [email protected], 303-204-4402
Listing Data last updated 10/26/2026 11:20 am
Get a Link to this Property: Copy To Clipboard
QR Code link to this property

Phone:
Connect with:

Property History

2 days ago
Property information last updated
2 days ago
Status Active. This is the date the listing was placed on market.
Cumulative Days on Market: 2 days (includes prior listings) · Currently listed since October 24, 2026. Data provided by the MLS.