Start of property details
Share this property:
344 N Amory Street
Watkins, CO 80137
1 day ago NEW · Active
$455,000
$218 / Sqft
4
Beds
3
Baths
2
Garage
2,090
Sqft
0.11
Acres
MLS# 8623444
Cumulative Days on Market: 3 · Includes prior listings · Currently listed since 10/26/26 · Data provided by the MLS.

Property Description

Below market rates are available with builder lender.
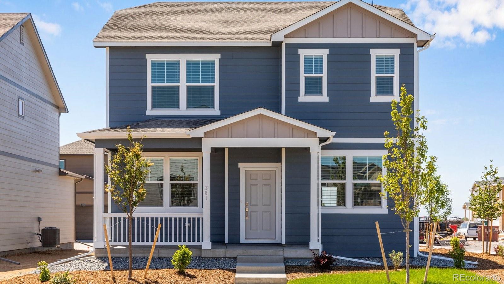
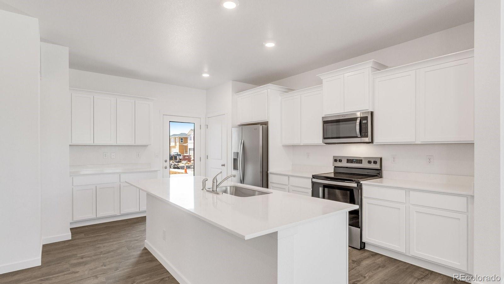
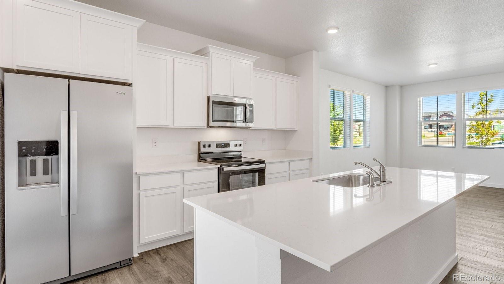
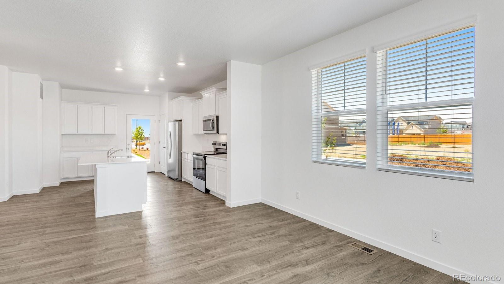
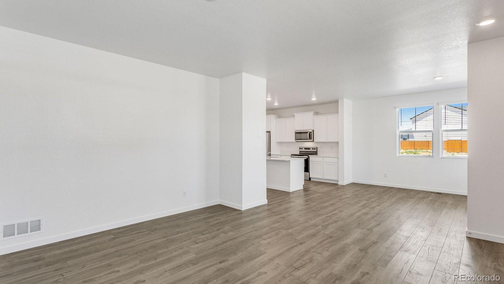
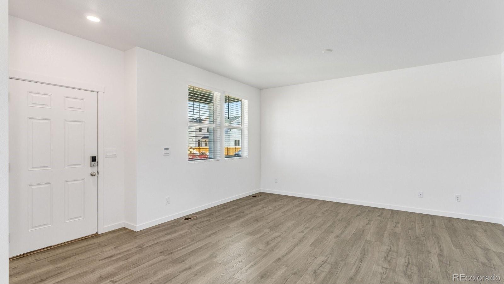
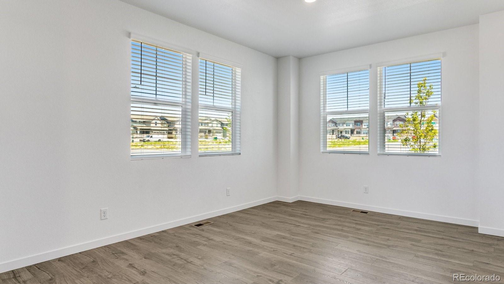
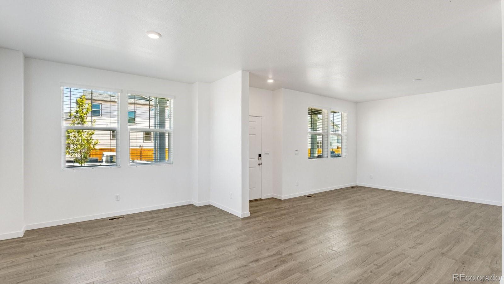
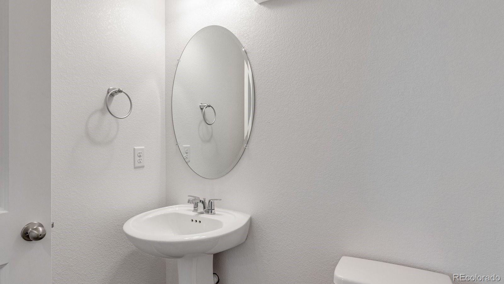
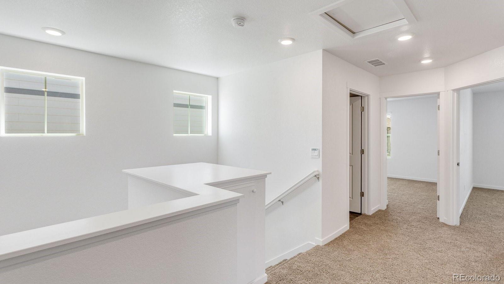
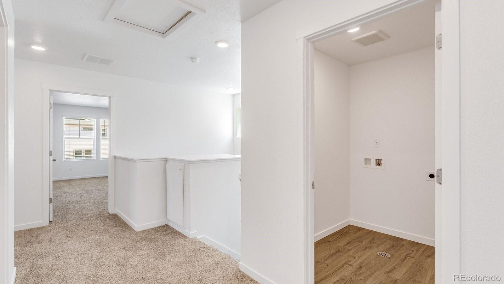
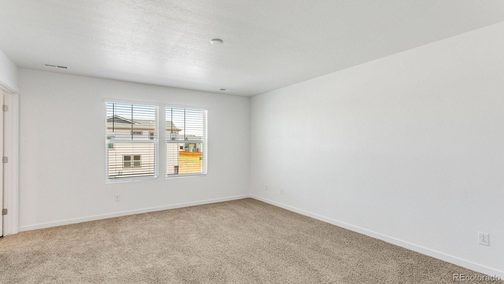
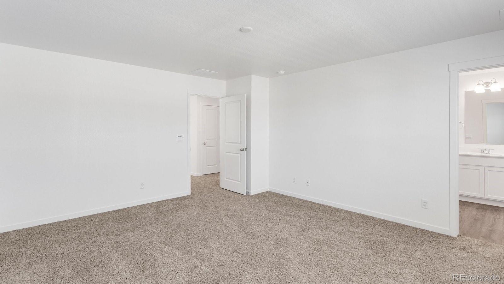
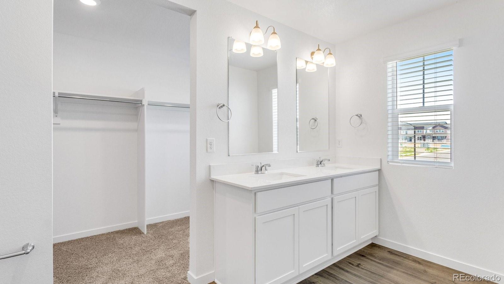
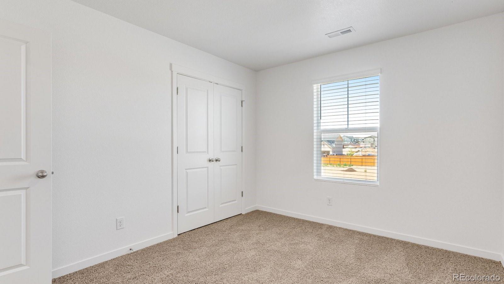
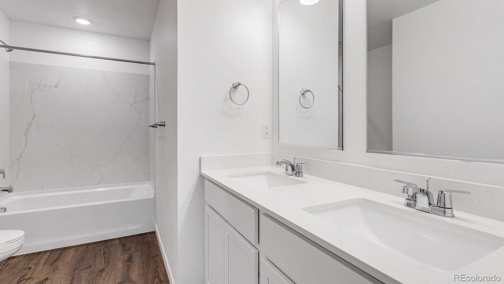
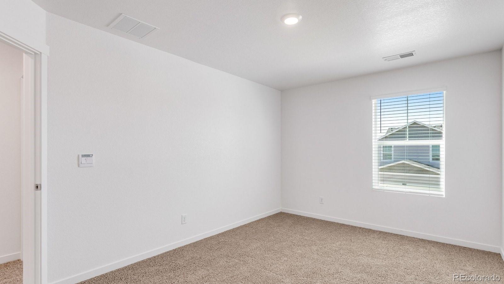
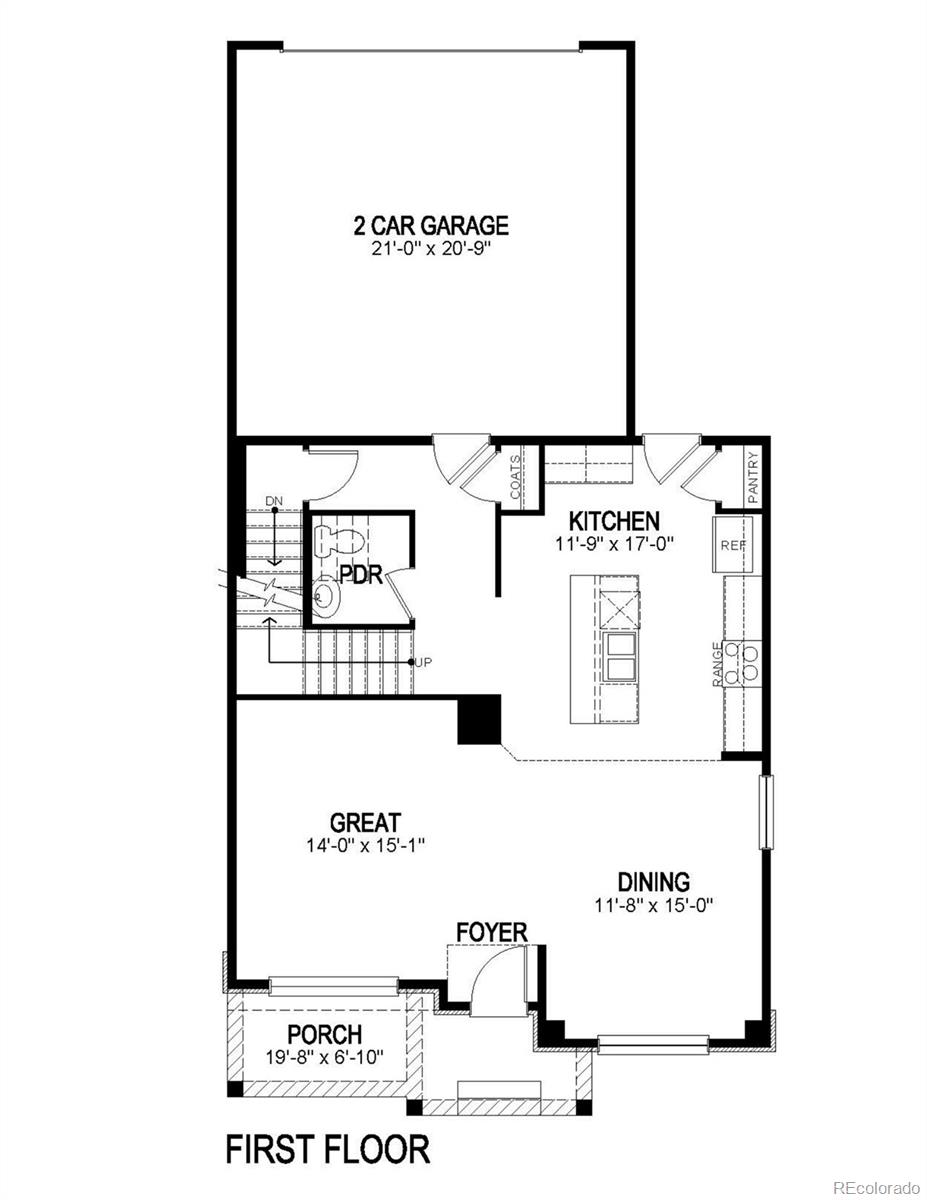
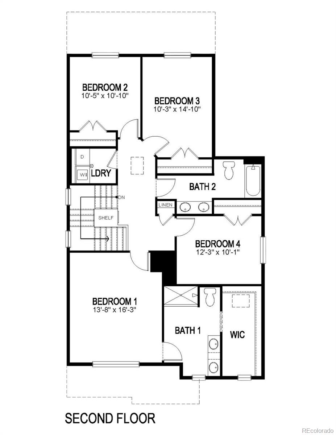
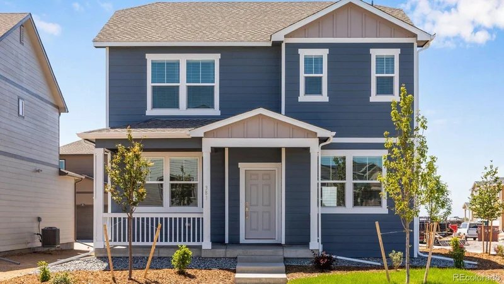
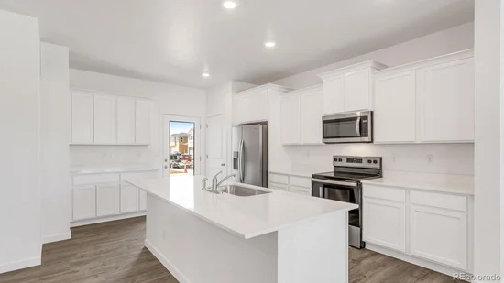
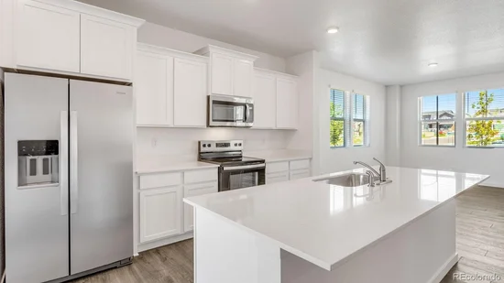
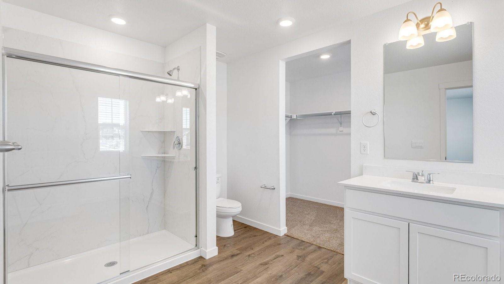
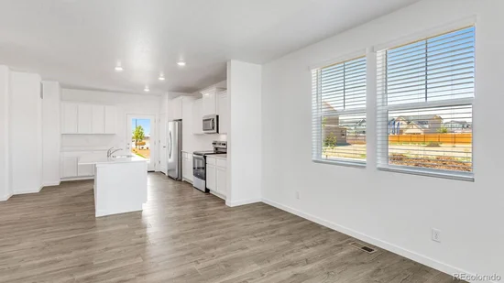
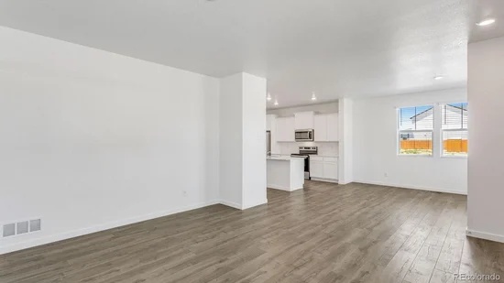
Gorgeous Elbert home to include 4 Bedrooms, 2.5 Bath, 2 car garage and an open floor plan with expansive 9 ft. ceilings on the main floor. Spacious kitchen includes eat in breakfast bar (expansive counter / cabinet space), pantry, stainless steel range, dishwasher, microwave, quartz counters with undermount sink. Gorgeous white cabinets throughout with crown molding, and beautiful luxury vinyl plank on the entire main level and all wet areas. Other features include 8' front door, 2 panel interior doors, A / C, tankless water heater, 8' tall garage doors with Smart Openers, Smart thermostat, Smart lighting and more. Ready Now! * * * Photos are representative and not of actual property * * *

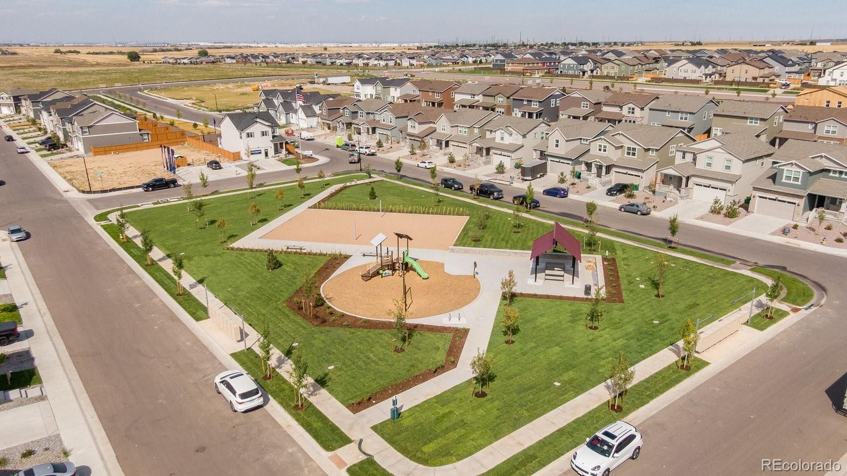
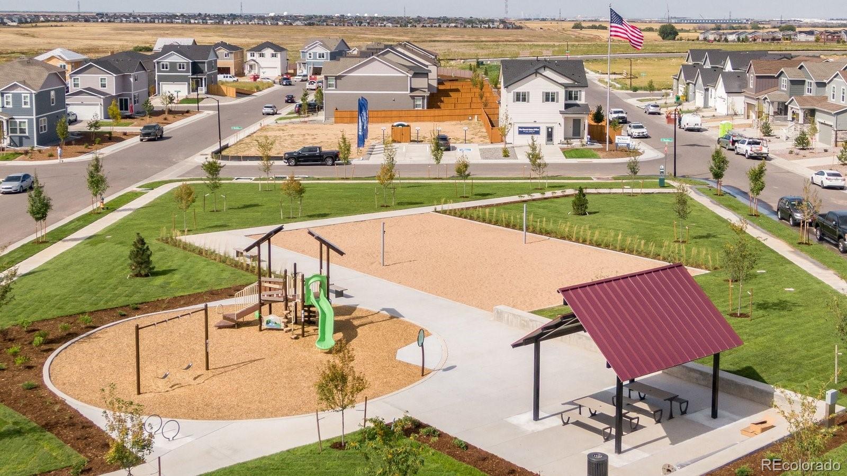
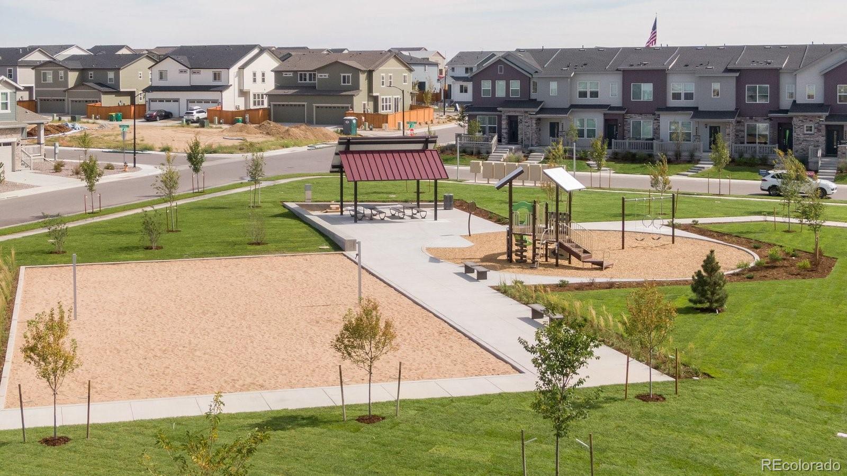
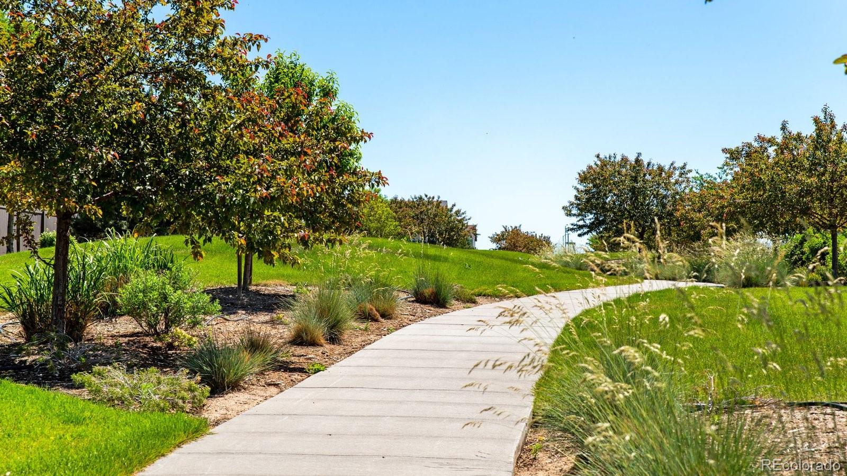
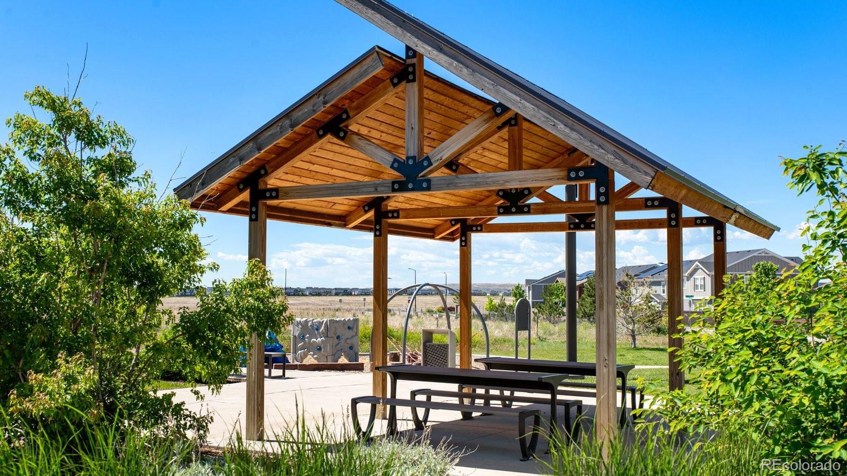
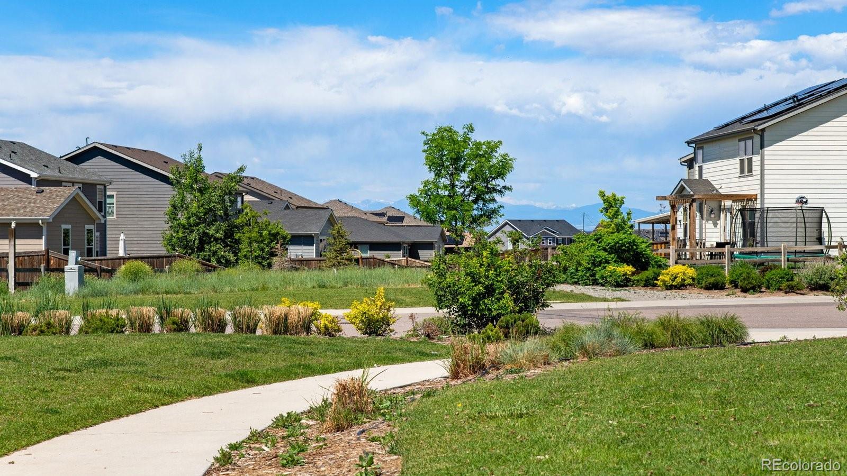
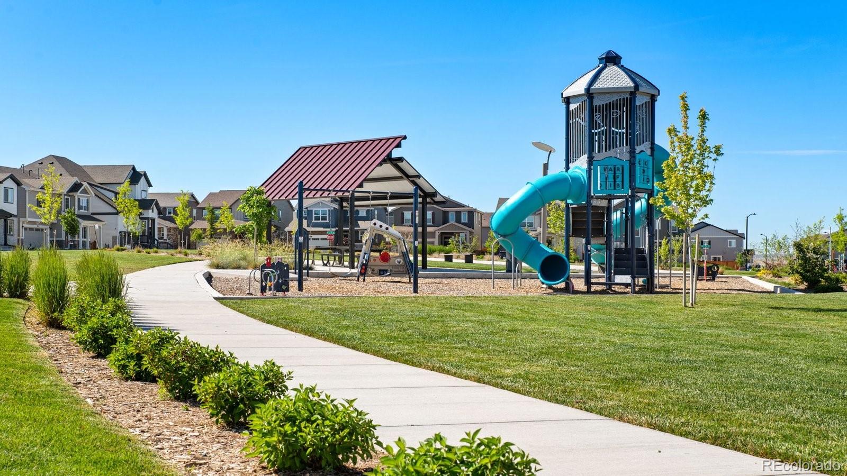
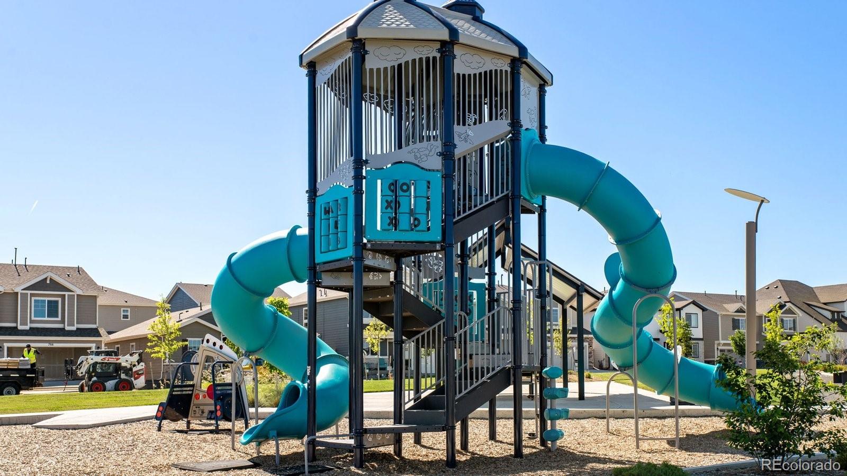
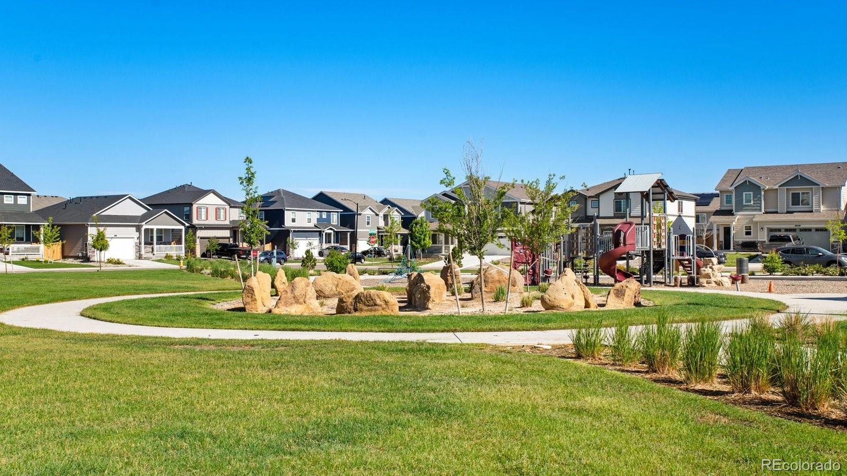
Several on-site Parks, Picnic Area, Playground and walking paths throughout the Community.

Property Highlights

Property Type
Residential
Property Sub Type
Single Family Residence
Bedrooms
4
Total Bathrooms
3
Living Area
2,090
Price / Sqft
$218
Acres
0.11
Year Built
2026
Condition
New Construction
Cumulative Days on Market
3

Location

City/Township
Watkins
Subdivision
Sky Ranch
County
Arapahoe
Zoning
RES

Property Details
Price
$455,000
Condition
New Construction
Property Type
Residential
Property Sub Type
Single Family Residence

Building

Structure Type
House
Levels
Two
Total Area
2,090

Community

Local Schools

Elementary School
Bennett
Middle School
Bennett
High School
Bennett
School District
Bennett 29-J

Interior Features

Bedrooms and Bathrooms

Total Bathrooms
3
Bathrooms on Main Level
1
Full Bathrooms
1
1/2 Bathrooms
1
3/4 Bathrooms
1
Bedrooms
4

Rooms and Basement

Basement Features
Crawl Space, Sump Pump

Area and Spaces

Living Area
2,090
Above Grade Finished Area
2,090

Appliances

Appliances
Dishwasher, Disposal, Range, Self Cleaning Oven, Sump Pump, Tankless Water Heater

Interior Features

Interior Features
Breakfast Bar, Kitchen Island, Open Floorplan, Pantry, Primary Suite, Quartz Counters, Radon Mitigation System, Smart Light(s), Smart Thermostat, Smoke Free, Walk-In Closet(s)
Flooring
Carpet, Vinyl
Security Features
Carbon Monoxide Detector(s), Smart Locks, Smoke Detector(s), Video Doorbell
Electic
110V, 220 Volts

Heating and Cooling

Heating Features
Forced Air, Natural Gas

Building Details
Construction

Builders Model
Elbert D309
Builder
D.R. Horton, Inc
Year Built
2026
Foundations
Concrete Perimeter

Materials

Construction Materials
Cement Siding, Concrete, Frame
Roof
Shingle

Terms

Terms

Ownership
Builder
Exclusions
N/A
Special Conditions
None
Special Terms
1031 Exchange, Cash, Conventional, FHA, VA Loan
Cumulative Days on Market
3

Taxes

Tax

Tax (Annual)
$3,889

HOA

Has HOA
Yes
Association Fee
$150 /qtr
Association Ammenities
Park, Playground, Trail(s)
Association Fee Includes
Maintenance Grounds

Heating, Cooling & Utilities

Cooling Features
Central Air

Utilities

Utilities
Cable Available, Electricity Connected, Internet Access (Wired), Natural Gas Connected, Phone Available
Sewer
Public Sewer
Water Source
Public

Lot

Acres
0.11
Lot Size
4,889
Lot Size Area Sq Ft
4,889
Road Surface
Paved
Road Frontage
Public

Exterior Features

Exterior Features
Private Yard, Rain Gutters
Patio And Porch Features
Covered, Front Porch
Fencing
None

Parking

Total Parking Spaces
2
Garage Capacity
2
Parking Features
Concrete, Smart Garage Door
Listed by D.R. Horton Realty, LLC, [email protected]
Listing Data last updated 10/26/2026 04:20 pm
Get a Link to this Property: Copy To Clipboard
QR Code link to this property

Phone:
Connect with:

Property History

Today
Property information last updated
Today
Status Active. This is the date the listing was placed on market.
Today
Date of last price change
Cumulative Days on Market: 3 days (includes prior listings) · Currently listed since October 26, 2026. Data provided by the MLS.