Start of property details
Share this property:
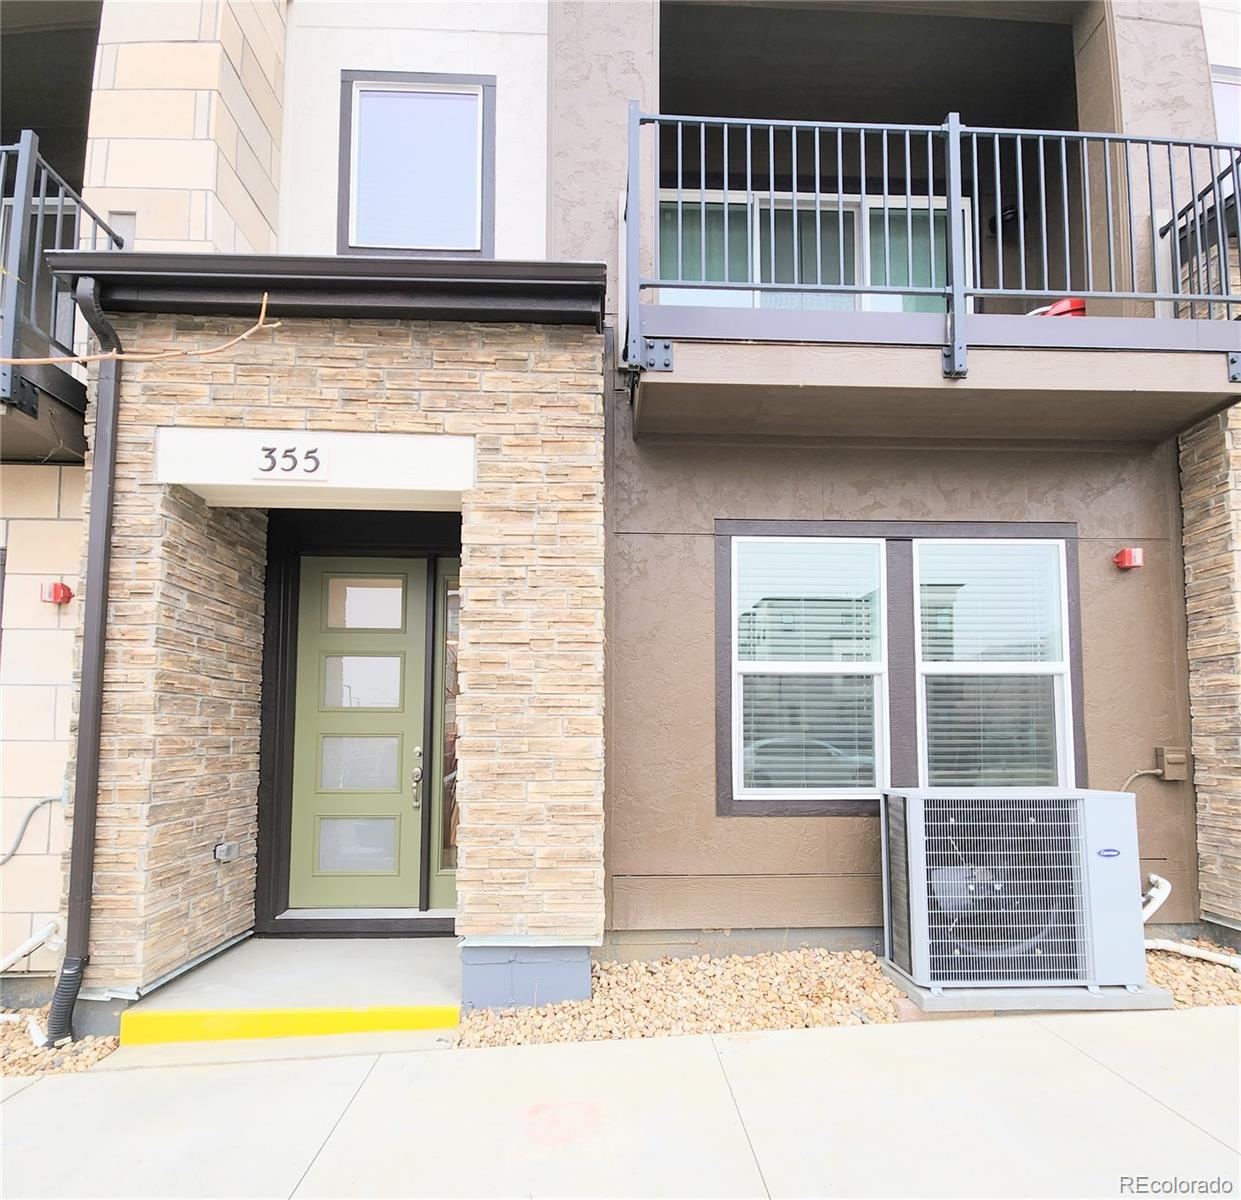
355 Marshall Road
Louisville, CO 80027
1 day ago NEW · Active
$769,000
$392 / Sqft
3
Beds
4
Baths
2
Garage
1,960
Sqft
2022
Yr. Built
MLS# 8290064
Cumulative Days on Market: 123 · Includes prior listings · Currently listed since 10/24/26 · Data provided by the MLS.

Property Description

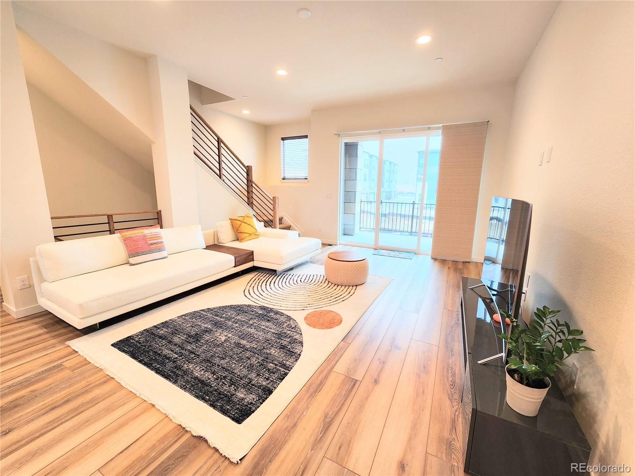
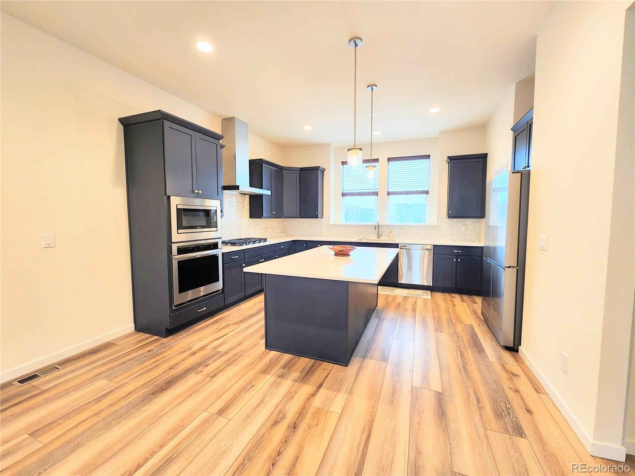
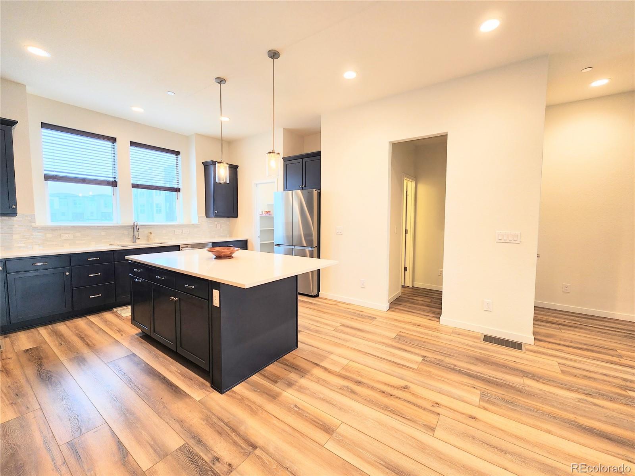
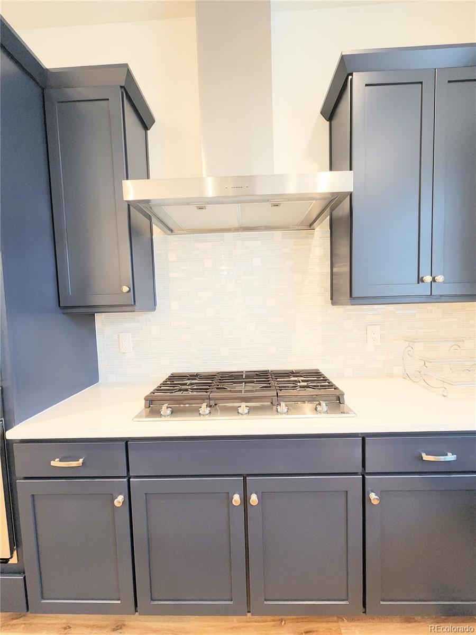
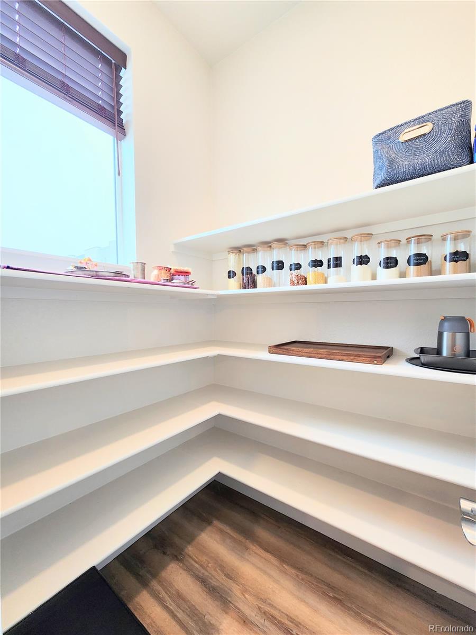
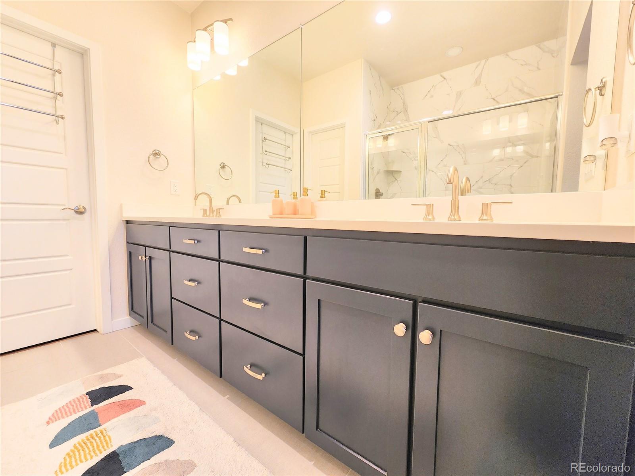
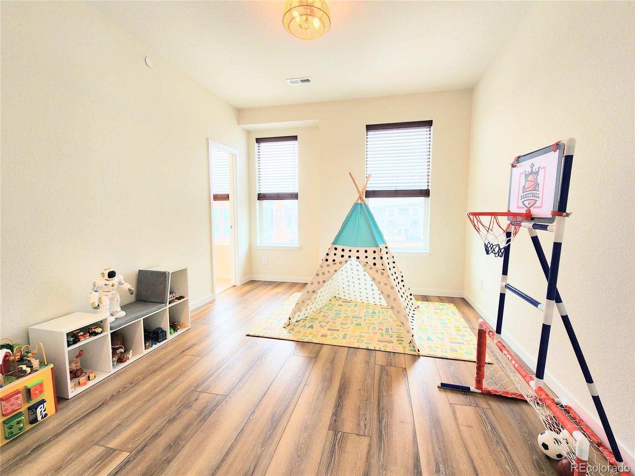
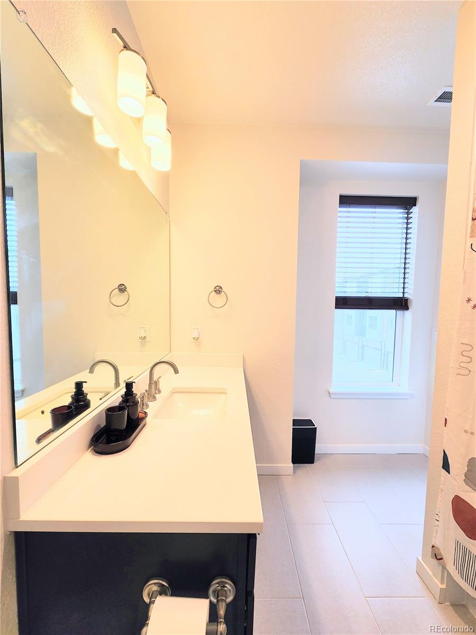
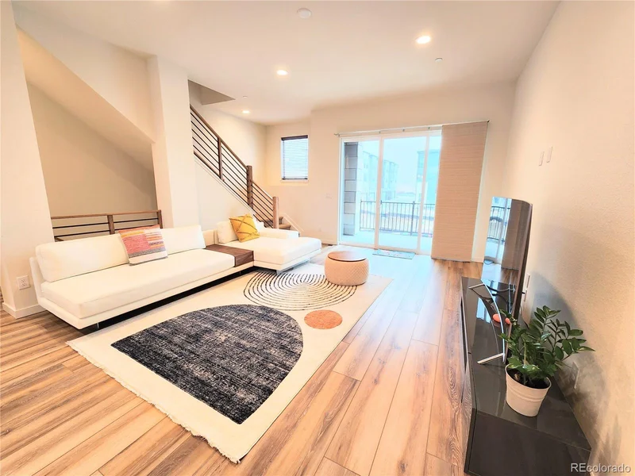
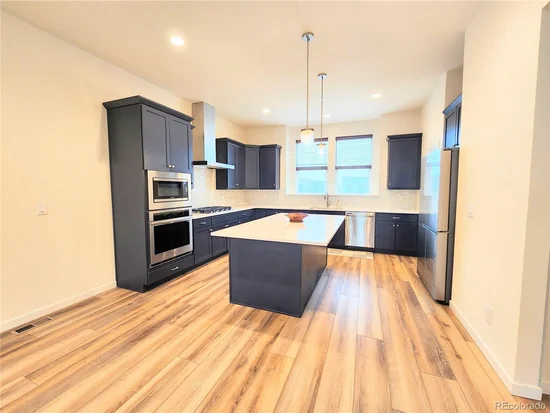
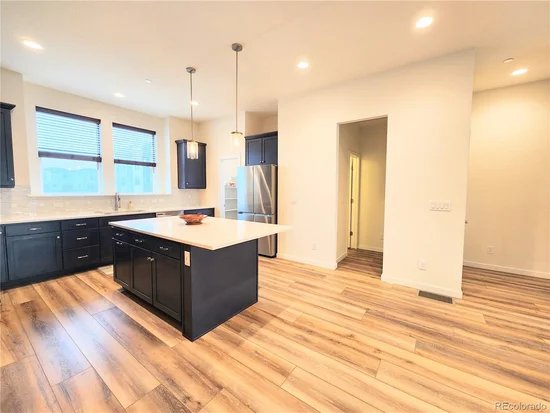
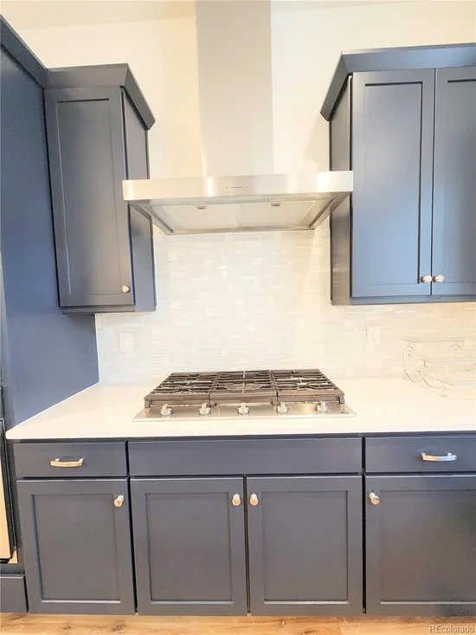
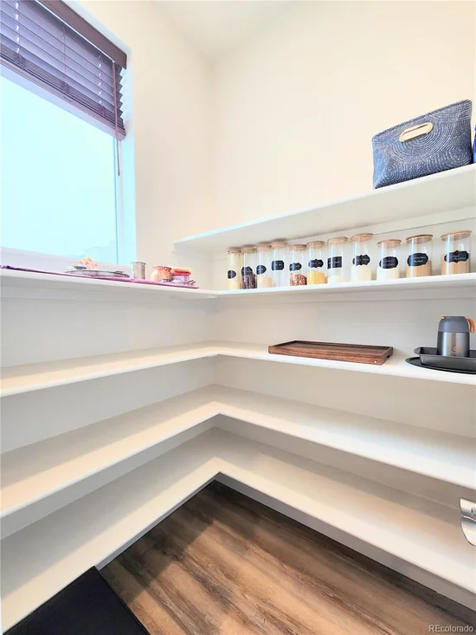
Situated in prime Downtown Superior, this fully customized, high-end 3-story townhome offers luxury foothill living with quick access to Boulder and Louisville. The pristine residence features an open-concept layout accentuated by 8-foot doors and upgraded finishes throughout. A true chef's kitchen serves as the home's centerpiece, boasting a premium Wolf range, KitchenAid appliances, quartz countertops, a large island, custom cabinetry, a walk-in pantry, and a specialized microwave drawer. The main level transitions into a spacious dining area and a living room centered around a magnificent fireplace.

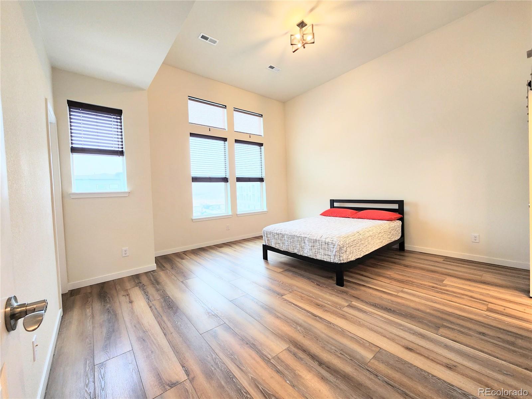
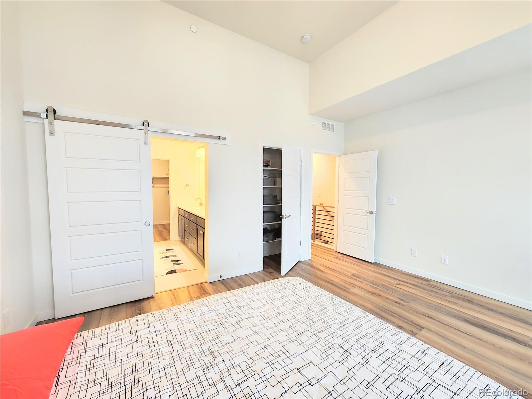
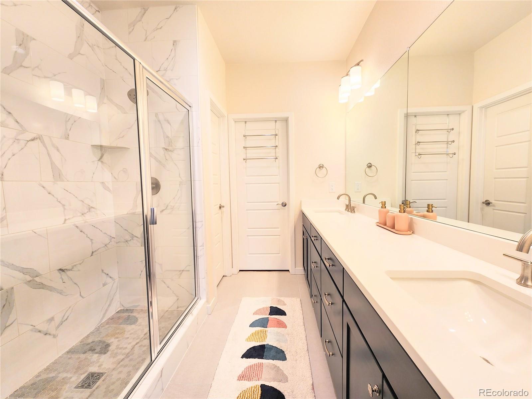
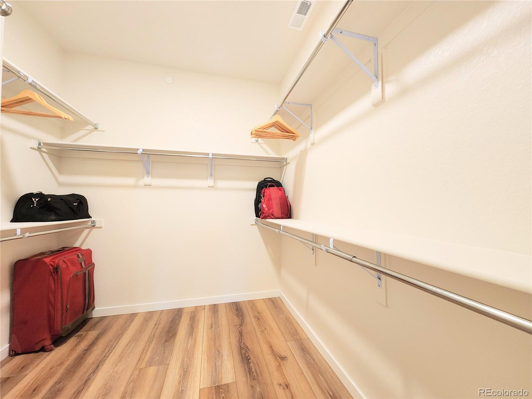
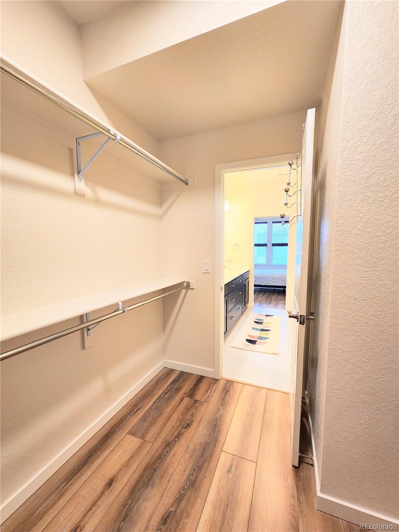
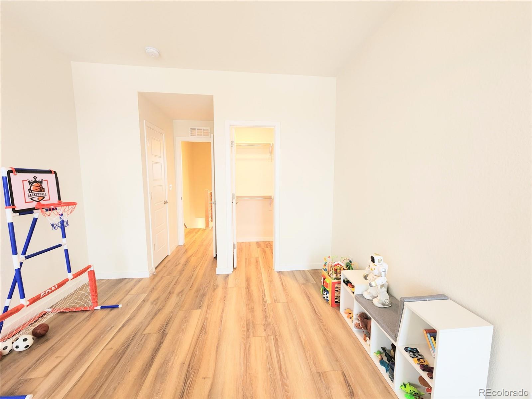
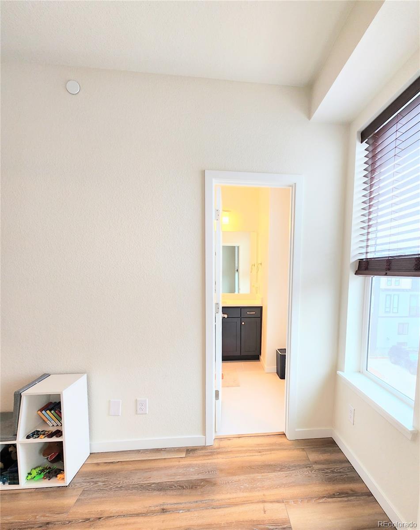
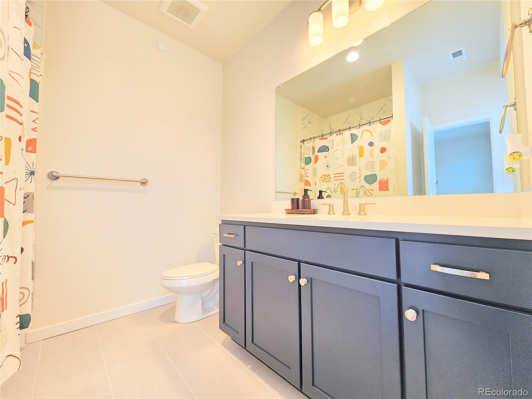
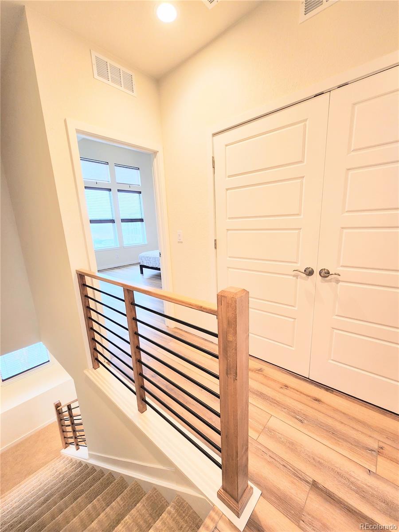
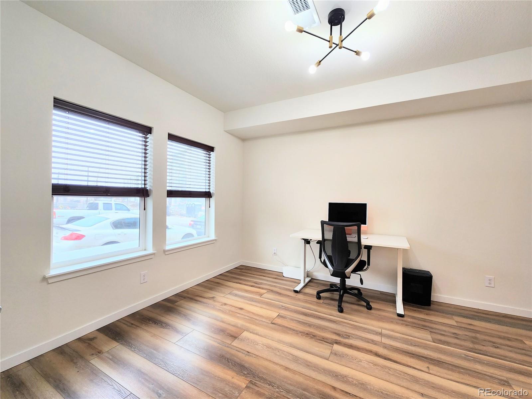
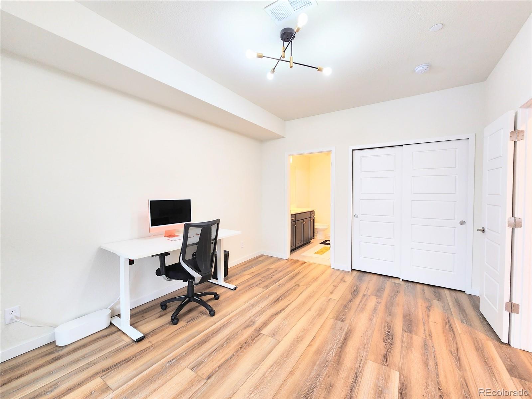
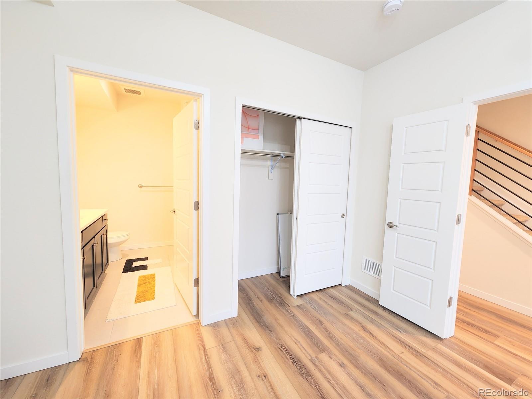
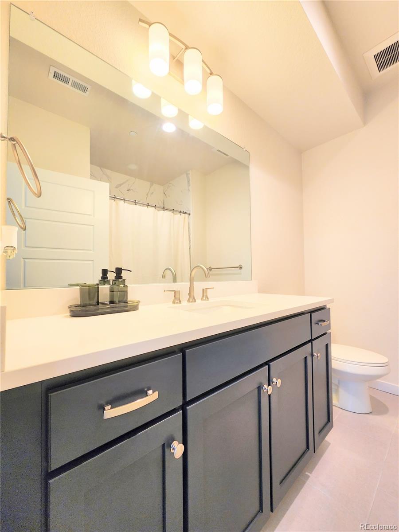
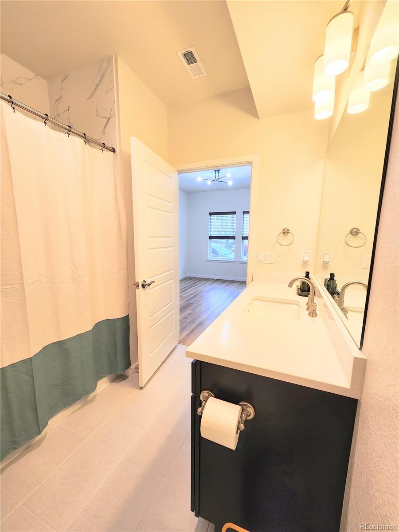
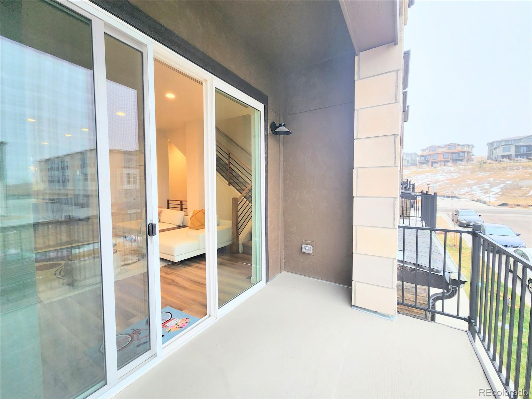
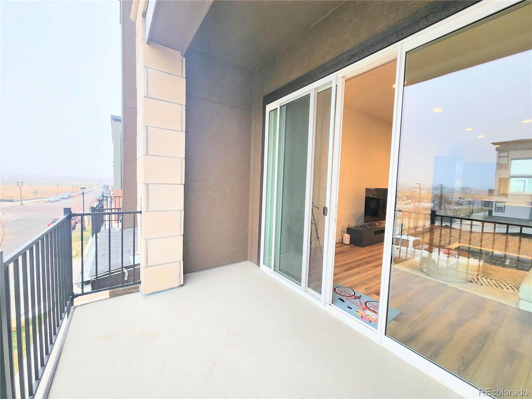
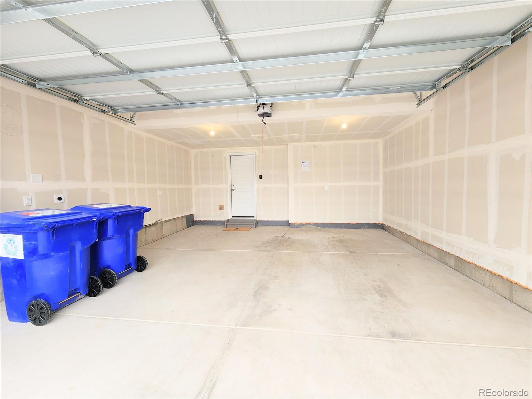
The upper level hosts a grand primary suite with 12-foot ceilings and a private en-suite bath, alongside a second en-suite bedroom. The lower level provides a third private bedroom with its own bathroom, offering direct access to the attached 2-car garage. Coveted position at the top of a professionally landscaped courtyard with an overlooking balcony. High-performance upgrades include CAT6 pre-wiring and motorized window coverings. Enjoy the rare combination of a premium master-planned community with no HOA fees.

Property Highlights

Property Type
Residential
Property Sub Type
Townhouse
Architectural Style
Contemporary
Bedrooms
3
Total Bathrooms
4
Living Area
1,960
Price / Sqft
$392
Year Built
2022
Cumulative Days on Market
123

Location

City/Township
Louisville
Subdivision
Superior Town Center
County
Boulder

Property Details
Price
$769,000
Property Type
Residential
Property Sub Type
Townhouse

Building

Structure Type
Townhouse
Levels
Tri-Level
Total Area
1,960

Community

Local Schools

Elementary School
Monarch K-8
Middle School
Monarch K-8
High School
Monarch
School District
Boulder Valley RE 2

Interior Features

Bedrooms and Bathrooms

Total Bathrooms
4
Bathrooms on Main Level
1
Full Bathrooms
3
1/2 Bathrooms
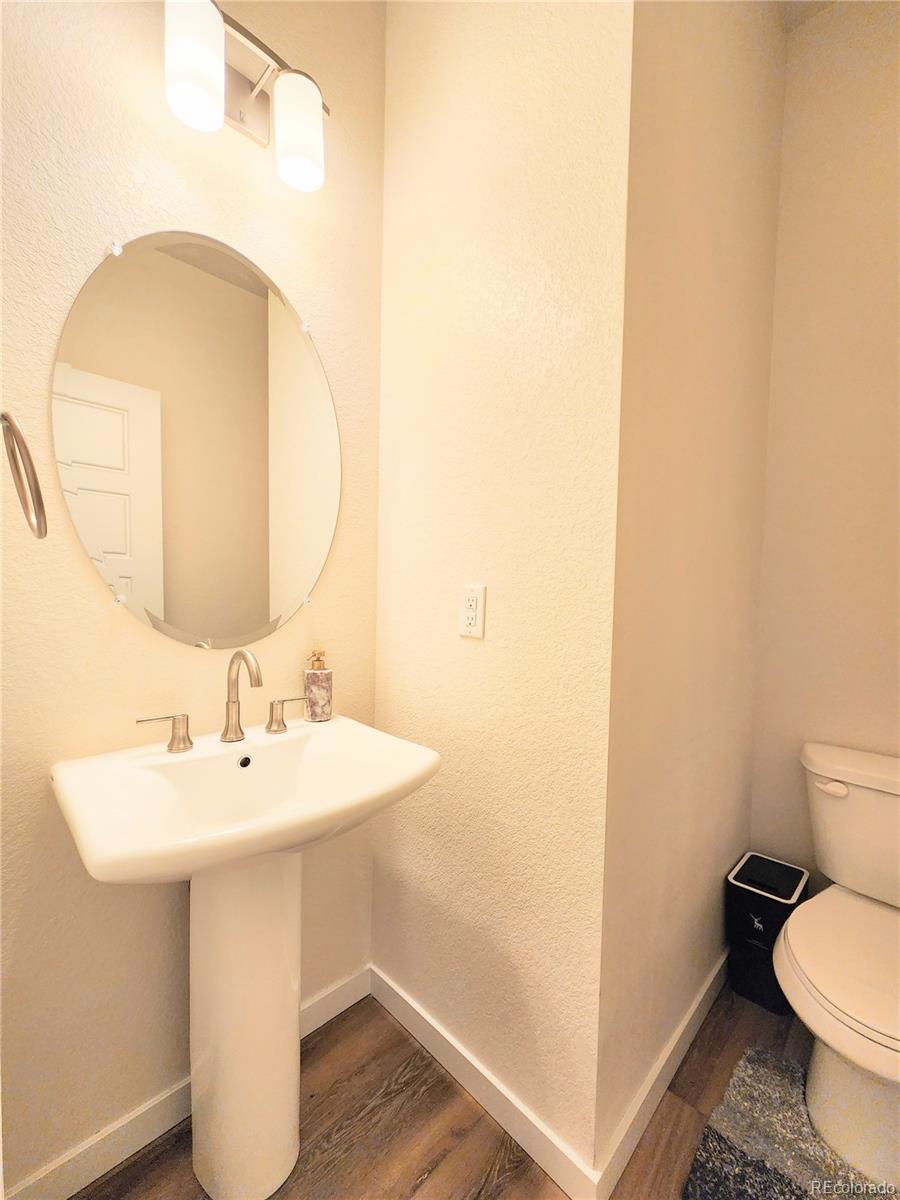
1
Bedrooms
3

Area and Spaces

Living Area
1,960
Above Grade Finished Area
1,960

Appliances

Appliances
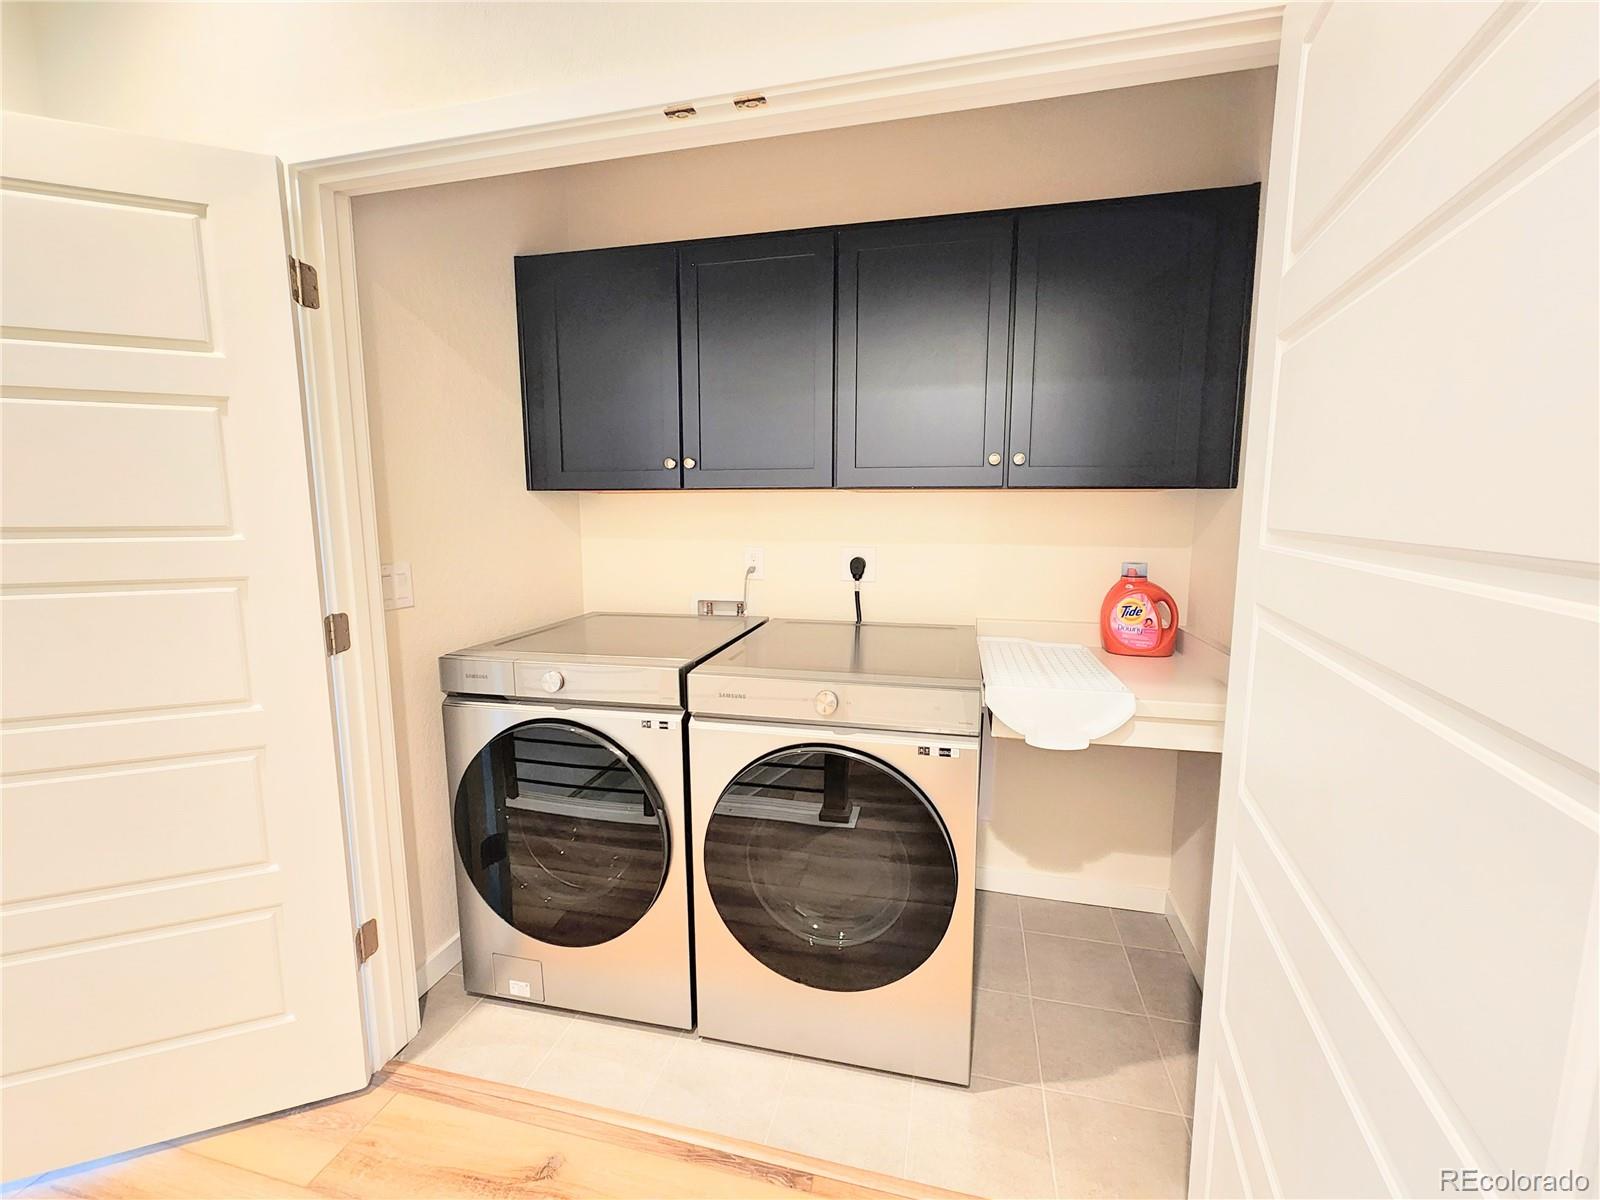
Cooktop, Dishwasher, Disposal, Dryer, Oven, Range, Range Hood, Refrigerator, Washer

Interior Features

Interior Features
Eat-in Kitchen, High Ceilings, High Speed Internet, Kitchen Island, Open Floorplan, Pantry, Primary Suite, Quartz Counters
Flooring
Carpet, Laminate, Tile
Laundry Features
In Unit
Window Features
Double Pane Windows, Window Coverings
Security Features
Carbon Monoxide Detector(s), Smoke Detector(s)

Heating and Cooling

Heating Features
Forced Air

Building Details

Construction

Architectural Style
Contemporary
Builder
Remington Homes
Year Built
2022
Property Attached
Yes
Common Walls
2+ Common Walls

Materials

Construction Materials
Brick, Concrete, Frame
Roof
Composition

Terms

Terms

Ownership
Individual
Exclusions
Tenant's personal property.
Special Conditions
None
Special Terms
Cash, Conventional, FHA, VA Loan
Cumulative Days on Market
123

Taxes

Tax

Tax (Annual)
$8,701

Heating, Cooling & Utilities

Cooling Features
Central Air

Utilities

Sewer
Public Sewer

Exterior Features

Exterior Features
Balcony

Parking

Total Parking Spaces
2
Garage Capacity
2
Listed by HomeSmart, [email protected], 303-949-0312
Listing Data last updated 10/26/2026 09:00 am
Get a Link to this Property: Copy To Clipboard
QR Code link to this property

Phone:
Connect with:

Property History

Yesterday
Status Active. This is the date the listing was placed on market.
Yesterday
Property information last updated
2 days ago
Date of last price change
Cumulative Days on Market: 123 days (includes prior listings) · Currently listed since October 24, 2026. Data provided by the MLS.