Start of property details
Share this property:
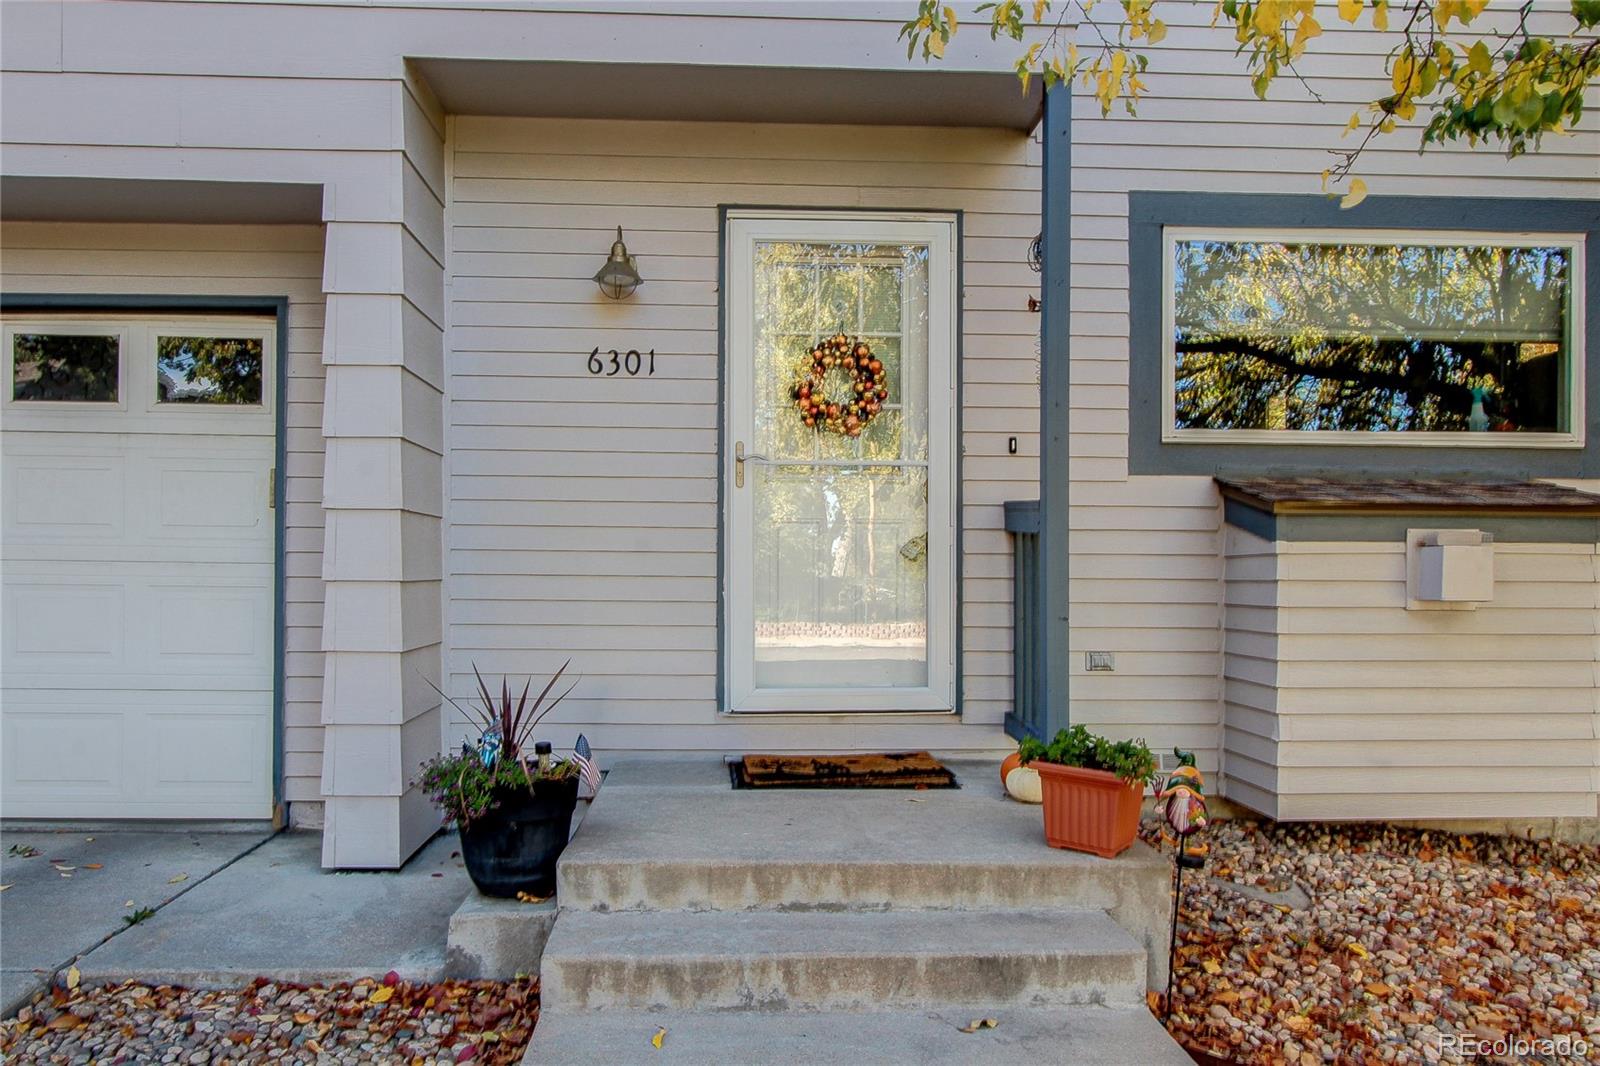
6301 W Byers Place
Lakewood, CO 80226
1 day ago NEW · Active
$410,000
$355 / Sqft
3
Beds
3
Baths
1
Garage
1,154
Sqft
2001
Yr. Built
MLS# 8186421
Cumulative Days on Market: 2 · Includes prior listings · Currently listed since 10/24/26 · Data provided by the MLS.

Property Description

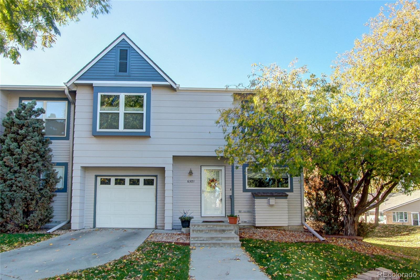
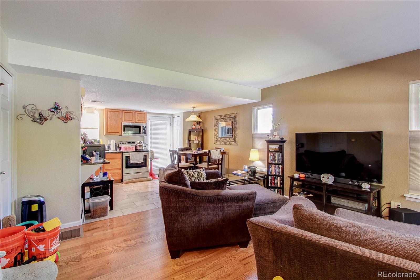
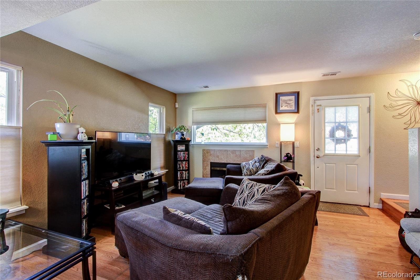
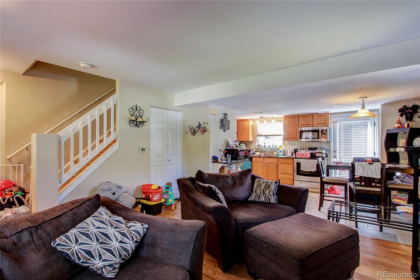
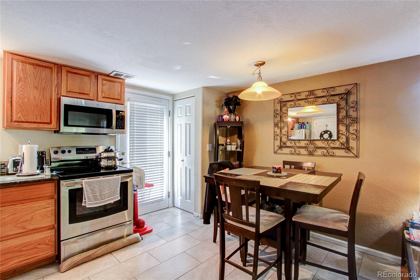
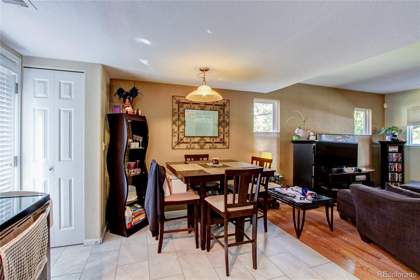
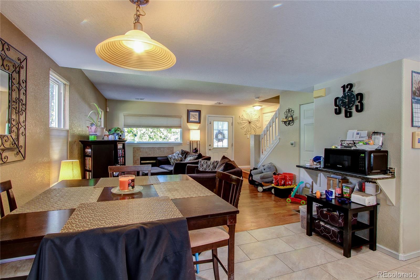
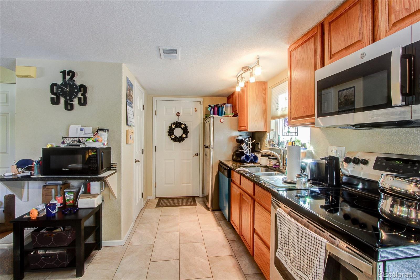
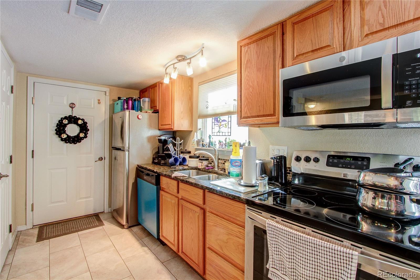
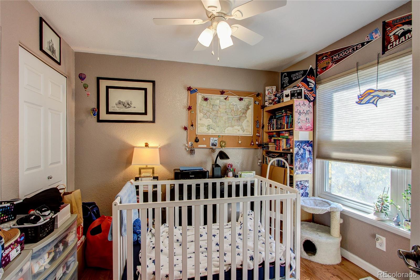
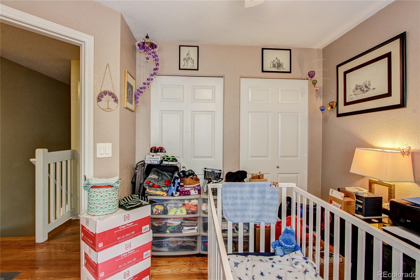
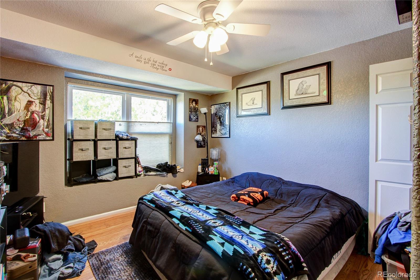
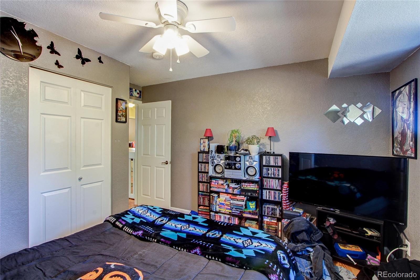
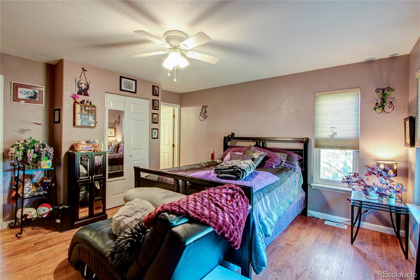
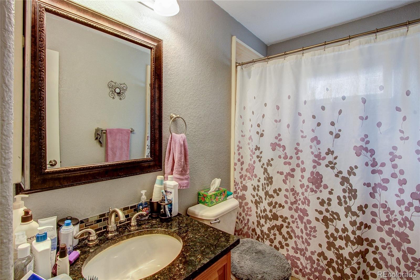
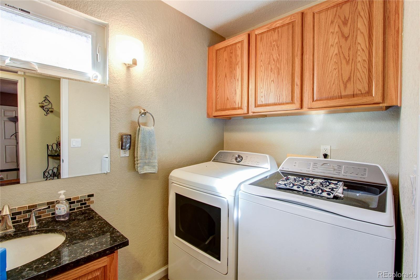
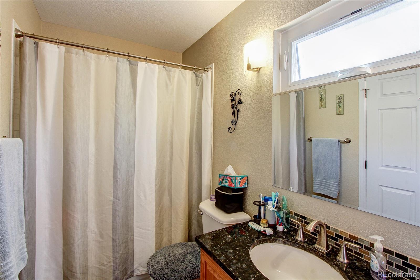
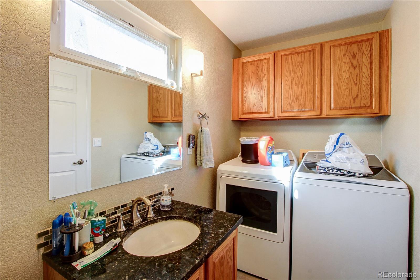
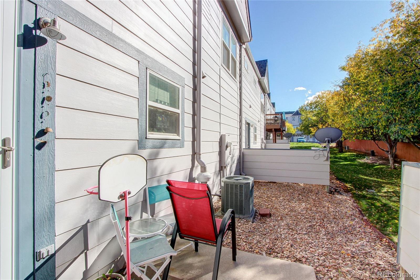
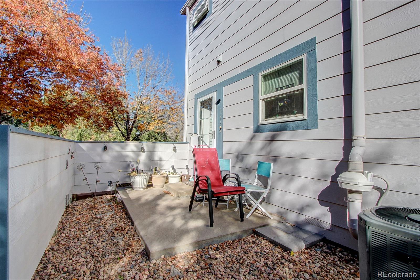
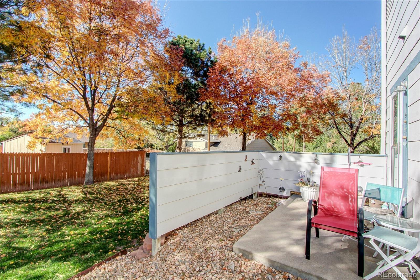
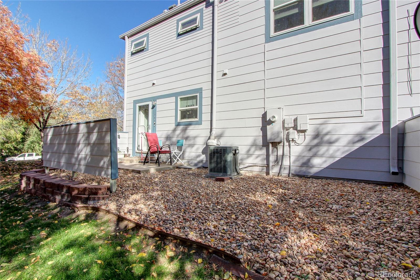
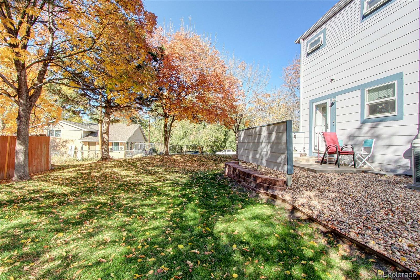
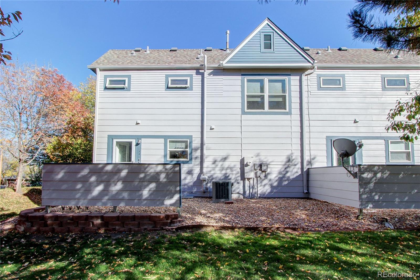
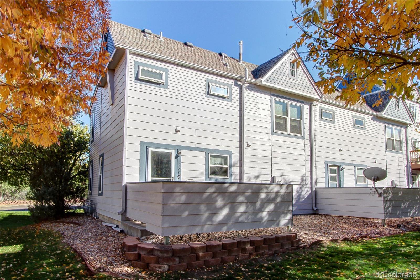
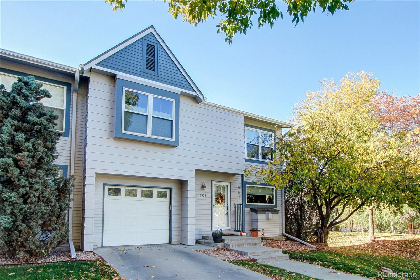
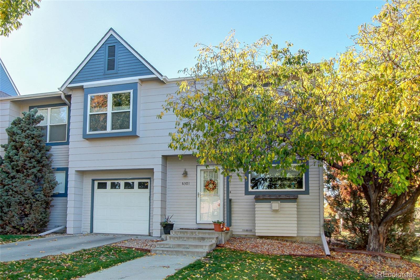
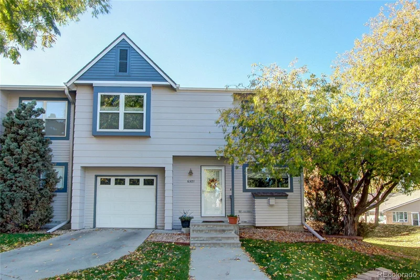
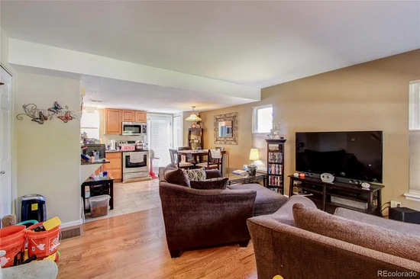
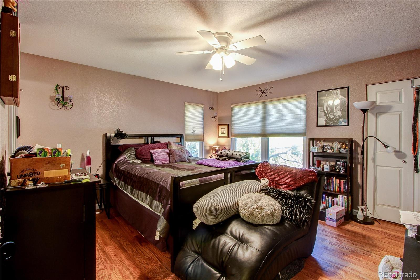
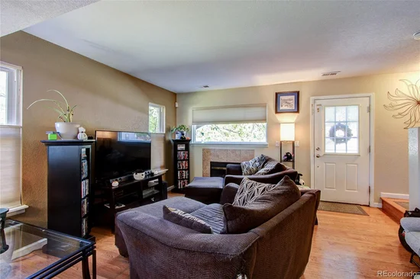
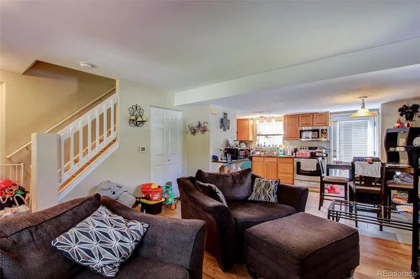
Beautifully Updated End-Unit Townhome backs to Greenbelt and Maintenance-Free Living! Welcome home to this well maintained and updated end-unit townhome, perfectly situated in a peaceful neighborhood, surrounded by lush green grass and inviting open space! Offering the perfect blend of comfort, privacy, and convenience, this home is truly a must-see! Step inside to discover a warm and inviting interior featuring stylish vinyl flooring throughout the entire home, an updated kitchen with granite countertops, and a fresh updated feel. Every detail reflects the pride of ownership and care this home has received. One of the standout features is the private back patio overlooking a serene greenbelt, creating the perfect setting to enjoy your morning coffee, unwind after a long day, or entertain friends and family. The desirable end-unit location provides an added sense of openness, while the cul-de-sac offers an abundance of convenient additional parking. Enjoy peace of mind with numerous major updates, including a water heater approximately 2 years old, furnace approximately 4–5 years old, new windows installed in 2018, and newer roofing and exterior paint. Best of all, enjoy low-maintenance living! The HOA takes care of landscaping, snow removal—including your driveway and walkway all the way to the front door—plus water, sewer, and trash service. Spend less time on chores and more time enjoying the things you love! With its beautiful updates, private outdoor retreat, desirable end-unit location, and exceptional maintenance benefits, this townhome offers a wonderful opportunity to enjoy easy, comfortable living without sacrificing style or convenience. Don't miss your chance to call this beautiful property home!

Property Highlights

Property Type
Residential
Property Sub Type
Townhouse
Architectural Style
Contemporary
Bedrooms
3
Total Bathrooms
3
Living Area
1,154
Price / Sqft
$355
Year Built
2001
Condition
Updated/Remodeled
Cumulative Days on Market
2

Location

City/Township
Lakewood
Direction Faces
East
Subdivision
North Alameda
County
Jefferson

Property Details
Price
$410,000
Condition
Updated/Remodeled
Property Type
Residential
Property Sub Type
Townhouse

Building

Structure Type
Townhouse
Levels
Two
Total Area
1,154

Community

Local Schools

Elementary School
Rose Stein International
Middle School
Alameda Int'l
High School
Alameda Int'l
School District
Jefferson County R-1

Interior Features

Bedrooms and Bathrooms

Total Bathrooms
3
Bathrooms on Main Level
1
Full Bathrooms
2
1/4 Bathrooms
1
Bedrooms
3

Area and Spaces

Living Area
1,154
Above Grade Finished Area
1,154

Appliances

Appliances
Dishwasher, Disposal, Microwave, Oven, Range, Refrigerator

Interior Features

Interior Features
Eat-in Kitchen, Granite Counters, Primary Suite
Flooring
Vinyl
Laundry Features
In Unit
Window Features
Double Pane Windows
Security Features
Carbon Monoxide Detector(s), Smoke Detector(s)
Fireplace Features
Family Room
Entry Location
Ground

Heating and Cooling

Heating Features
Forced Air
Fireplaces
1

Building Details
Construction

Architectural Style
Contemporary
Year Built
2001
Property Attached
Yes
Common Walls
End Unit

Materials

Construction Materials
Wood Siding
Roof
Composition

Terms

Terms

Ownership
Individual
Exclusions
Seller's personal property
Special Conditions
None
Special Terms
Cash, Conventional, FHA, VA Loan
Cumulative Days on Market
2

Taxes

Tax

Tax (Annual)
$2,783

HOA

Has HOA
Yes
Association Fee
$360 /mo
Association Fee Includes
Maintenance Grounds, Road Maintenance, Sewer, Snow Removal, Trash, Water

Heating, Cooling & Utilities

Cooling Features
Central Air

Utilities

Sewer
Public Sewer
Water Source
Public

Lot

Lot Features
Greenbelt, Near Public Transit
Road Surface
Paved
Road Frontage
Private Road

Exterior Features

Fencing
None

Parking

Total Parking Spaces
1
Garage Capacity
1
Parking Features
Concrete
Listed by EXIT Realty DTC, Cherry Creek, Pikes Peak., [email protected], 303-949-1734
Listing Data last updated 10/26/2026 10:20 am
Get a Link to this Property: Copy To Clipboard
QR Code link to this property

Phone:
Connect with:

Property History

Yesterday
Property information last updated
Yesterday
Status Active. This is the date the listing was placed on market.
Cumulative Days on Market: 2 days (includes prior listings) · Currently listed since October 24, 2026. Data provided by the MLS.