Start of property details
Share this property:
400 S Hazel Court
Denver, CO 80219
today NEW · Active
$535,000
$322 / Sqft
4
Beds
4
Baths
1,660
Sqft
0.15
Acres
1936
Yr. Built
MLS# 8150937
Cumulative Days on Market: Less than 1 · Includes prior listings · Currently listed since 10/27/26 · Data provided by the MLS.

Property Description

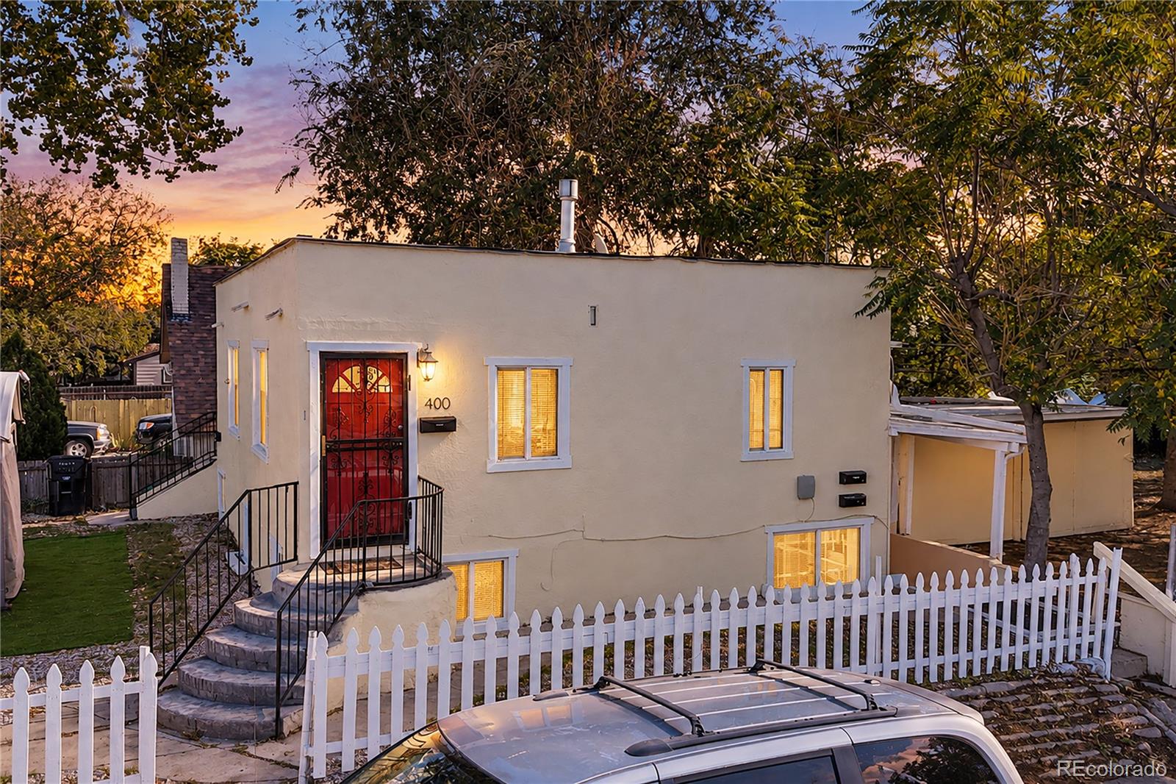
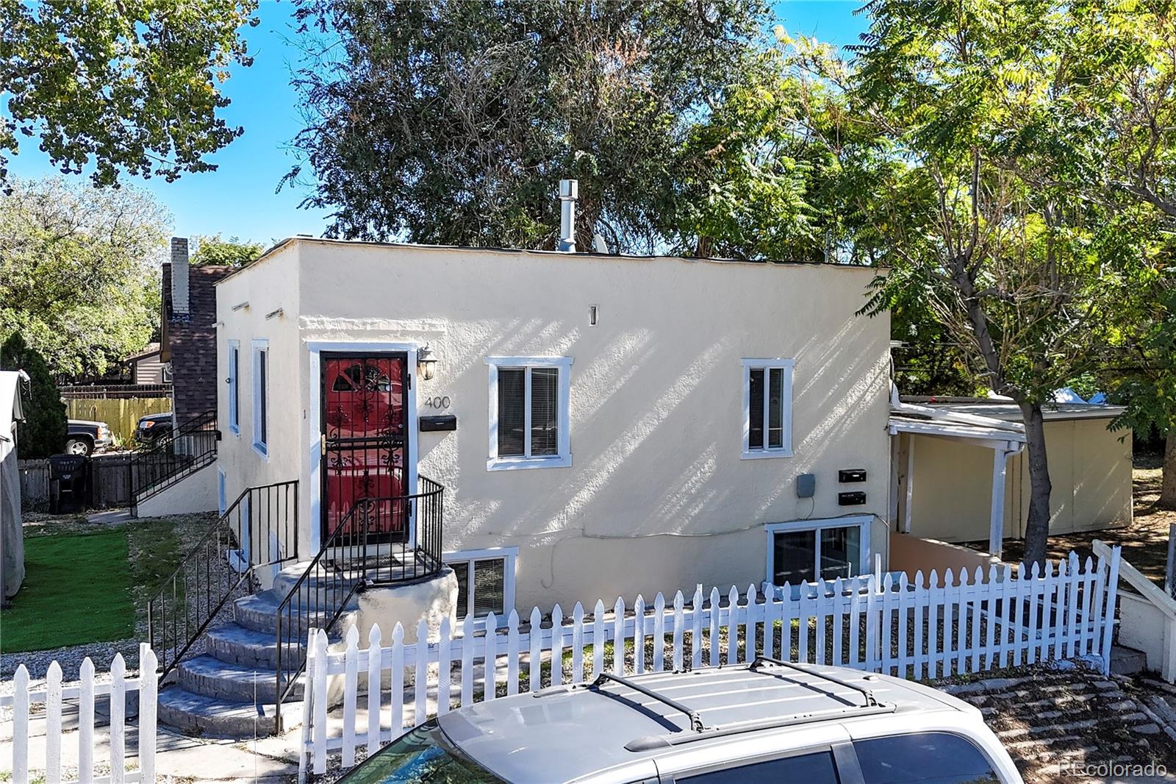
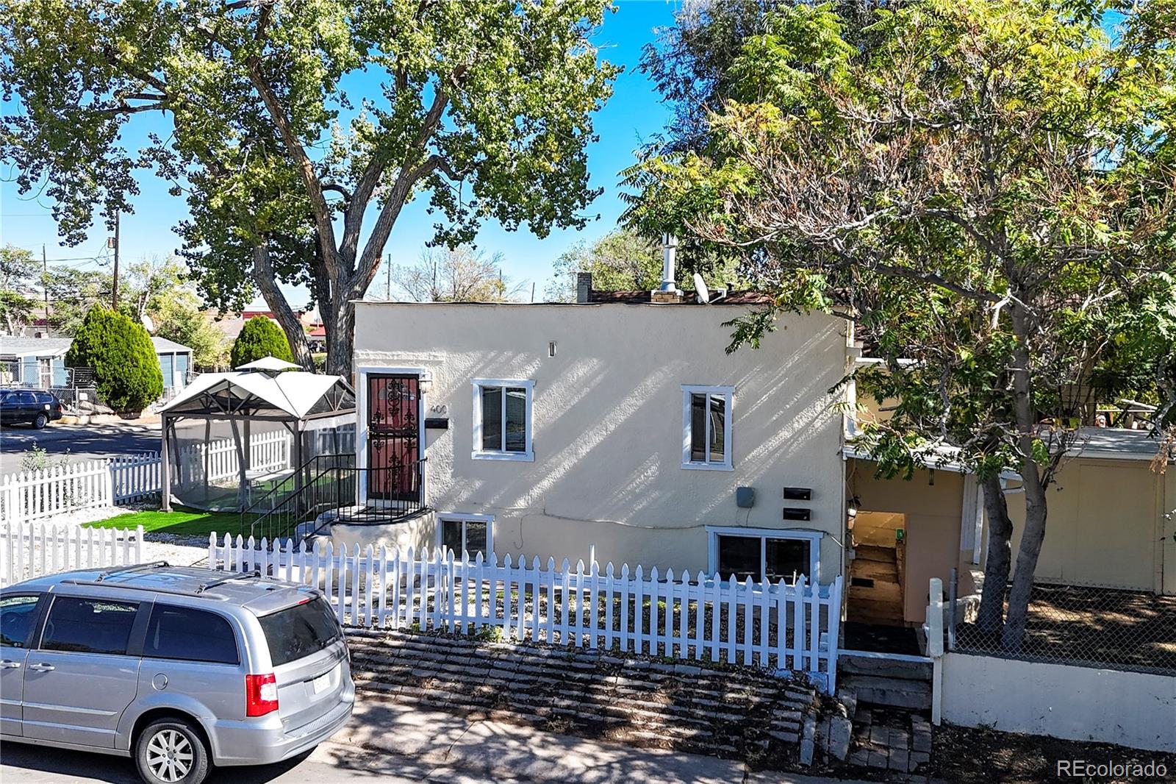
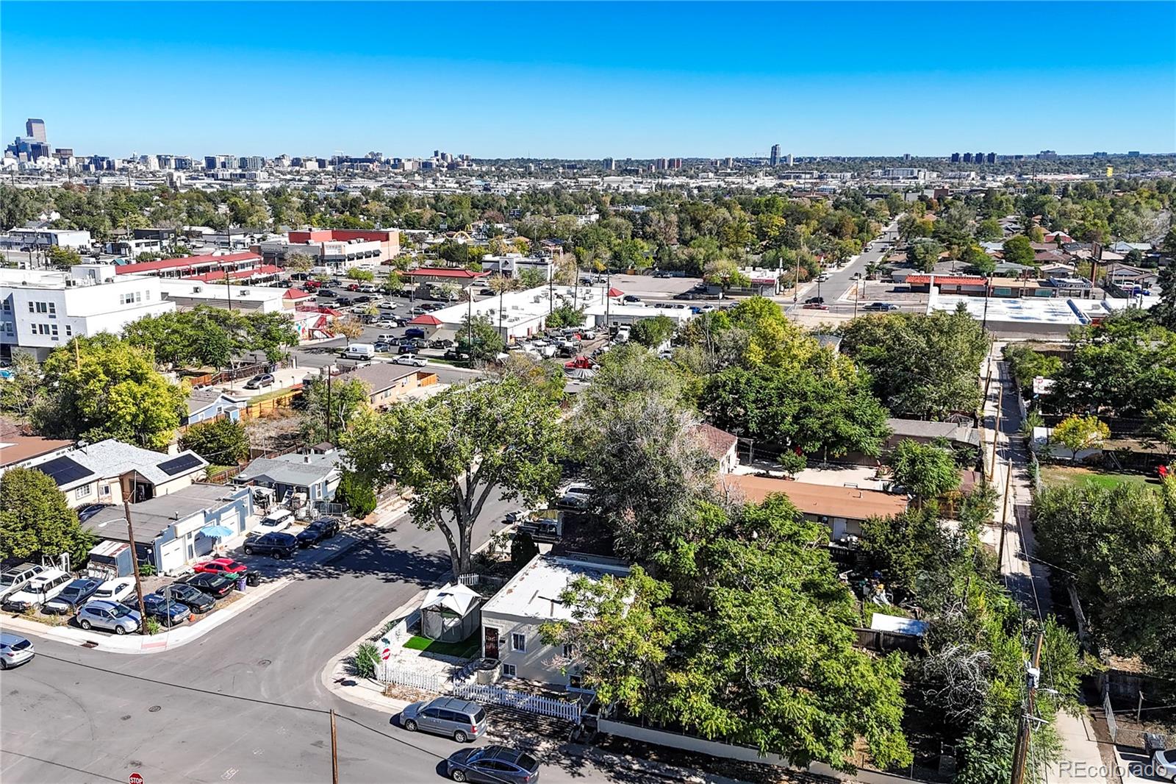
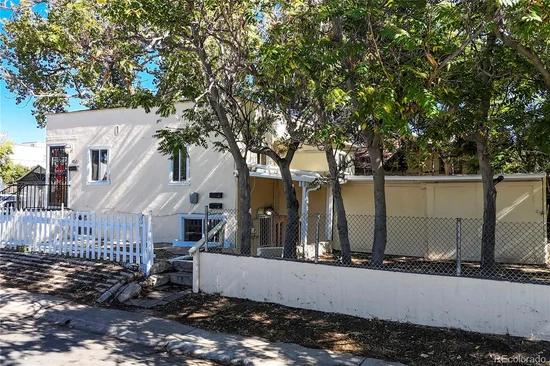
Opportunity meets flexibility at 400 S Hazel Court, a four-unit multifamily investment property strategically located near Alameda Avenue and Federal Boulevard in Denver, Colorado.
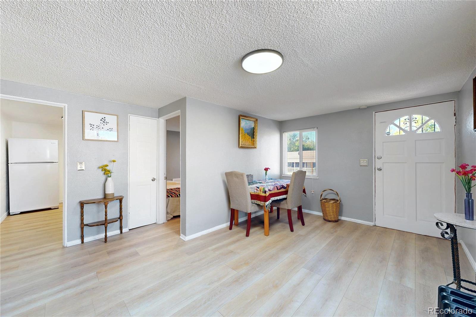
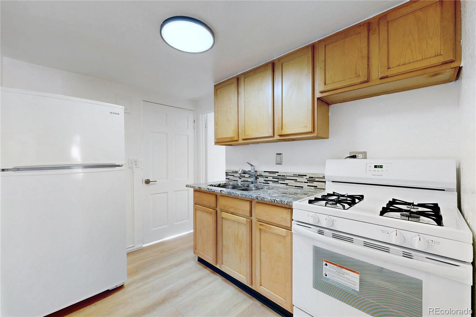
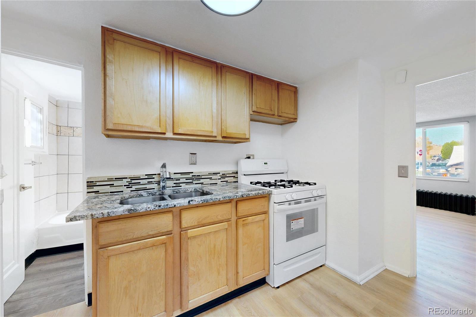
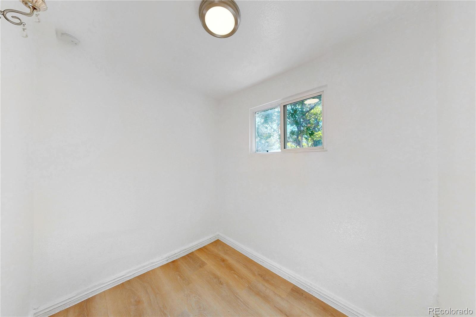
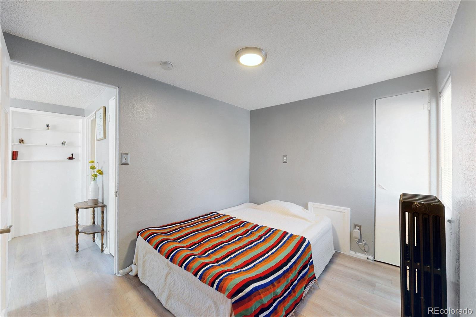
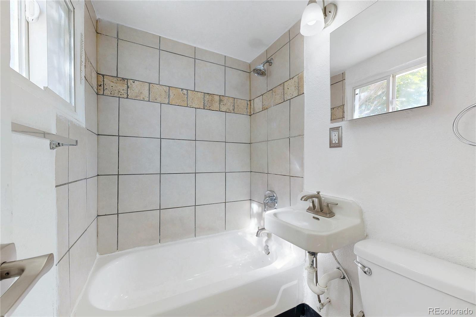
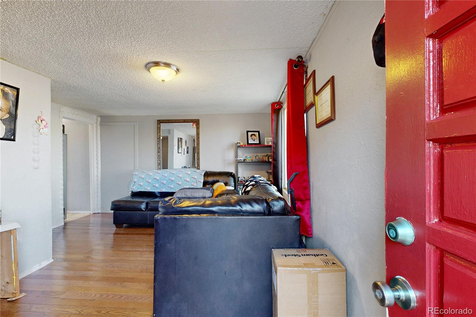
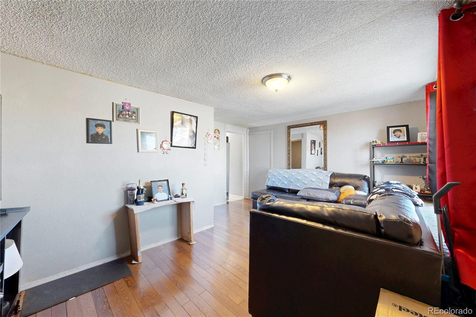
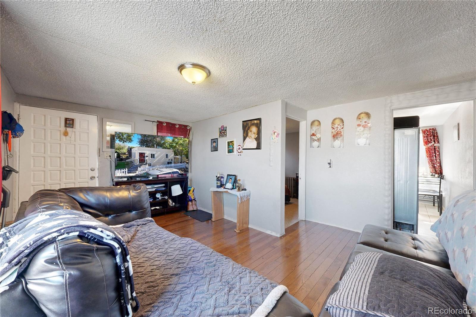
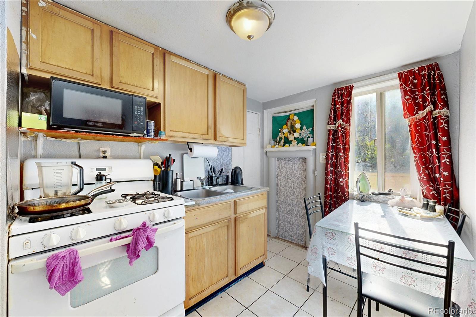
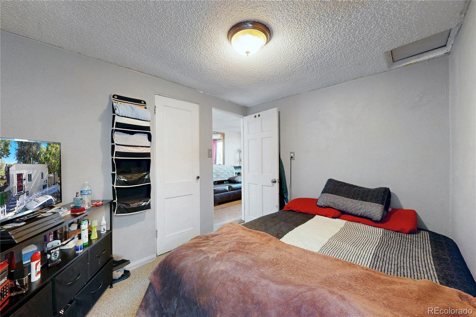
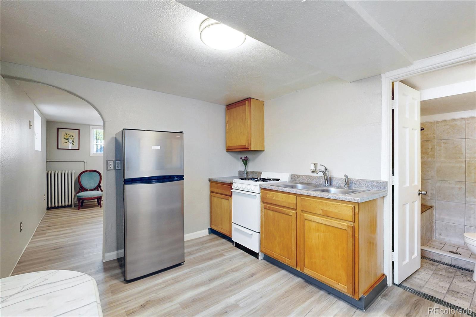
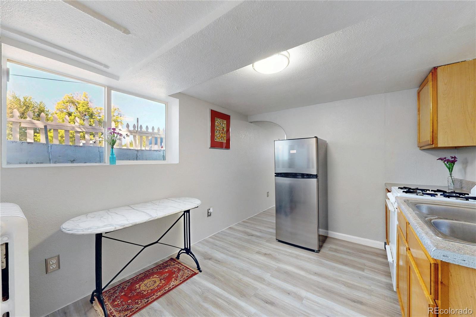
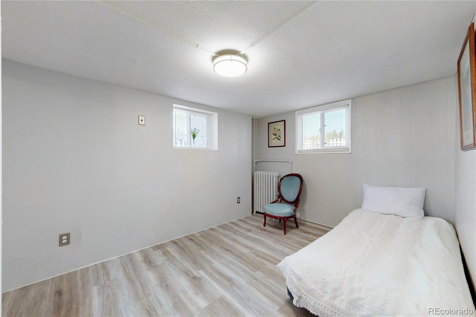
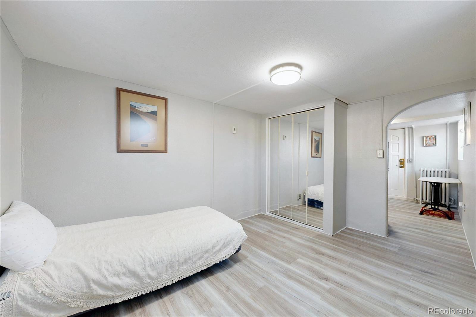
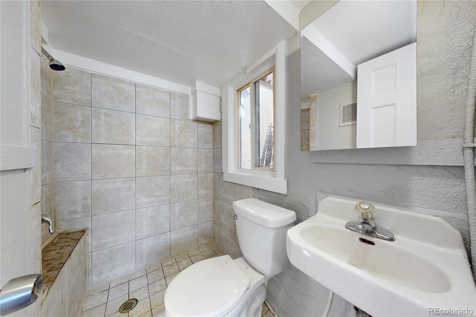
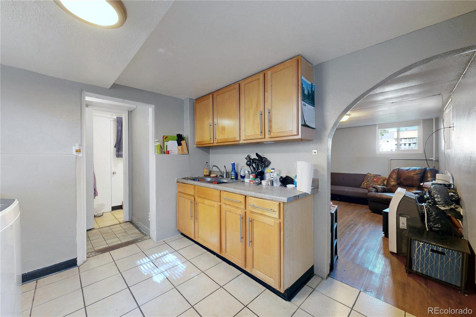
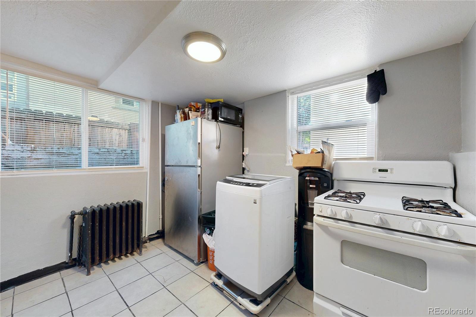
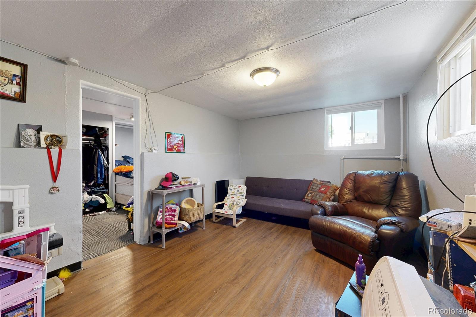
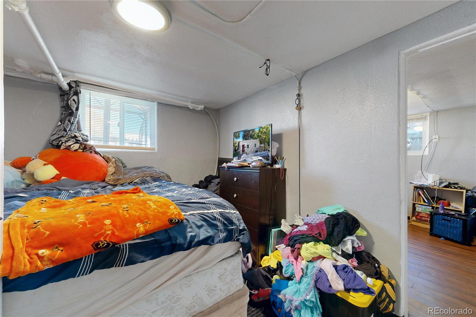
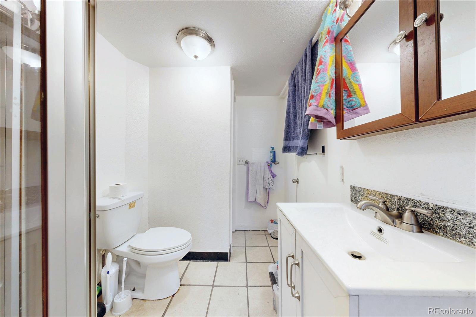
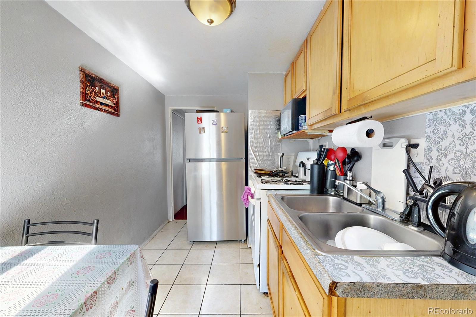
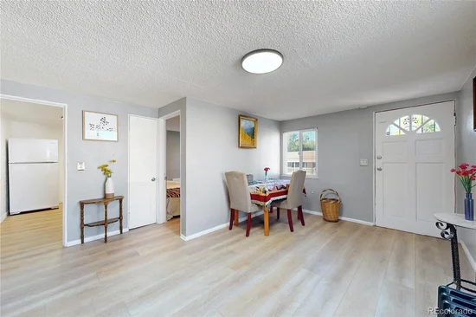
The property consists of four one-bedroom, one-bathroom units featuring efficient floor plans. Two units are currently vacant and recently renovated with new flooring, appliances, and fresh paint, providing an immediate opportunity for a new owner to secure tenants at current market rental rates. The two occupied units offer additional rental upside as existing leases permit.
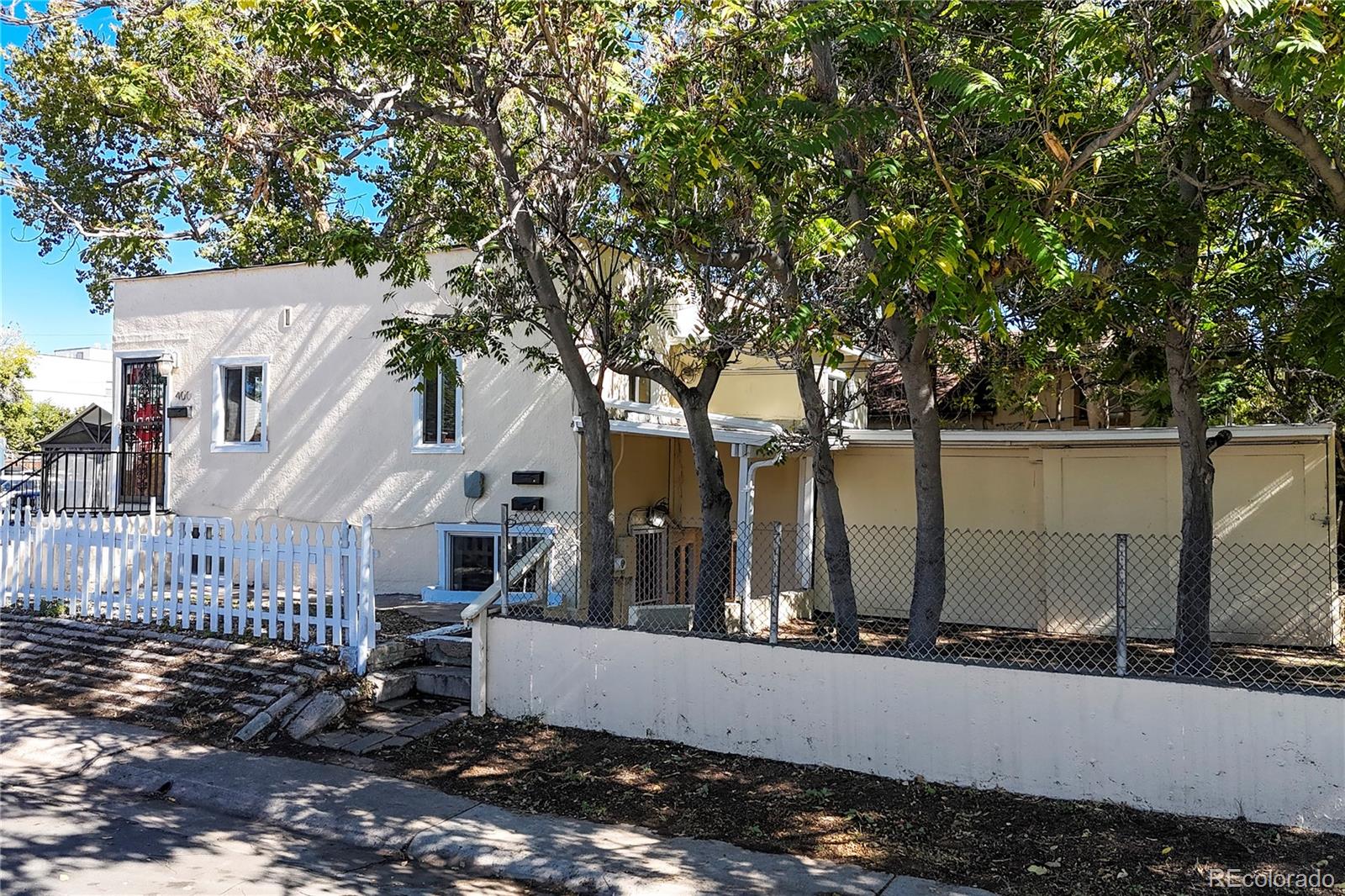
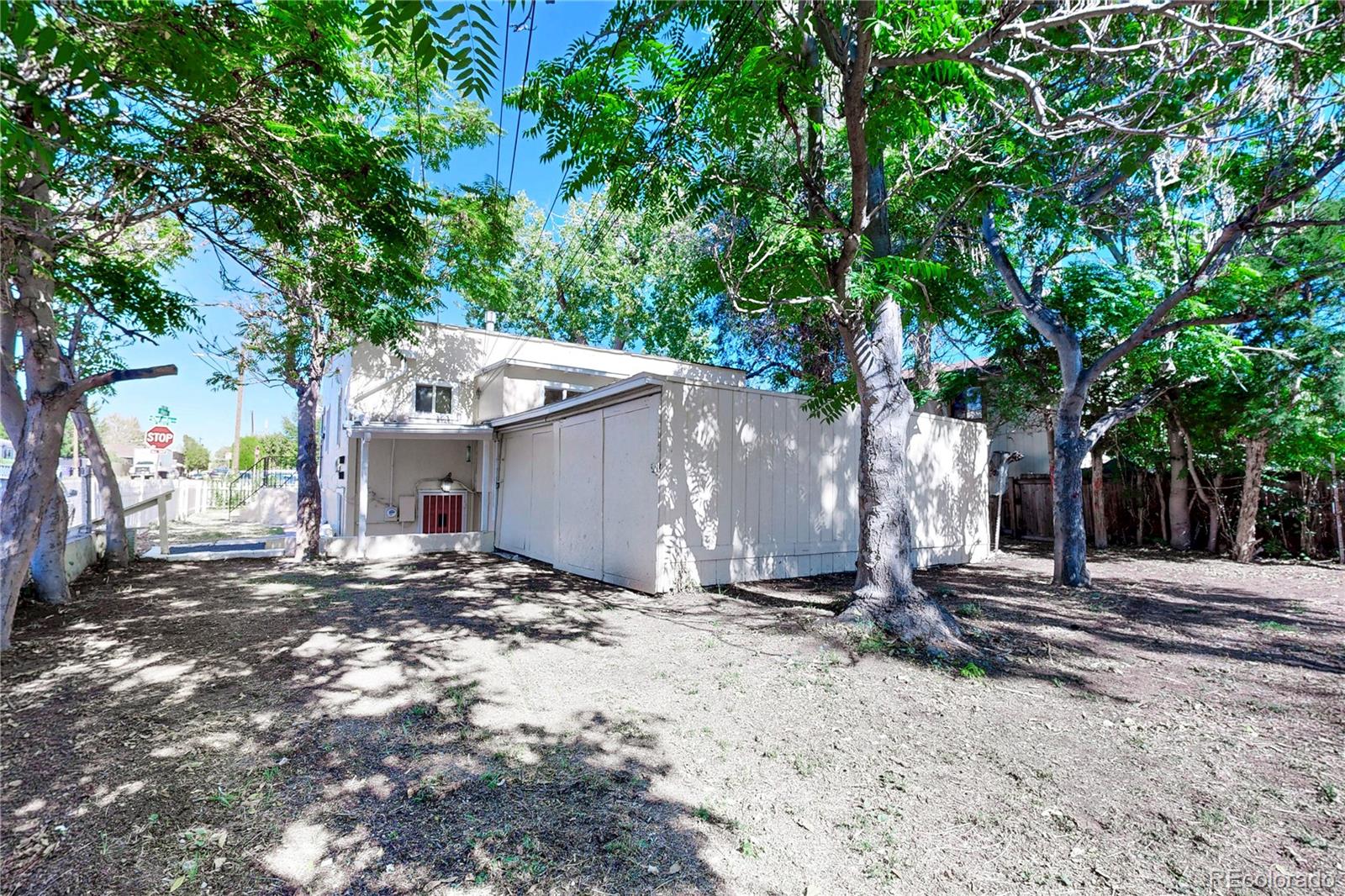
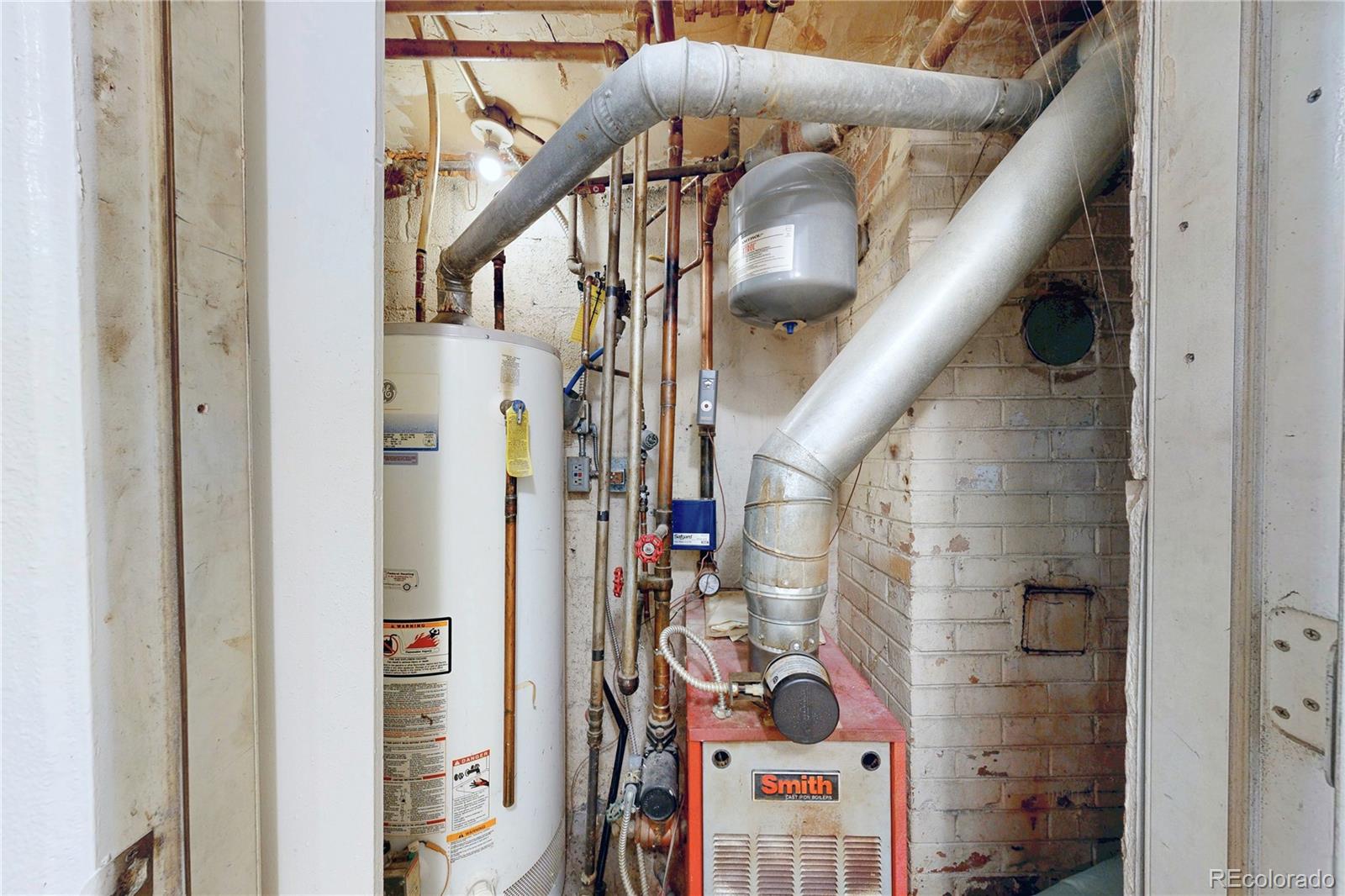
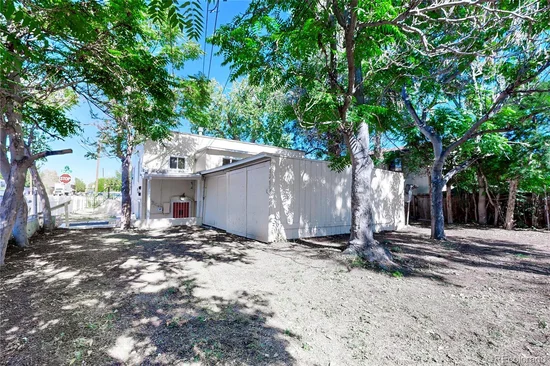
The property is master-metered with a single gas and electric meter and a central boiler installed in 2014. Utilities are currently included in tenant rents. Two storage sheds located behind the building present an opportunity to generate approximately $200 in additional monthly income, or $2, 400 annually. Combined with strategic leasing and potential operational improvements, these features offer multiple avenues to enhance cash flow and long-term investment value.
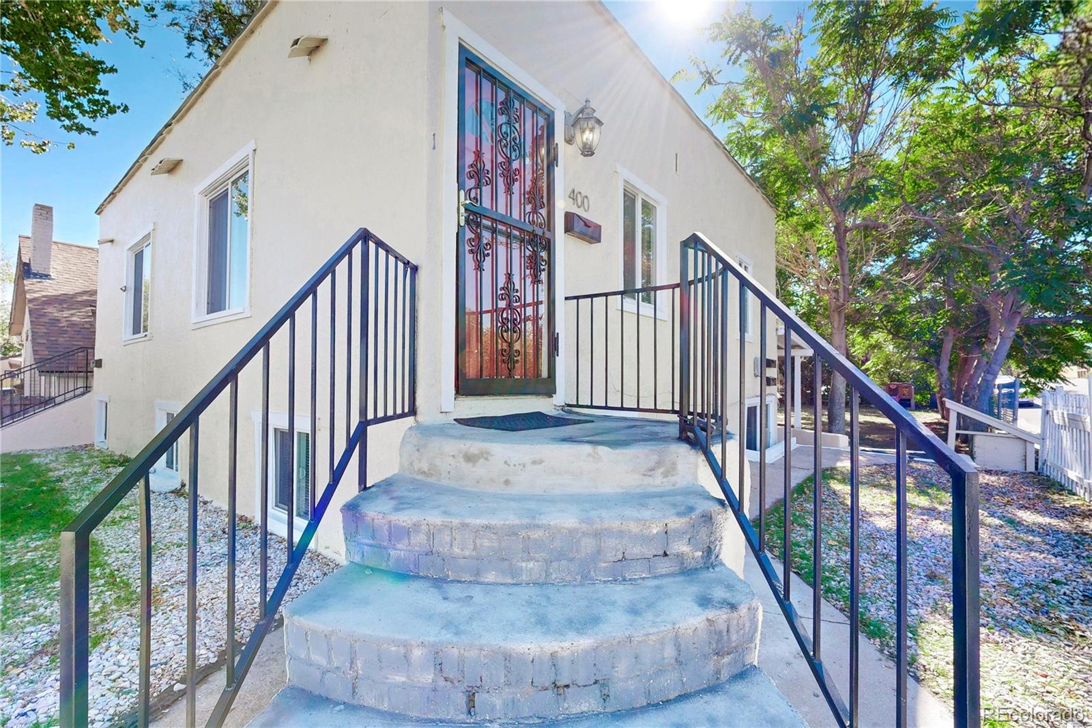
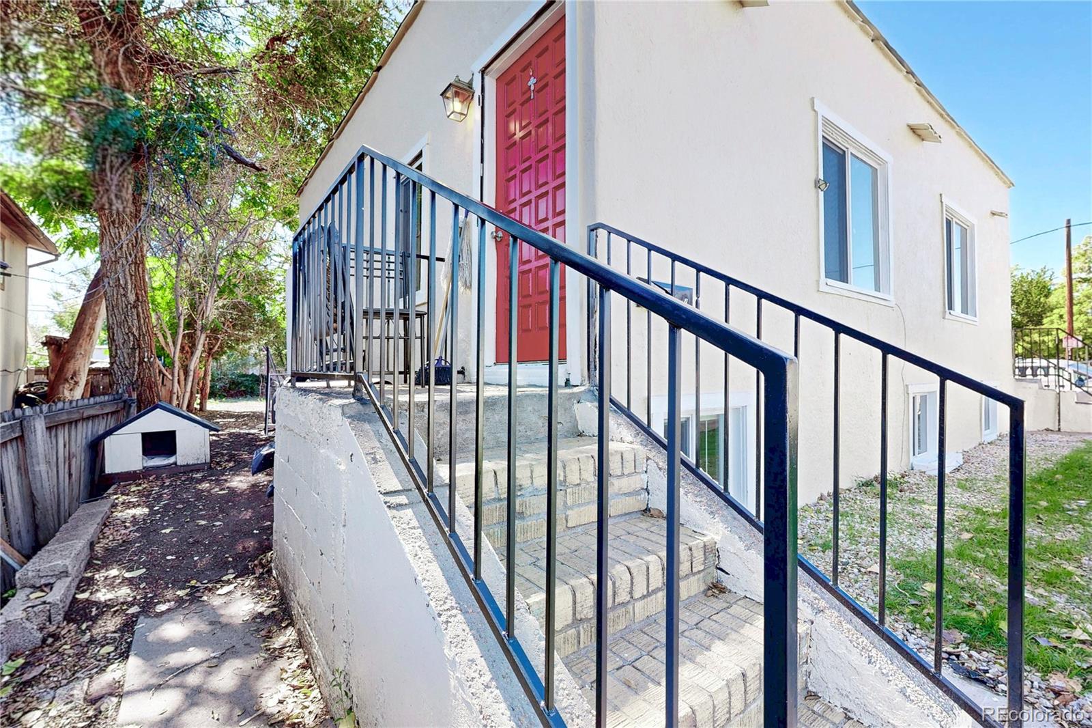
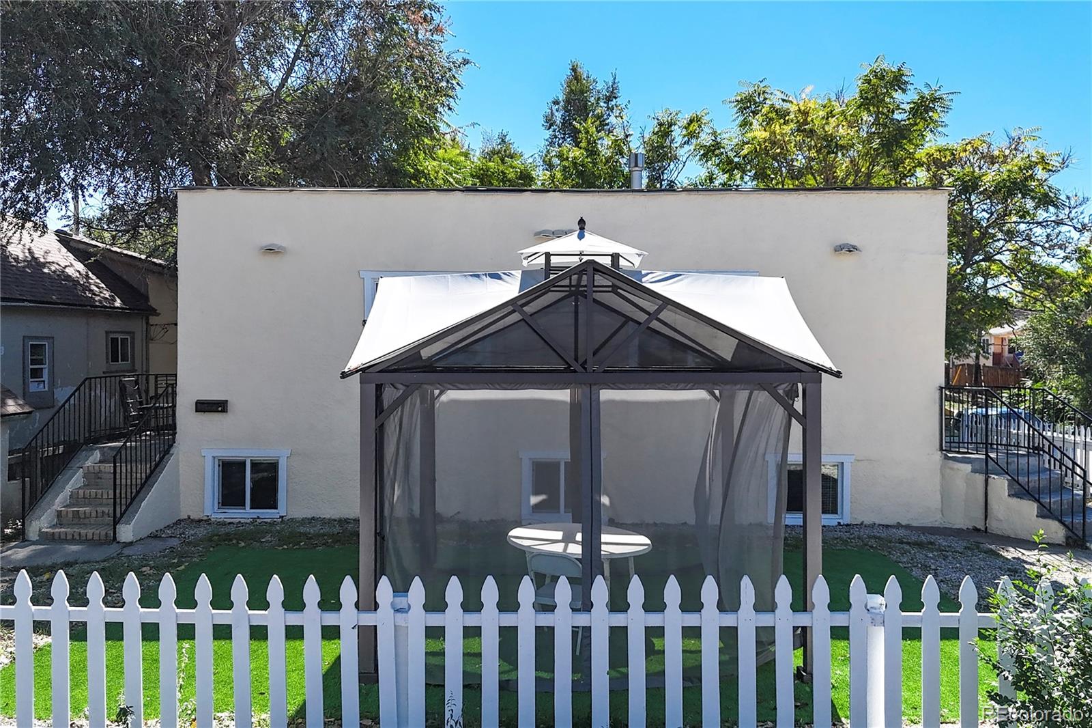
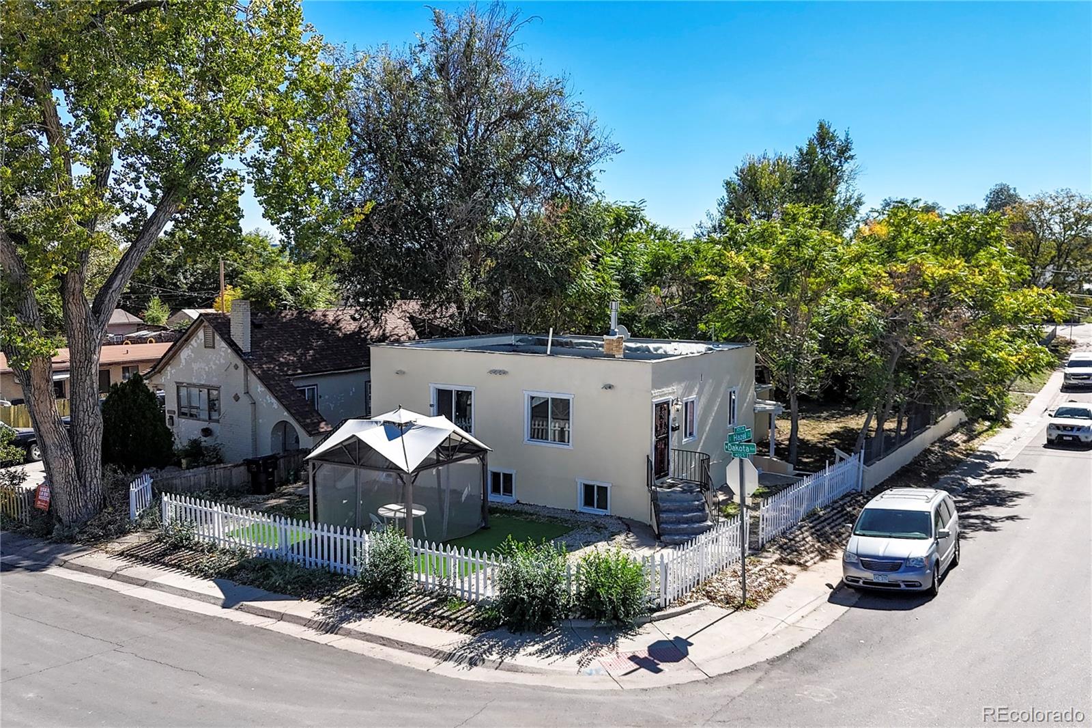
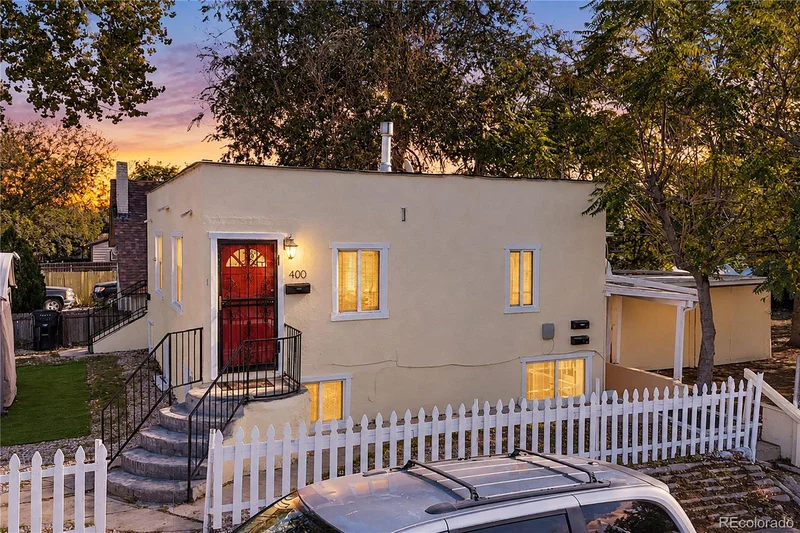
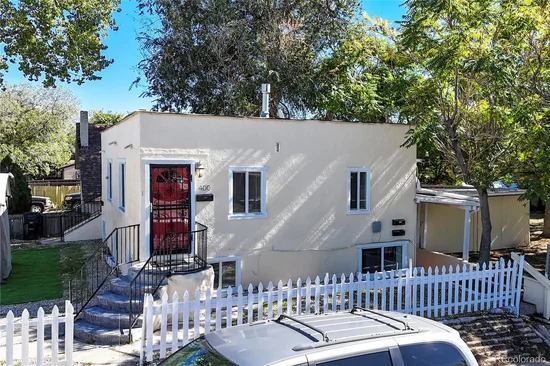
The building features a stucco exterior, white picket fencing, mature landscaping, and defined front entrances that contribute to its residential character. Conveniently positioned near the Alameda Avenue and Federal Boulevard corridors, the property provides easy access to shopping, dining, public transportation, and downtown Denver. Nearby neighborhood amenities include Westwood’s diverse restaurants and community attractions, along with Barnum Park and Barnum Recreation Center.

Property Highlights

Property Type
Residential Income
Property Sub Type
Quadruplex
Architectural Style
Spanish
Bedrooms
4
Total Bathrooms
4
Living Area
1,660
Price / Sqft
$322
Acres
0.15
Year Built
1936

Location

City/Township
Denver
Subdivision
Westwood
County
Denver
Zoning
E-TU-C

Property Details
Price
$535,000
Property Type
Residential Income
Property Sub Type
Quadruplex

Building

Structure Type
Quadruplex
Levels
One
Total Area
1,660

Community

Local Schools

Elementary School
Munroe
Middle School
Kepner
High School
Compassion Road Academy
School District
Denver 1

Interior Features

Bedrooms and Bathrooms

Total Bathrooms
4
Bedrooms
4

Area and Spaces

Living Area
1,660
Above Grade Finished Area
830

Appliances

Appliances
Range, Refrigerator

Interior Features

Flooring
Carpet, Tile, Vinyl, Wood
Security Features
Carbon Monoxide Detector(s), Smoke Detector(s)

Heating and Cooling

Heating Features
Baseboard

Building Details
Construction

Architectural Style
Spanish
Year Built
1936
Property Attached
Yes
Common Walls
2+ Common Walls

Materials

Construction Materials
Stucco
Roof
Membrane

Terms

Terms

Ownership
Individual
Exclusions
Tenant personal property, staging items, and seller property in both sheds (will be removed by closing).

Rental Terms

Owner Pays
Electricity, Gas, Insurance, Taxes, Water

Terms

Special Conditions
None
Special Terms
Cash, Conventional, FHA, VA Loan

Taxes

Tax

Tax (Annual)
$2,548

Heating, Cooling & Utilities

Cooling Features
None

Utilities

Utilities
Electricity Connected, Natural Gas Connected
Sewer
Public Sewer
Water Source
Public

Lot

Acres
0.15
Lot Size
6,470
Lot Size Area Sq Ft
6,470
Lot Features
Corner Lot, Level

Exterior Features

Exterior Features
Private Yard
Fencing
Full

Parking

Total Parking Spaces
4
Listed by West Peak Properties, [email protected], 720-495-2412
Listing Data last updated 10/27/2026 07:20 pm
Get a Link to this Property: Copy To Clipboard
QR Code link to this property

Phone:
Connect with:

Property History

Today
Property information last updated
Today
Status Active. This is the date the listing was placed on market.
Cumulative Days on Market: Less than 1 days (includes prior listings) · Currently listed since October 27, 2026. Data provided by the MLS.