Start of property details
Share this property:
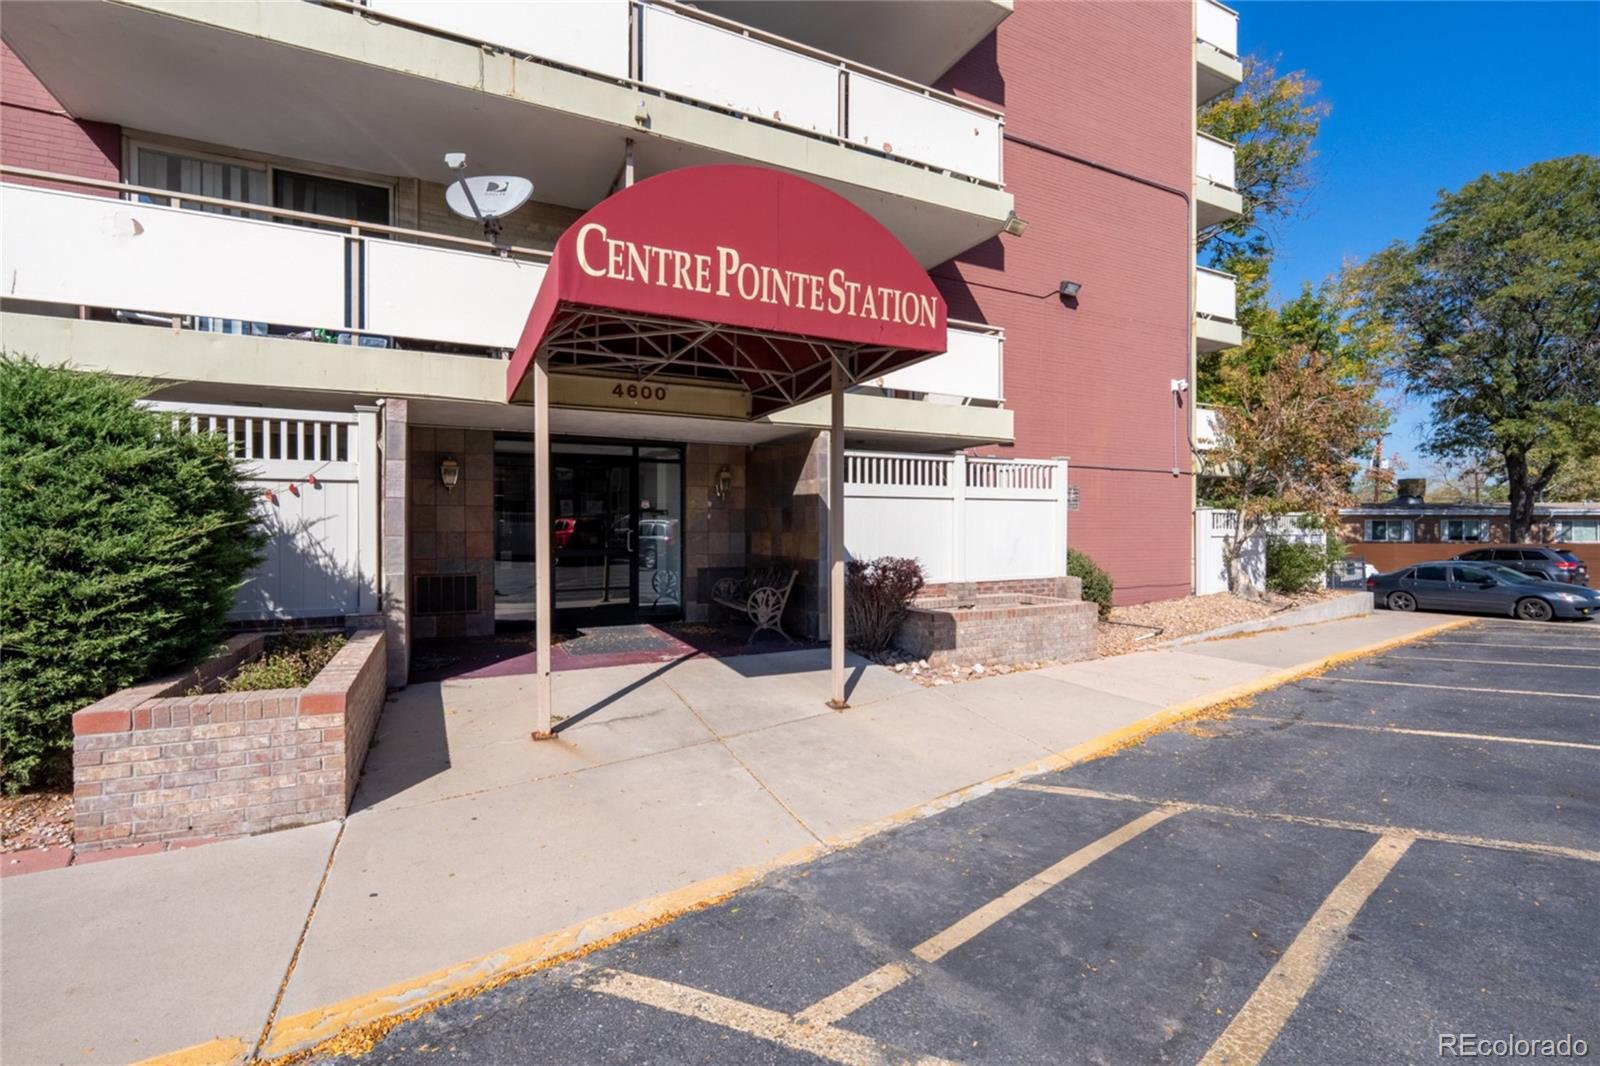
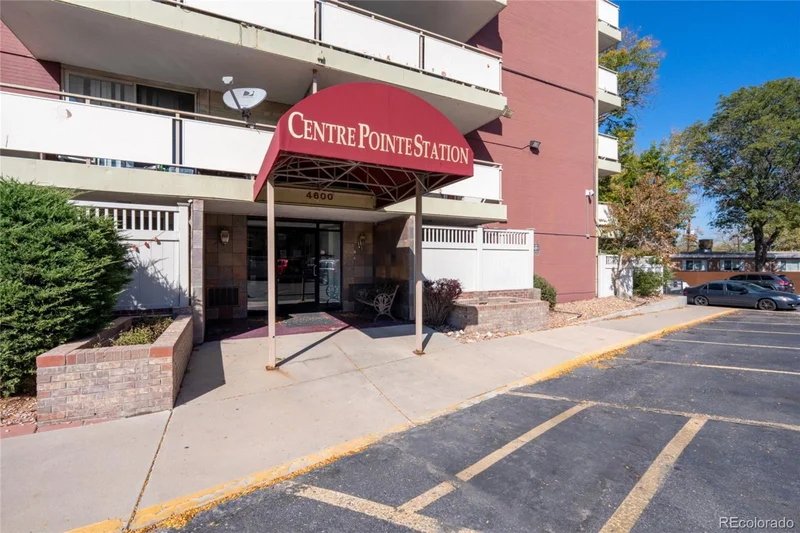
4600 E Asbury Circle, Unit 108
Denver, CO 80222
1 day ago NEW · Active
$179,900
$251 / Sqft
1
Beds
1
Baths
717
Sqft
1962
Yr. Built
MLS# 7571884
Cumulative Days on Market: 2 · Includes prior listings · Currently listed since 10/24/26 · Data provided by the MLS.

Property Description

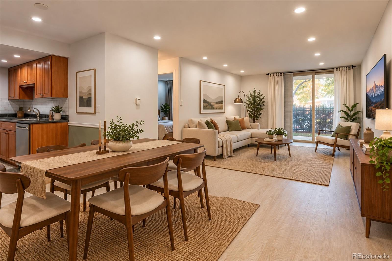
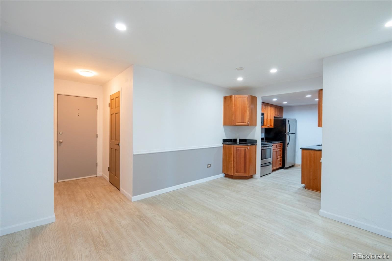
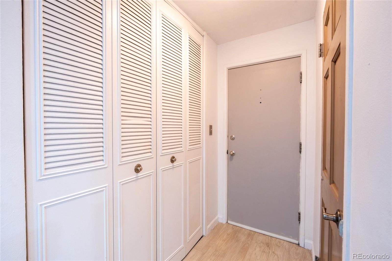
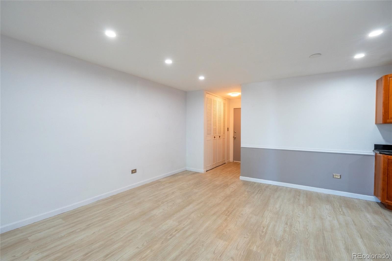
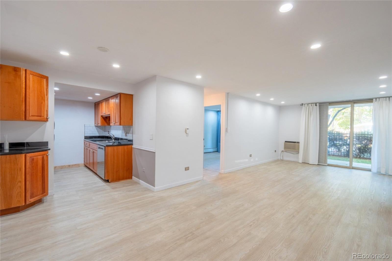
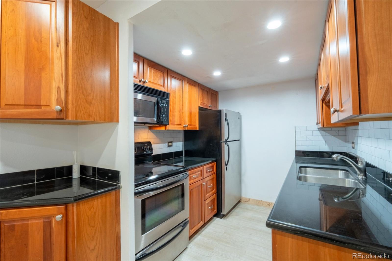
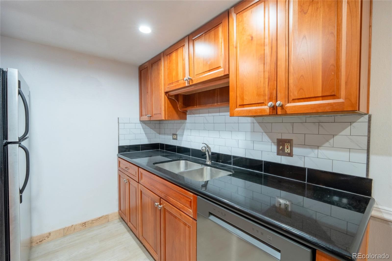
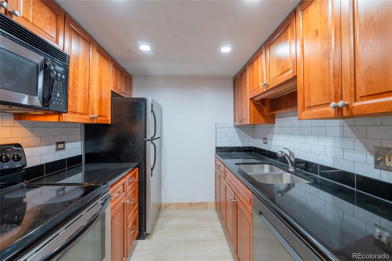
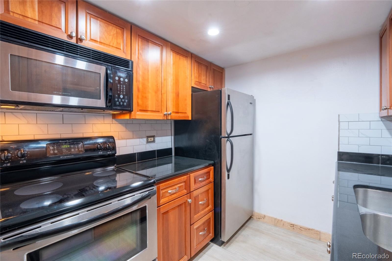
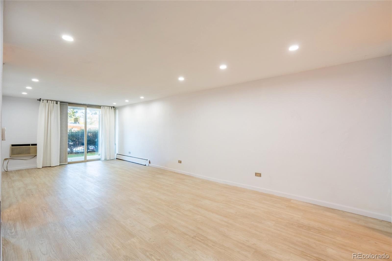
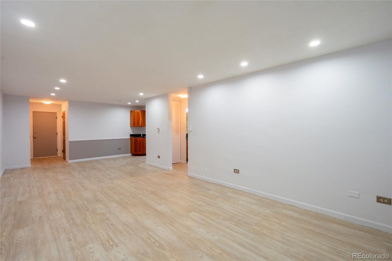
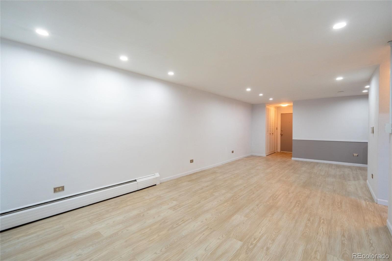
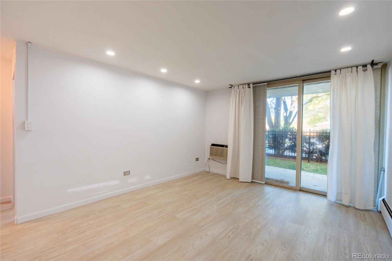
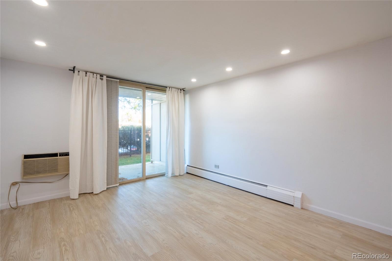
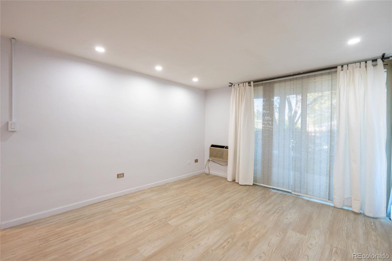
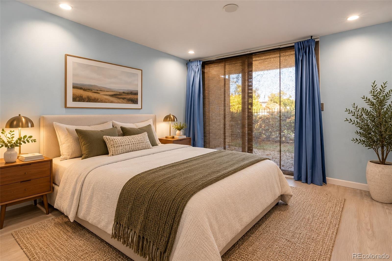
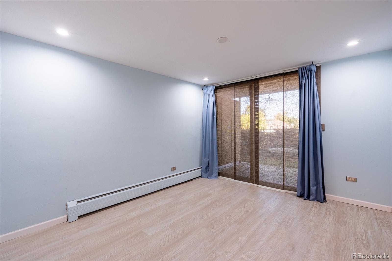
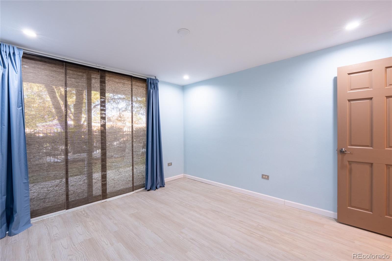
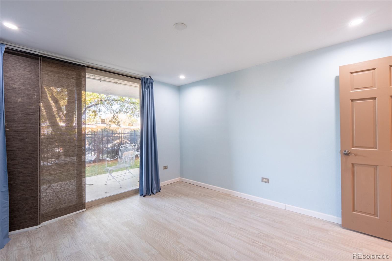
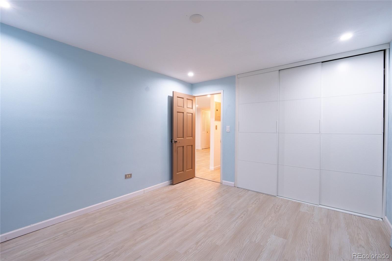
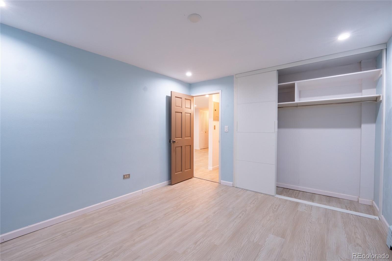
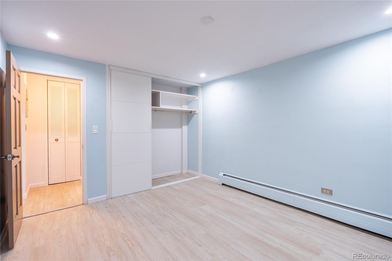
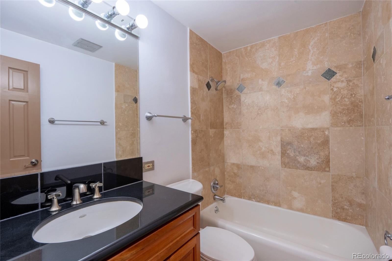
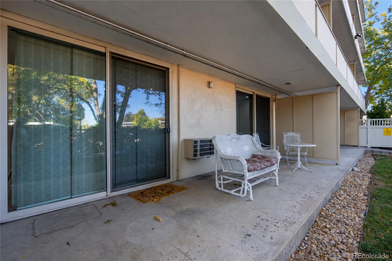
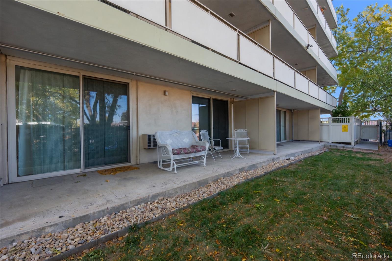
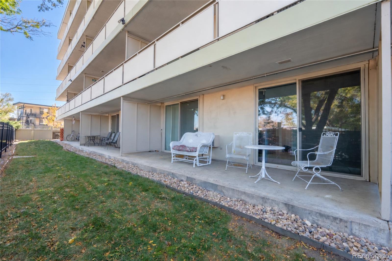
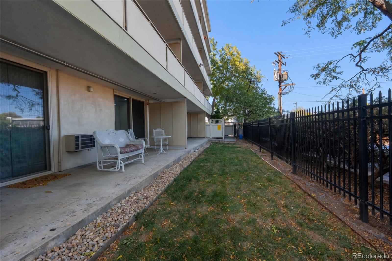
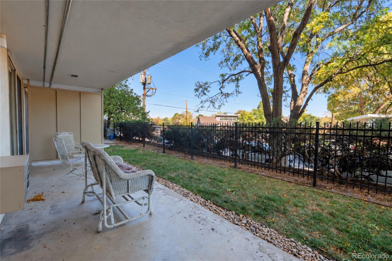
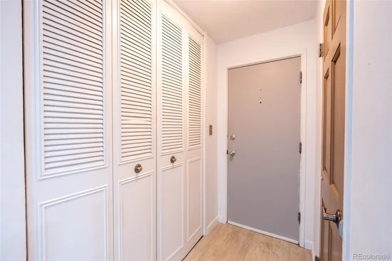
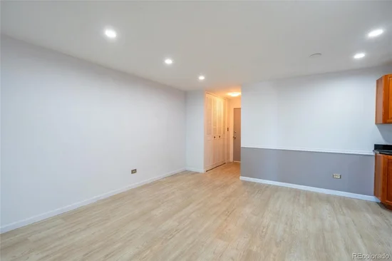
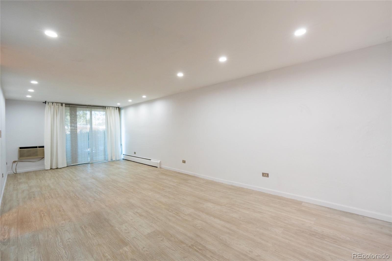
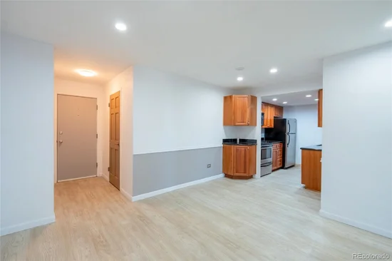
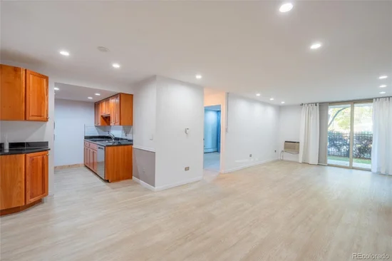
WELCOME HOME! Nestled in the highly sought-after Virginia Village neighborhood, this beautifully updated and move-in-ready 1 Bedroom / 1 Bathroom ground-level condo offers the perfect blend of comfort, convenience, and modern upgrades! Enjoy an abundance of natural light and the rare luxury of a LARGE PRIVATE WALK-OUT BALCONY accessible from BOTH the living room and bedroom, seamlessly extending your living space outdoors. Inside, you'll find thoughtful improvements throughout, including a beautifully REMODELED KITCHEN AND BATHROOM, upgraded lighting and ceiling fans, modern energy-efficient recessed LED lighting, and dimmer switches that allow you to create the perfect ambiance in every room. Beyond the cosmetic updates, enjoy peace of mind with major improvements already completed, including an UPDATED ELECTRICAL PANEL, HEATING SYSTEM, APPLIANCES, and more! Whether you're entertaining guests, relaxing on your private balcony, or enjoying a quiet evening at home, this thoughtfully updated condo checks all the boxes. Ideally situated in the heart of South Denver, you're just minutes from DU, Cherry Creek, Glendale, DTC, downtown Denver, and an abundance of shopping, dining, parks, and entertainment. With its desirable ground-level location, extensive upgrades, and exceptional outdoor living space, this is an opportunity you won't want to miss. Schedule your showing today and discover everything this Virginia Village gem has to offer!

Property Highlights

Property Type
Residential
Property Sub Type
Condominium
Bedrooms
1
Total Bathrooms
1
Living Area
717
Price / Sqft
$251
Year Built
1962
Cumulative Days on Market
2

Location

City/Township
Denver
Subdivision
Virginia Village
County
Denver
Zoning
S-MU-5

Property Details
Price
$179,900
Property Type
Residential
Property Sub Type
Condominium

Building

Structure Type
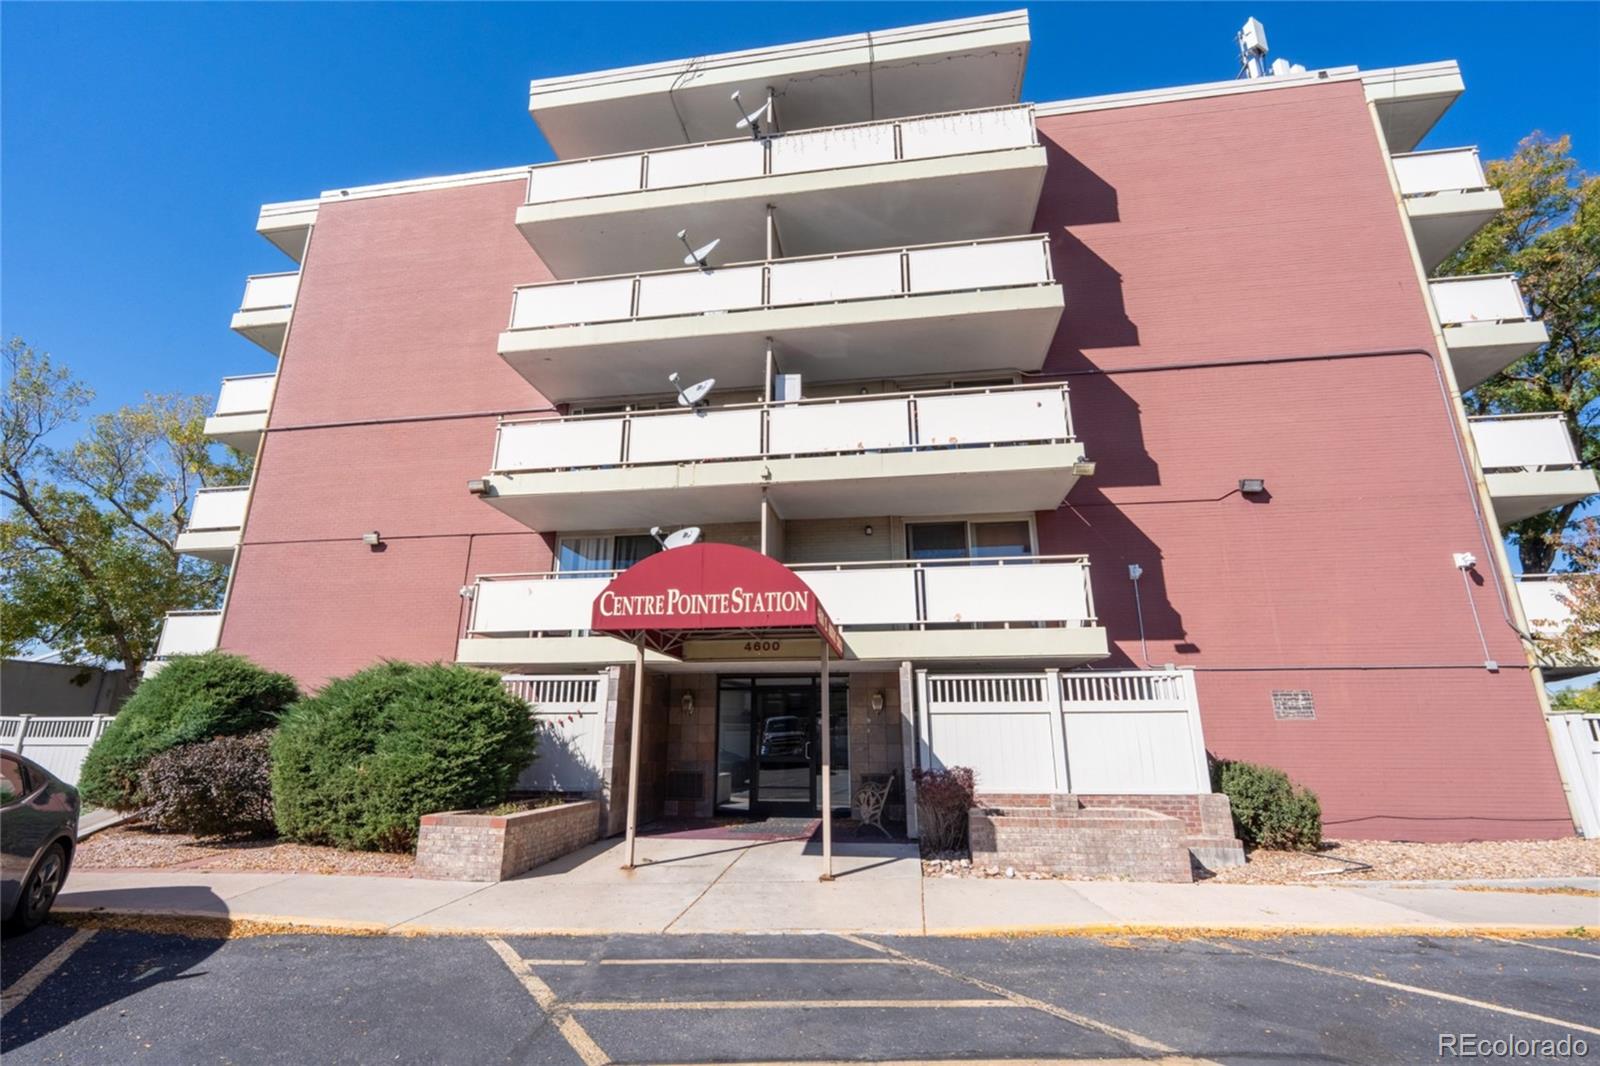
Mid Rise (4-7)
Levels
One
Total Area
717

Community

Local Schools

Elementary School
Ellis
Middle School
Merrill
High School
South
School District
Denver 1

Interior Features

Bedrooms and Bathrooms

Total Bathrooms
1
Bathrooms on Main Level
1
Full Bathrooms
1
Bedrooms
1
Bedrooms on Main Level
1

Area and Spaces

Living Area
717
Above Grade Finished Area
717
Number of Units
60

Appliances

Appliances
Dishwasher, Disposal, Oven, Range, Refrigerator

Interior Features

Interior Features
Ceiling Fan(s)
Window Features
Window Coverings
Security Features
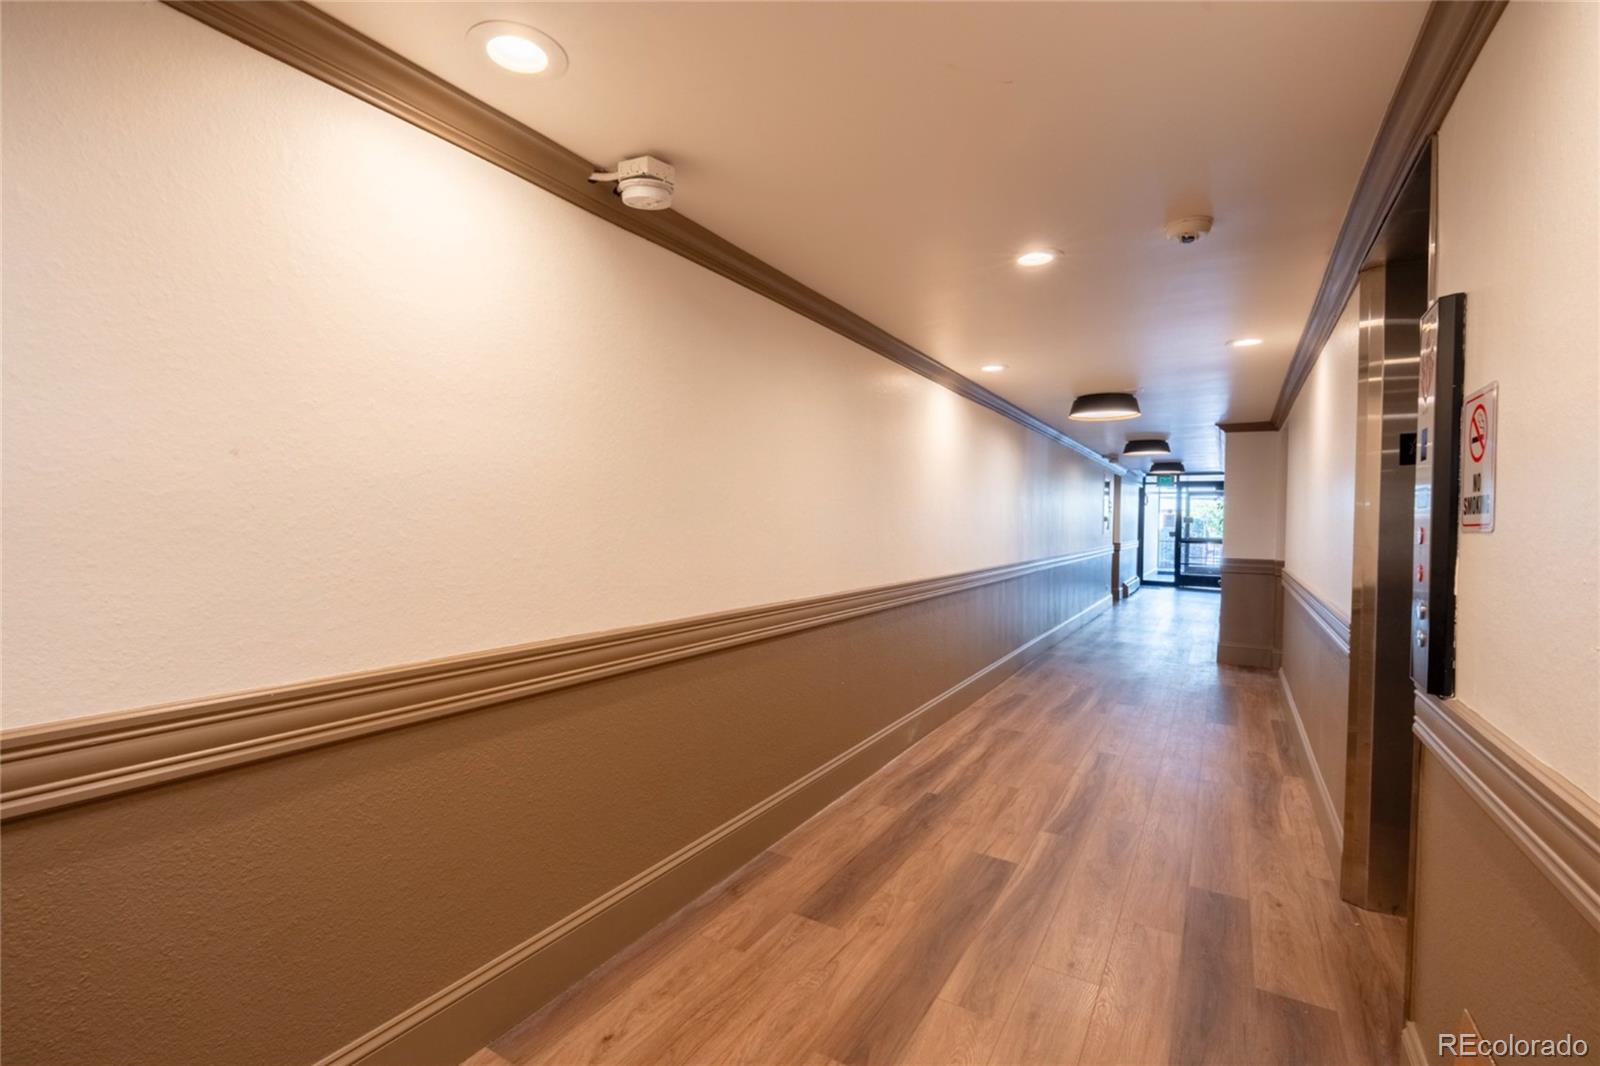
Carbon Monoxide Detector(s), Key Card Entry, Security Entrance, Security System, Smoke Detector(s)
Entry Level
1

Heating and Cooling

Heating Features
Hot Water, Radiant

Building Details
Construction

Year Built
1962
Property Attached
Yes
Common Walls
Something Above, 2+ Common Walls

Materials

Construction Materials
Brick
Roof
Rolled/Hot Mop

Terms

Terms

Ownership
Individual
Exclusions
Sellers Personal Property and Staging Materials
Special Conditions
None
Special Terms
1031 Exchange, Cash, Conventional
Cumulative Days on Market
2

Taxes

Tax

Tax (Annual)
$1,165

HOA

Has HOA
Yes
Association Fee
$350 /mo
Association Ammenities
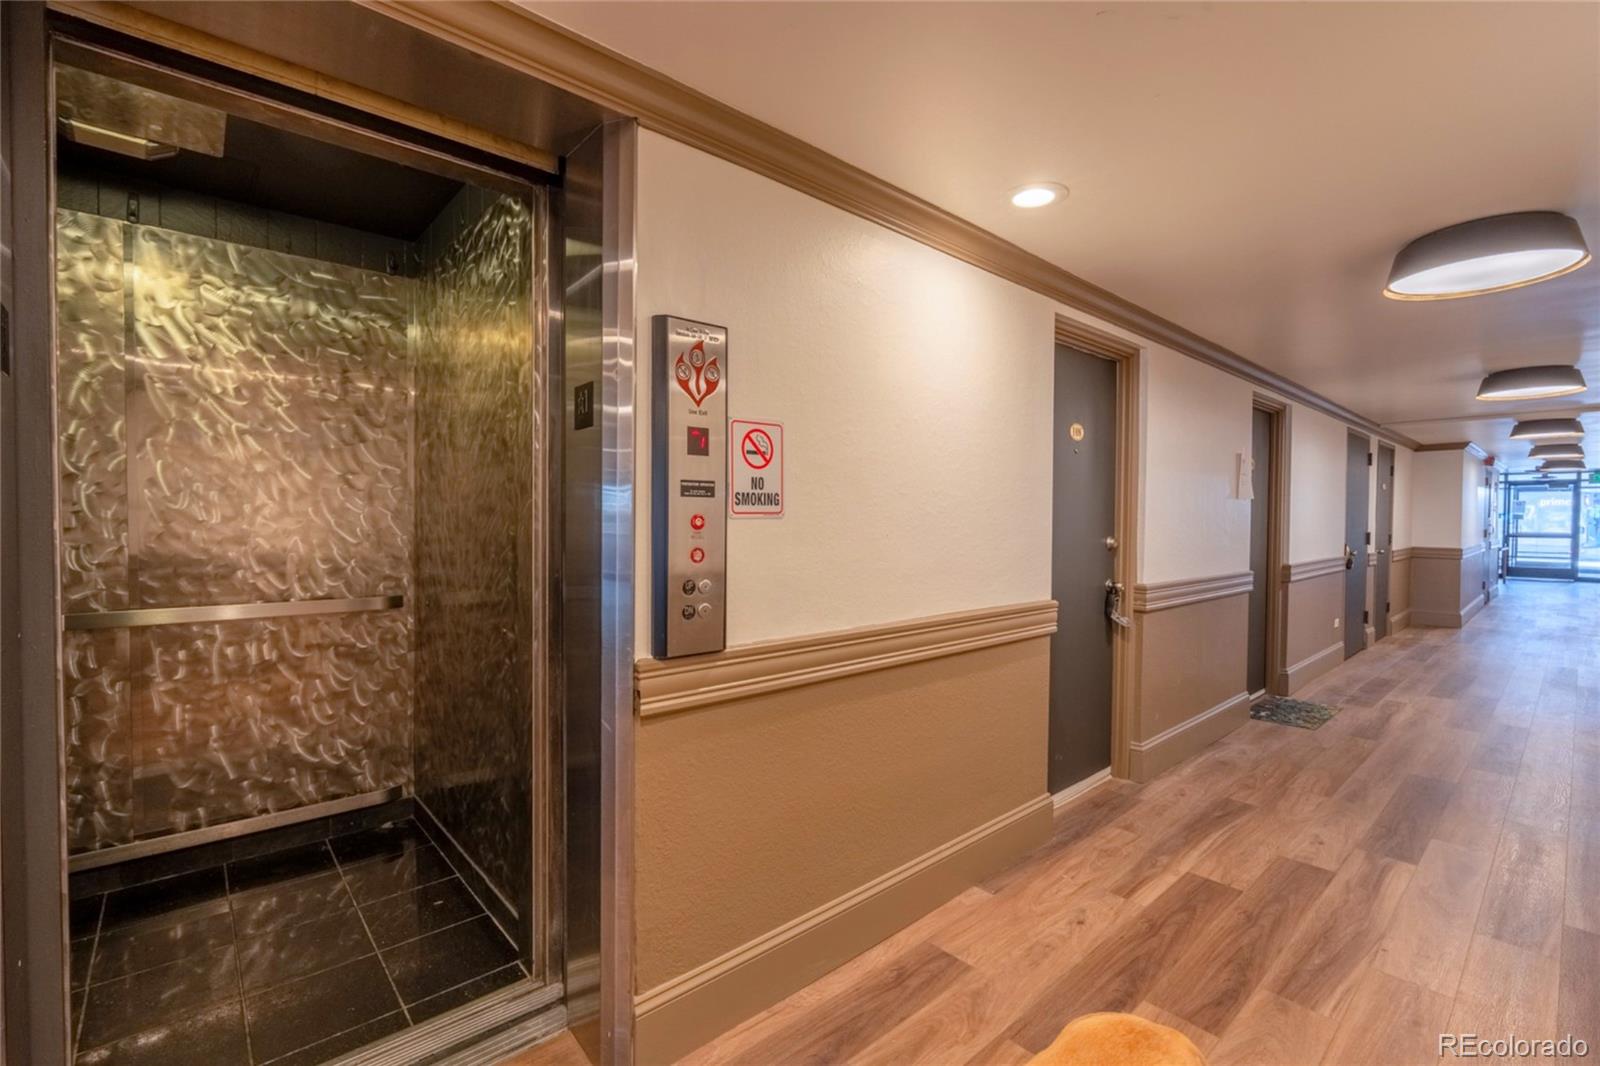
Coin Laundry, Elevator(s), Fitness Center, Laundry, Parking, Security, Storage
Association Fee Includes
Gas, Heat, Insurance, Irrigation, Maintenance Grounds, Maintenance Structure, Recycling, Security, Sewer, Snow Removal, Trash, Water

Heating, Cooling & Utilities

Cooling Features
Air Conditioning-Room

Utilities

Sewer
Public Sewer

Green Energy

Energy Efficiency Features
Lighting

Utilities

Water Source
Public

Exterior Features

Exterior Features
Balcony, Dog Run, Elevator, Lighting, Private Yard
Patio And Porch Features
Covered, Deck, Patio, Wrap Around

Parking

Total Parking Spaces
1
Listed by NAV Real Estate, 303-585-1006
Listing Data last updated 10/26/2026 11:20 am
Get a Link to this Property: Copy To Clipboard
QR Code link to this property

Phone:
Connect with:

Property History

Yesterday
Property information last updated
Yesterday
Status Active. This is the date the listing was placed on market.
Cumulative Days on Market: 2 days (includes prior listings) · Currently listed since October 24, 2026. Data provided by the MLS.