Start of property details
Share this property:
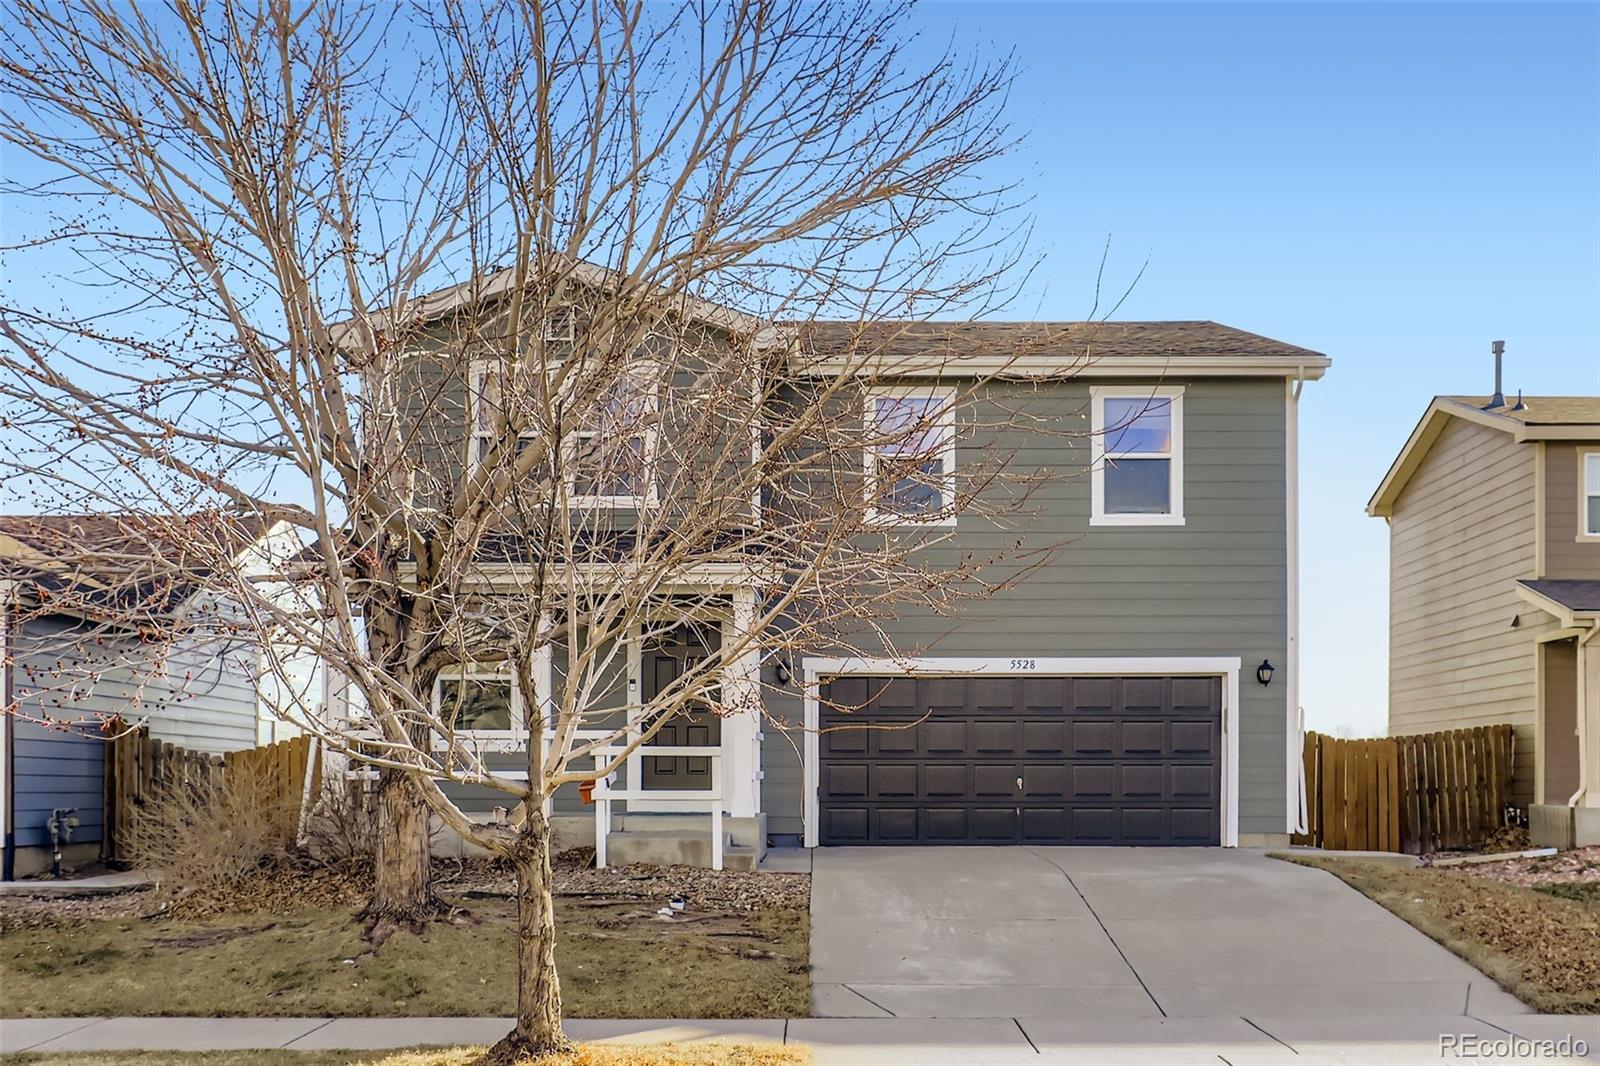
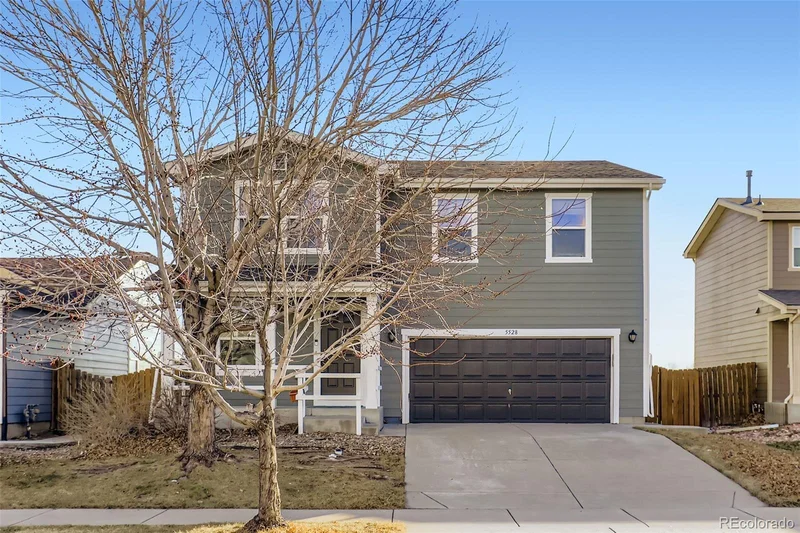
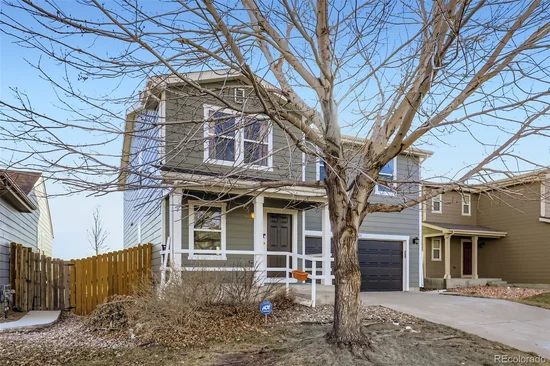
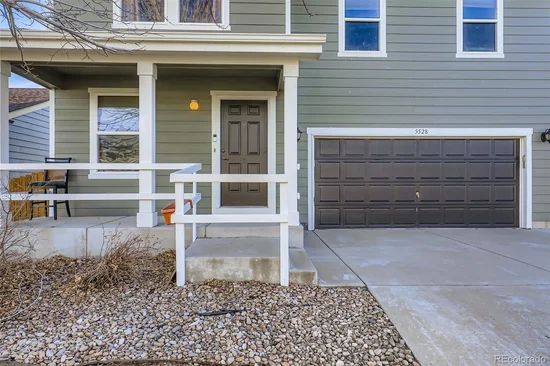
5528 Lewiston Court
Denver, CO 80239
1 day ago NEW · Active
$540,000
$153 / Sqft
4
Beds
3
Baths
2
Garage
3,532
Sqft
0.12
Acres
MLS# 6752170
Cumulative Days on Market: Less than 1 · Includes prior listings · Currently listed since 10/26/26 · Data provided by the MLS.

Property Description

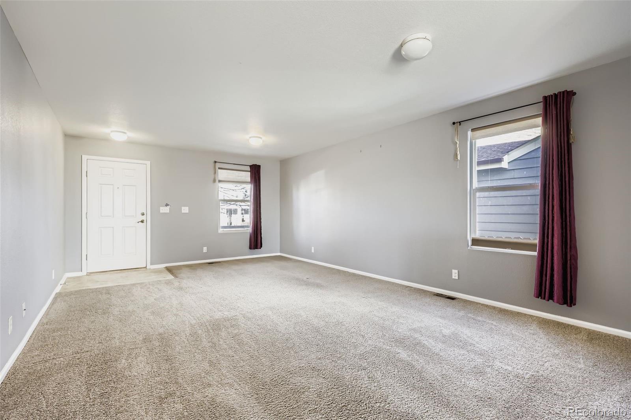
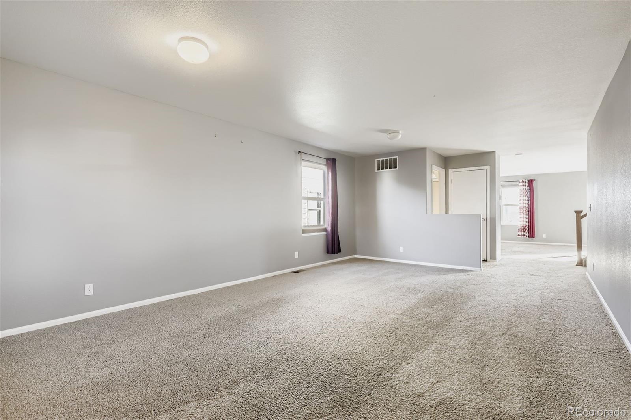
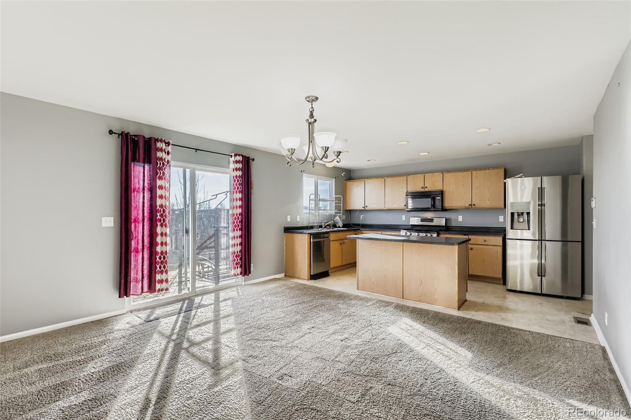
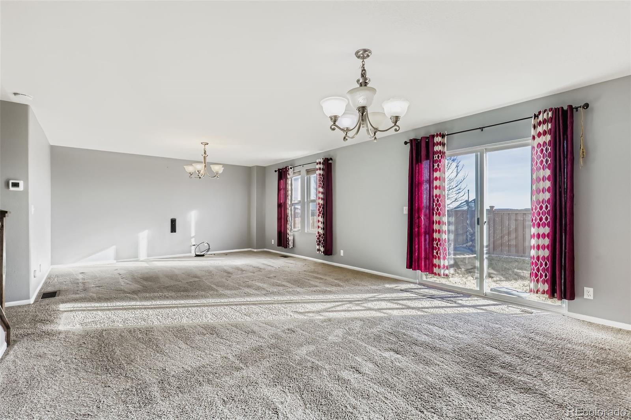
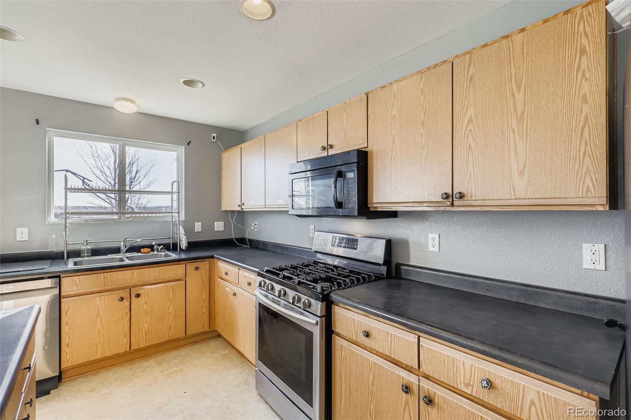
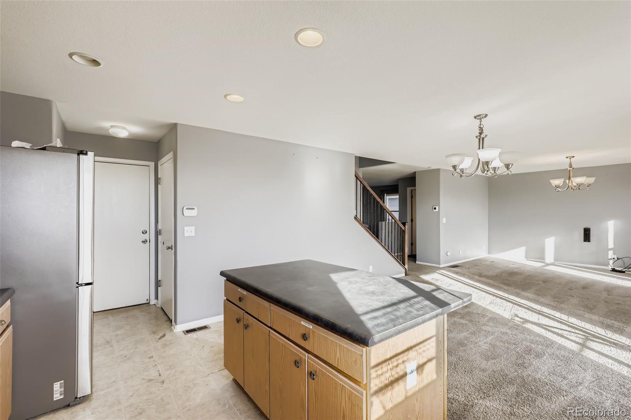
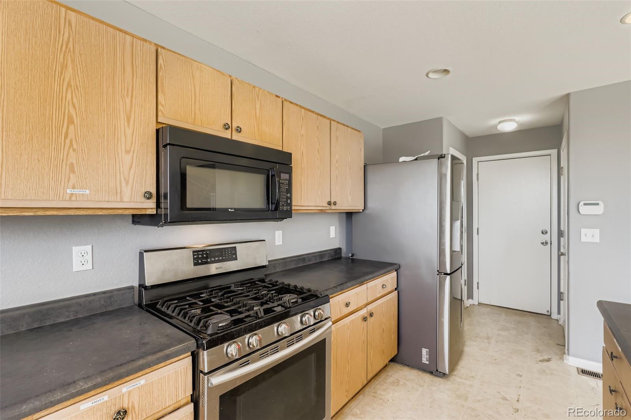
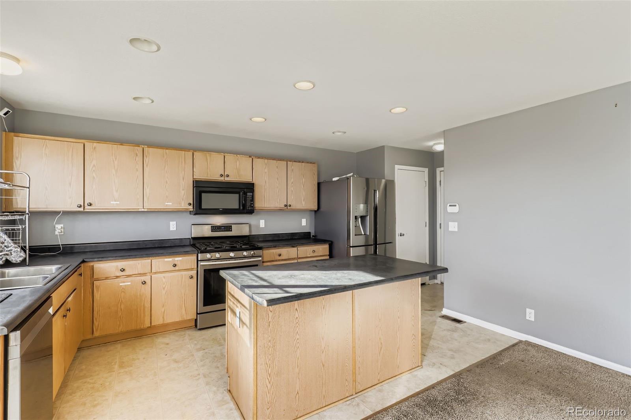
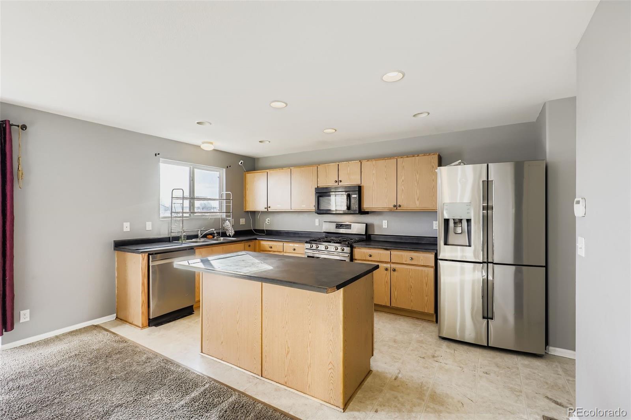
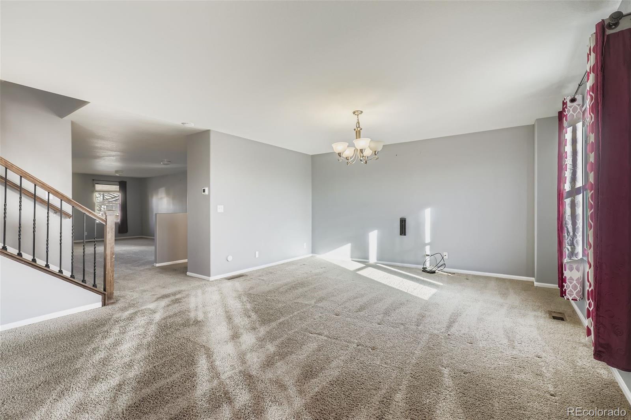
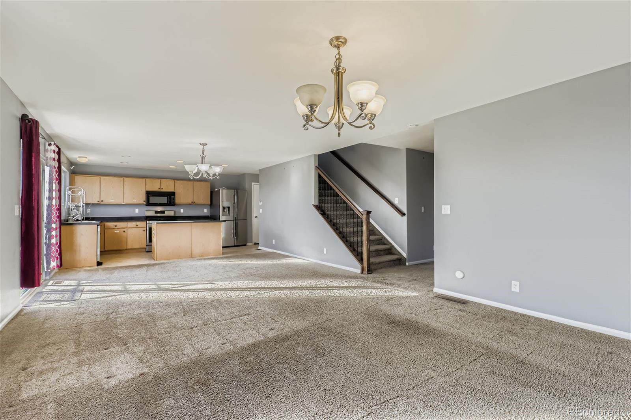
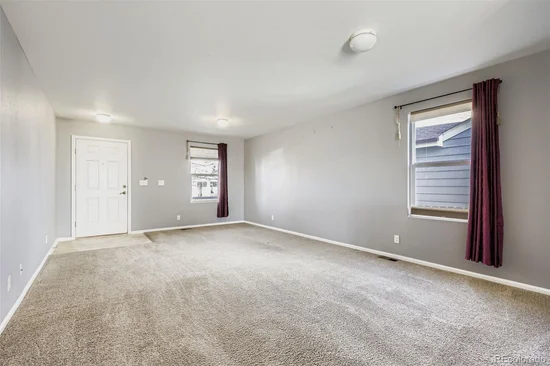
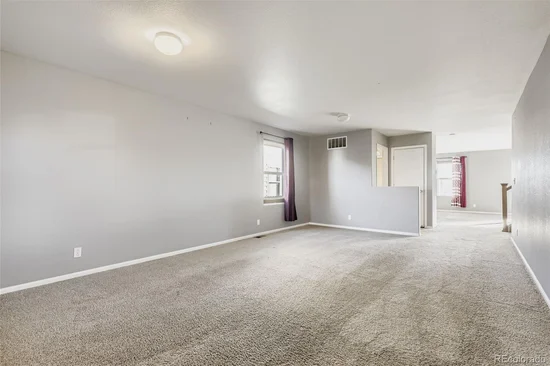
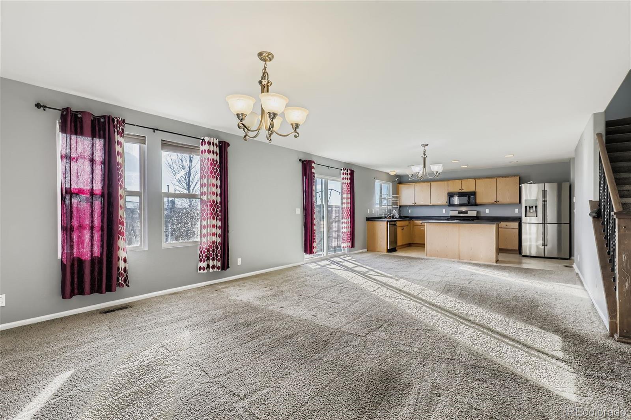
Welcome home! Step inside to a spacious family room that offers flexibility as a sitting area, TV room, or formal dining space. Continue through the home to an inviting open-concept layout where the kitchen, living room, and dining area flow seamlessly together—perfect for everyday living and entertaining. The kitchen features a newer, high-end dishwasher and ample space to gather.

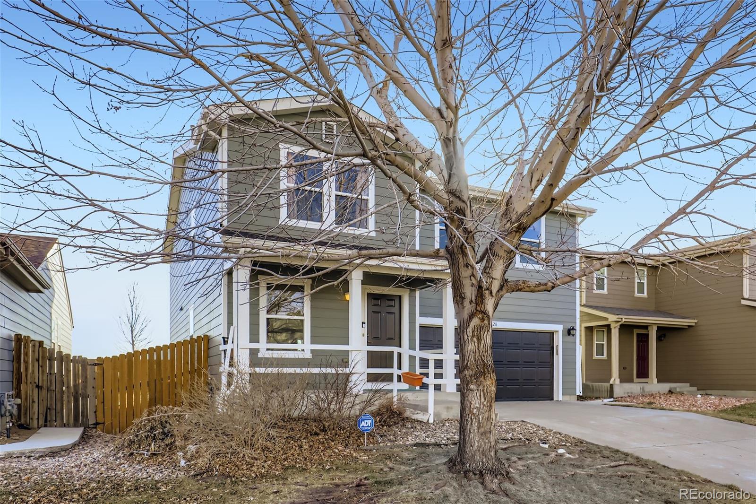
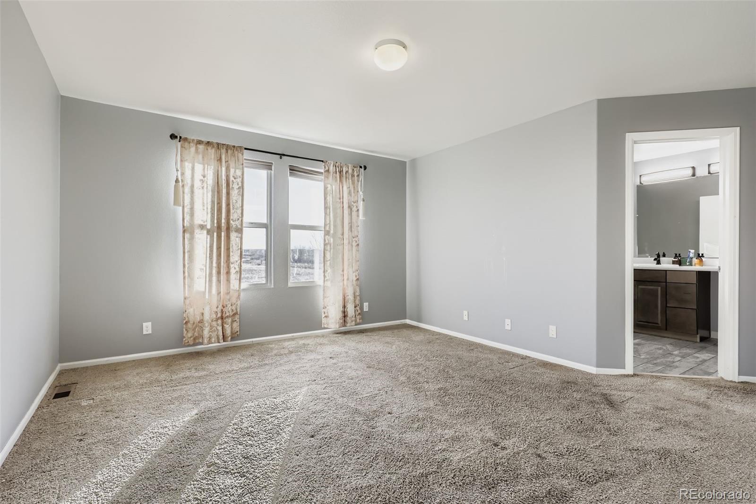
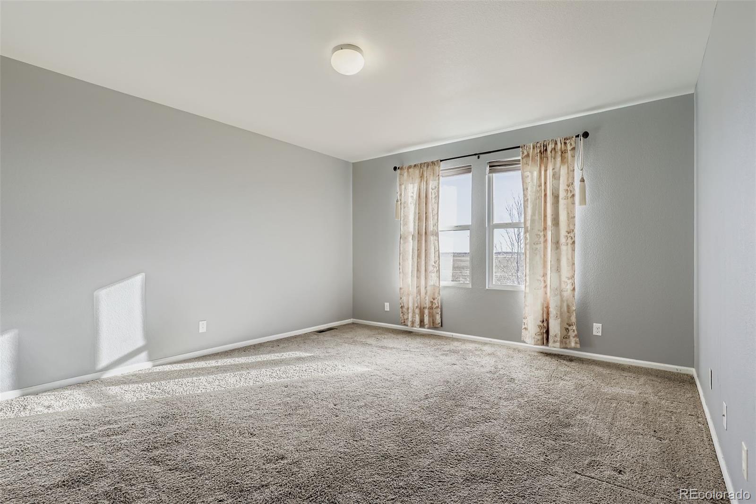
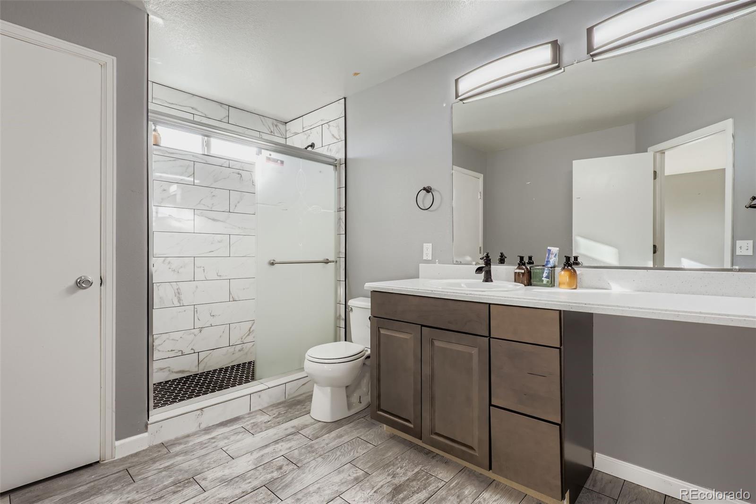
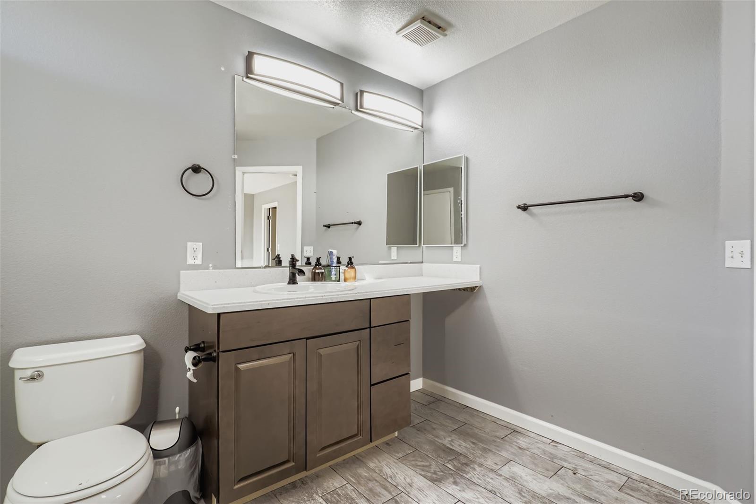
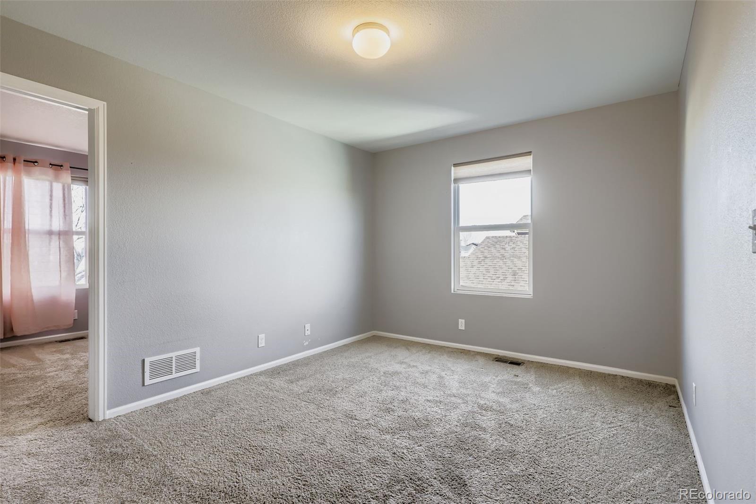
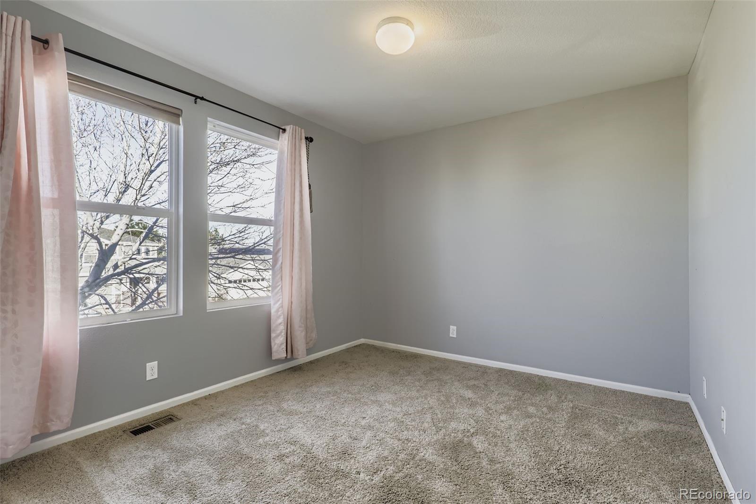
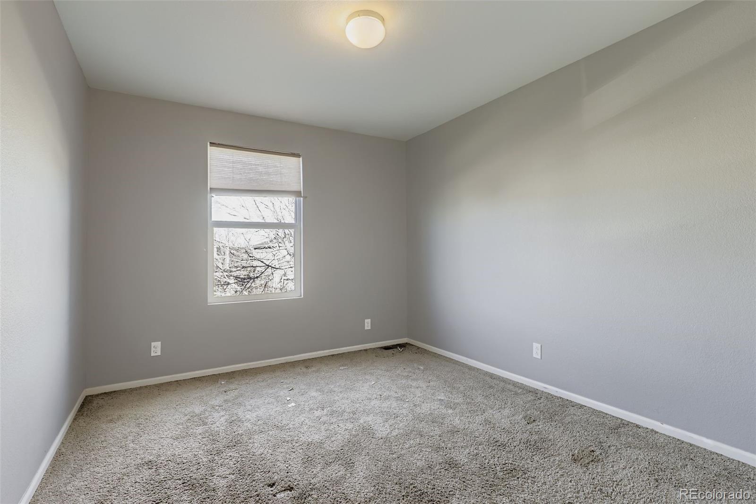
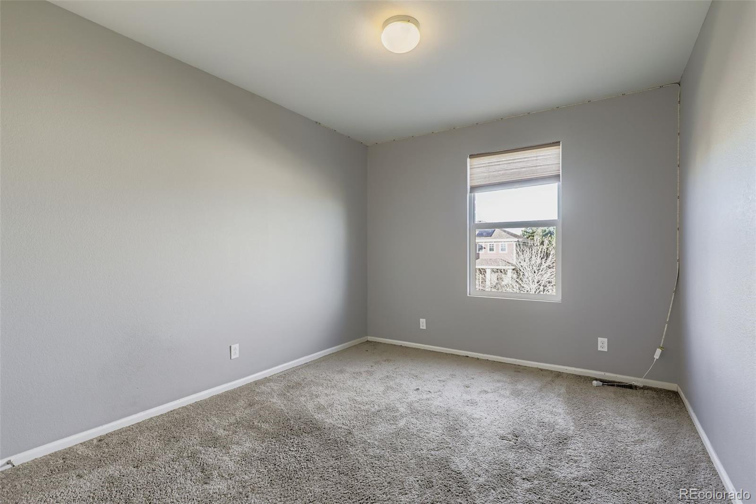
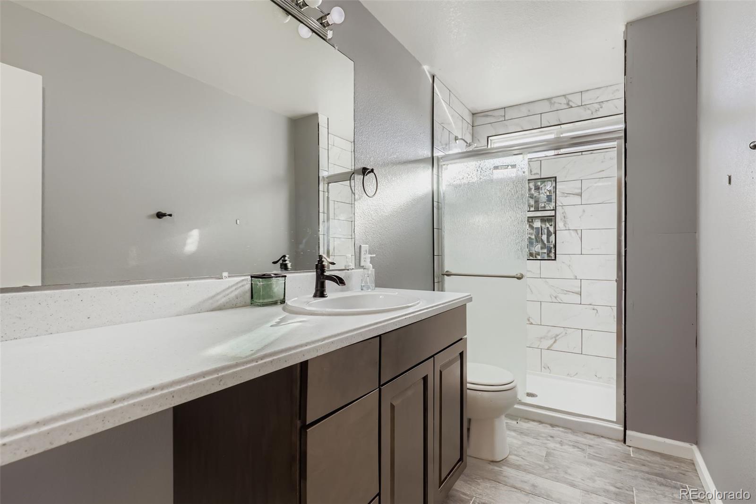
The generously sized primary bedroom includes a private ensuite bathroom and a walk-in closet for added comfort. Upstairs, you’ll find a rare four bedrooms on one level, plus a versatile bonus room that could easily serve as a fifth bedroom, home office, or playroom.

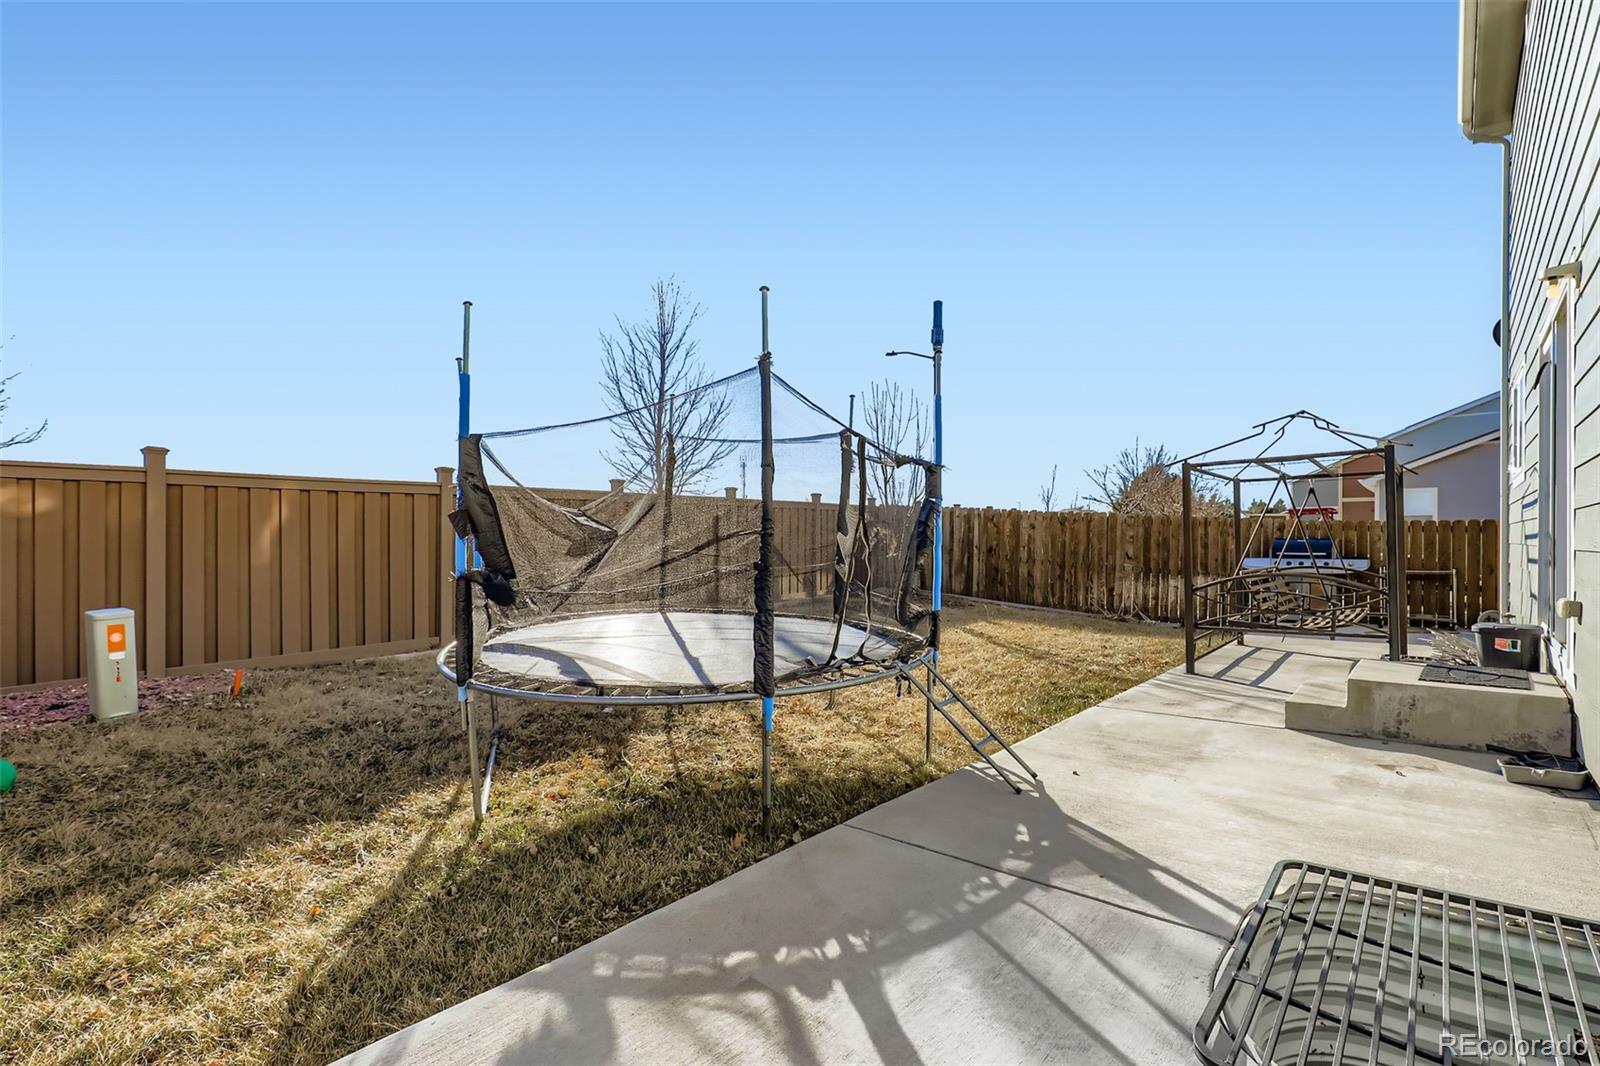
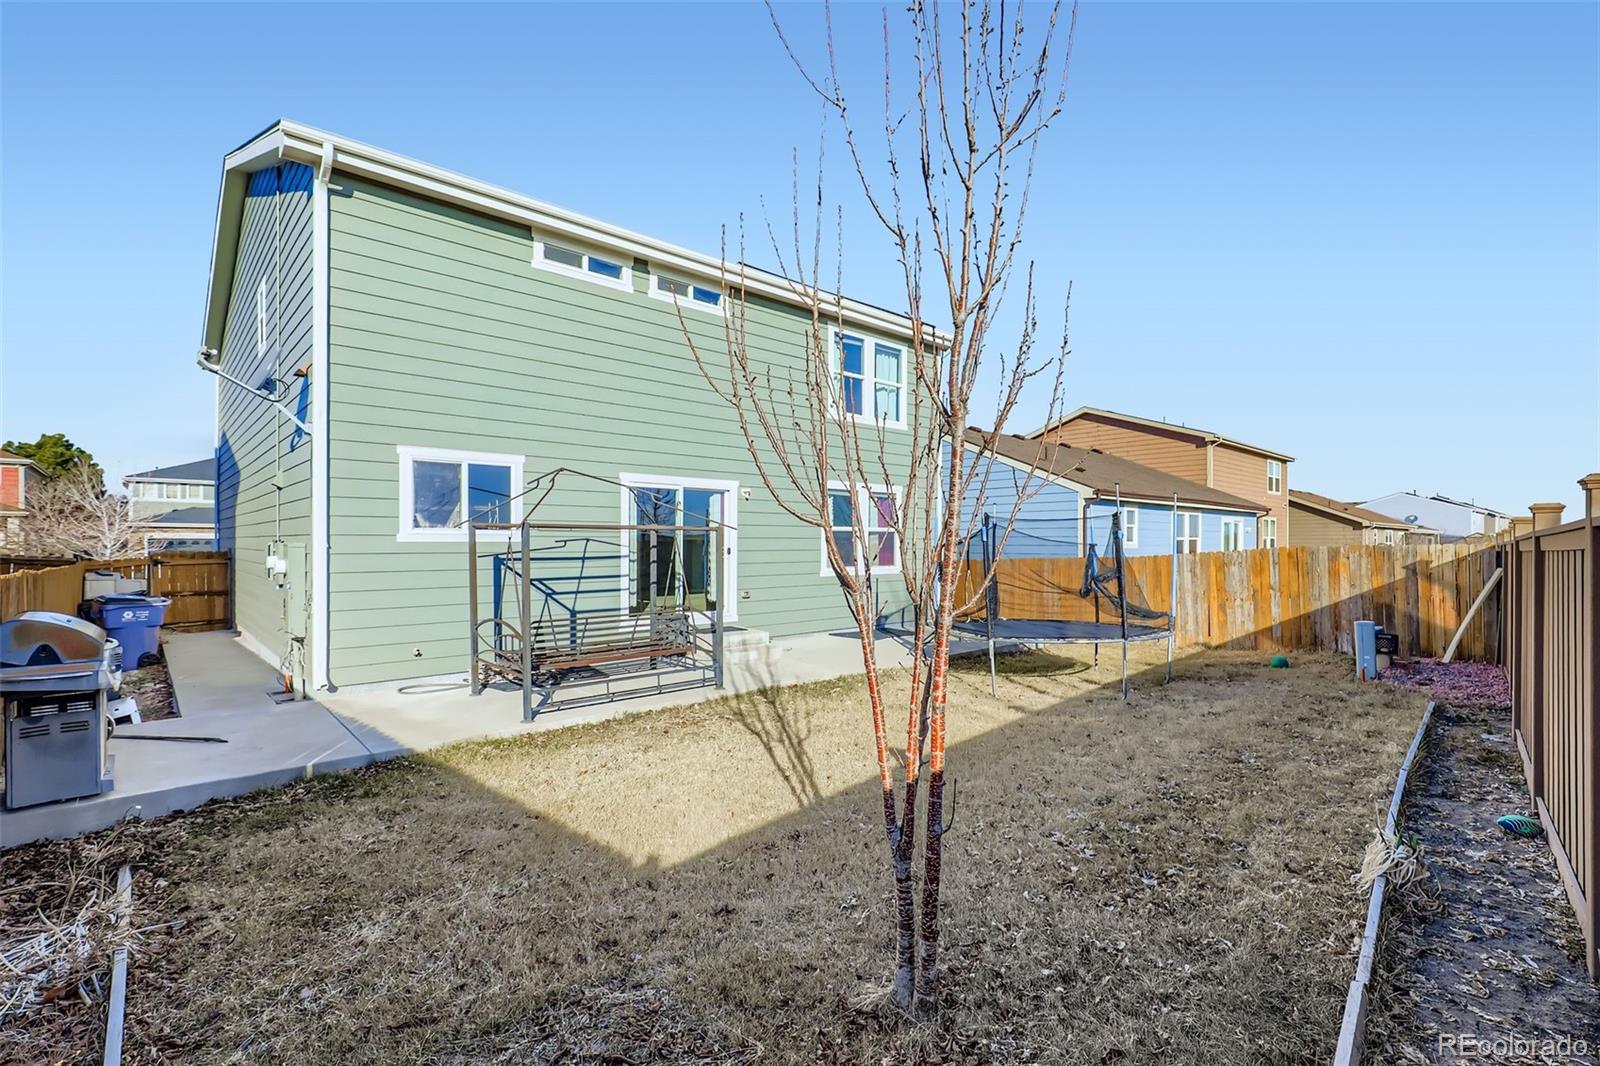
Enjoy outdoor living in the backyard with newly planted grass, a large porch area, and the privacy of no homes behind. The expansive unfinished basement offers endless potential to customize and create the space of your dreams. New paint! Upgrades upstairs and more!

Property Highlights

Property Type
Residential
Property Sub Type
Single Family Residence
Bedrooms
4
Total Bathrooms
3
Living Area
2,495
Price / Sqft
$216
Acres
0.12
Year Built
2011

Location

City/Township
Denver
Subdivision
Parkfield
County
Denver
Zoning
PUD

Property Details

Price
$540,000
Property Type
Residential
Property Sub Type
Single Family Residence

Building

Structure Type
House
Levels
Two
Total Area
3,532

Community

Local Schools

Elementary School
Lena Archuleta
Middle School
Rachel B. Noel
High School
Montbello
School District
Denver 1

Interior Features

Bedrooms and Bathrooms

Total Bathrooms
3
Bathrooms on Main Level
1
Full Bathrooms
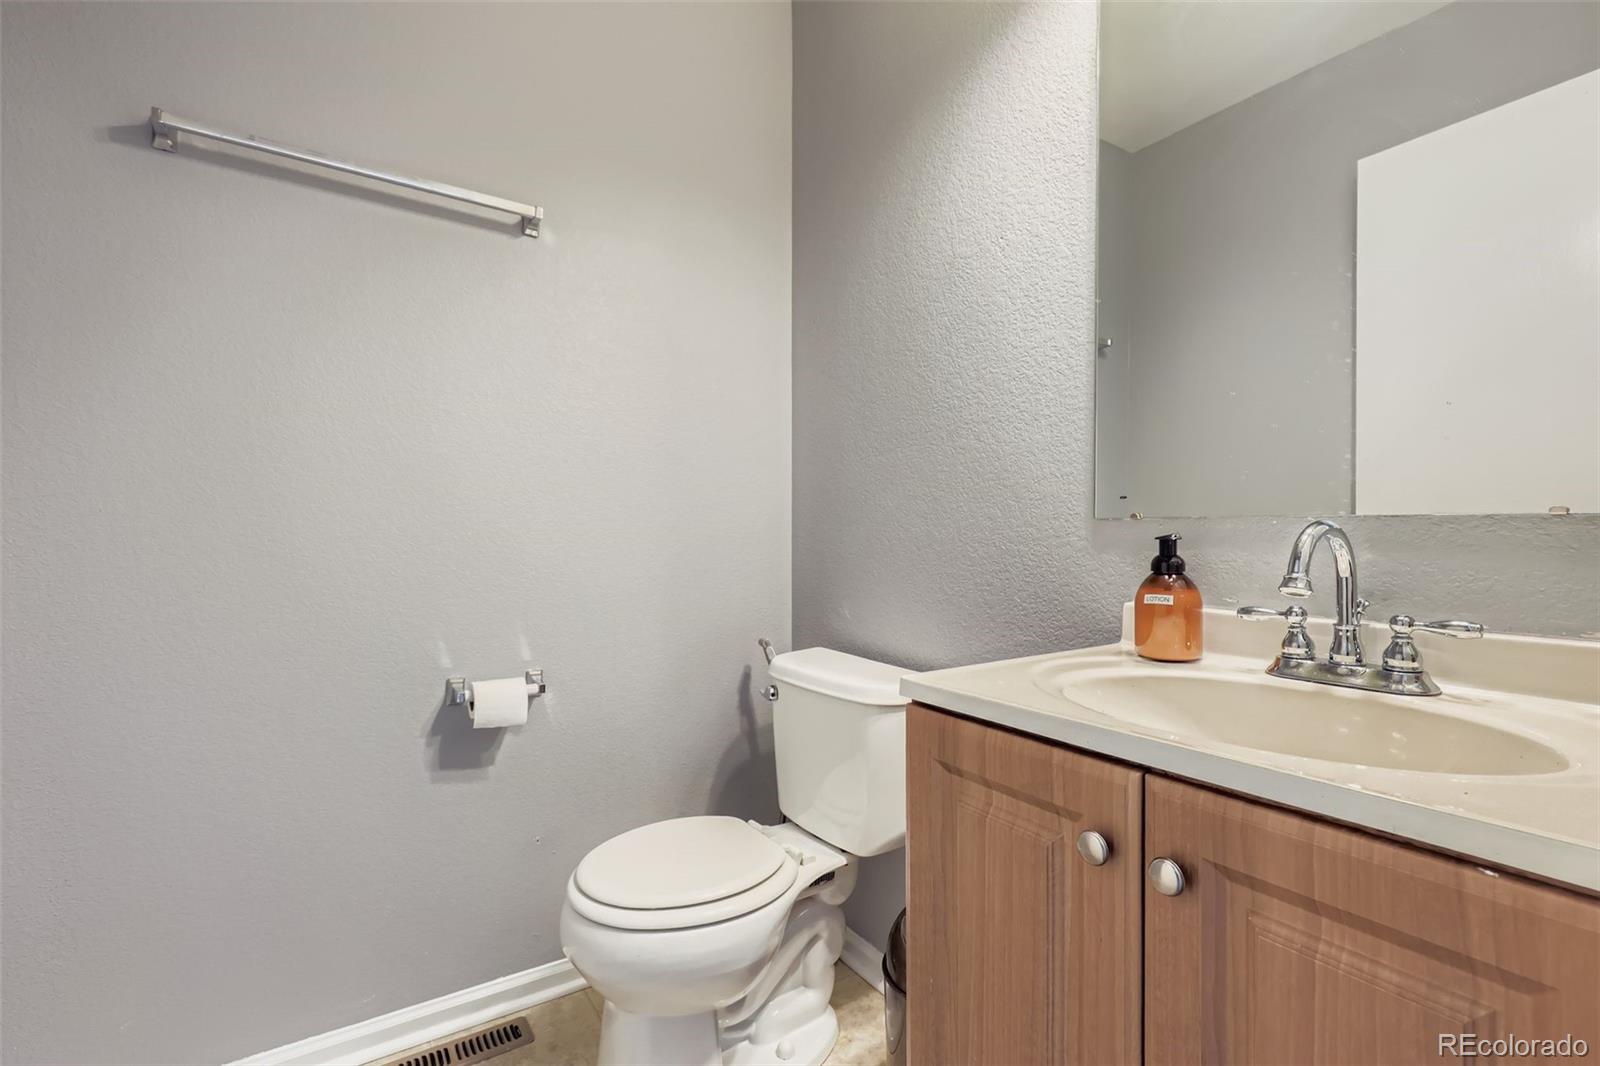
2
1/2 Bathrooms
1
Bedrooms
4

Rooms and Basement

Has Basement
Yes
Basement Features
Full

Area and Spaces

Living Area
2,495
Above Grade Finished Area
2,495

Appliances

Appliances
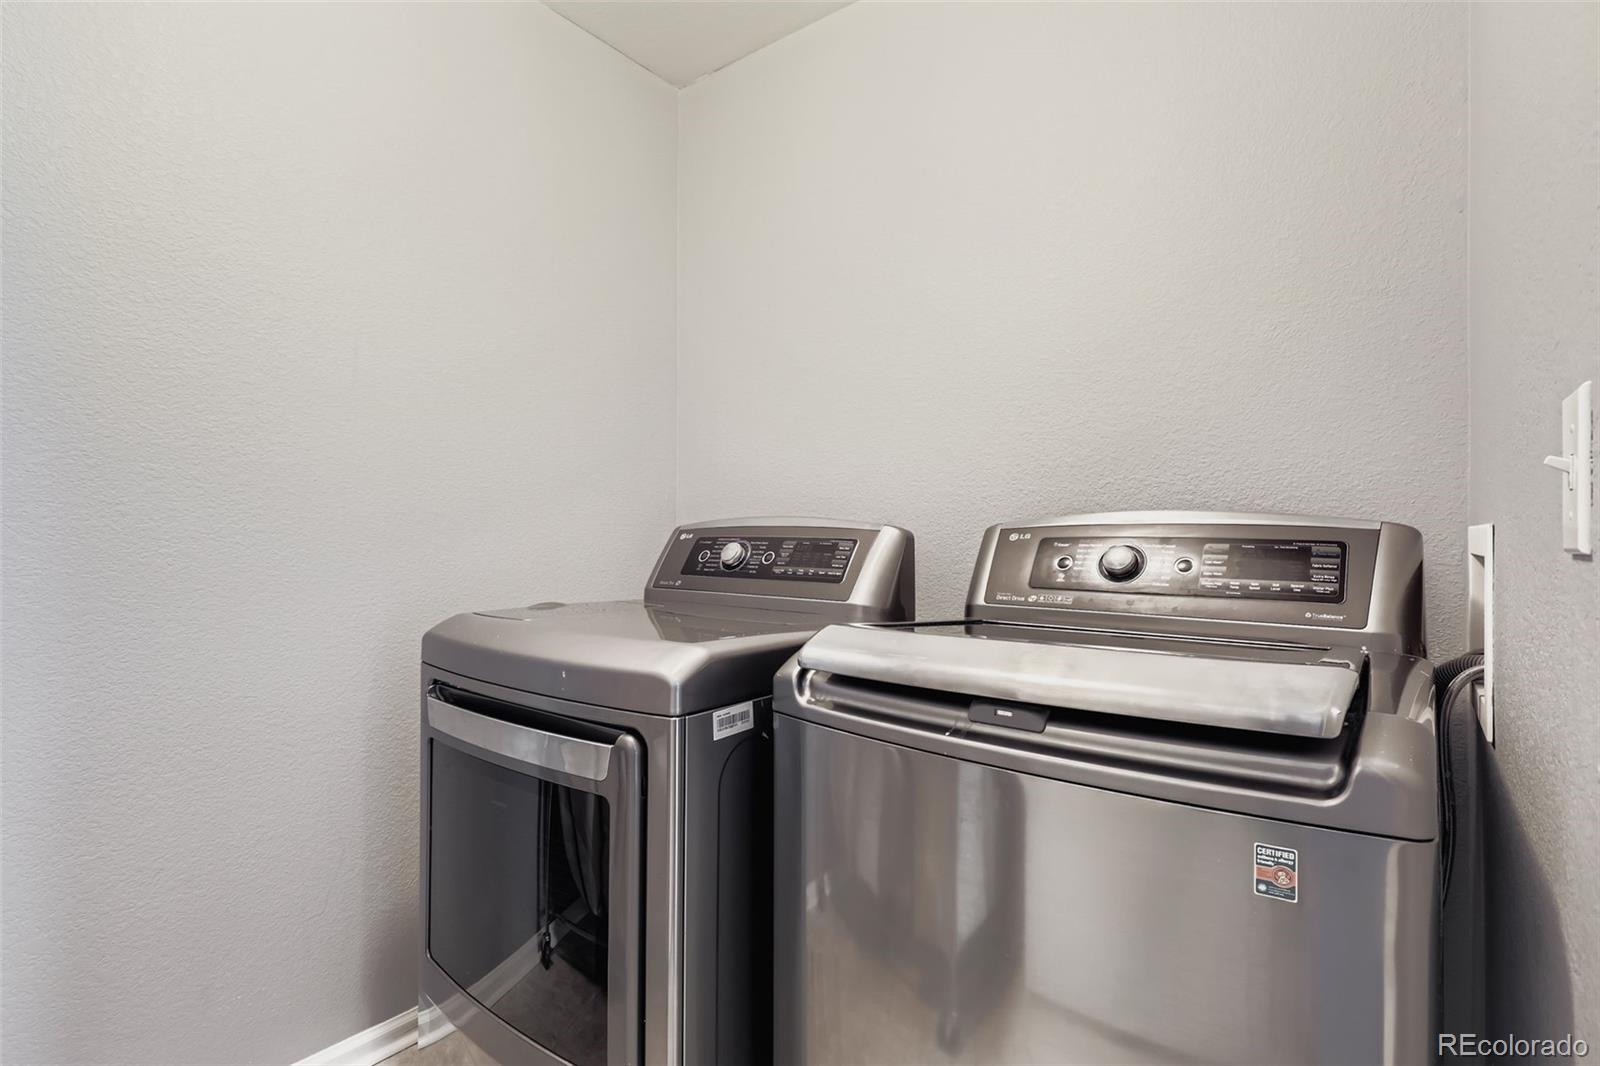
Dishwasher, Dryer, Range, Refrigerator, Washer

Interior Features

Flooring
Carpet, Laminate

Heating and Cooling

Heating Features
Forced Air

Building Details

Construction

Year Built
2011

Materials

Construction Materials
Wood Siding
Roof
Composition

Terms

Terms

Ownership
Individual
Exclusions
Sellers Personal Property
Special Conditions
None
Special Terms
Cash, Conventional, FHA, VA Loan
Financing Options
Power Purchase Agreement

Taxes

Tax

Tax (Annual)
$2,057

HOA

Has HOA
Yes
Association Fee
$50 /mo
Association Fee Includes
Maintenance Grounds, Snow Removal

Heating, Cooling & Utilities

Cooling Features
Central Air

Utilities

Utilities
Electricity Connected, Natural Gas Connected
Sewer
Public Sewer
Water Source
Public

Lot

Acres
0.12
Lot Size
0.12
Lot Size Area Sq Ft
5,227.20
Lot Features
Level

Exterior Features

Patio And Porch Features
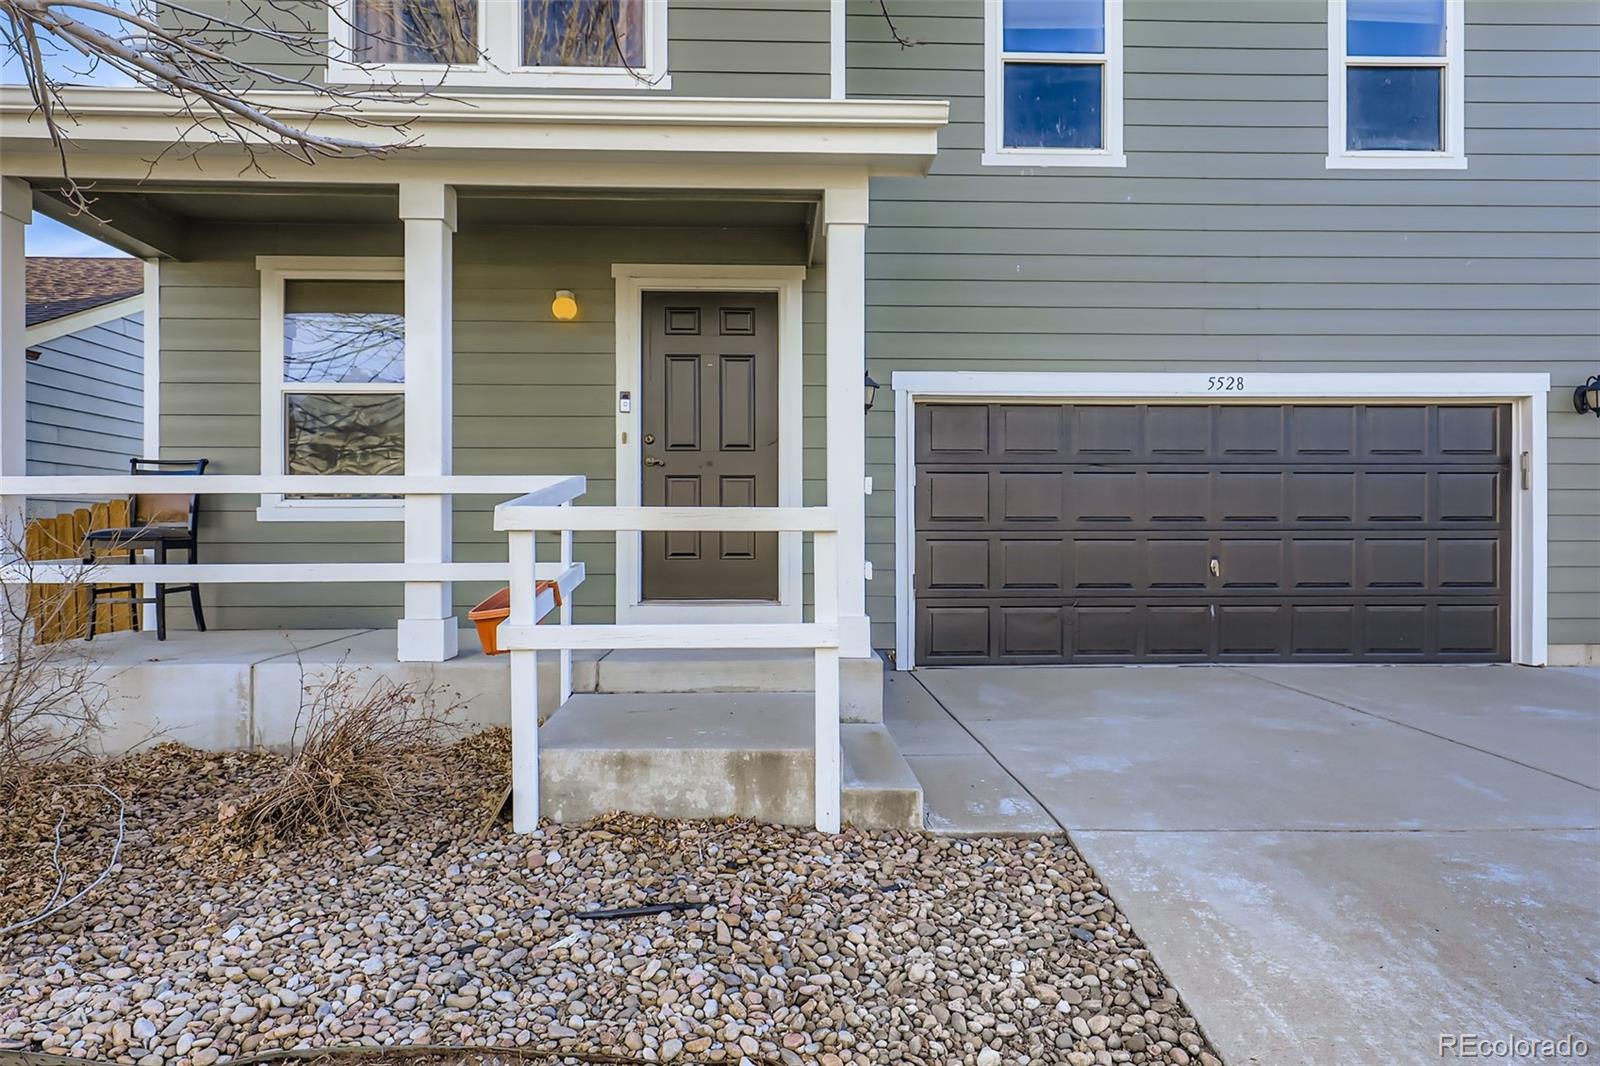
Front Porch, Patio

Parking

Total Parking Spaces
2
Garage Capacity
2
Listed by Century 21 Signature Realty North, Inc., [email protected], 303-885-9130
Listing Data last updated 10/26/2026 03:40 pm
Get a Link to this Property: Copy To Clipboard
QR Code link to this property

Phone:
Connect with:

Property History

Today
Property information last updated
Today
Status Active. This is the date the listing was placed on market.
Cumulative Days on Market: Less than 1 days (includes prior listings) · Currently listed since October 26, 2026. Data provided by the MLS.