Start of property details
Share this property:
2409 Emery Street
Longmont, CO 80501
1 day ago NEW · Active
$510,000
$342 / Sqft
3
Beds
2
Baths
2
Garage
1,490
Sqft
0.33
Acres
MLS# 6628023
Cumulative Days on Market: Less than 1 · Includes prior listings · Currently listed since 10/26/26 · Data provided by the MLS.

Property Description

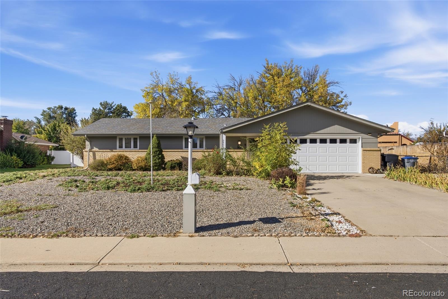
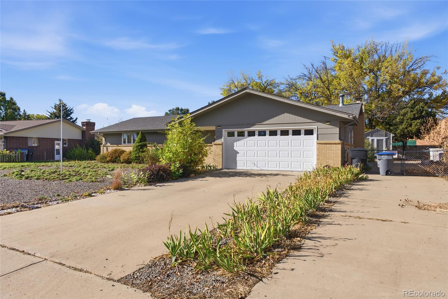
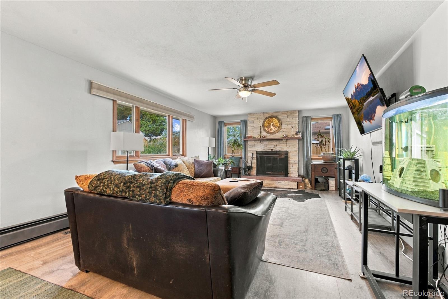
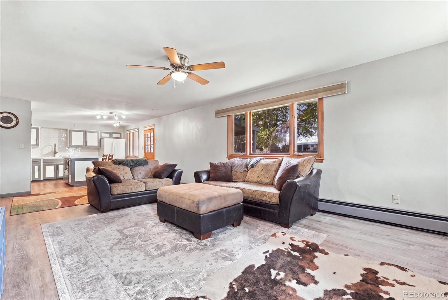
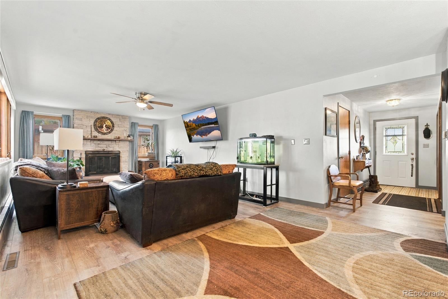
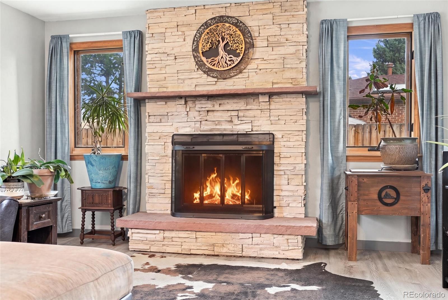
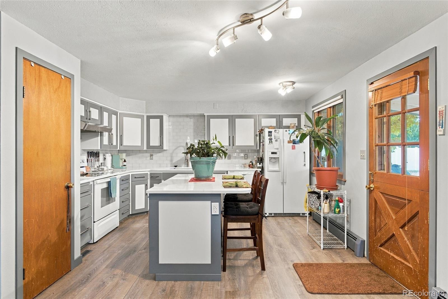
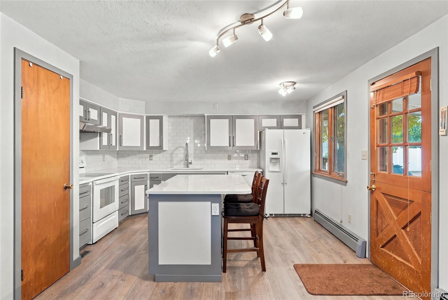
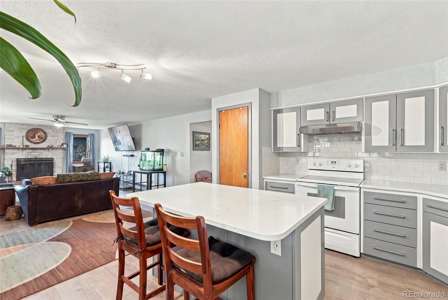
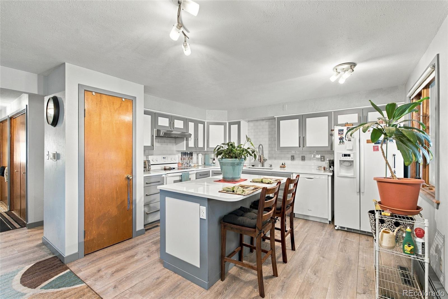
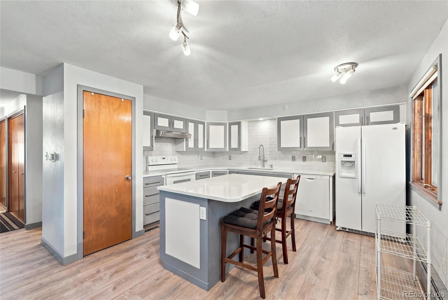
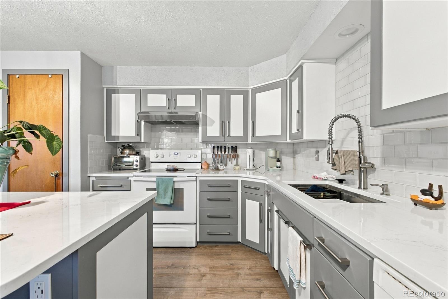
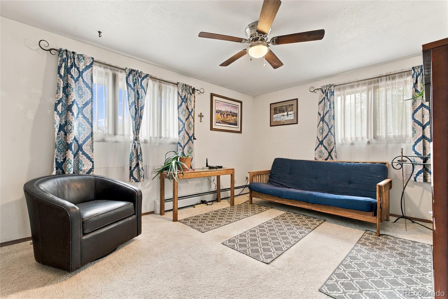
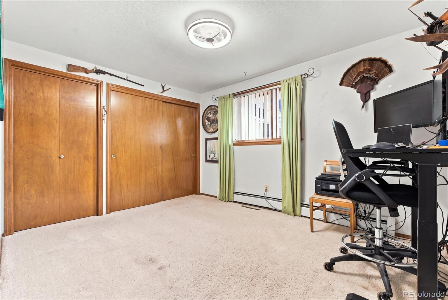
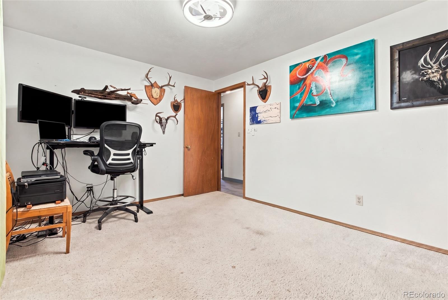
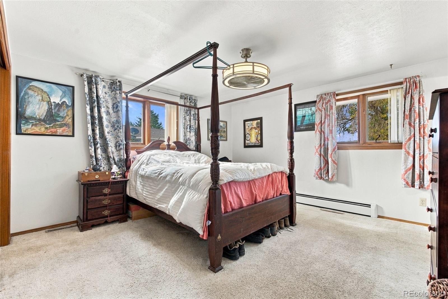
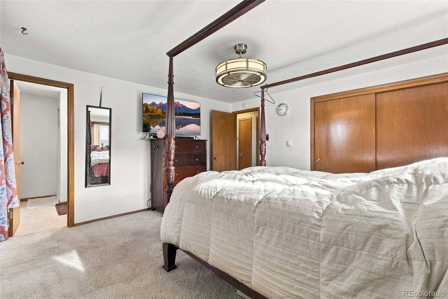
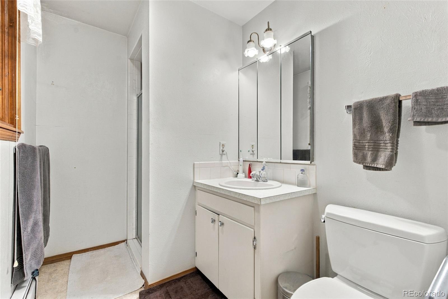
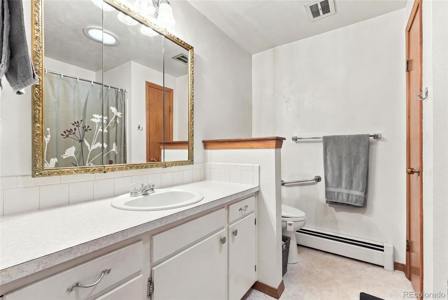
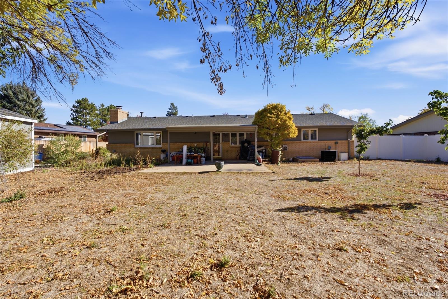
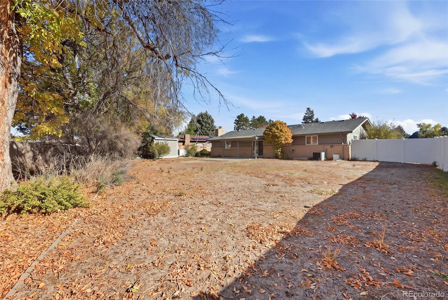
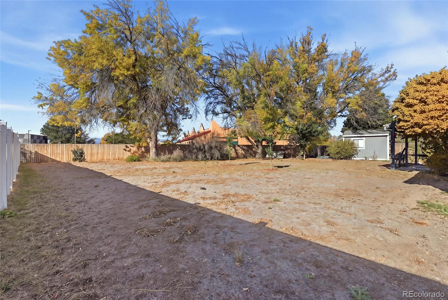
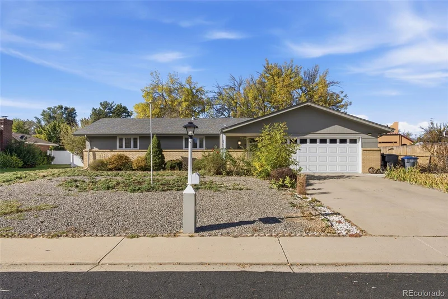
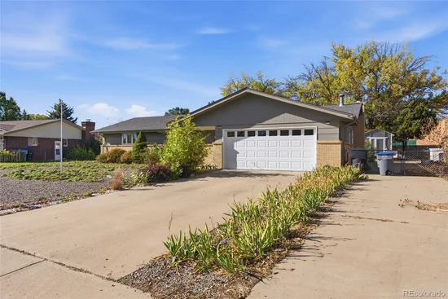
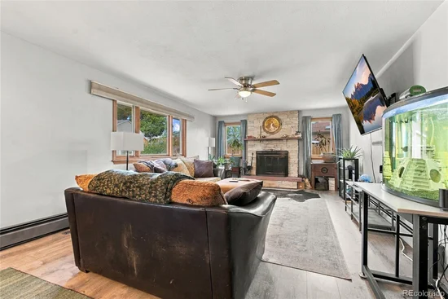
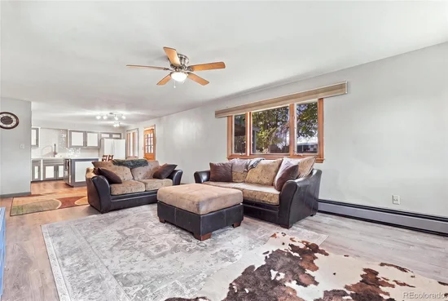
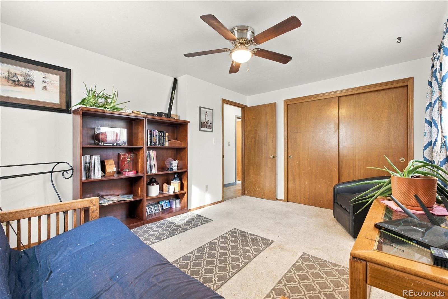
Welcome to 2409 Emery Street! This inviting 3-bedroom, 2-bath ranch-style home sits on an expansive 14, 477-square-foot lot in Longmont. The updated kitchen features stylish cabinetry, modern countertops, a center island with seating, and an open layout that flows seamlessly into the spacious living area. A cozy brick fireplace adds warmth and character, creating a comfortable space for relaxing or entertaining. The primary bedroom features a private 3 / 4 bath, while two additional bedrooms offer flexibility for family, guests, or a home office. Enjoy the comfort of air conditioning and hot water radiant heat. Outside, the oversized lot offers plenty of room for outdoor activities, gardening, and entertaining. The attached two-car garage and expansive driveway provide ample parking, including space for an RV. With convenient single-level living, an updated kitchen, and a hard-to-find large lot, this property offers a wonderful combination of comfort, functionality, and opportunity in an established Longmont neighborhood.

Property Highlights

Property Type
Residential
Property Sub Type
Single Family Residence
Bedrooms
3
Total Bathrooms
2
Living Area
1,490
Price / Sqft
$342
Acres
0.33
Year Built
1972

Location

City/Township
Longmont
Subdivision
Mumford Heights
County
Boulder
Zoning
RES

Property Details

Price
$510,000
Property Type
Residential
Property Sub Type
Single Family Residence

Building

Structure Type
House
Levels
One
Total Area
1,490

Community

Local Schools

Elementary School
Timberline
Middle School
Heritage
High School
Skyline
School District
St. Vrain Valley RE-1J

Interior Features

Bedrooms and Bathrooms

Total Bathrooms
2
Bathrooms on Main Level
2
Full Bathrooms
1
3/4 Bathrooms
1
Bedrooms
3
Bedrooms on Main Level
3

Area and Spaces

Living Area
1,490
Above Grade Finished Area
1,490

Appliances

Appliances
Disposal, Microwave, Oven, Range, Range Hood, Refrigerator

Heating and Cooling

Heating Features
Hot Water, Radiant

Building Details

Construction

Year Built
1972

Materials

Construction Materials
Brick
Roof
Composition

Terms

Terms

Ownership
Individual
Exclusions
Sellers personal property
Special Conditions
None
Special Terms
Cash, Conventional, FHA, VA Loan

Taxes

Tax

Tax (Annual)
$3,412

Heating, Cooling & Utilities

Cooling Features
Central Air

Utilities

Sewer
Public Sewer
Water Source
Public

Lot

Acres
0.33
Lot Size
14,477
Lot Size Area Sq Ft
14,477
Road Surface
Paved
Road Frontage
Private Road

Exterior Features

Fencing
Full

Parking

Total Parking Spaces
2
Garage Capacity
2
Listed by TG Realty Inc., [email protected], 720-626-3993
Listing Data last updated 10/26/2026 01:00 pm
Get a Link to this Property: Copy To Clipboard
QR Code link to this property

Phone:
Connect with:

Property History

Today
Property information last updated
Today
Status Active. This is the date the listing was placed on market.
Cumulative Days on Market: Less than 1 days (includes prior listings) · Currently listed since October 26, 2026. Data provided by the MLS.