Start of property details

Share this property:
4211 Orangewood Drive
Johnstown, CO 80534
1 day ago NEW · Active
$599,950
$193 / Sqft
5
Beds
4
Baths
2
Garage
3,109
Sqft
0.13
Acres
MLS# 6579581
Cumulative Days on Market: Less than 1 · Includes prior listings · Currently listed since 10/26/26 · Data provided by the MLS.

Property Description

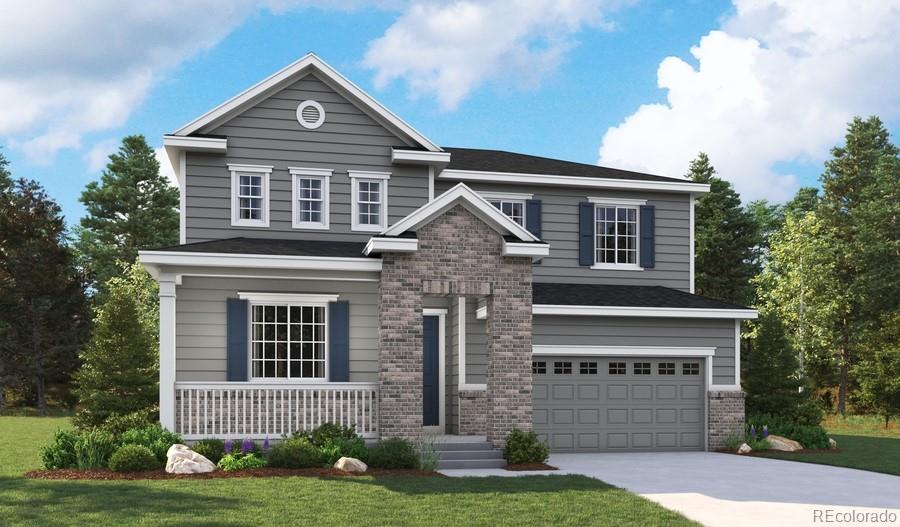
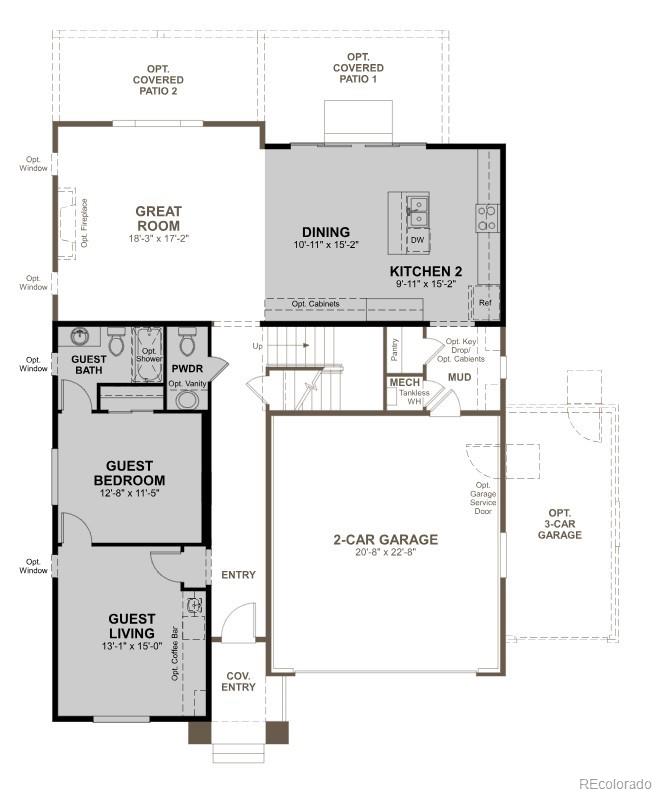
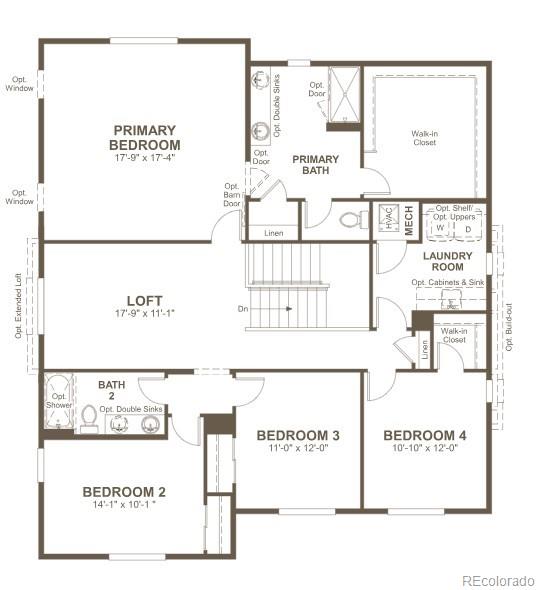
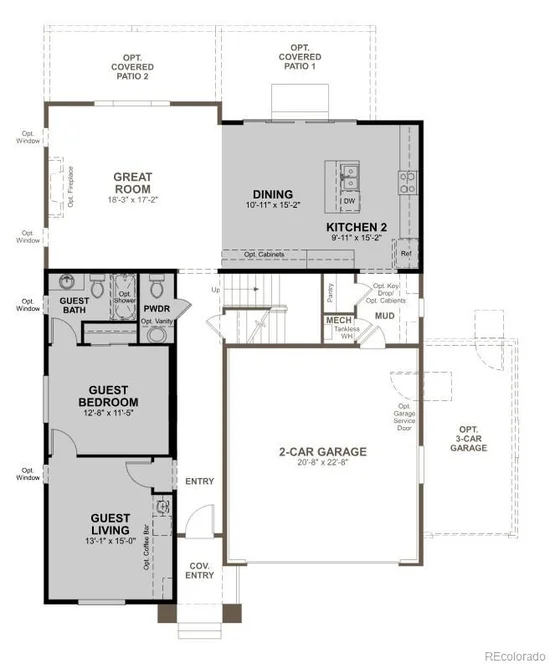
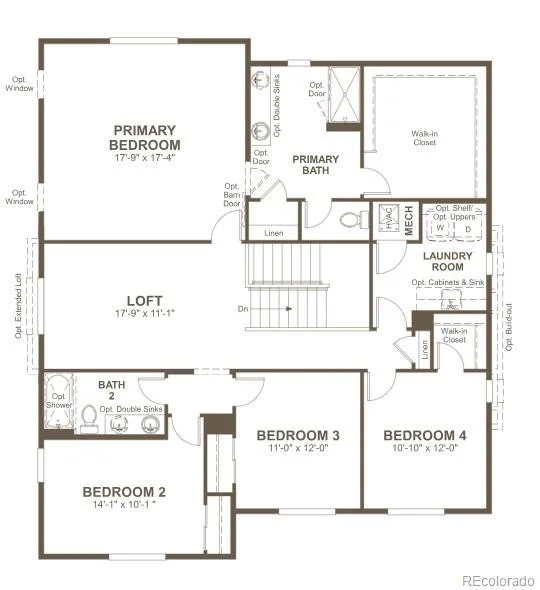
* * !!MOVE-IN READY W / MOVE-IN PACKAGE!! * * Discover this Ammolite, a beautifully crafted two-story home designed for modern living. Featuring designer finishes throughout, this exceptional floor plan offers the perfect blend of comfort, style, and functionality. The open-concept great room flows effortlessly into the dining area and a well-appointed kitchen showcasing a stunning quartz center island, stainless-steel appliances, and ample pantry storage. A private guest suite on the main floor provides the perfect retreat for visitors or multigenerational living, complete with its own guest living area, guest bedroom, and full bath for added comfort and privacy. Upstairs, you'll find a spacious loft, convenient laundry room, three secondary bedrooms, and a shared bath. The impressive primary retreat is your private sanctuary, offering a private bath and a large walk-in closet. Every detail of the Ammolite has been thoughtfully designed to elevate your everyday living experience. To make your move even easier, this home includes a desirable move-in package featuring a refrigerator, washer, dryer, and window coverings, so you can settle in and start enjoying your new home from day one.

Property Highlights

Property Type
Residential
Property Sub Type
Single Family Residence
Bedrooms
5
Total Bathrooms
4
Living Area
3,109
Price / Sqft
$193
Acres
0.13
Year Built
2026
Condition
New Construction

Location

City/Township
Johnstown
Direction Faces
South
Subdivision
Thompson River Ranch
County
Larimer

Property Details

Price
$599,950
Condition
New Construction
Property Type
Residential
Property Sub Type
Single Family Residence

Building

Structure Type
House
Levels
Two
Total Area
3,109

Community

Local Schools

Elementary School
Riverview Pk-8
Middle School
Riverview Pk-8
High School
Mountain View
School District
Thompson R2-J

Interior Features

Bedrooms and Bathrooms

Total Bathrooms
4
Bathrooms on Main Level
2
Full Bathrooms
2
1/2 Bathrooms
1
3/4 Bathrooms
1
Bedrooms
5
Bedrooms on Main Level
1

Rooms and Basement

Basement Features
Crawl Space, Sump Pump

Area and Spaces

Living Area
3,109
Above Grade Finished Area
3,109

Appliances

Appliances
Dishwasher, Disposal, Dryer, Microwave, Oven, Range, Refrigerator, Washer

Interior Features

Interior Features
Eat-in Kitchen, Kitchen Island, Open Floorplan, Pantry, Primary Suite, Quartz Counters, Radon Mitigation System, Walk-In Closet(s)
Flooring
Carpet, Vinyl
Window Features
Double Pane Windows, Window Coverings

Heating and Cooling

Heating Features
Forced Air

Building Details

Construction

Builders Model
Ammolite / C
Builder
Richmond American Homes
Year Built
2026
Foundations
Slab

Materials

Construction Materials
Frame
Roof
Shingle, Composition

Terms

Terms

Ownership
Builder
Exclusions
None
Special Conditions
None
Special Terms
Cash, Conventional, FHA, VA Loan

Heating, Cooling & Utilities

Cooling Features
Central Air

Utilities

Sewer
Public Sewer

Lot

Acres
0.13
Lot Size
0.13
Lot Size Area Sq Ft
5,662.80
Lot Features
Landscaped, Master Planned, Sprinklers In Front

Parking

Total Parking Spaces
2
Garage Capacity
2
Listed by SH Realty, Inc., 303-850-5757
Listing Data last updated 10/26/2026 01:00 pm
Get a Link to this Property: Copy To Clipboard
QR Code link to this property

Phone:
Connect with:

Property History

Today
Status Active. This is the date the listing was placed on market.
Today
Property information last updated
Cumulative Days on Market: Less than 1 days (includes prior listings) · Currently listed since October 26, 2026. Data provided by the MLS.