Start of property details
Share this property:
254 Simmental Loop
Castle Rock, CO 80104
1 day ago NEW · Active
$878,850
$222 / Sqft
5
Beds
4
Baths
3
Garage
3,954
Sqft
0.13
Acres
MLS# 6579175
Cumulative Days on Market: Less than 1 · Includes prior listings · Currently listed since 10/26/26 · Data provided by the MLS.

Property Description

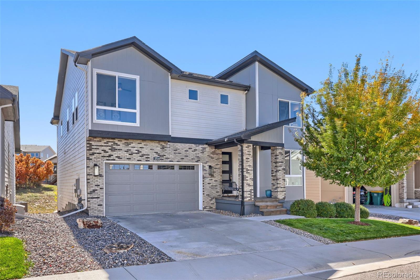
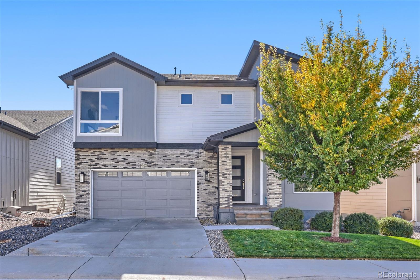
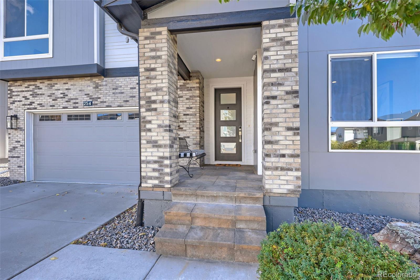
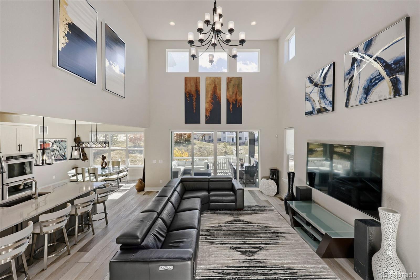
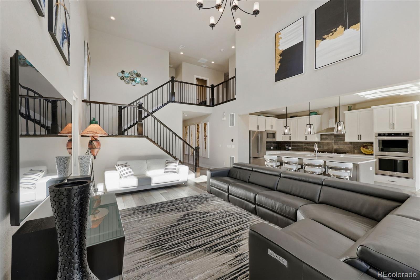
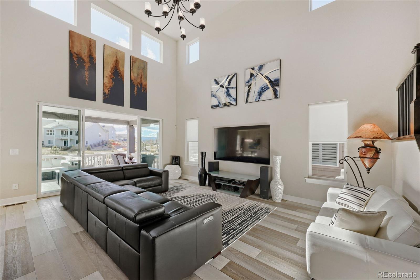
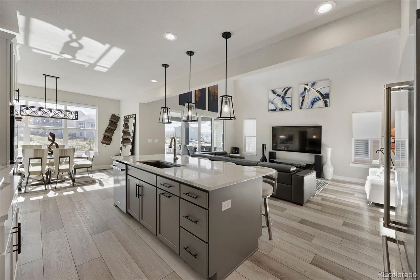
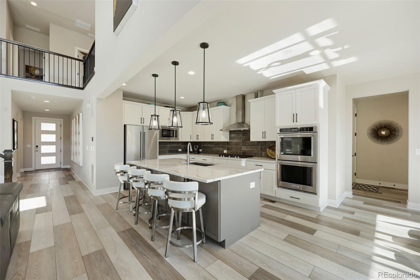
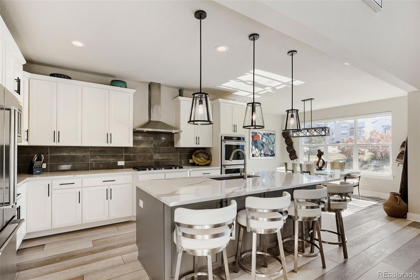
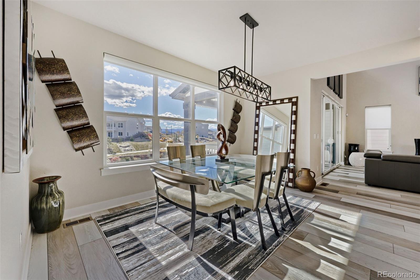
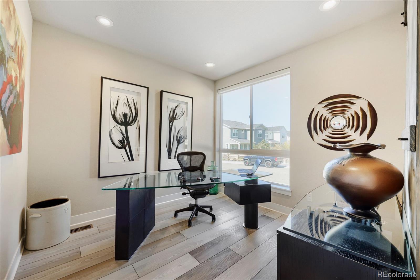
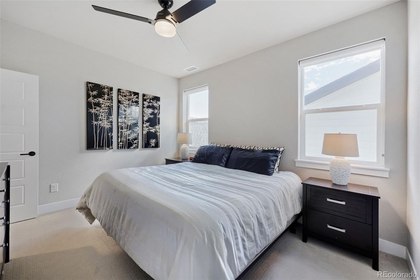
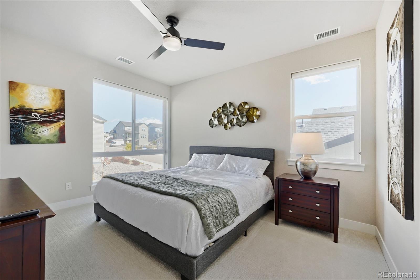
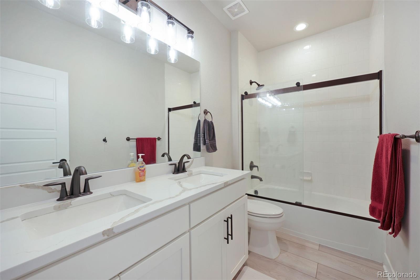
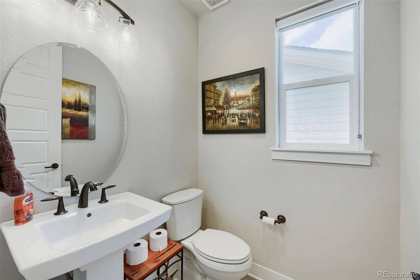
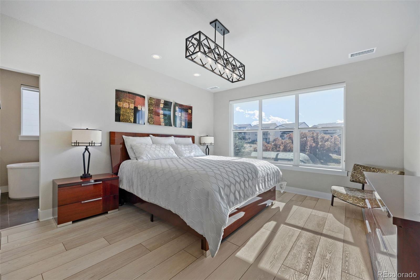
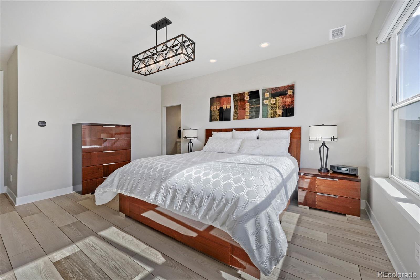
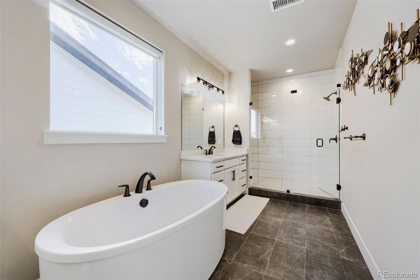
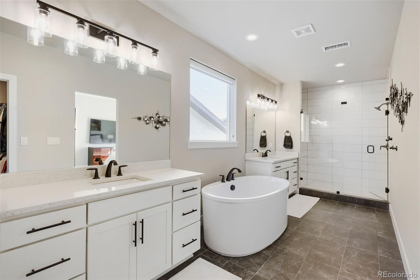
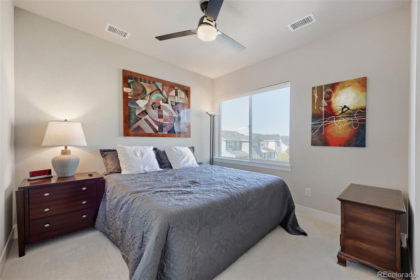
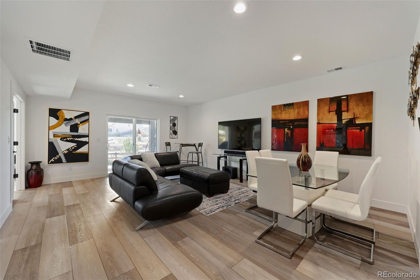
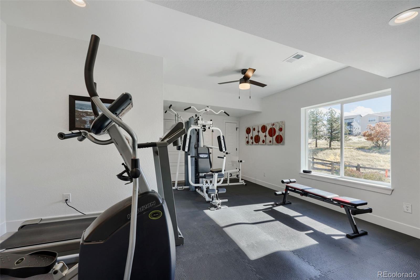
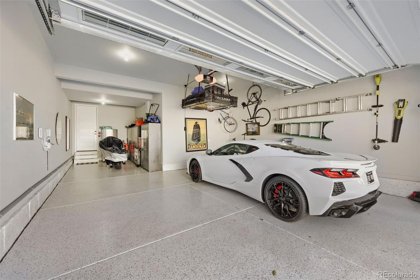
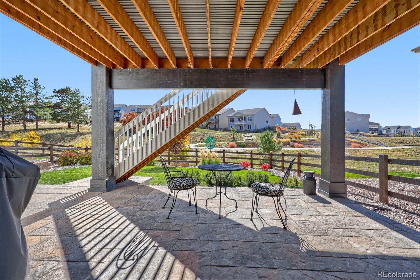
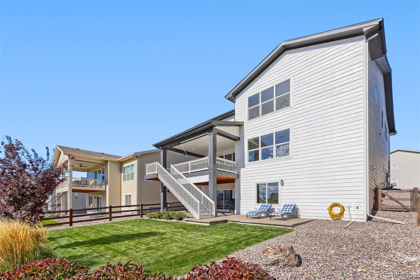
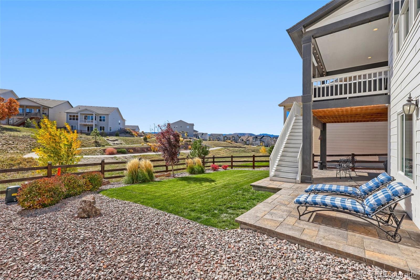
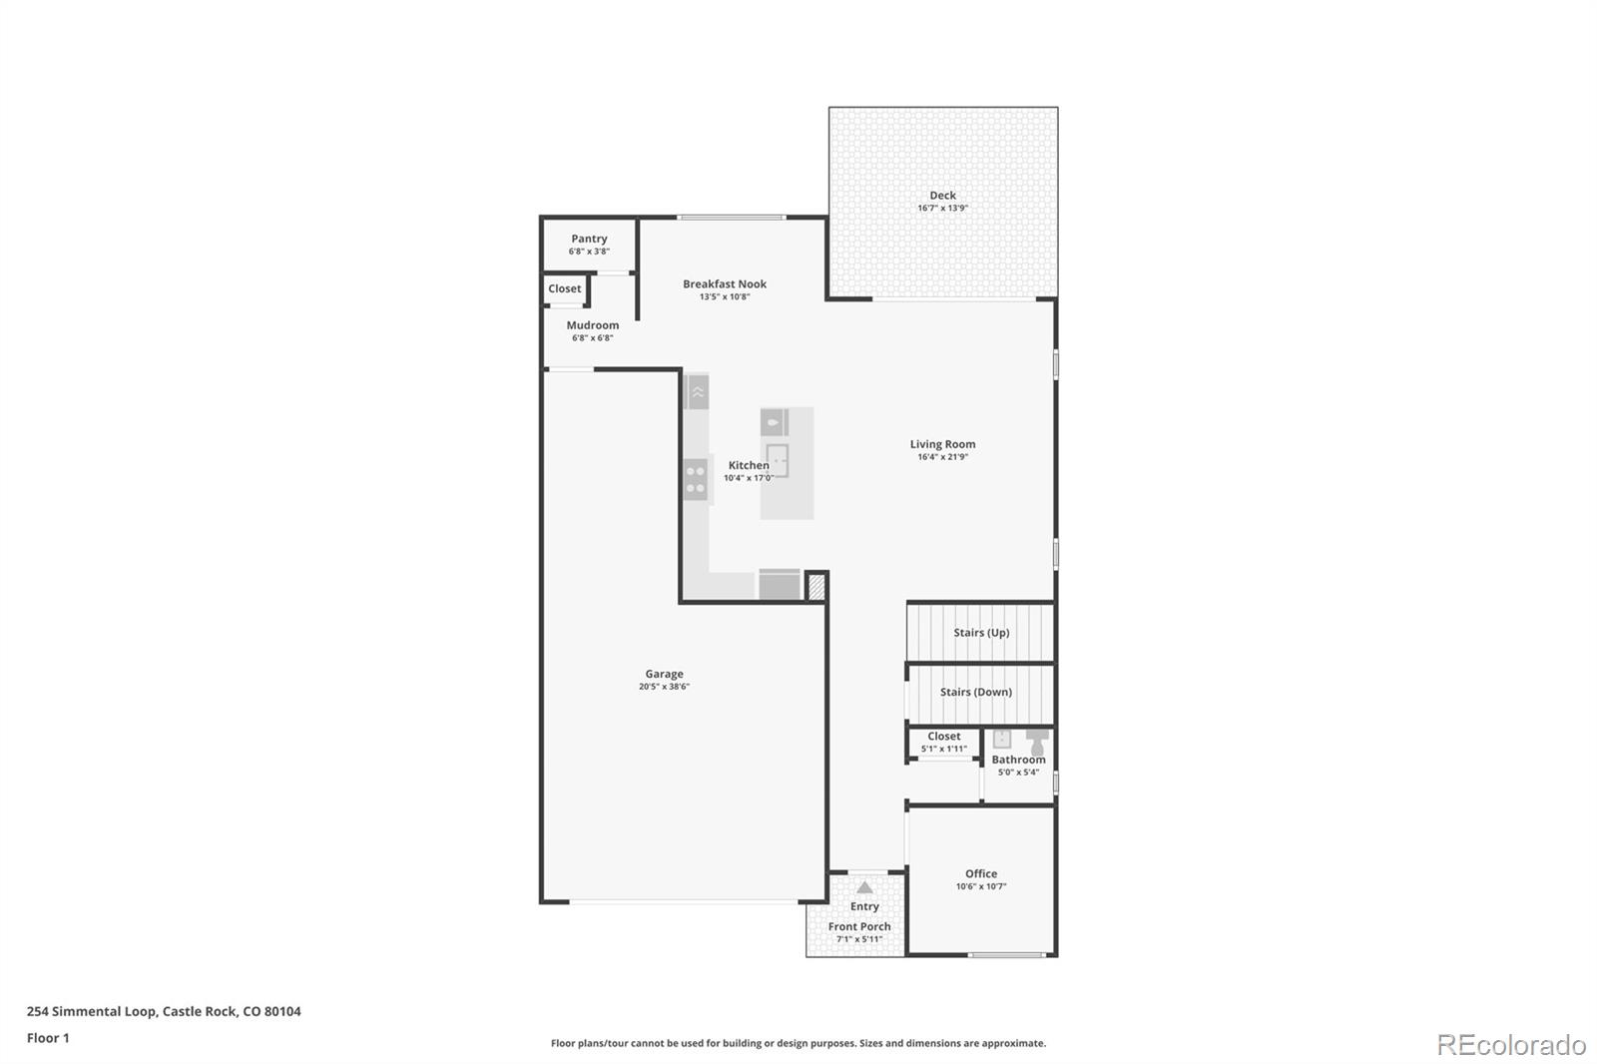
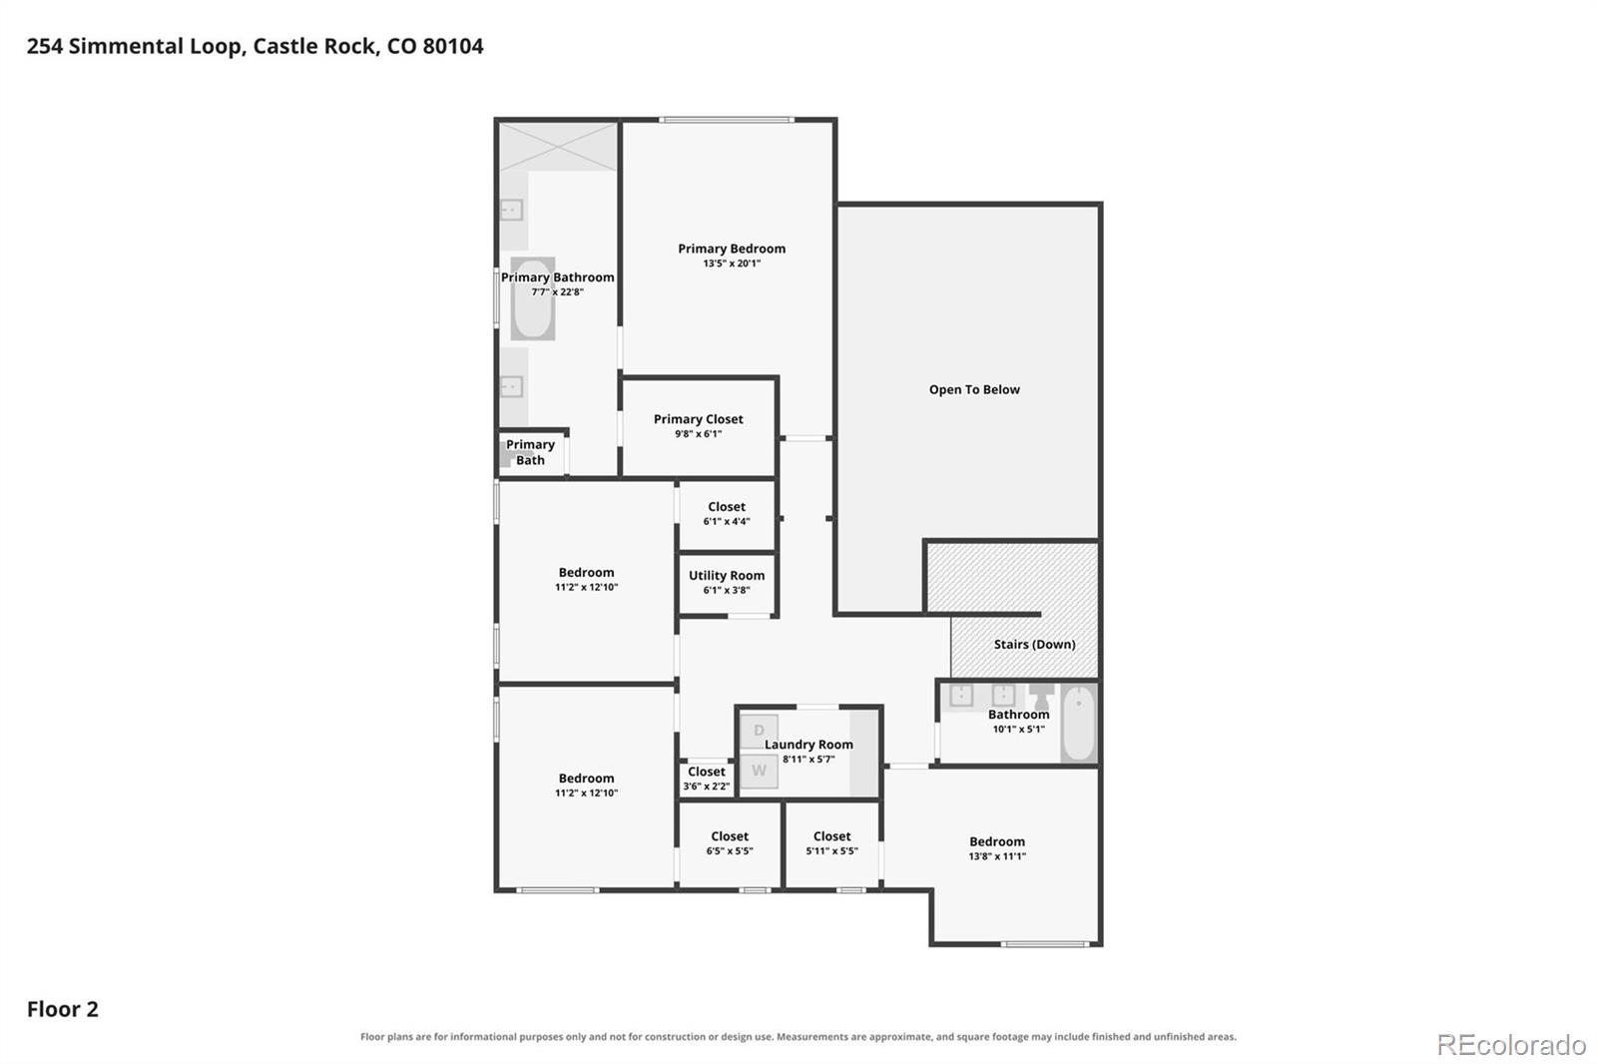
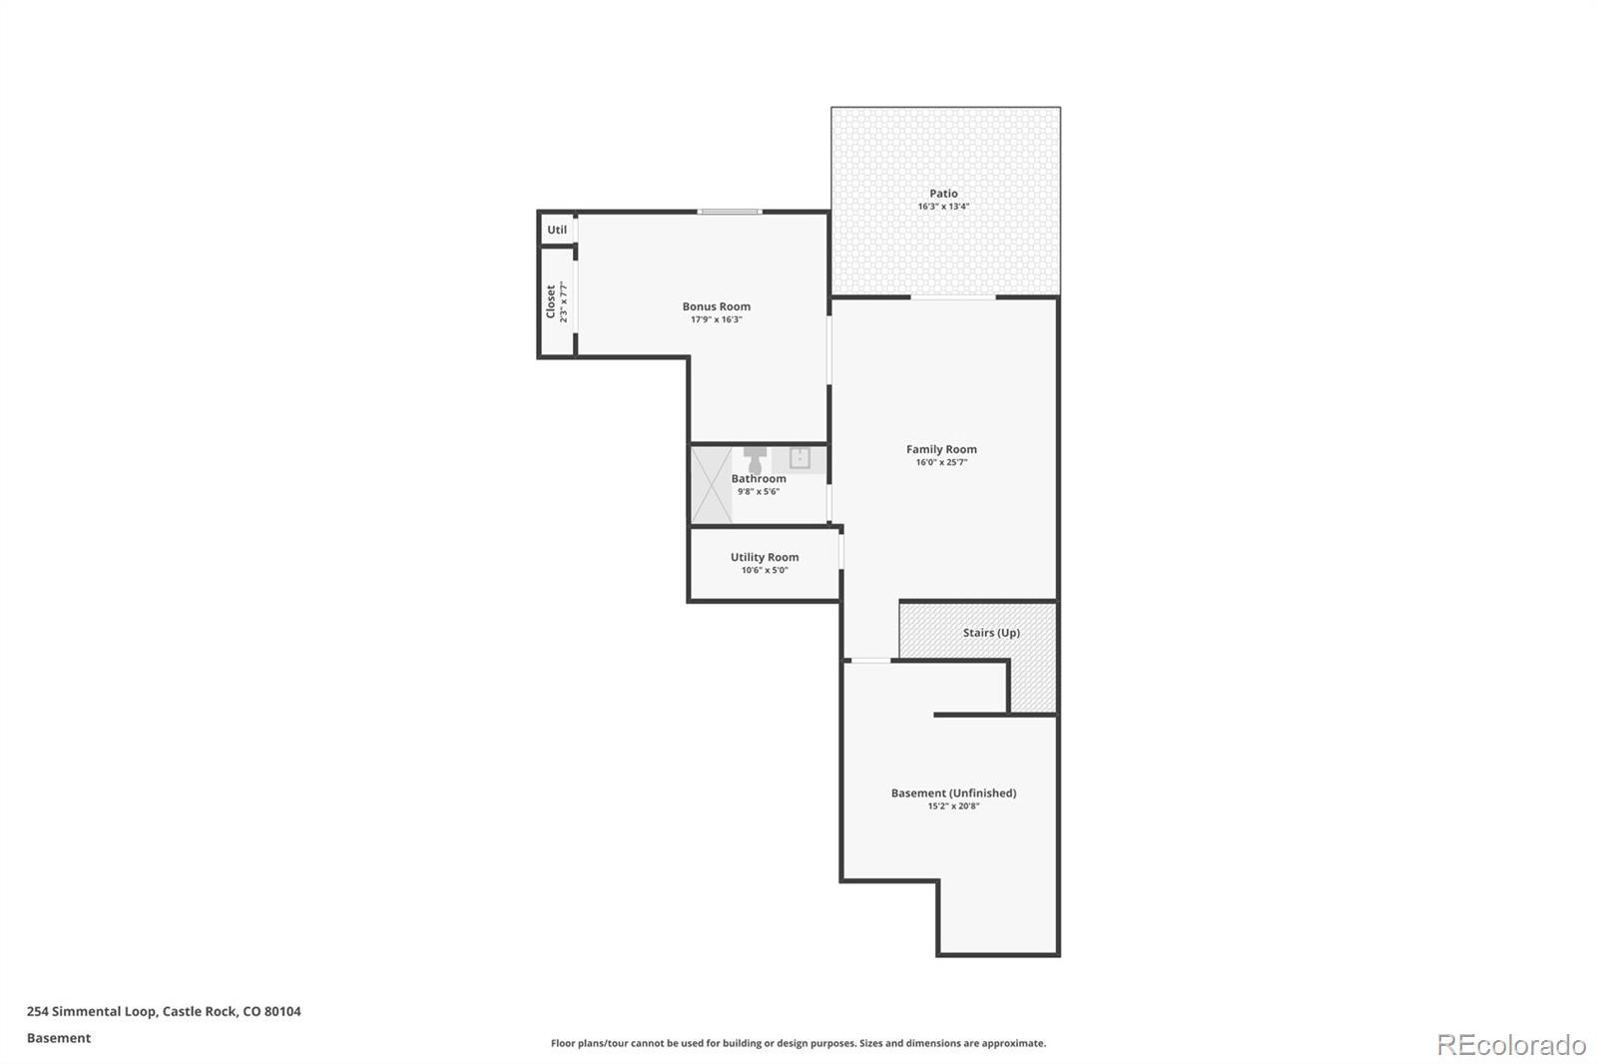
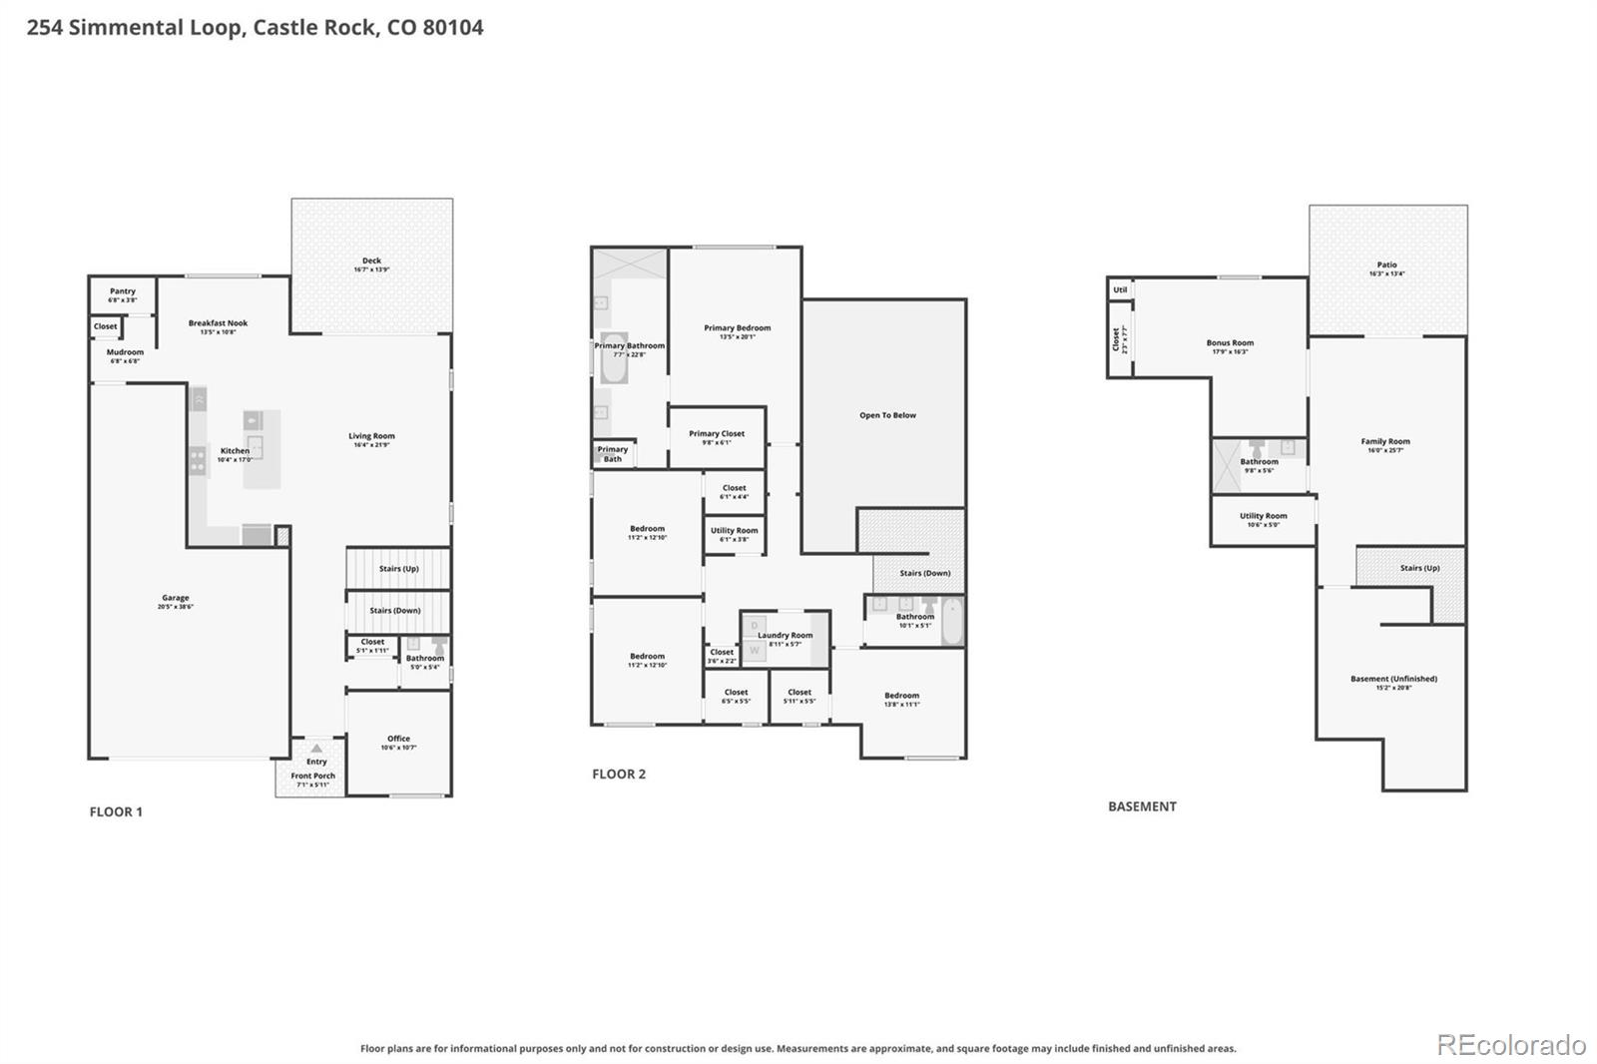
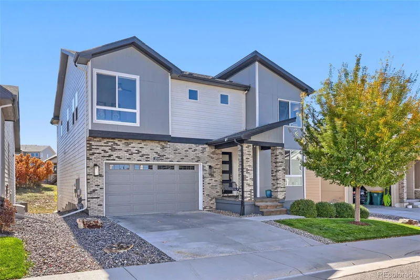
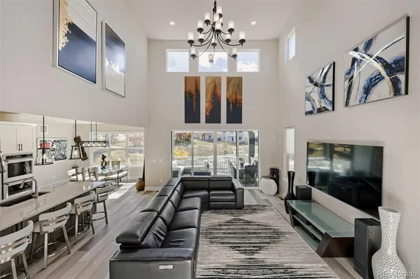
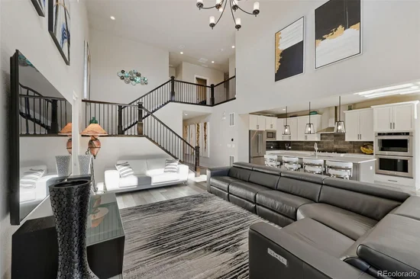
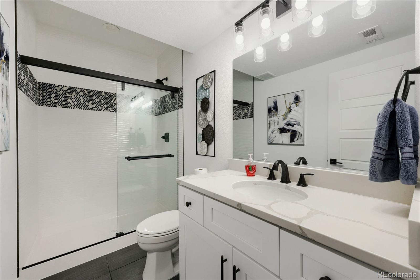
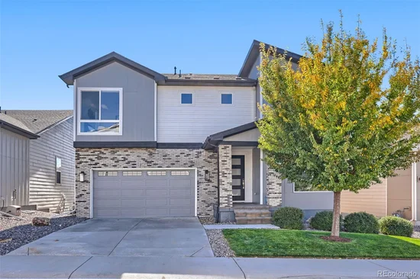
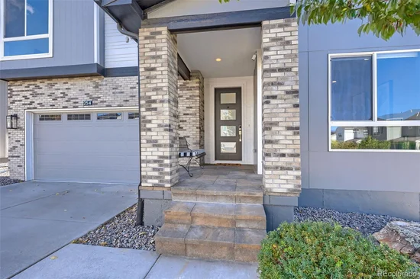
This beautifully updated 2-story in Montaine in a great location (lot premium $75K) features 5 bedrooms (4 upper / 1 conforming basement), 3.5 baths, main floor open concept dining / kitchen / great room, office, finished WALKOUT basement ($14, 950 walkout upgrade) (family room, bed / bath, storage space) and 3 car (2+1 tandem). Meticulously maintained - pride of ownership shines throughout. You cannot buy new with these upgrades at this price. Beautiful upgrades and extras including expanded deck ($10, 315); Ultra shower and tub in master ($13, 870); Upgraded tile ($8100); Upgraded flooring ($15, 223); Open stair rail with Iron balusters ($5, 745); Upgraded Kitchenaid appliances ($9590); Upgraded interior doors - 8' on 1st ($3, 700); Upgraded cabinetry, island extension, hardware ($9, 655). Additional upgrades include basement finish ($55, 000) with bedroom and bath; Lower-level concrete patio with stairs and pavers ($15, 500), fencing and rear landscaping ($10, 000); Polyaspartic garage floor coating ($4, 400); Laundry room upgraded with upper and lower cabinets ($1, 500), whole home lighting fixture upgrades $4, 000). The many windows allow tons of natural light in every room - bright and cheerful.

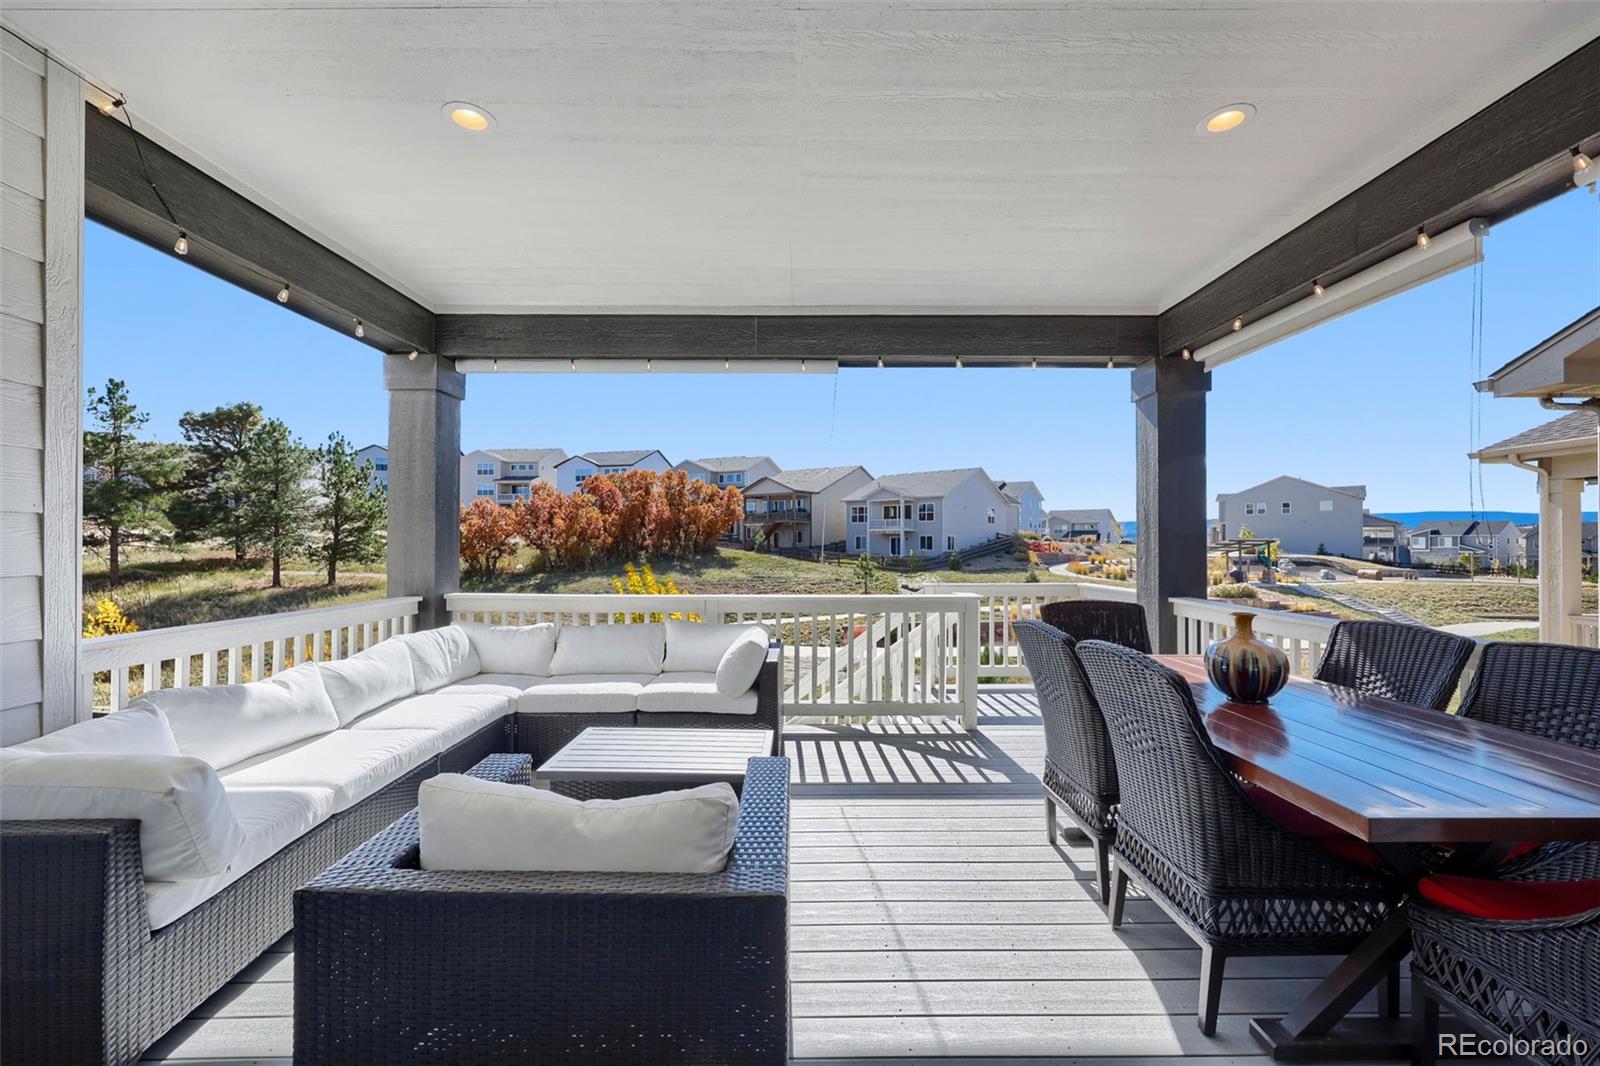
A finished basement is perfect for guests or that teen wanting their own space. This stunning home looks like a model, backs to an open space area and offers beautiful views of the mountains and park. Relax after a long day on the covered rear deck or on the covered lower-level patio.

This home is great for entertaining both inside and out. Close to dining, shopping, entertainment and other amenities. Don't miss your opportunity - Welcome Home! This home is a must see.

Property Highlights

Property Type
Residential
Property Sub Type
Single Family Residence
Bedrooms
5
Total Bathrooms
4
Living Area
3,593
Price / Sqft
$245
Acres
0.13
Year Built
2021

Location

City/Township
Castle Rock
Subdivision
Montaine
County
Douglas

Property Details
Price
$878,850
Property Type
Residential
Property Sub Type
Single Family Residence

Building

Structure Type
House
Levels
Two
Total Area
3,954

Community

Local Schools

Elementary School
Flagstone
Middle School
Mesa
High School
Douglas County
School District
Douglas RE-1

Interior Features

Bedrooms and Bathrooms

Total Bathrooms
4
Bathrooms on Main Level
1
Full Bathrooms
2
1/2 Bathrooms
1
3/4 Bathrooms
1
Bedrooms
5

Rooms and Basement

Has Basement
Yes
Basement Features
Finished, Walk-Out Access

Area and Spaces

Living Area
3,593
Above Grade Finished Area
2,726
Below Grade Finished Area
867

Appliances

Appliances
Cooktop, Dishwasher, Disposal, Double Oven, Microwave, Refrigerator

Interior Features

Interior Features
Ceiling Fan(s), Five Piece Bath, High Ceilings, Kitchen Island, Open Floorplan, Pantry, Primary Suite, Quartz Counters, Walk-In Closet(s)
Flooring
Carpet, Tile, Vinyl
Laundry Features
In Unit
Window Features
Double Pane Windows
Security Features
Carbon Monoxide Detector(s), Smoke Detector(s)

Heating and Cooling

Heating Features
Forced Air, Natural Gas

Building Details
Construction

Year Built
2021

Materials

Construction Materials
Frame
Roof
Composition

Terms

Terms

Ownership
Individual
Exclusions
Seller's personal possessions, washer/dryer & the garage fridge.
Special Conditions
None
Special Terms
Cash, Conventional, FHA, VA Loan

Taxes

Tax

Tax (Annual)
$6,492

HOA

Has HOA
Yes
Association Fee
$182 /mo
Association Ammenities
Clubhouse, Fitness Center, Playground, Pool, Spa/Hot Tub, Tennis Court(s), Trail(s)
Association Fee Includes
Maintenance Grounds, Recycling, Trash

Heating, Cooling & Utilities

Cooling Features
Central Air

Utilities

Utilities
Cable Available, Electricity Available, Electricity Connected, Natural Gas Available, Natural Gas Connected, Phone Available
Sewer
Public Sewer
Water Source
Public

Lot

Acres
0.13
Lot Size
5,750
Lot Size Area Sq Ft
5,750
Lot Features
Greenbelt, Landscaped
Road Surface
Paved
Road Frontage
Public

Exterior Features

Exterior Features
Private Yard
Patio And Porch Features
Covered, Deck, Patio
Fencing
Full

Parking

Total Parking Spaces
3
Garage Capacity
3
Parking Features
Concrete
Listed by RE/MAX Professionals, [email protected], 303-910-8436
Listing Data last updated 10/26/2026 01:40 pm
Get a Link to this Property: Copy To Clipboard
QR Code link to this property

Phone:
Connect with:

Property History

Today
Property information last updated
Today
Status Active. This is the date the listing was placed on market.
Cumulative Days on Market: Less than 1 days (includes prior listings) · Currently listed since October 26, 2026. Data provided by the MLS.