Start of property details
Share this property:
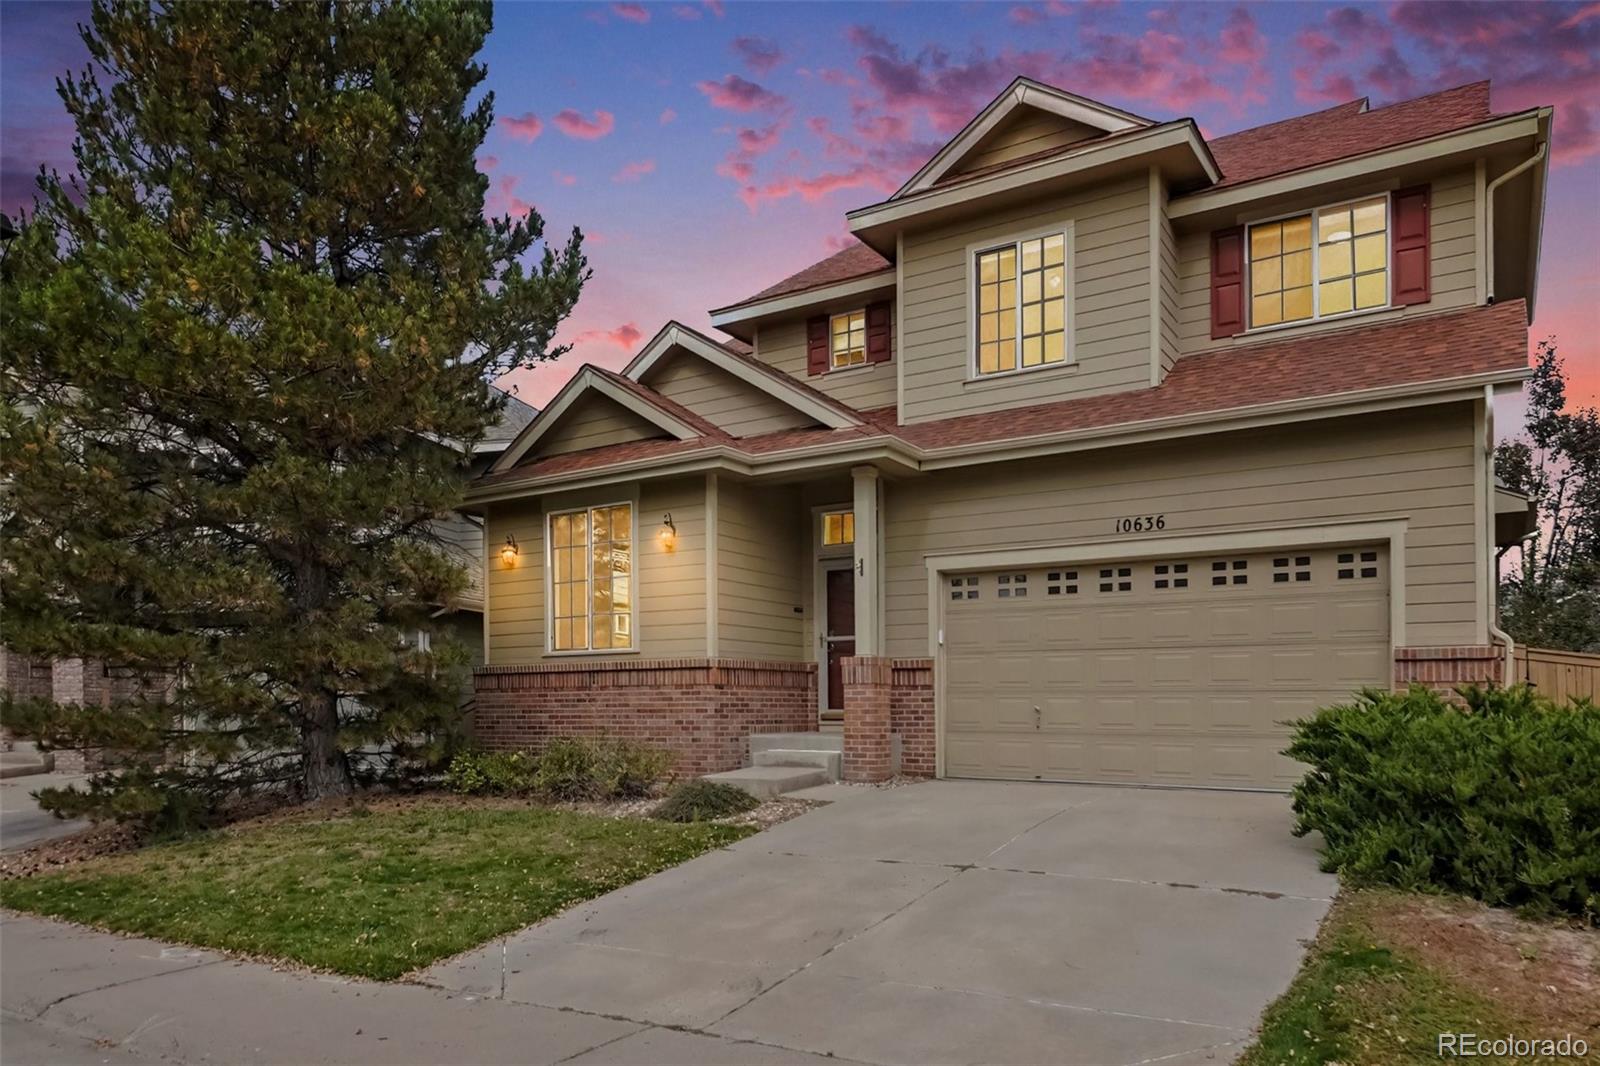
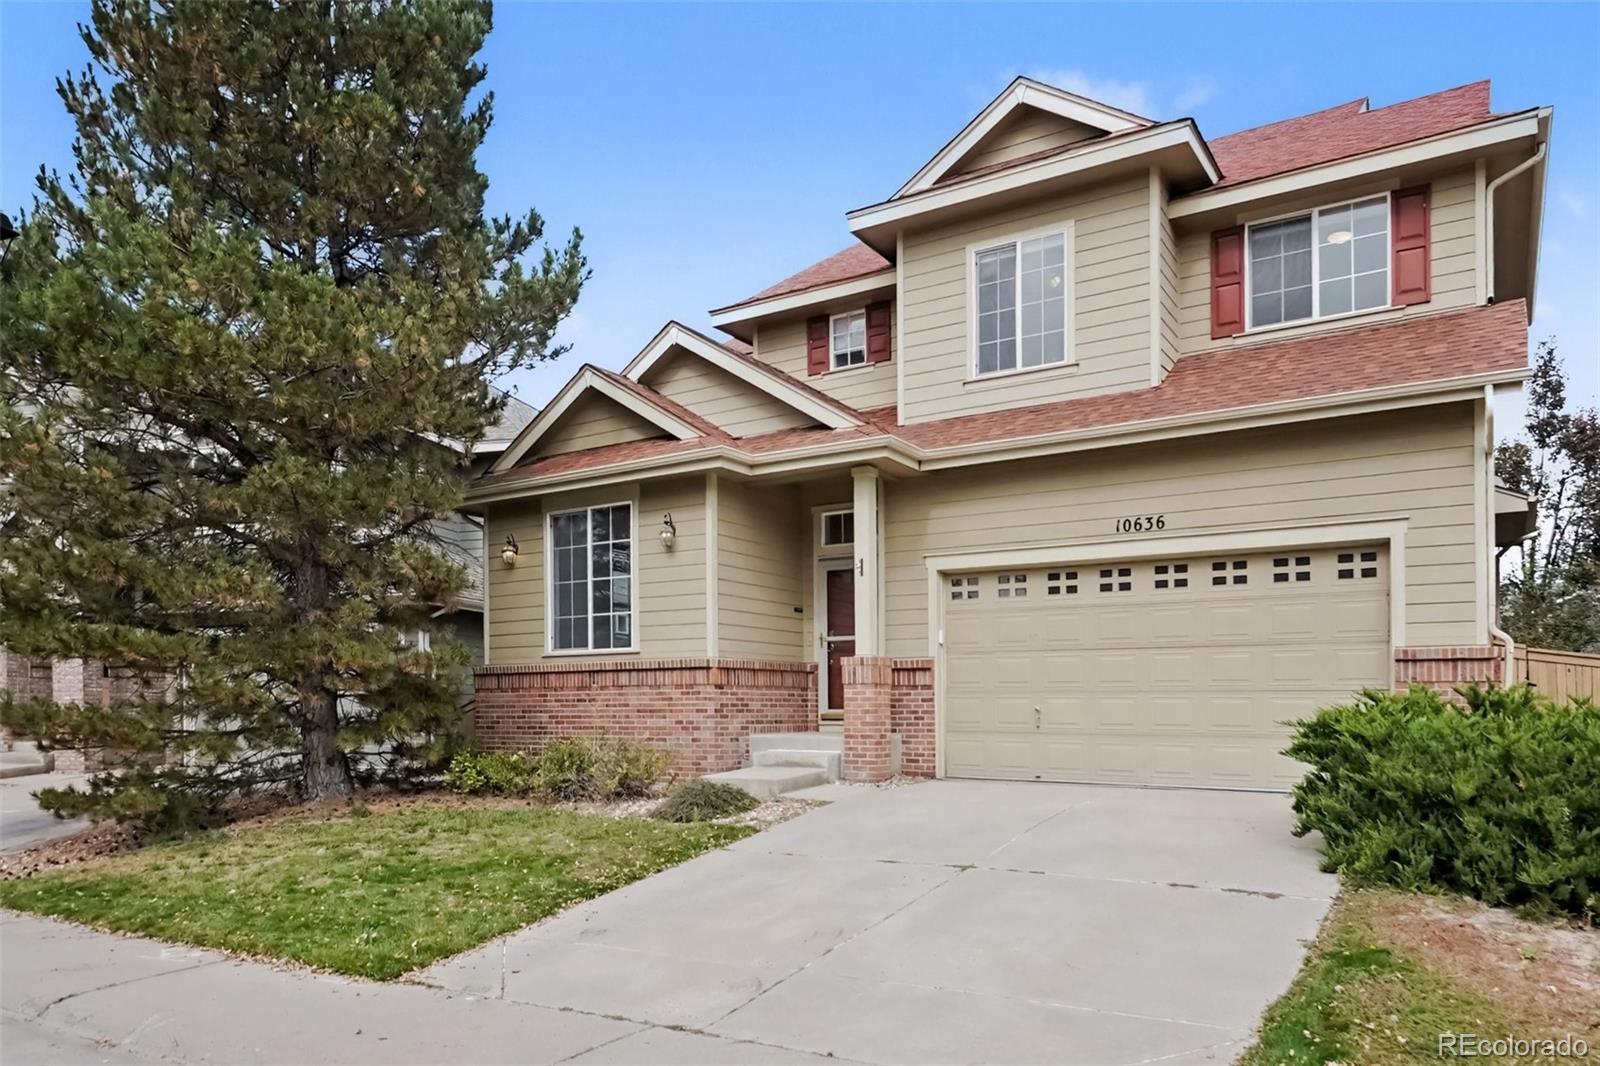
10636 Wildhurst Circle
Highlands Ranch, CO 80126
1 day ago NEW · Active
$699,000
$261 / Sqft
2
Garage
2,681
Sqft
0.10
Acres
2003
Yr. Built
MLS# 6527813
Cumulative Days on Market: Less than 1 · Includes prior listings · Currently listed since 10/26/26 · Data provided by the MLS.

Property Description

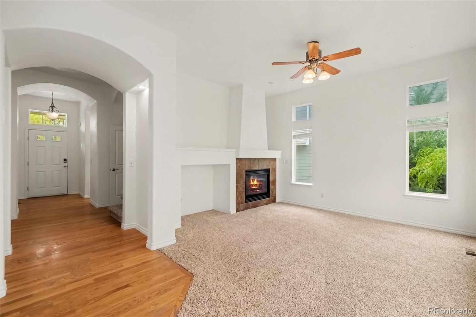
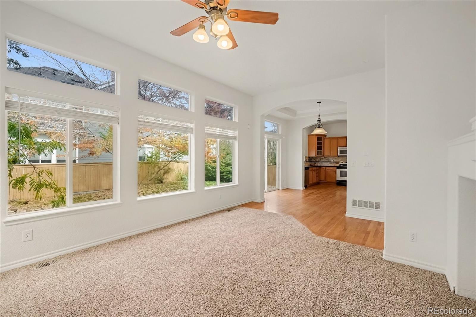
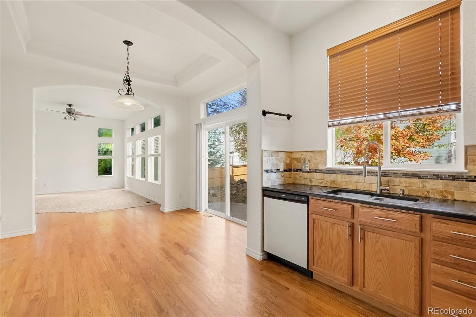
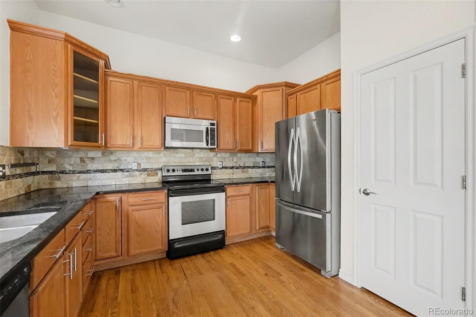
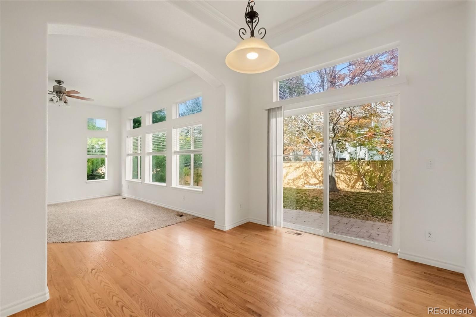
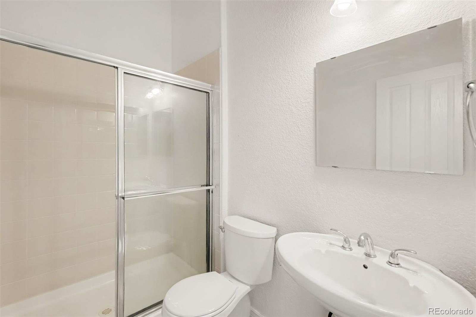
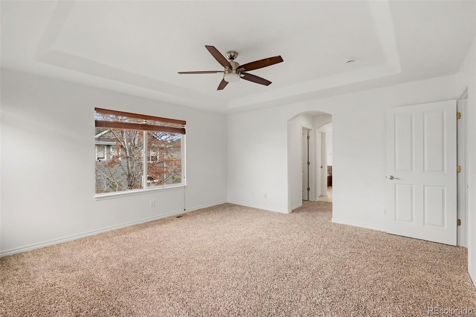
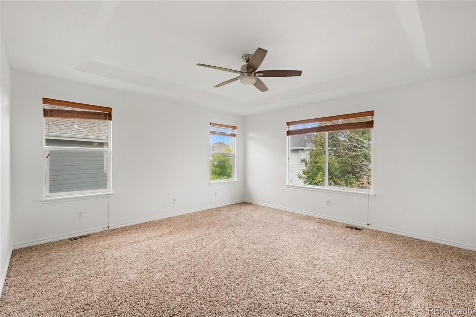
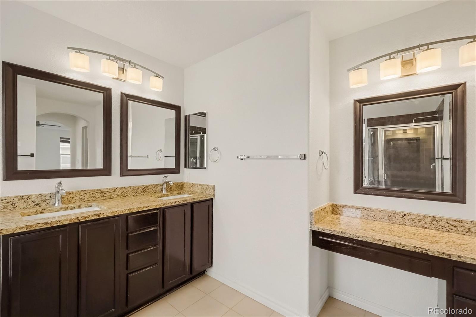
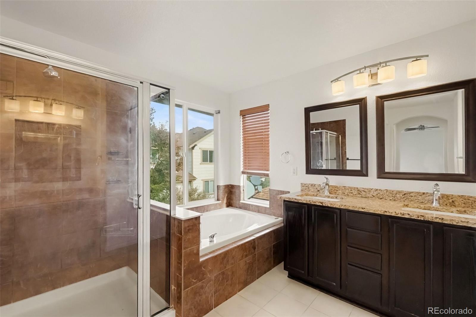
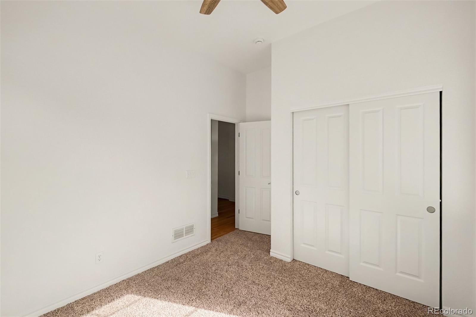
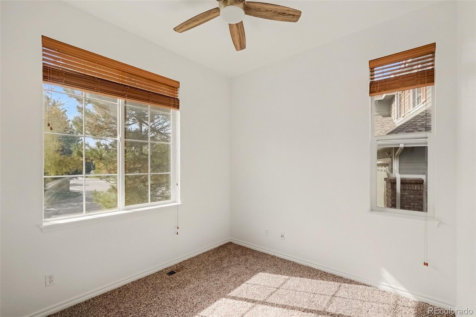
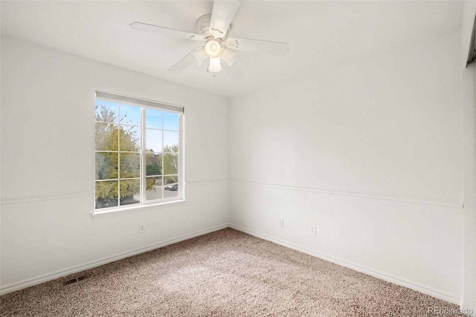
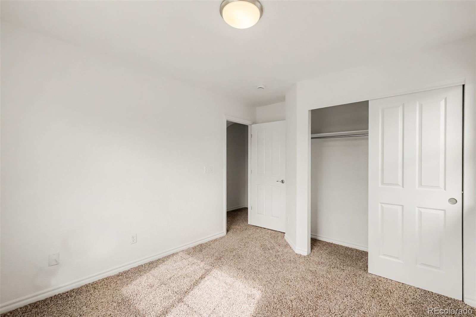
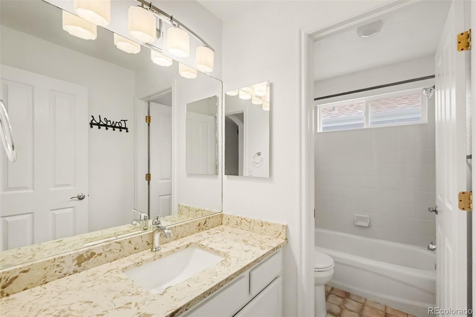
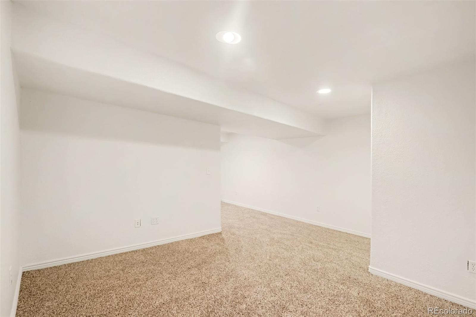
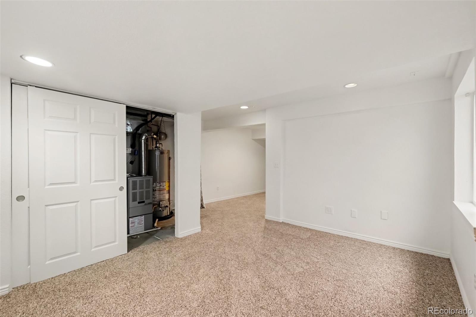
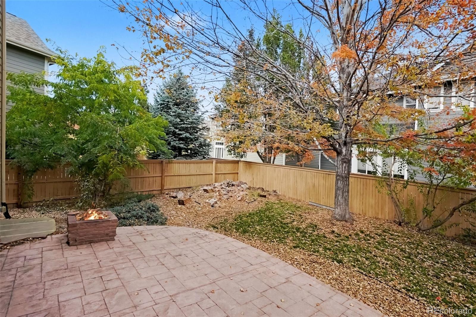
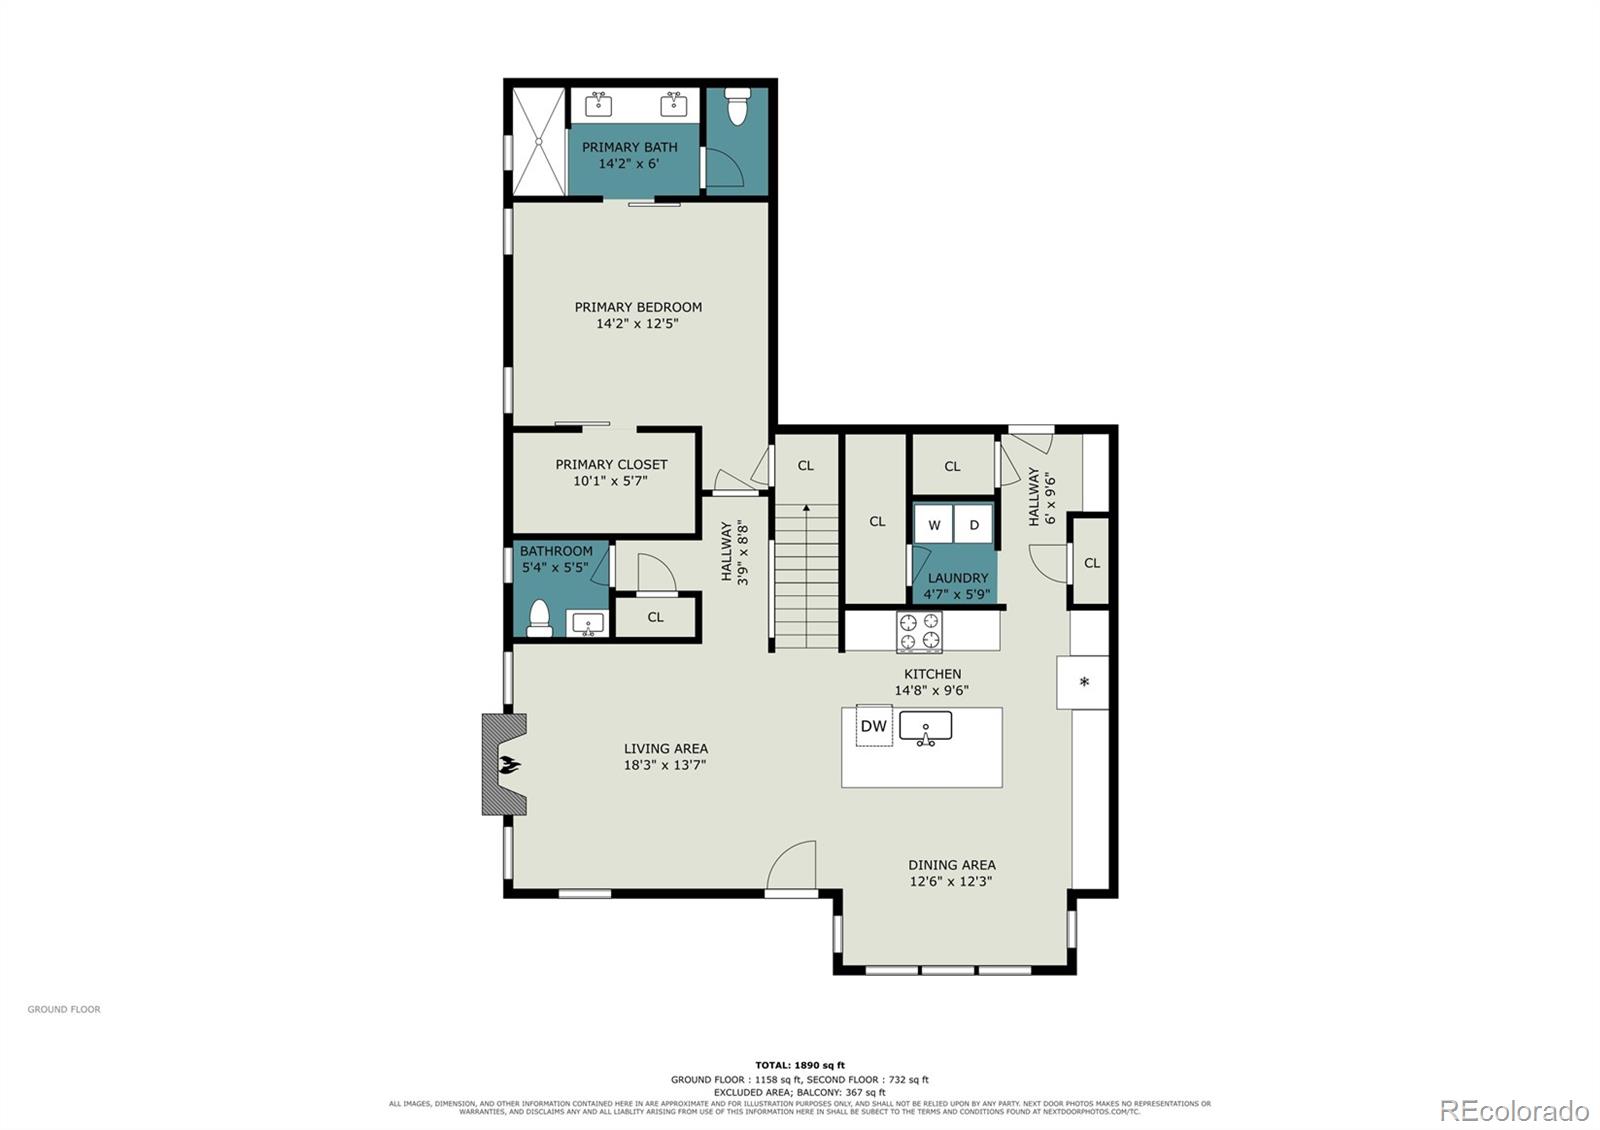
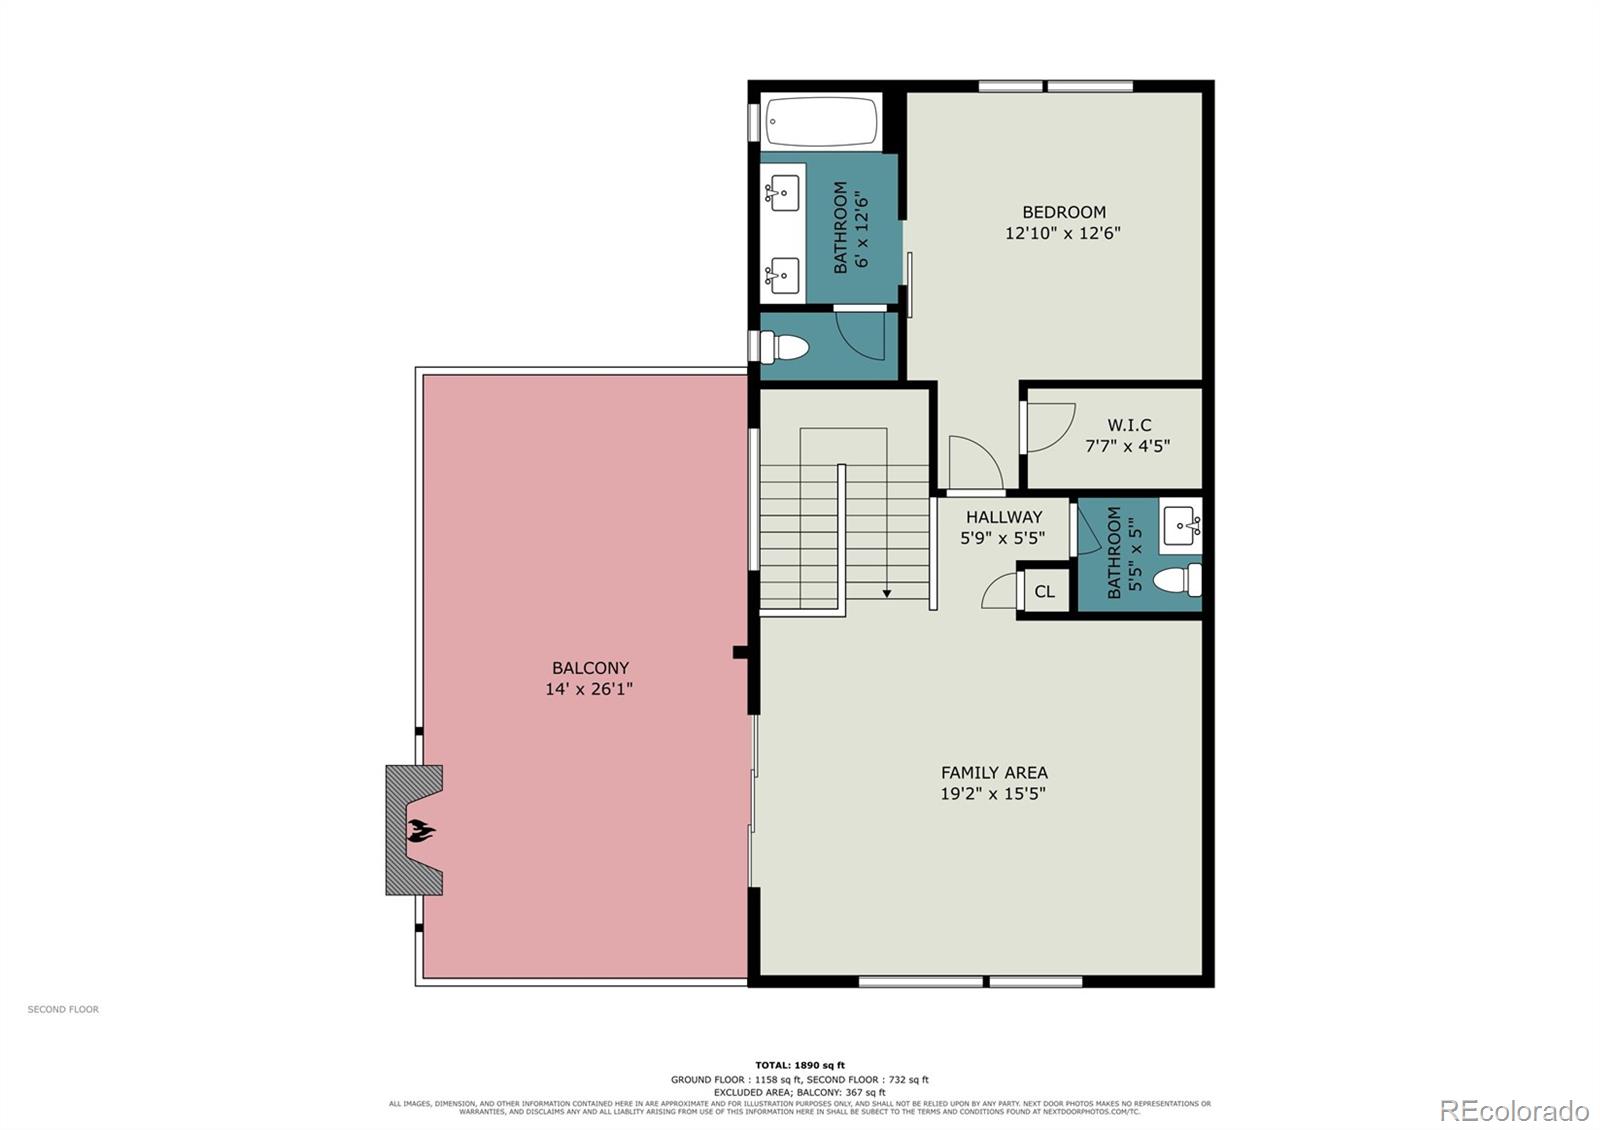
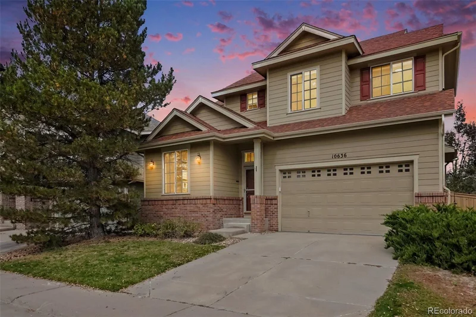
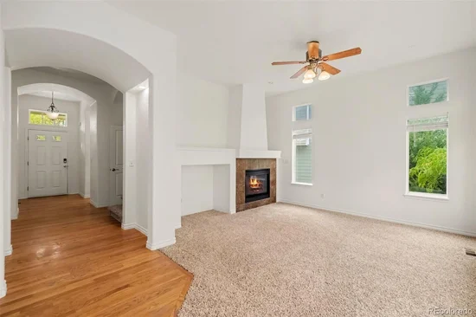
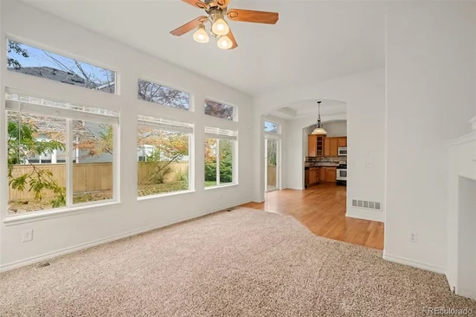
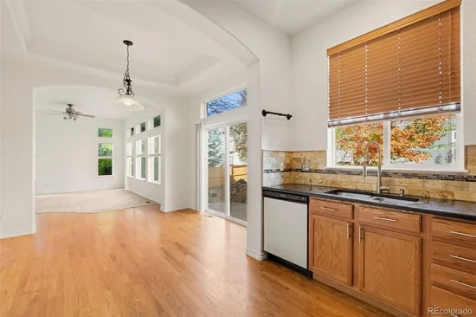
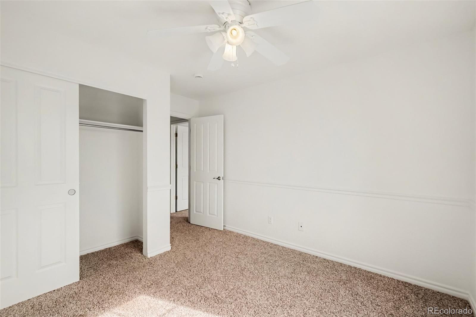
Welcome to this inviting four-bedroom, two-and-a-half-bath home in Highlands Ranch! High ceilings and abundant natural light create an airy feel in the living room, while the spacious kitchen offers plenty of room for meal preparation and everyday gatherings. The generous primary bedroom provides a comfortable retreat, with three additional bedrooms offering flexibility for guests, work, or hobbies. A finished basement adds versatile living space, and the upstairs laundry room brings convenience to daily routines. Enjoy outdoor dining or relaxing on the backyard patio, along with the practicality of a two-car garage and additional crawl-space storage. Convenient access to shopping, dining, outdoor recreation, and completes this home’s appealing location.

Property Highlights

Property Type
Residential
Property Sub Type
Single Family Residence
Living Area
2,647
Price / Sqft
$264
Acres
0.10
Year Built
2003

Location

City/Township
Highlands Ranch
Direction Faces
South
Subdivision
Highlands Ranch Firelight
County
Douglas
Zoning
PDU

Property Details

Price
$699,000
Property Type
Residential
Property Sub Type
Single Family Residence

Building

Structure Type
House
Levels
Two
Total Area
2,681

Community

Local Schools

Elementary School
Heritage
Middle School
Mountain Ridge
High School
Mountain Vista
School District
Douglas RE-1

Interior Features

Rooms and Basement

Basement Features
Partial

Area and Spaces

Living Area
2,647
Above Grade Finished Area
2,005

Appliances

Appliances
Dishwasher, Disposal, Gas Water Heater, Microwave, Range

Interior Features

Interior Features
Ceiling Fan(s), Granite Counters, High Speed Internet, Primary Suite, Walk-In Closet(s)
Flooring
Carpet, Vinyl
Window Features
Double Pane Windows
Fireplace Features
Family Room, Gas

Heating and Cooling

Heating Features
Forced Air, Natural Gas

Building Details

Construction

Year Built
2003

Materials

Construction Materials
Brick, Vinyl Siding
Roof
Shingle

Terms

Terms

Ownership
Corporation/Trust
Exclusions
None
Special Conditions
None
Special Terms
1031 Exchange, Cash, Conventional, FHA, VA Loan

Taxes

Tax

Tax (Annual)
$4,811

HOA

Has HOA
Yes
Association Fee
$174 /mo
Association Ammenities
Clubhouse, Fitness Center, Park, Playground, Pool, Spa/Hot Tub, Trail(s)
Association Fee Includes
Maintenance Grounds, Road Maintenance, Security

Heating, Cooling & Utilities

Cooling Features
Central Air

Utilities

Sewer
Public Sewer
Water Source
Public

Lot

Acres
0.10
Lot Size
4,356
Lot Size Area Sq Ft
4,356

Exterior Features

Fencing
Partial

Parking

Total Parking Spaces
2
Garage Capacity
2
Parking Features
Concrete
Listed by Mainstay Brokerage LLC, [email protected], 623-777-2968
Listing Data last updated 10/26/2026 01:00 pm
Get a Link to this Property: Copy To Clipboard
QR Code link to this property

Phone:
Connect with:

Property History

Today
Property information last updated
Today
Status Active. This is the date the listing was placed on market.
Cumulative Days on Market: Less than 1 days (includes prior listings) · Currently listed since October 26, 2026. Data provided by the MLS.