Start of property details
Share this property:
8036 Decatur Street
Westminster, CO 80031
1 day ago NEW · Active
$517,000
$293 / Sqft
4
Beds
2
Baths
2
Garage
1,764
Sqft
0.08
Acres
MLS# 6287540
Cumulative Days on Market: Less than 1 · Includes prior listings · Currently listed since 10/26/26 · Data provided by the MLS.

Property Description

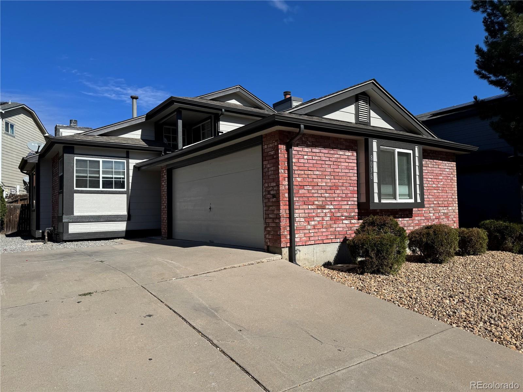
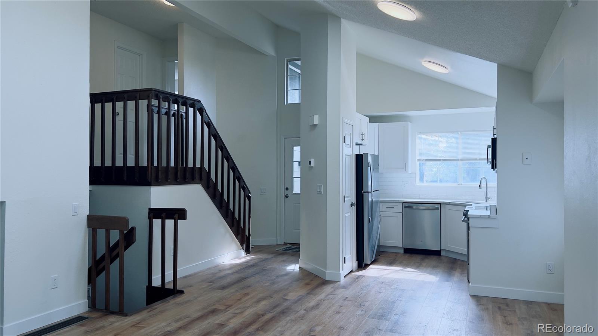
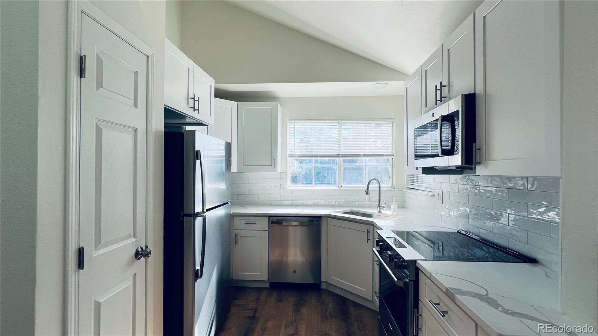
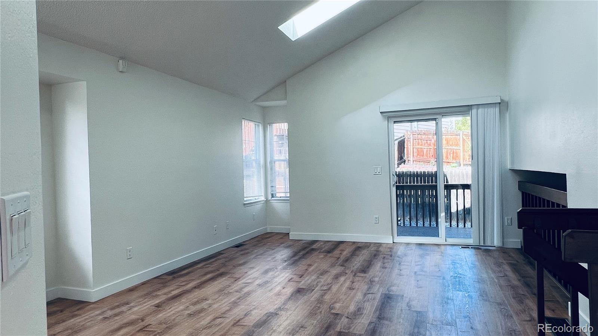
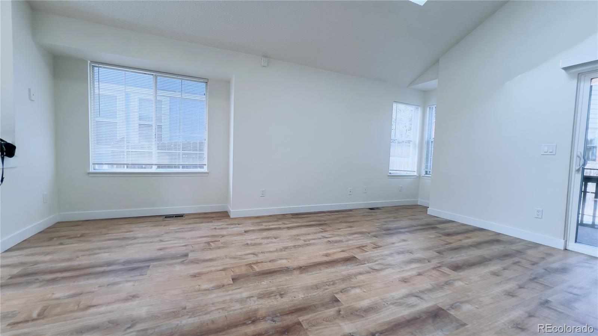
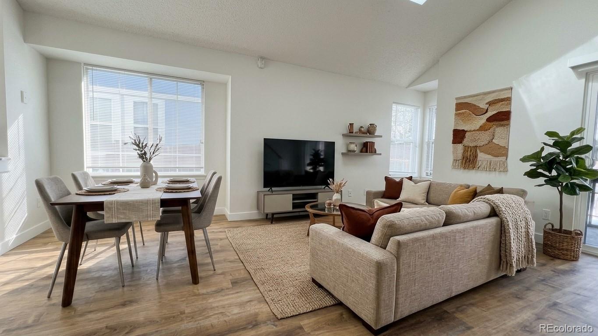
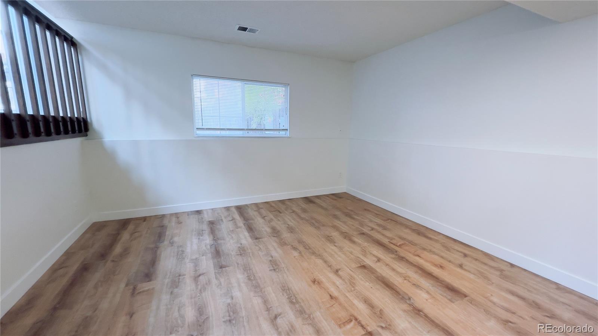
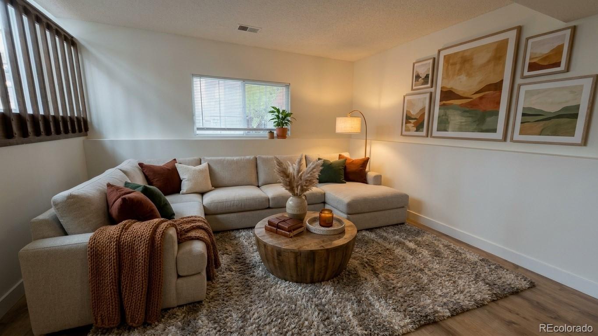
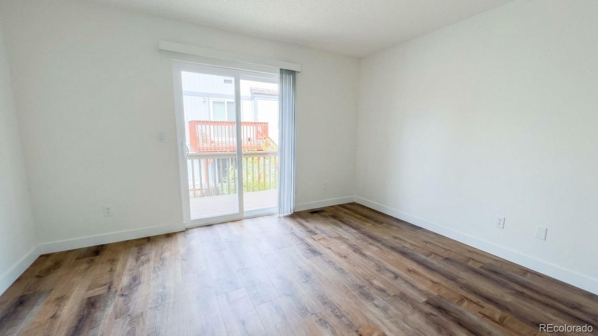
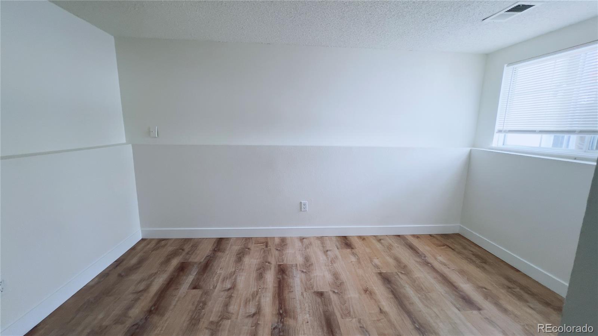
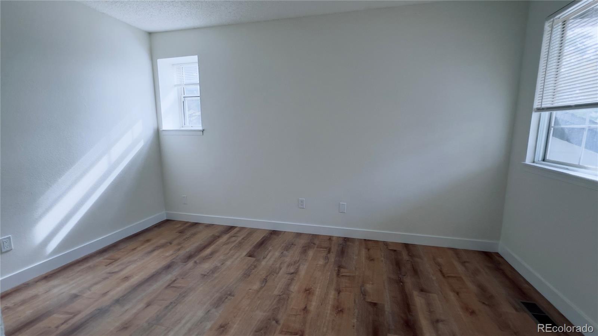
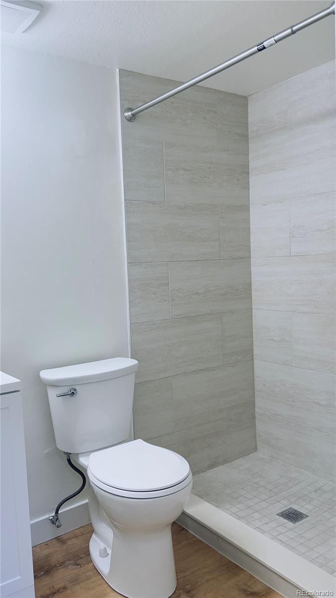
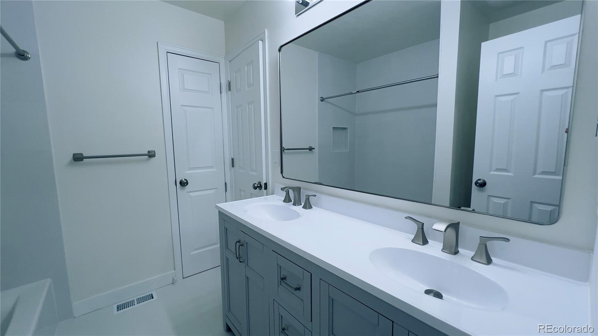
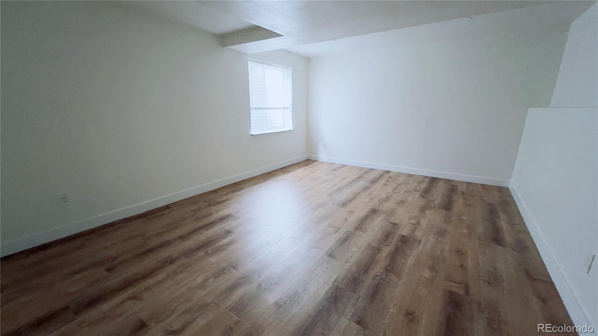
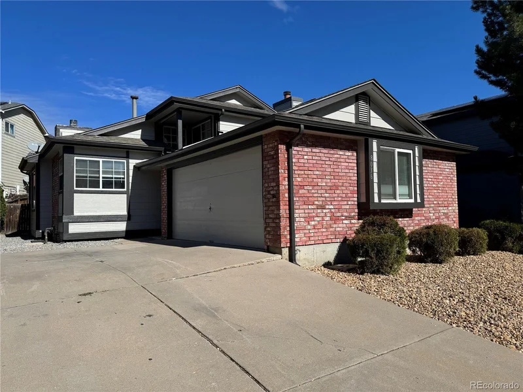
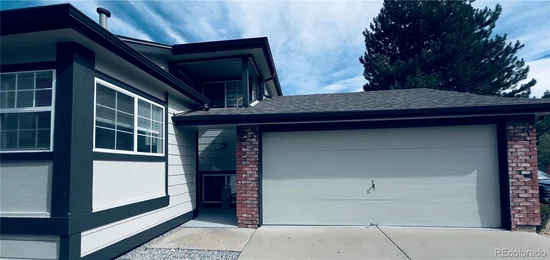
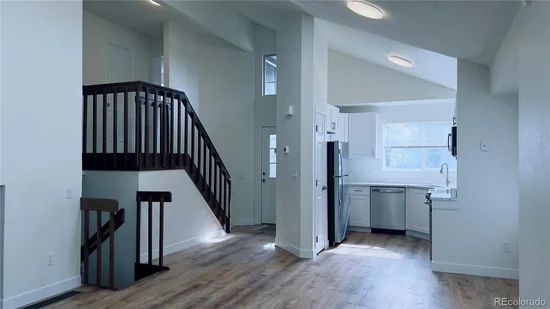
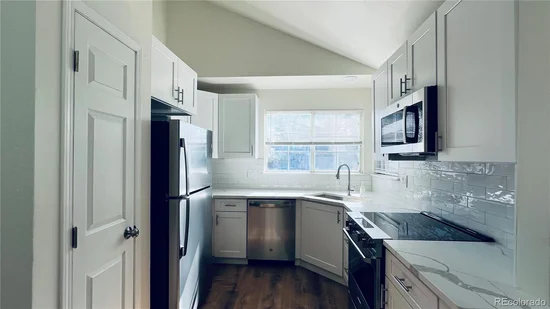
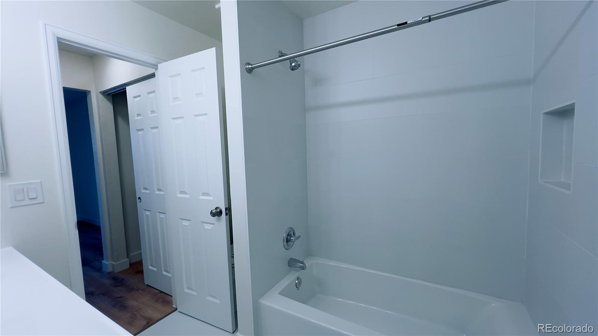
Welcome to your beautifully updated, move-in-ready home in Westminster! This stunning 4-bedroom, 2-bathroom home features dramatic vaulted ceilings, central air conditioning, new flooring, fresh paint, and updated bath finishes throughout. The upgraded kitchen shines with brand-new stainless steel appliances. Natural light pours effortlessly into the main level through skylights, creating a warm, airy, and inviting atmosphere in the central living spaces.

Situated in a highly desirable Westminster neighborhood, this property offers quick access to US-36 and I-25 for an effortless commute to both Denver and Boulder. Enjoy the convenience of nearby parks, shopping, and dining—all just minutes from your front door.

Don't miss this turnkey opportunity!

Property Highlights

Property Type
Residential
Property Sub Type
Single Family Residence
Architectural Style
A-Frame
Bedrooms
4
Total Bathrooms
2
Living Area
1,764
Price / Sqft
$293
Acres
0.08
Year Built
1986
Condition
Updated/Remodeled

Location

City/Township
Westminster
Direction Faces
East
Subdivision
Shadowridge at Briar Heights
County
Adams

Property Details

Price
$517,000
Condition
Updated/Remodeled
Property Type
Residential
Property Sub Type
Single Family Residence

Building

Structure Type
House
Levels
Two
Total Area
1,764

Community

Local Schools

Elementary School
Fairview
Middle School
Ranum
High School
Westminster
School District
Westminster Public Schools

Interior Features

Bedrooms and Bathrooms

Total Bathrooms
2
Full Bathrooms
2
Bedrooms
4

Rooms and Basement

Has Basement
Yes
Basement Features
Finished

Area and Spaces

Living Area
1,764
Above Grade Finished Area
1,302
Below Grade Finished Area
462

Appliances

Appliances
Dishwasher, Disposal, Microwave, Oven, Range, Refrigerator

Interior Features

Interior Features
Breakfast Bar
Flooring
Laminate, Tile
Electic
110V

Heating and Cooling

Heating Features
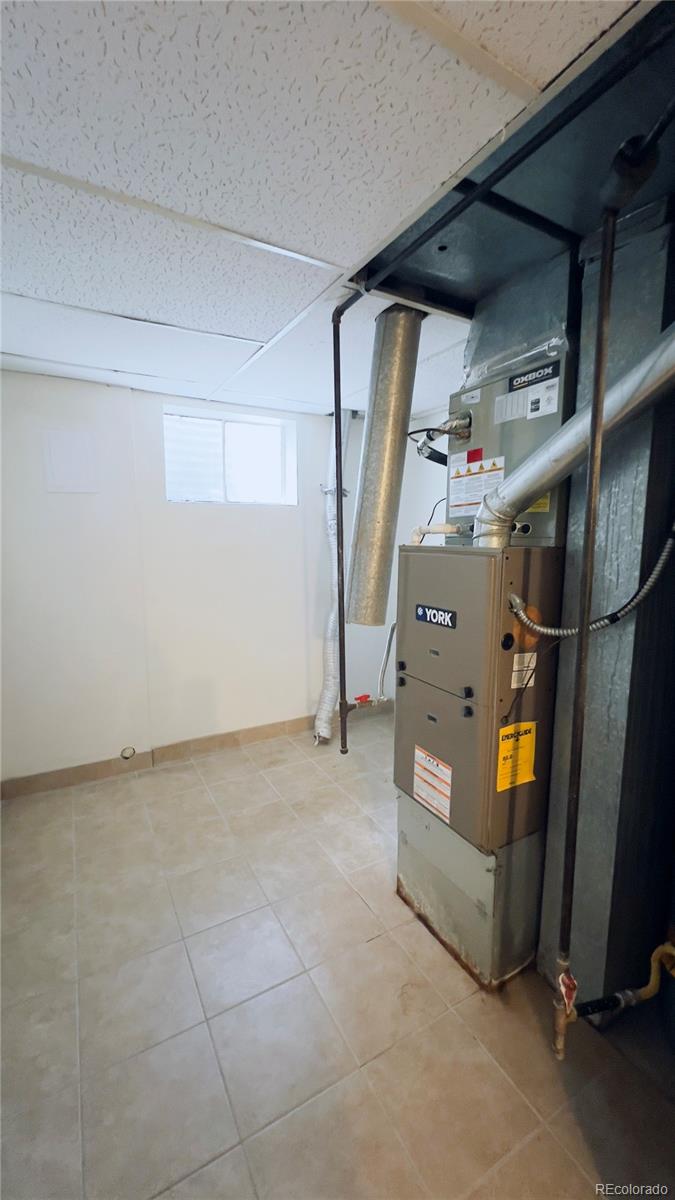
Forced Air

Building Details

Construction

Architectural Style
A-Frame
Year Built
1986
Foundations
Slab

Materials

Construction Materials
Brick, Frame, Vinyl Siding
Roof
Composition

Terms

Terms

Ownership
Individual
Exclusions
none
Special Conditions
None
Special Terms
1031 Exchange, Cash, Conventional, FHA, VA Loan

Taxes

Tax

Tax (Annual)
$2,815

HOA

Has HOA
Yes
Association Fee
$65 /mo
Association Fee Includes
Recycling, Trash

Heating, Cooling & Utilities

Cooling Features
Central Air

Utilities

Utilities
Cable Available, Electricity Available
Sewer
Public Sewer
Water Source
Public

Lot

Acres
0.08
Lot Size
3,400
Lot Size Area Sq Ft
3,400

Exterior Features

Exterior Features
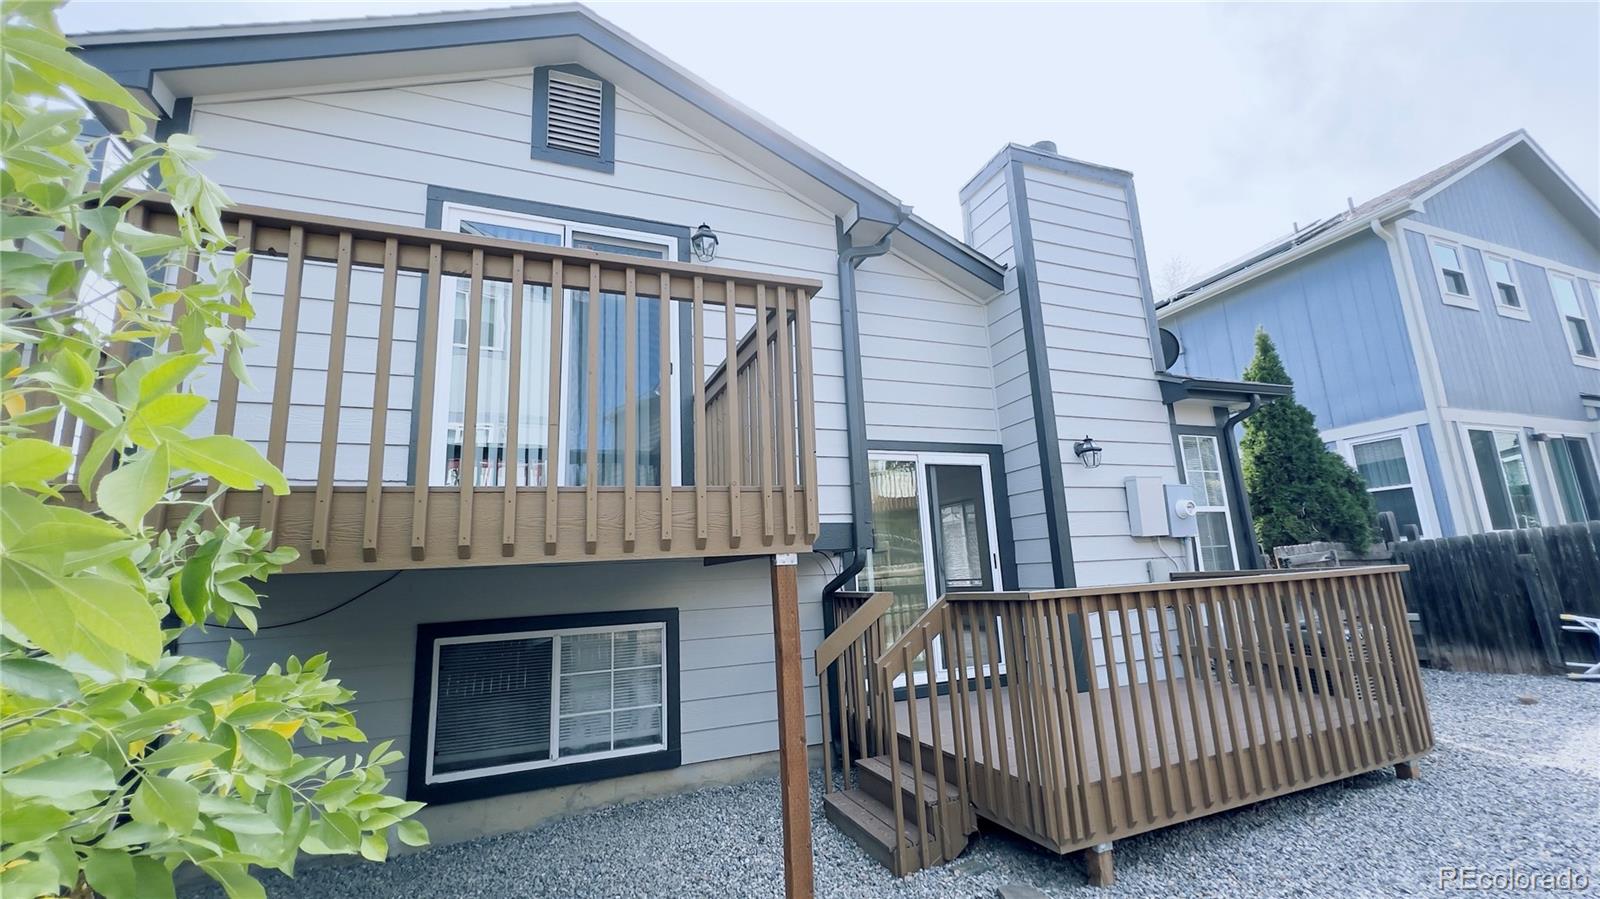
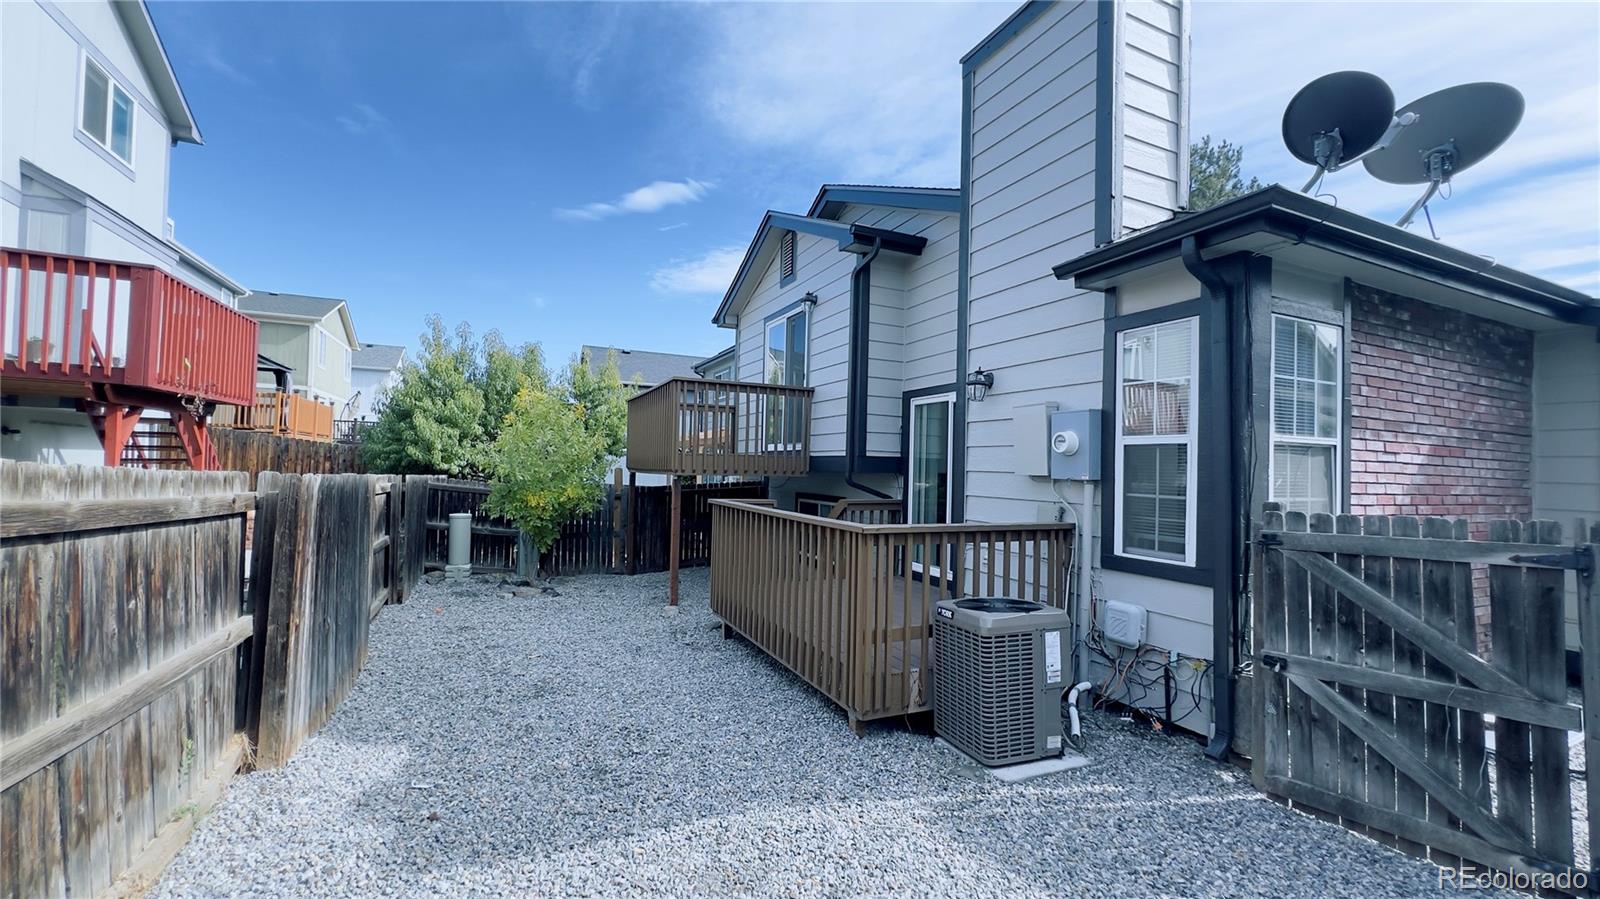
Private Yard
Patio And Porch Features
Deck

Parking

Total Parking Spaces
2
Garage Capacity
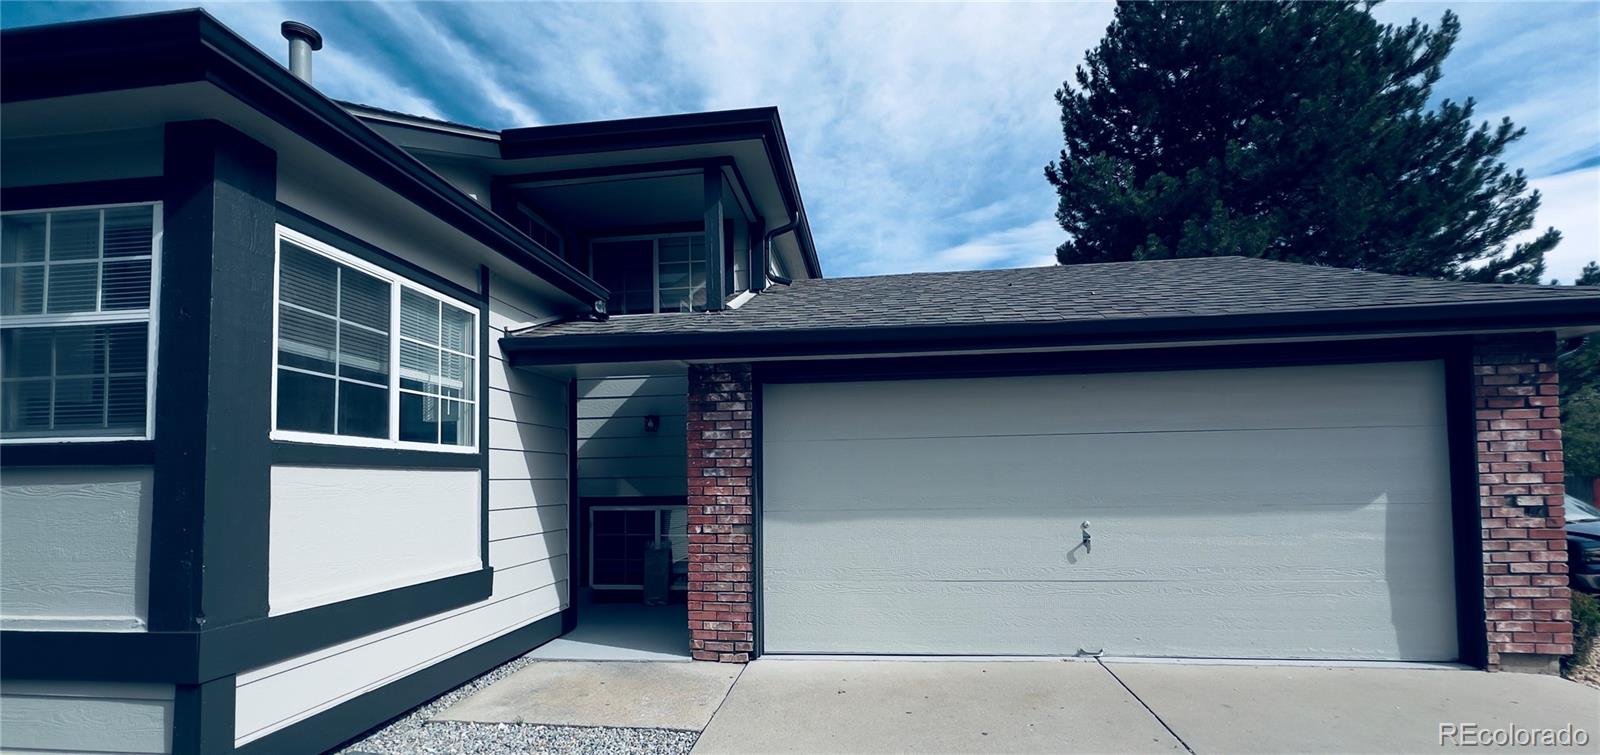
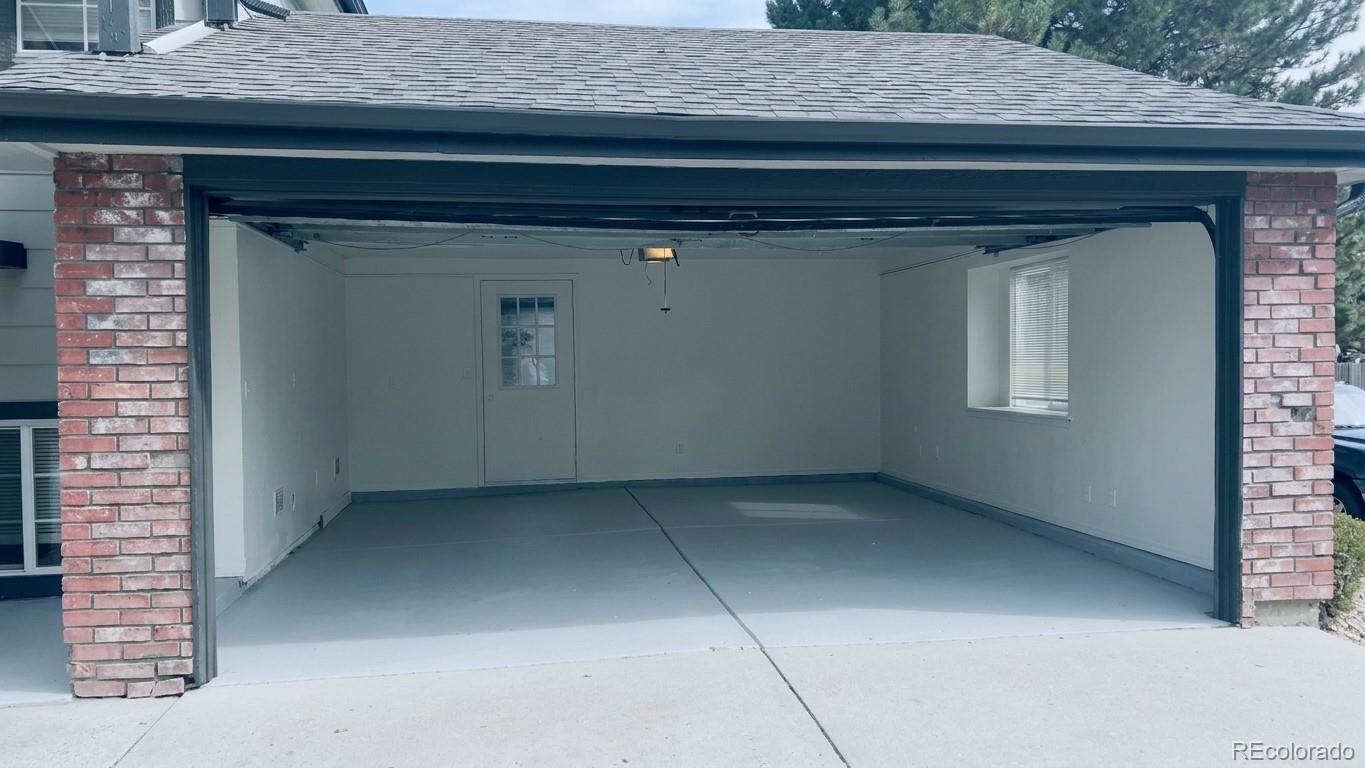
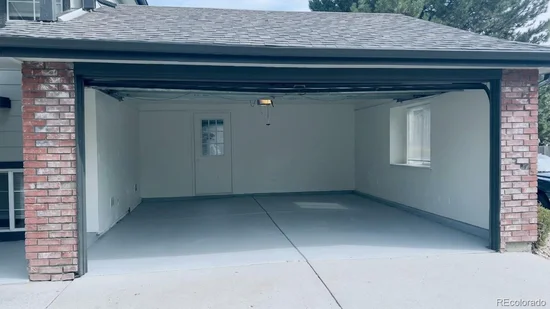
2
Parking Features
Concrete
Listed by Brokers Guild Homes, 303-988-0123
Listing Data last updated 10/26/2026 11:20 am
Get a Link to this Property: Copy To Clipboard
QR Code link to this property

Phone:
Connect with:

Property History

Today
Property information last updated
Today
Status Active. This is the date the listing was placed on market.
Cumulative Days on Market: Less than 1 days (includes prior listings) · Currently listed since October 26, 2026. Data provided by the MLS.