Start of property details

Share this property:
6969 Parterre Parkway N, Unit 5
Thornton, CO 80602
1 day ago NEW · Active
$454,400
$272 / Sqft
3
Beds
3
Baths
2
Garage
1,673
Sqft
0.04
Acres
MLS# 5767796
Cumulative Days on Market: Less than 1 · Includes prior listings · Currently listed since 10/26/26 · Data provided by the MLS.

Property Description

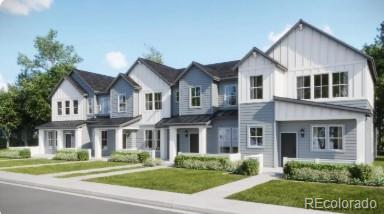
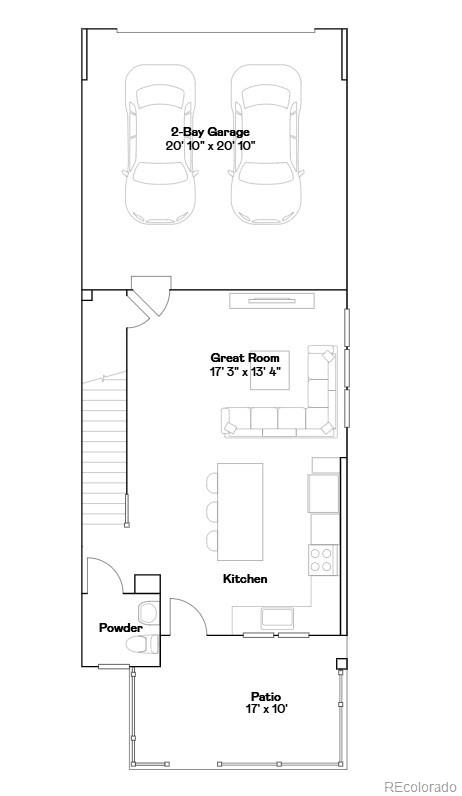
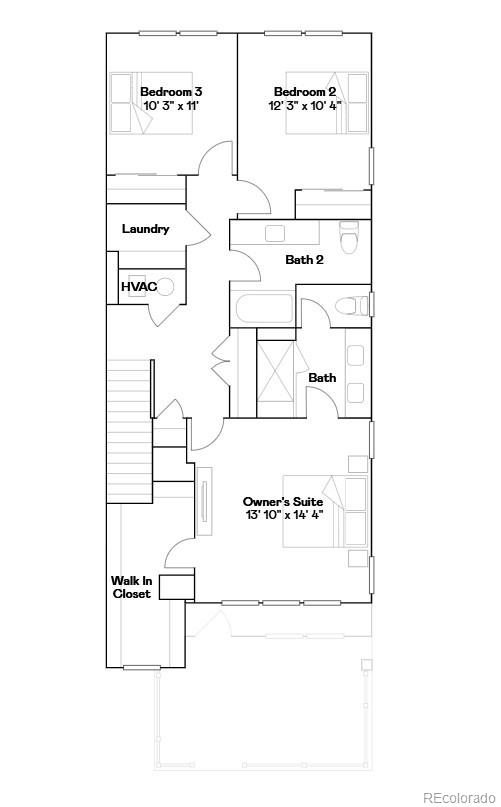
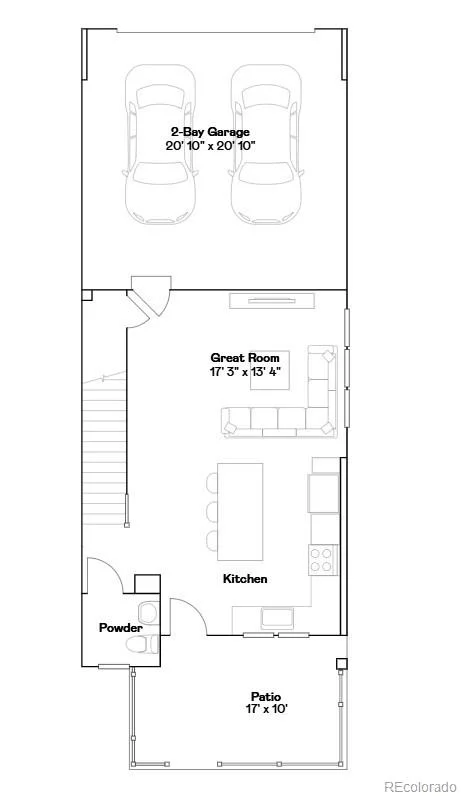
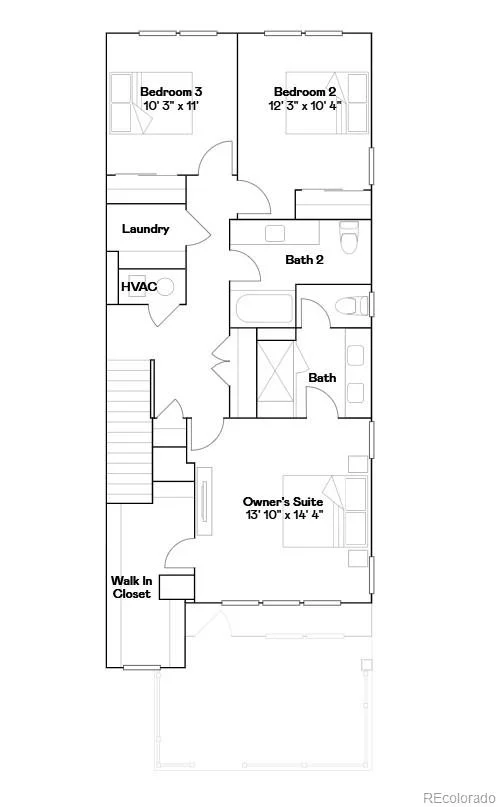
* * Available with special financing rates when using builder’s preferred lender – terms and conditions apply – ask for details * * Where sophisticated design and everyday comfort come together, this beautifully crafted townhome offers a bright, open-concept main level anchored by a chef-inspired kitchen with a large center island—ideal for entertaining guests or enjoying casual evenings at home. Upstairs, the spacious owner’s suite provides a peaceful retreat, complemented by two additional bedrooms and a conveniently located laundry room for added ease. Perfectly positioned near Denver Premium Outlets and Trail Winds Recreation Center, residents enjoy quick access to exceptional shopping, dining, and outdoor recreation. Estimated completion: January

Property Highlights

Property Type
Residential
Property Sub Type
Townhouse
Bedrooms
3
Total Bathrooms
3
Living Area
1,673
Price / Sqft
$272
Acres
0.04
Year Built
2026
Condition
New Construction

Location

City/Township
Thornton
Subdivision
Parterre
County
Adams

Property Details

Price
$454,400
Condition
New Construction
Property Type
Residential
Property Sub Type
Townhouse

Building

Structure Type
Townhouse
Levels
Two
Total Area
1,673

Community

Local Schools

Elementary School
Brantner
Middle School
Roger Quist
High School
Riverdale Ridge
School District
School District 27-J

Interior Features

Bedrooms and Bathrooms

Total Bathrooms
3
Bathrooms on Main Level
1
Full Bathrooms
1
1/2 Bathrooms
1
3/4 Bathrooms
1
Bedrooms
3

Rooms and Basement

Basement Features
Crawl Space

Area and Spaces

Living Area
1,673
Above Grade Finished Area
1,673
Number of Units
4

Appliances

Appliances
Dishwasher, Disposal, Microwave, Oven, Range, Refrigerator

Interior Features

Interior Features
Eat-in Kitchen, High Ceilings, Kitchen Island, Open Floorplan, Primary Suite, Quartz Counters, Walk-In Closet(s)
Flooring
Carpet, Vinyl
Laundry Features
In Unit
Window Features
Double Pane Windows
Security Features
Carbon Monoxide Detector(s), Smoke Detector(s)

Heating and Cooling

Heating Features
Forced Air

Building Details

Construction

Builders Model
306/CF5 Elevation
Builder
Lennar
Year Built
2026
Property Attached
Yes
Common Walls
End Unit, 1 Common Wall

Materials

Construction Materials
Frame, Other, Stone
Roof
Composition

Terms

Terms

Ownership
Builder
Exclusions
None
Special Conditions
None
Special Terms
Cash, Conventional, FHA, VA Loan

Taxes

Tax

Tax (Annual)
$4,833

HOA

Has HOA
Yes
Association Fee
$180 /mo
Association Ammenities
Garden Area, Park, Playground, Tennis Court(s), Trail(s)
Association Fee Includes
Recycling, Trash

Heating, Cooling & Utilities

Cooling Features
Central Air

Utilities

Utilities
Cable Available, Electricity Connected, Phone Available
Sewer
Public Sewer
Water Source
Public

Lot

Acres
0.04
Lot Size
1,944
Lot Size Area Sq Ft
1,944
Lot Features
Corner Lot
Road Surface
Paved
Road Frontage
Public

Exterior Features

Exterior Features
Rain Gutters
Patio And Porch Features
Covered, Front Porch, Patio

Parking

Total Parking Spaces
2
Garage Capacity
2
Listed by Coldwell Banker Realty 56, [email protected], 720-939-0558
Listing Data last updated 10/26/2026 02:40 pm
Get a Link to this Property: Copy To Clipboard
QR Code link to this property

Phone:
Connect with:

Property History

Today
Property information last updated
Today
Status Active. This is the date the listing was placed on market.
Cumulative Days on Market: Less than 1 days (includes prior listings) · Currently listed since October 26, 2026. Data provided by the MLS.