
Start of property details

1 / 3
12766 Mighty Eagle Drive
Parker, CO 80134
1 day ago
NEW
·
Active
$862,485
$209 / Sqft
5
Beds
3
Baths
3
Garage
4,121
Sqft 0.13
Acres
MLS# 5103299
Cumulative Days on Market: Less than 1
· Includes prior listings
· Currently listed since 10/26/26 · Data provided by the MLS.
Property Description
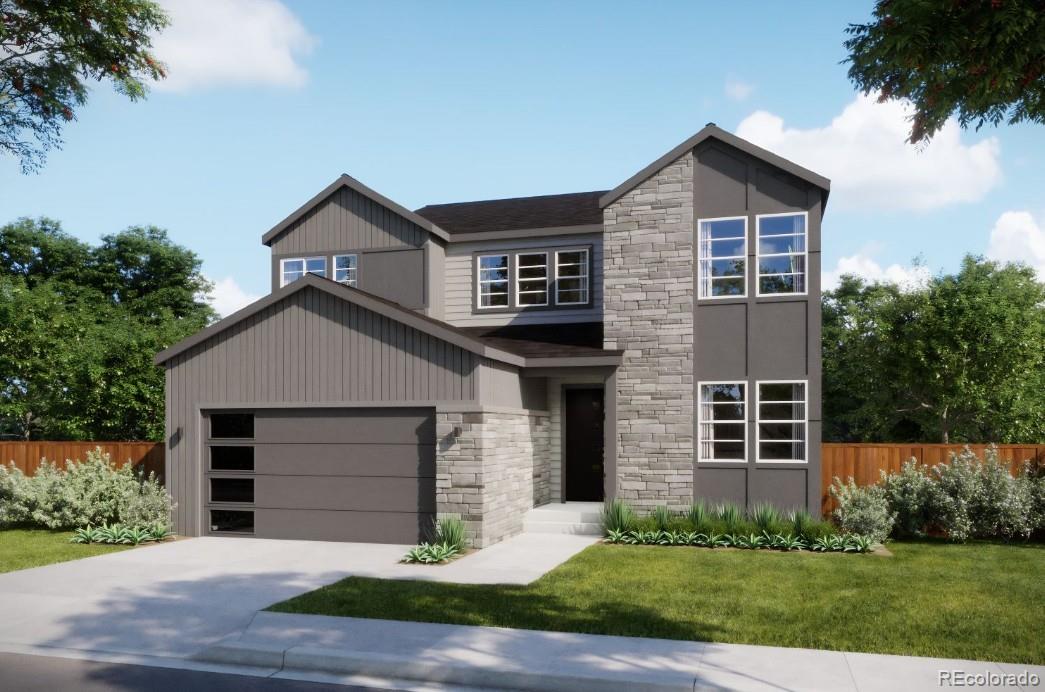
The Knoll at Osprey offers approximately 2, 873 sq. ft. of thoughtfully designed living space.
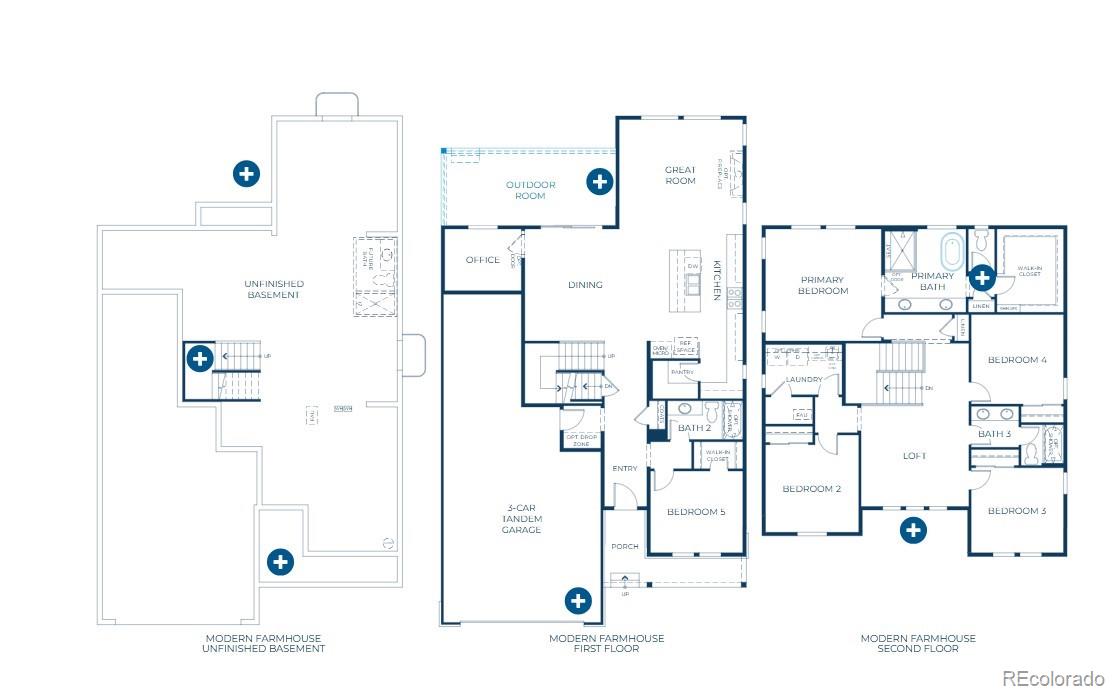
This two-story floor plan features: 5 bedrooms and 3 bathrooms. Main floor office space is conveniently tucked behind the dining room perfect for making menus and dinner party planning. The great room flows openly to the kitchen and dining area where the sliding glass door opens to the back yard. Upstairs, the loft is a haven for music listening or quiet time. Elegant primary suite and bathroom with dual sinks, a walk-in shower, and large walk-in closet
Property Highlights
Property Type
Residential
Property Sub Type
Single Family Residence
Bedrooms
5
Total Bathrooms
3
Living Area
2,873
Price / Sqft
$300
Acres
0.13
Year Built
2026
Condition
New Construction, Under Construction
Location
City/Township
Parker
Direction Faces
Northeast
Subdivision
Tanterra
County
Douglas
Property Details
Price
$862,485
Condition
New Construction, Under Construction
Property Type
Residential
Property Sub Type
Single Family Residence
Building
Structure Type
House
Levels
Two
Total Area
4,121
Community
Local Schools
Elementary School
Legacy Point
Middle School
Sagewood
High School
Ponderosa
School District
Douglas RE-1
Interior Features
Bedrooms and Bathrooms
Total Bathrooms
3
Bathrooms on Main Level
1
Full Bathrooms
2
3/4 Bathrooms
1
Bedrooms
5
Bedrooms on Main Level
1
Rooms and Basement
Has Basement
Yes
Basement Features
Full, Sump Pump, Unfinished, Walk-Out Access
Area and Spaces
Living Area
2,873
Above Grade Finished Area
2,873
Appliances
Appliances
Convection Oven, Cooktop, Dishwasher, Disposal, Microwave, Range Hood, Tankless Water Heater
Interior Features
Interior Features
Eat-in Kitchen, Kitchen Island, Open Floorplan, Pantry, Primary Suite, Quartz Counters
Flooring
Carpet, Laminate, Tile
Laundry Features
In Unit
Window Features
Double Pane Windows
Security Features
Carbon Monoxide Detector(s), Smoke Detector(s)
Fireplace Features
Gas, Great Room
Heating and Cooling
Heating Features
Forced Air, Natural Gas
Fireplaces
1
Building Details
Construction
Builders Model
Plan 3 - Knoll
Builder
Trumark Homes
Year Built
2026
Materials
Construction Materials
Cement Siding, Frame, Stone
Roof
Shingle
Terms
Terms
Ownership
Builder
Exclusions
Seller's personal possessions and any staging items that may be in use.
Special Conditions
None
Special Terms
Cash, Conventional, FHA, VA Loan
Taxes
Tax
Tax (Annual)
$9,401
HOA
Has HOA
Yes
Association Fee
$150 /mo
Association Fee Includes
Recycling, Trash
Heating, Cooling & Utilities
Cooling Features
Central Air
Utilities
Utilities
Cable Available, Electricity Available, Electricity Connected, Natural Gas Available, Natural Gas Connected, Phone Available
Sewer
Public Sewer
Green Energy
Energy Efficiency Features
Appliances, Construction, HVAC, Insulation, Thermostat, Water Heater, Windows
Utilities
Water Source
Public
Lot
Acres
0.13
Lot Size
5,750
Lot Size Area Sq Ft
5,750
Road Surface
Paved
Road Frontage
Public
Exterior Features
Patio And Porch Features
Covered, Patio
Parking
Total Parking Spaces
3
Garage Capacity
3
Parking Features
Concrete, Dry Walled
Listed by RE/MAX Professionals, [email protected], 303-910-8436
Listing Data last updated 10/26/2026 05:20 pm
Get a Link to this Property: Copy To Clipboard
Phone:
Property History
Today
Property information last updated
Today
Status Active. This is the date the listing was placed on market.
Cumulative Days on Market: Less than 1 days (includes prior listings)
· Currently listed since October 26, 2026. Data provided by the MLS.
Listed by RE/MAX Professionals, Tom Ullrich