Start of property details
Share this property:
392 S Peoria Circle
Aurora, CO 80012
today NEW · Active
$559,000
$243 / Sqft
5
Beds
3
Baths
2
Garage
2,296
Sqft
0.16
Acres
MLS# 5040760
Cumulative Days on Market: 1 · Includes prior listings · Currently listed since 10/26/26 · Data provided by the MLS.

Property Description

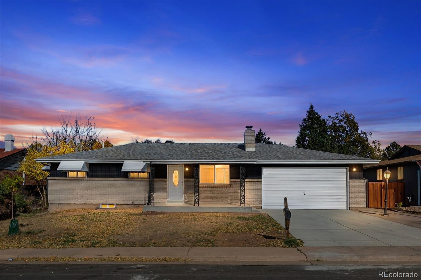
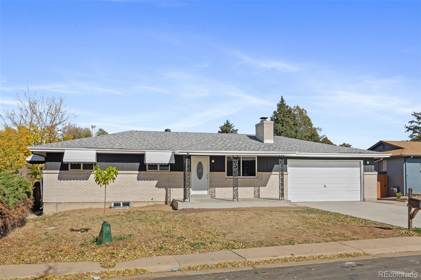
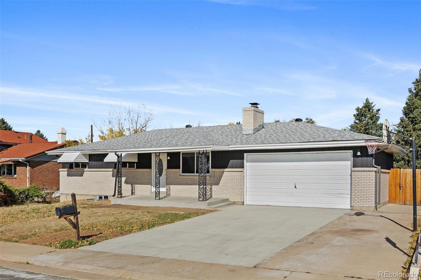
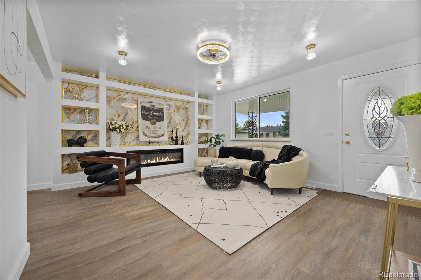
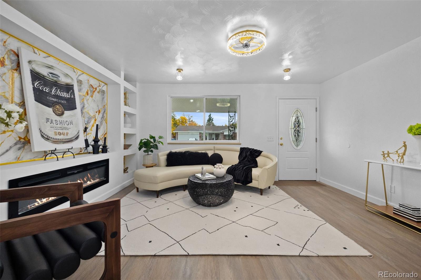
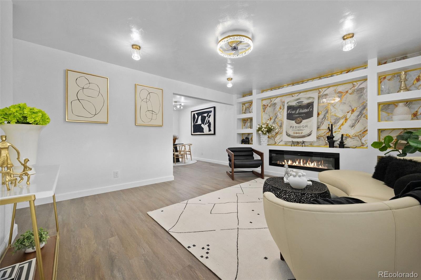
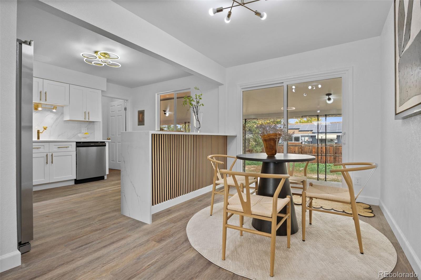
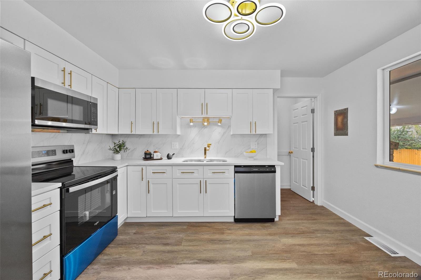
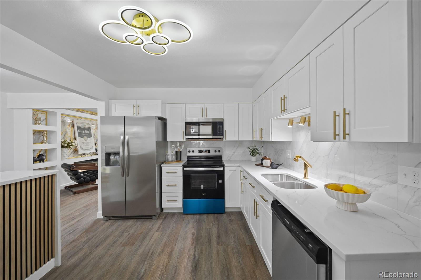
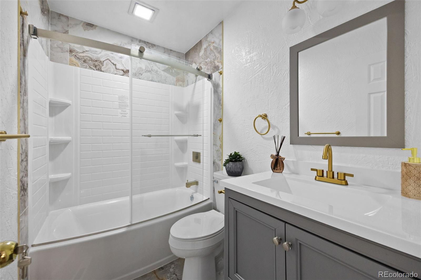
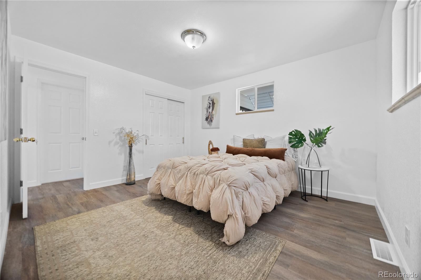
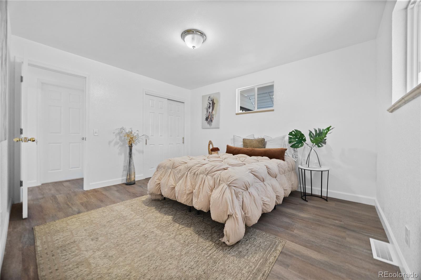
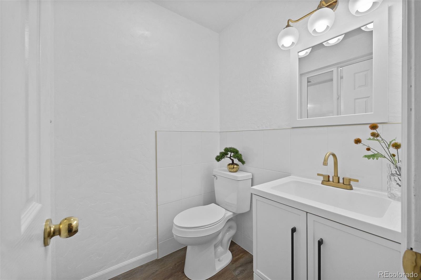
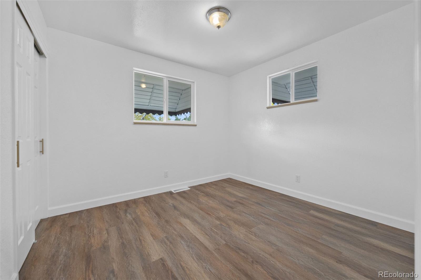
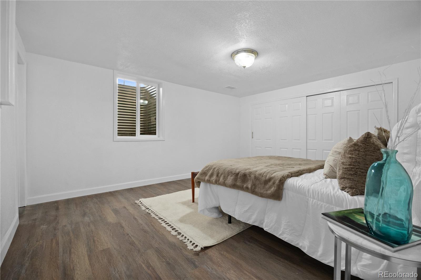
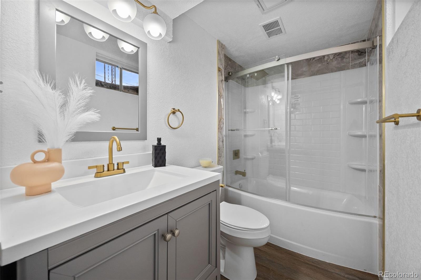
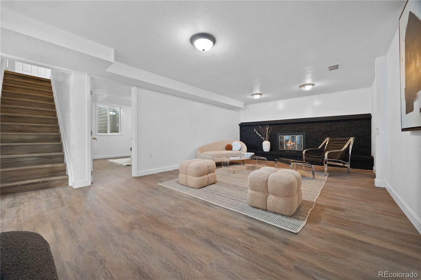
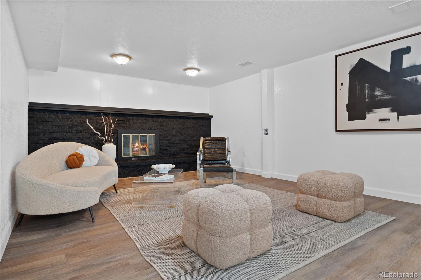
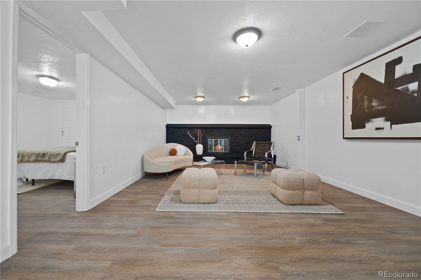
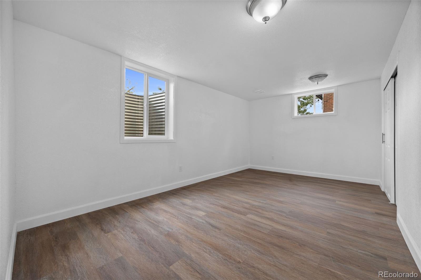
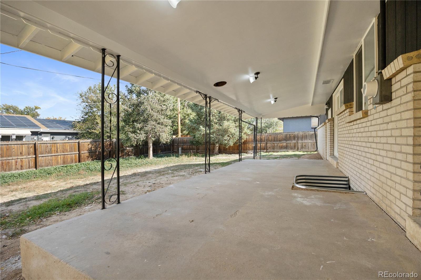
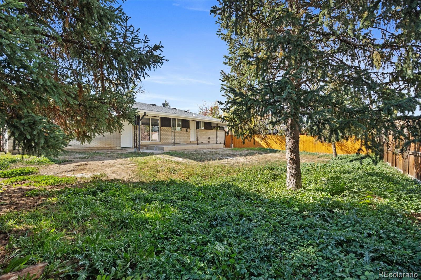
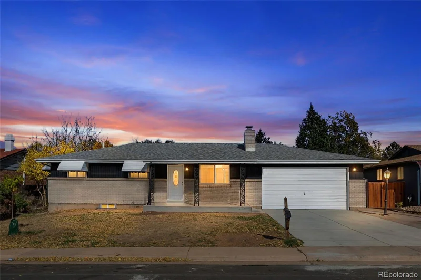
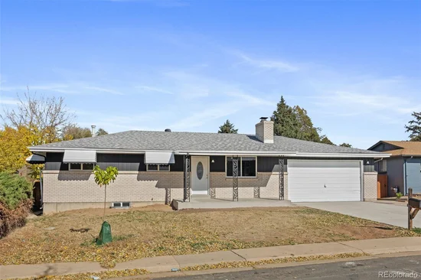
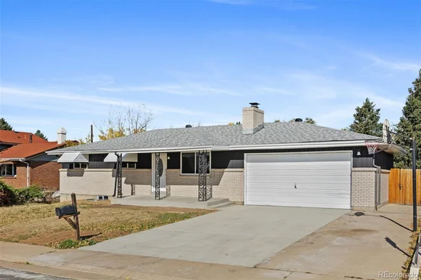
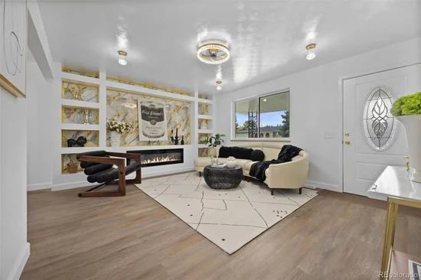
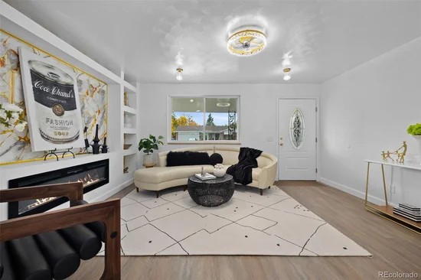
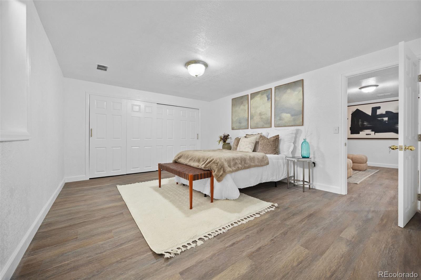
Welcome to this beautifully remodeled home in the desirable Aurora Hills Neighborhood, located within the highly sought-after Cherry Creek School District! From the moment you arrive you'll appreciate the striking curb appeal, featuring a sophisticated combination of classic white brick and modern black siding. Step inside to discover a thoughtfully updated interior showcasing new flooring, fresh paint, nicely updated bathrooms, and a stunning new kitchen featuring quartz countertops and brand new SS appliances. Every detail has been considered to create a fresh, modern and inviting living space! Truly move in ready, this home offers the perfect blend of modern comfort and versatility, with a thoughtfully designed floor plan ideal for multi-gen living. Main level features a spacious primary suite with private half bath, while the finished basement offers an oversized second primary bedroom with a full bathroom and a separate exterior entrance. Providing exceptional flexibility for extended family, guests, or those seeking additional privacy. Completing this magnificent property is an ample driveway with RV space parking. Beautifully transformed this home delivers the style, space and flexibility today's buyers are looking for, Simply move and enjoy, Welcome Home!!

Property Highlights

Property Type
Residential
Property Sub Type
Single Family Residence
Bedrooms
5
Total Bathrooms
3
Living Area
2,296
Price / Sqft
$243
Acres
0.16
Year Built
1968
Condition
Updated/Remodeled
Cumulative Days on Market
1

Location

City/Township
Aurora
Subdivision
Aurora Hills
County
Arapahoe

Property Details

Price
$559,000
Condition
Updated/Remodeled
Property Type
Residential
Property Sub Type
Single Family Residence

Building

Structure Type
House
Levels
One
Total Area
2,296

Community

Local Schools

Elementary School
Highline Community
Middle School
Prairie
High School
Overland
School District
Cherry Creek 5

Interior Features

Bedrooms and Bathrooms

Total Bathrooms
3
Bathrooms on Main Level
2
Full Bathrooms
2
1/2 Bathrooms
1
Bedrooms
5
Bedrooms on Main Level
4

Rooms and Basement

Has Basement
Yes
Basement Features
Finished, Full, Walk-Out Access

Area and Spaces

Living Area
2,296
Above Grade Finished Area
1,148
Below Grade Finished Area
1,148

Heating and Cooling

Heating Features
Forced Air

Building Details

Construction

Year Built
1968

Materials

Construction Materials
Brick
Roof
Composition

Terms

Terms

Ownership
Individual
Exclusions
All sellers personal property and staging.
Special Conditions
None
Special Terms
1031 Exchange, Cash, Conventional, FHA, VA Loan
Cumulative Days on Market
1

Taxes

Tax

Tax (Annual)
$2,479

Heating, Cooling & Utilities

Cooling Features
Central Air

Utilities

Sewer
Public Sewer
Water Source
Public

Lot

Acres
0.16
Lot Size
7,100
Lot Size Area Sq Ft
7,100
Lot Features
Level

Parking

Total Parking Spaces
2
Garage Capacity
2
Listed by Invalesco Real Estate, [email protected], 970-691-4426
Listing Data last updated 10/26/2026 11:20 am
Get a Link to this Property: Copy To Clipboard
QR Code link to this property

Phone:
Connect with:

Property History

Today
Property information last updated
Today
Status Active. This is the date the listing was placed on market.
Cumulative Days on Market: 1 day (includes prior listings) · Currently listed since October 26, 2026. Data provided by the MLS.