
Start of property details
1 / 39
1201 E Pitkin Street
Fort Collins, CO 80524
1 day ago
NEW
·
Active
$550,000
$205 / Sqft
5
Beds
3
Baths
1
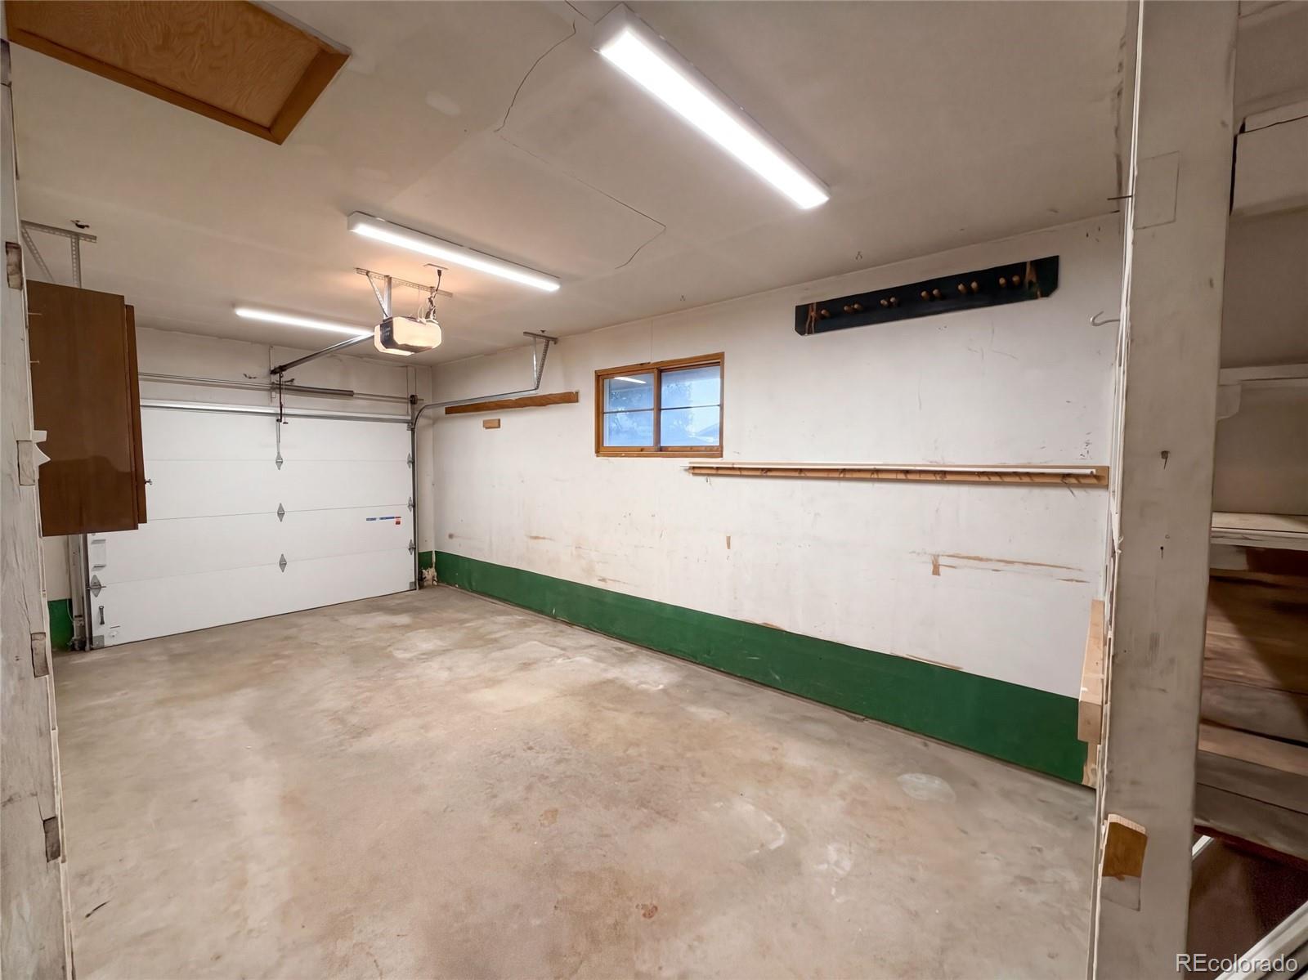
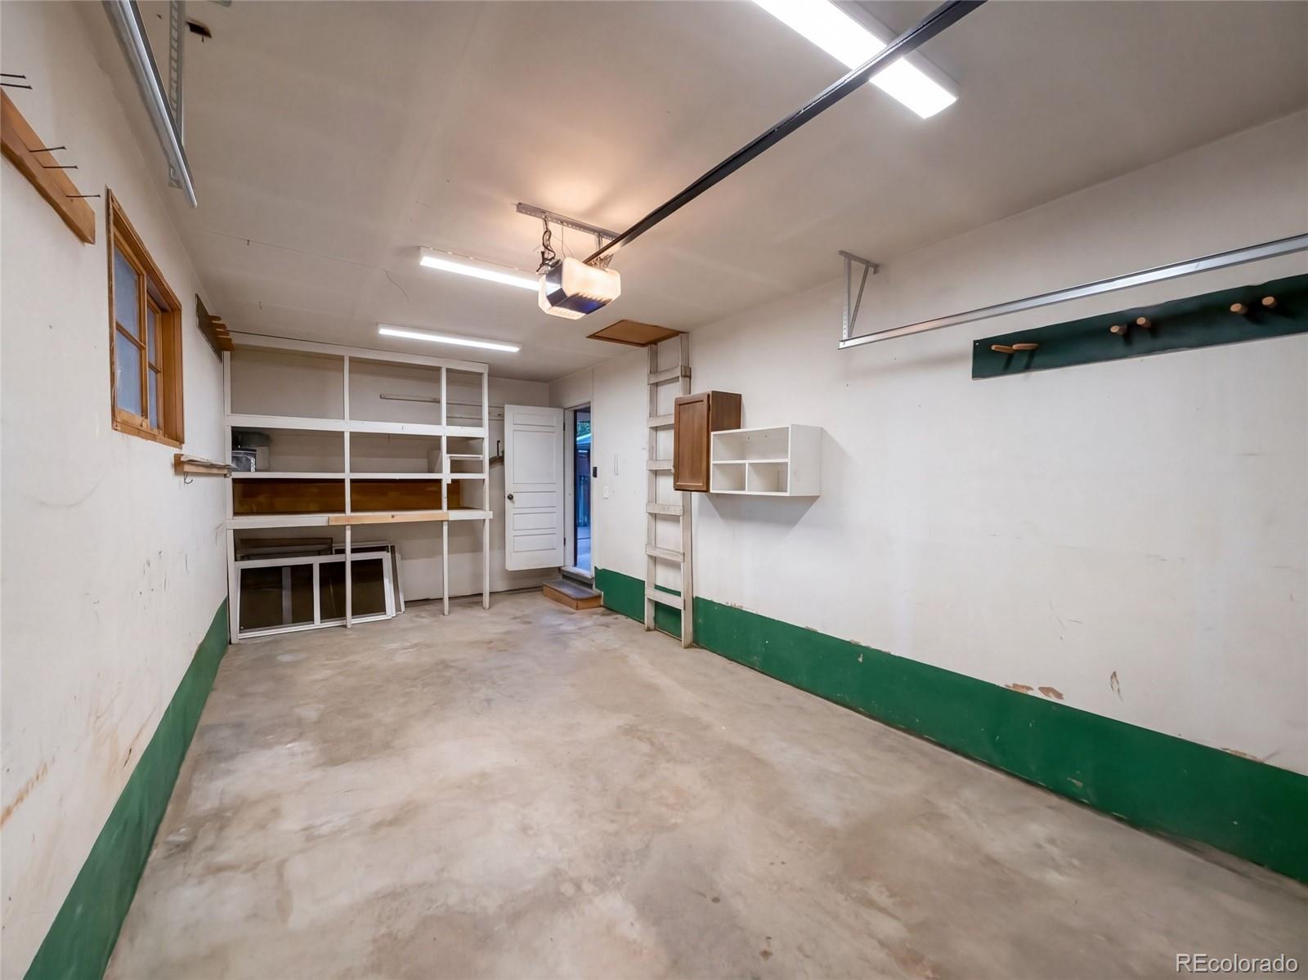
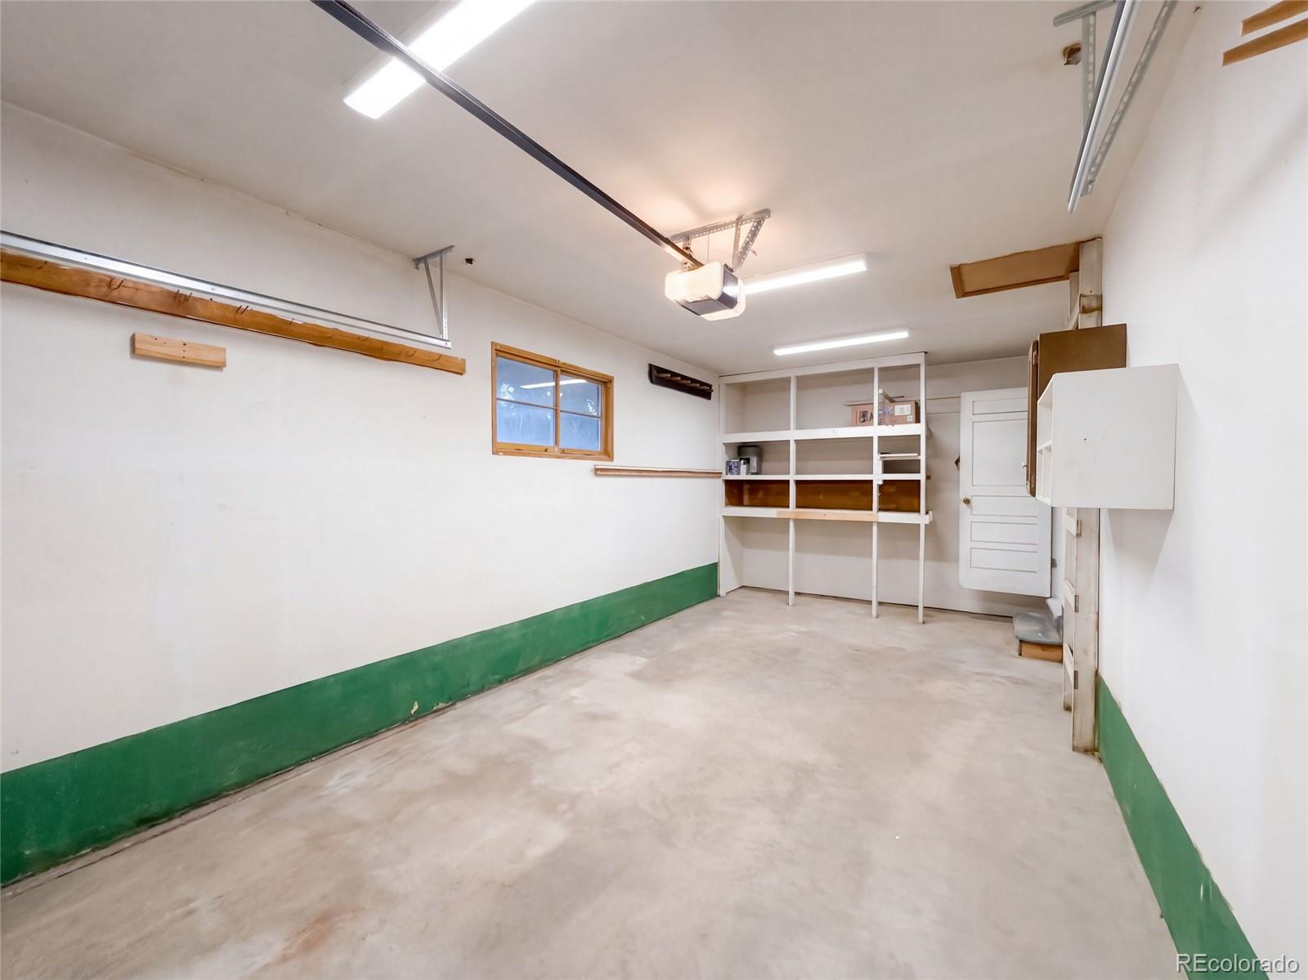
Garage
2,680
Sqft 0.23
Acres
MLS# 4680068
Cumulative Days on Market: Less than 1
· Includes prior listings
· Currently listed since 10/26/26 · Data provided by the MLS.
Property Description
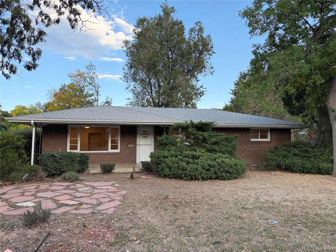
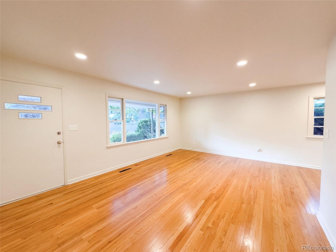
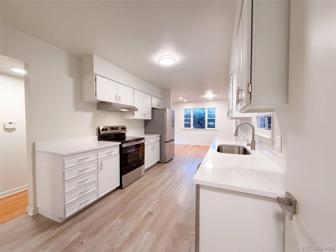
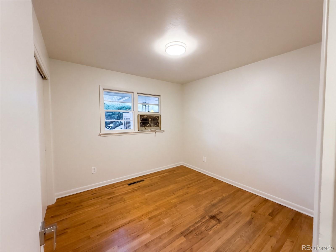
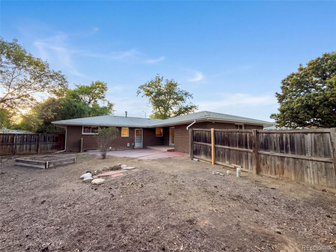
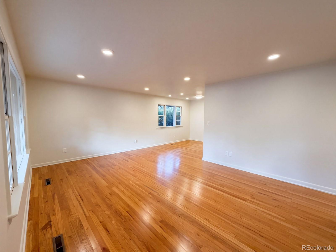
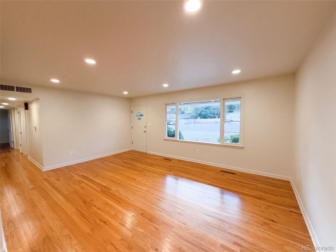
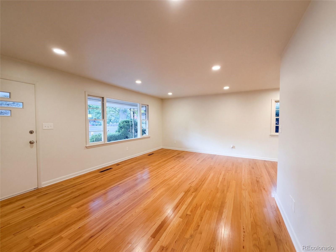
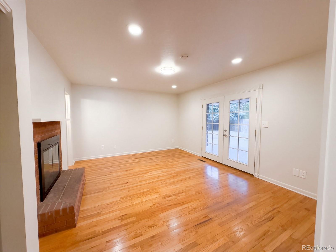
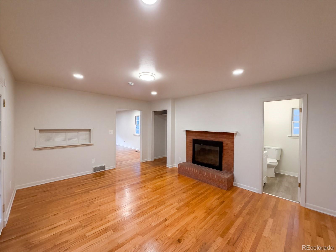
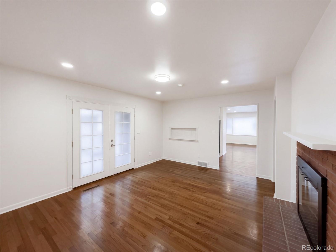
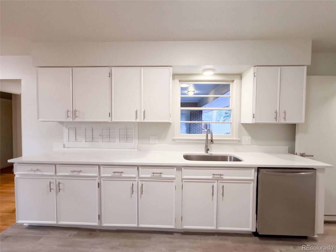
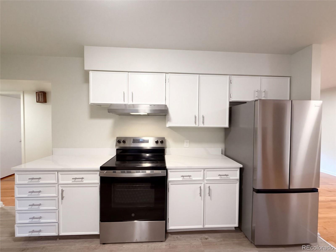
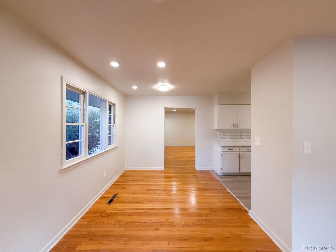
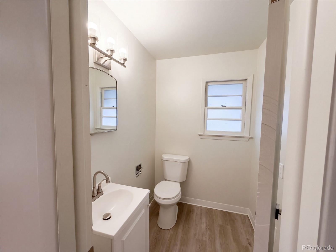
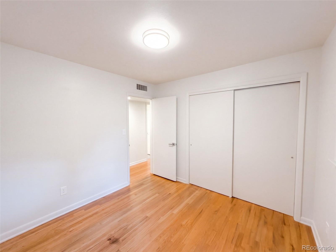
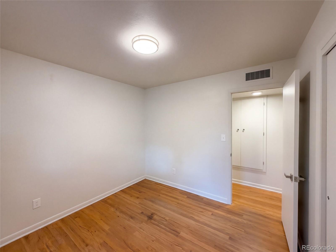
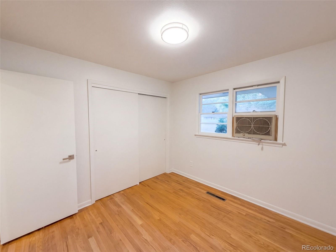
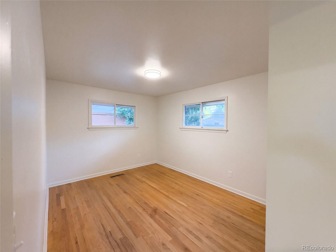
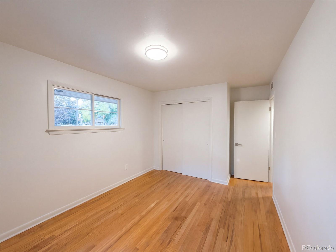
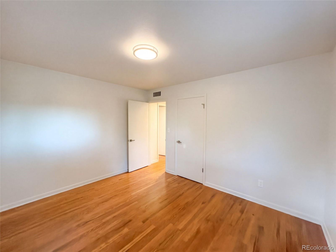
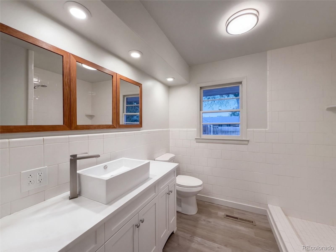
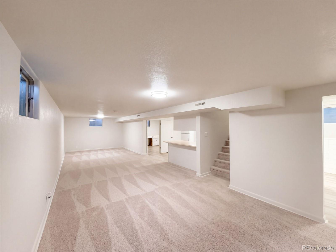
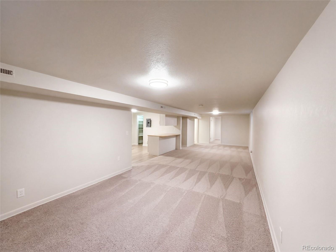
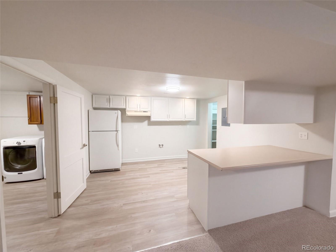
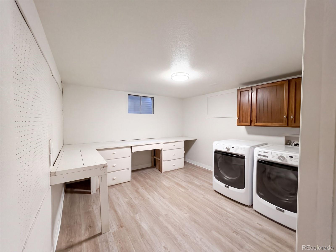
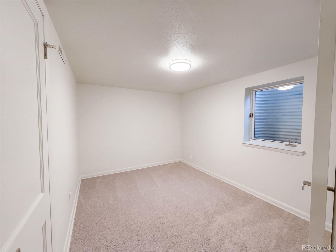
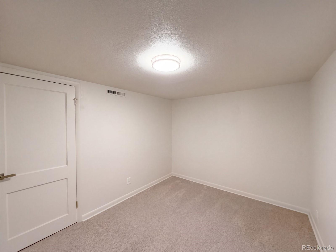
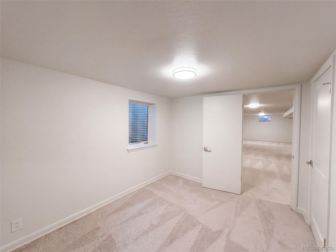
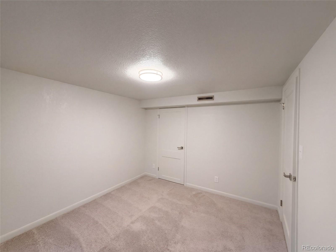
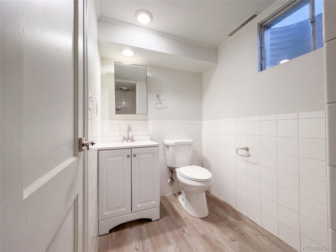
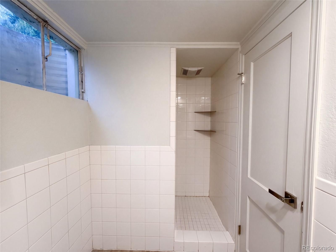
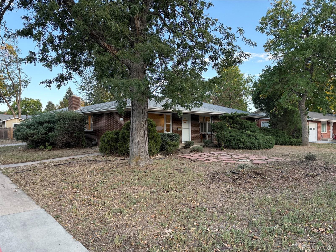
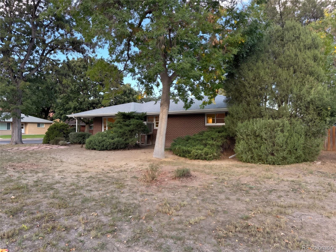
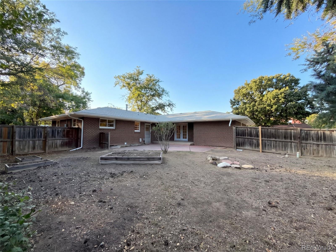
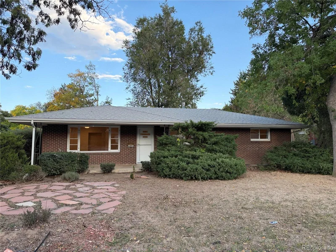
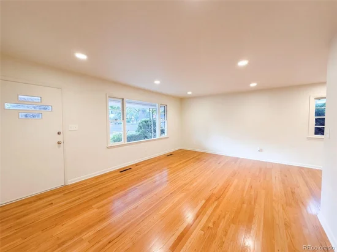
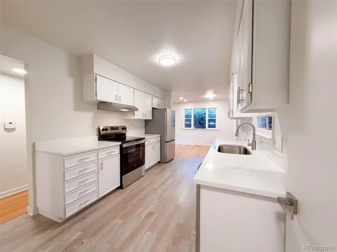
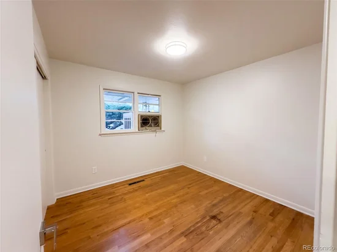
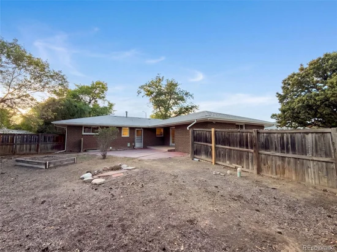
This brick ranch pairs hardwood floors and broad windows with multiple living spaces. Recessed lighting brightens the front living room, while the updated kitchen features white cabinetry, stone countertops and stainless-steel appliances beside a separate dining area. A second main-level living space has a brick fireplace and French doors opening to a covered patio and fenced backyard. Downstairs, the carpeted recreation area is complemented by additional rooms, cabinet storage and a dedicated laundry room with a utility counter. Two full bathrooms, a half bath and an attached one-car garage round out the home. Fort Collins recreation includes Edora Park’s disc golf course, tennis courts and access to the Spring Creek Trail.
Open House Announcements
Oct 26th
9:00am to 7:00pm
In person. Please join us!
Oct 27th
9:00am to 7:00pm
In person. Please join us!
Oct 28th
9:00am to 7:00pm
In person. Please join us!
Oct 29th
9:00am to 7:00pm
In person. Please join us!
Property Highlights
Property Type
Residential
Property Sub Type
Single Family Residence
Bedrooms
5
Total Bathrooms
3
Living Area
2,080
Price / Sqft
$264
Acres
0.23
Year Built
1961
Location
City/Township
Fort Collins
Subdivision
HIGHLANDER HEIGHTS
County
Larimer
Zoning
RL
Property Details
Price
$550,000
Property Type
Residential
Property Sub Type
Single Family Residence
Building
Structure Type
House
Levels
One
Total Area
2,680
Community
Local Schools
Elementary School
Riffenburgh
Middle School
Lesher
High School
Fort Collins
School District
Poudre R-1
Interior Features
Bedrooms and Bathrooms
Total Bathrooms
3
Bathrooms on Main Level
2
Full Bathrooms
2
1/2 Bathrooms
1
Bedrooms
5
Bedrooms on Main Level
3
Rooms and Basement
Has Basement
Yes
Basement Features
Finished
Area and Spaces
Living Area
2,080
Above Grade Finished Area
1,480
Below Grade Finished Area
600
Number of Units
1
Appliances
Appliances
Microwave
Interior Features
Flooring
Carpet
Heating and Cooling
Heating Features
Forced Air, Natural Gas
Fireplaces
1
Building Details
Construction
Year Built
1961
Materials
Construction Materials
Brick, Wood Siding
Roof
Composition
Terms
Terms
Ownership
Corporation/Trust
Exclusions
Alarm and Kwikset lock do not convey.
Special Conditions
None
Special Terms
Cash, Conventional, VA Loan
Taxes
Tax
Tax (Annual)
$3,546
Heating, Cooling & Utilities
Cooling Features
None
Utilities
Utilities
Electricity Available, Natural Gas Available
Sewer
Public Sewer
Lot
Acres
0.23
Lot Size
9,806
Lot Size Area Sq Ft
9,806
Lot Features
Corner Lot, Level
Parking
Total Parking Spaces
1
Garage Capacity
1
Listed by Opendoor Brokerage LLC, [email protected], 720-594-2727
Listing Data last updated 10/26/2026 03:00 pm
Get a Link to this Property: Copy To Clipboard
Phone:
Property History
Today
Property information last updated
Today
Status Active. This is the date the listing was placed on market.
Cumulative Days on Market: Less than 1 days (includes prior listings)
· Currently listed since October 26, 2026. Data provided by the MLS.
Listed by Opendoor Brokerage LLC, Tara Jones