Start of property details
Share this property:
105 Hillside Drive
Steamboat Springs, CO 80487
ACTIVE UNDER CONTRACT
$2,500,000
$654 / Sqft
6
Beds
5
Baths
3
Garage
3,824
Sqft
0.35
Acres
MLS# 4669080
Cumulative Days on Market: 19 · Includes prior listings · Currently listed since 10/06/26 · Data provided by the MLS.

Property Description

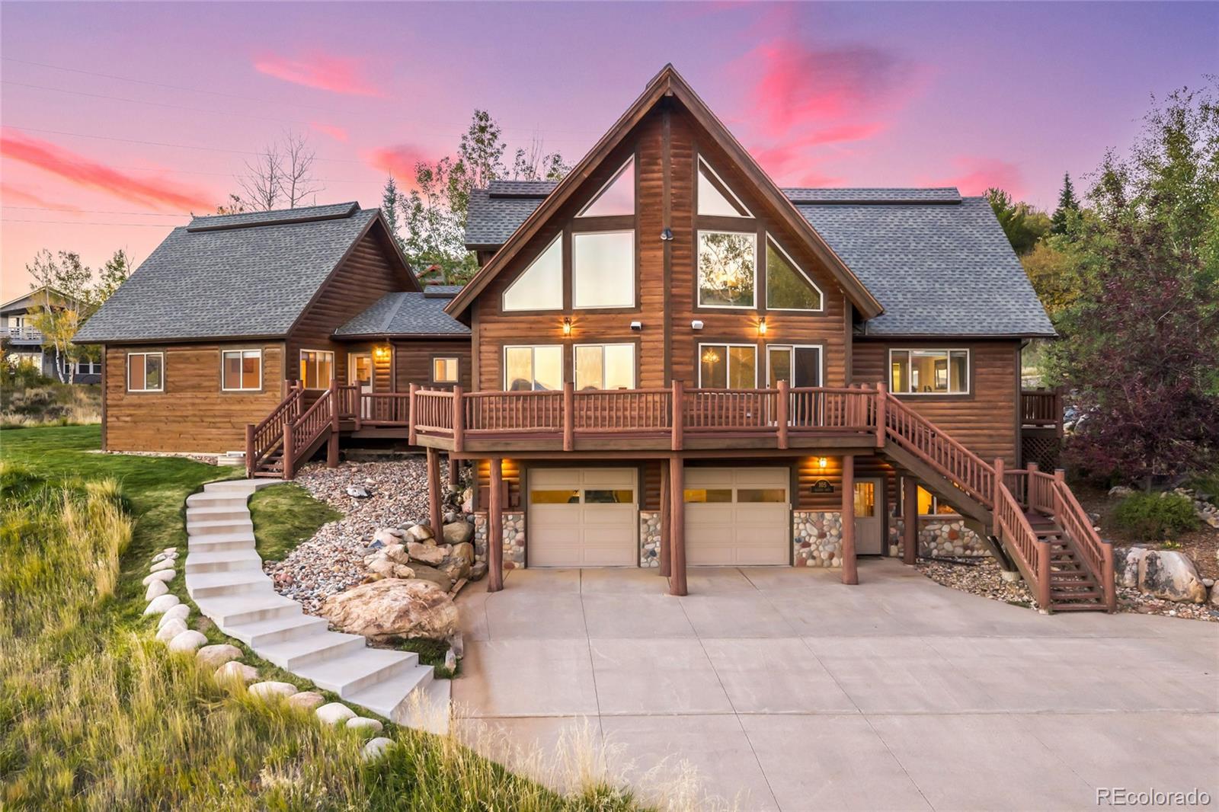
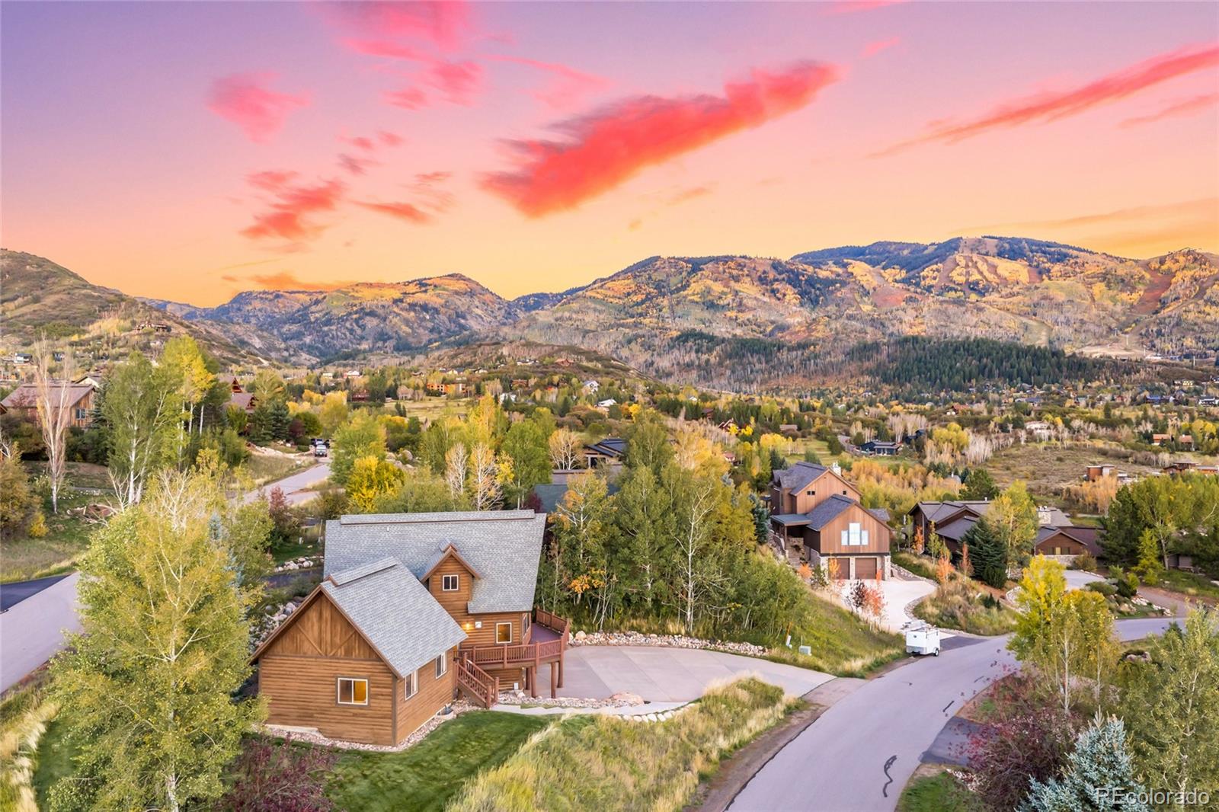
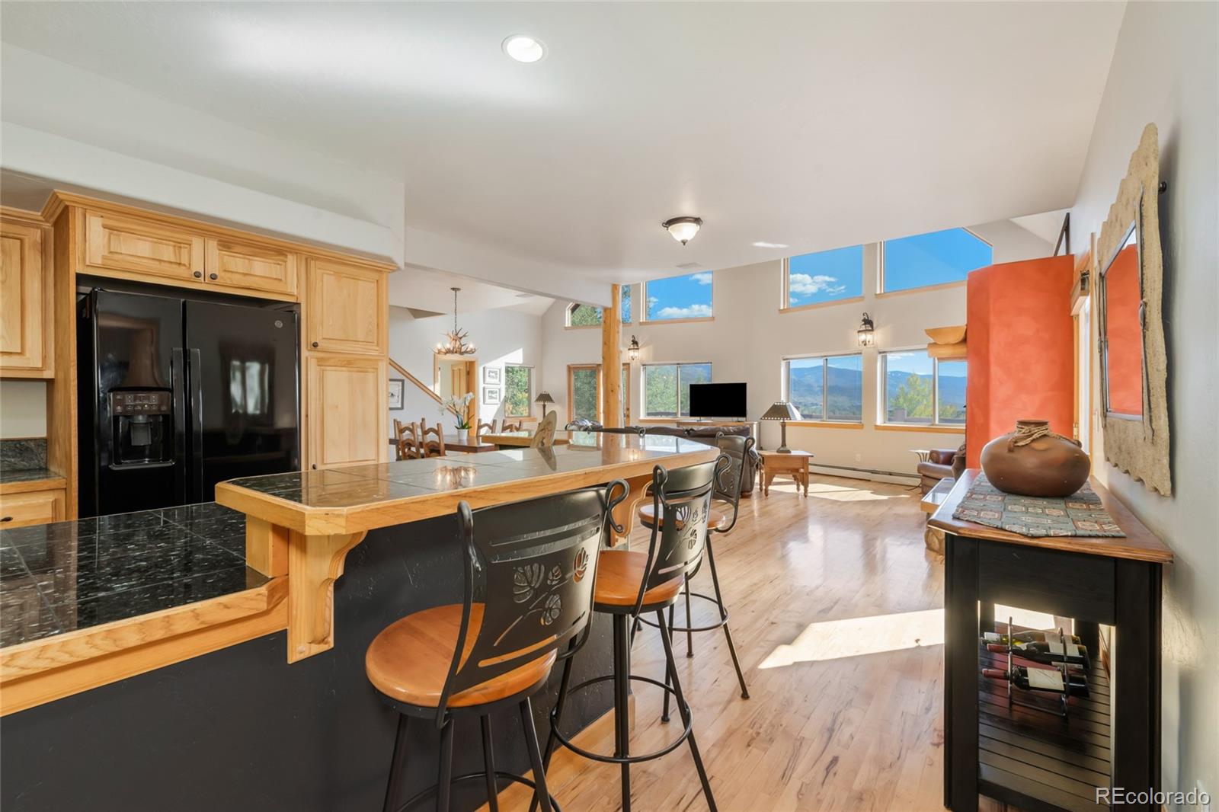
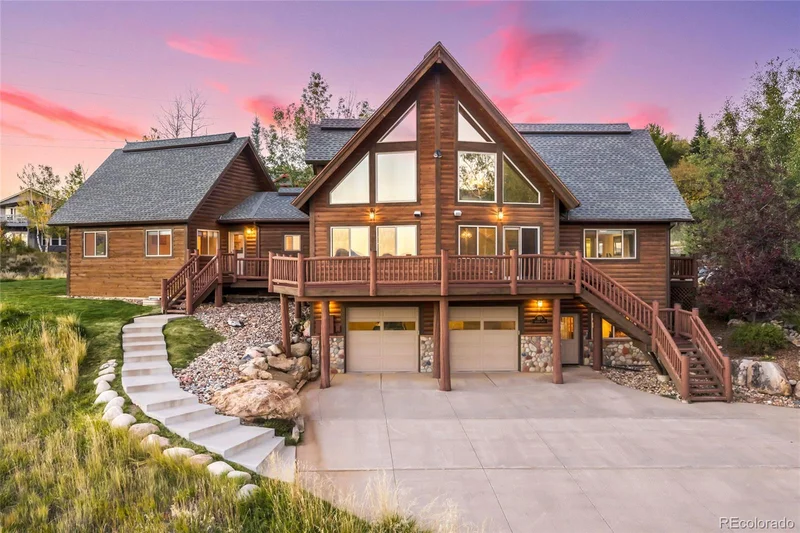
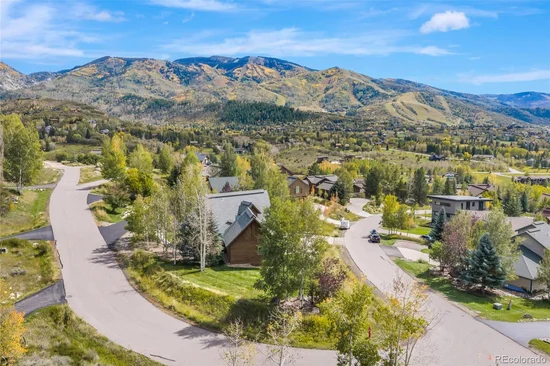
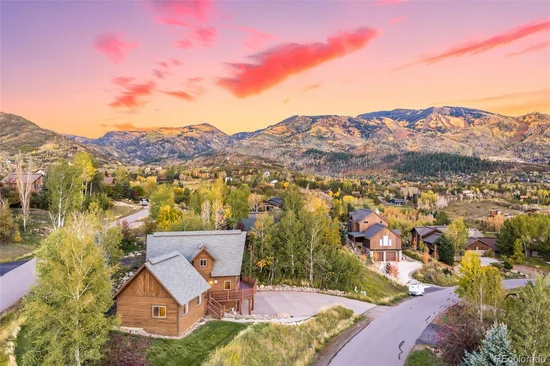
A rare opportunity in Storm Mountain Reserve, one of Steamboat Springs’ well-established and highly desirable residential neighborhoods,
this distinctive mountain home combines an exceptional location, expansive views, generous living spaces, and the versatility of an
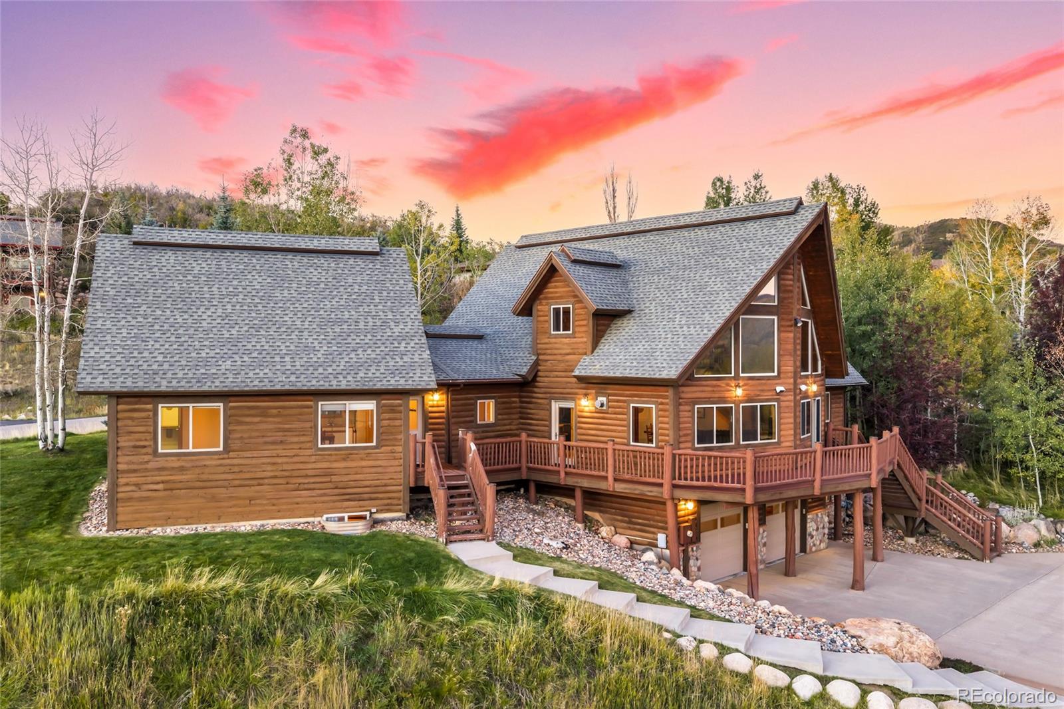
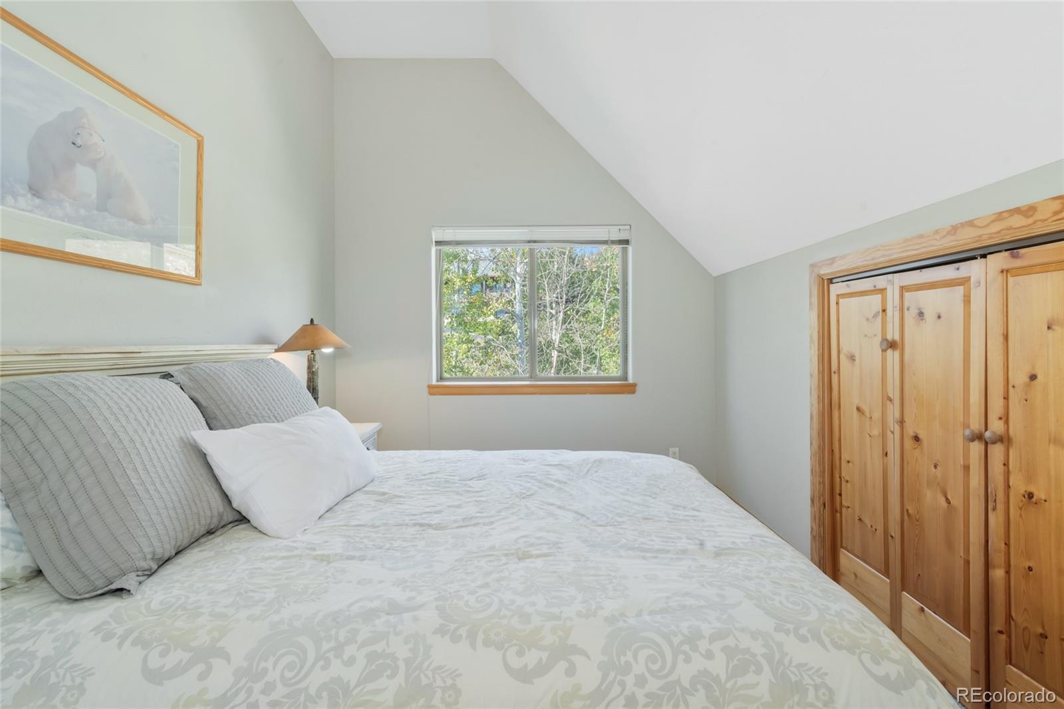
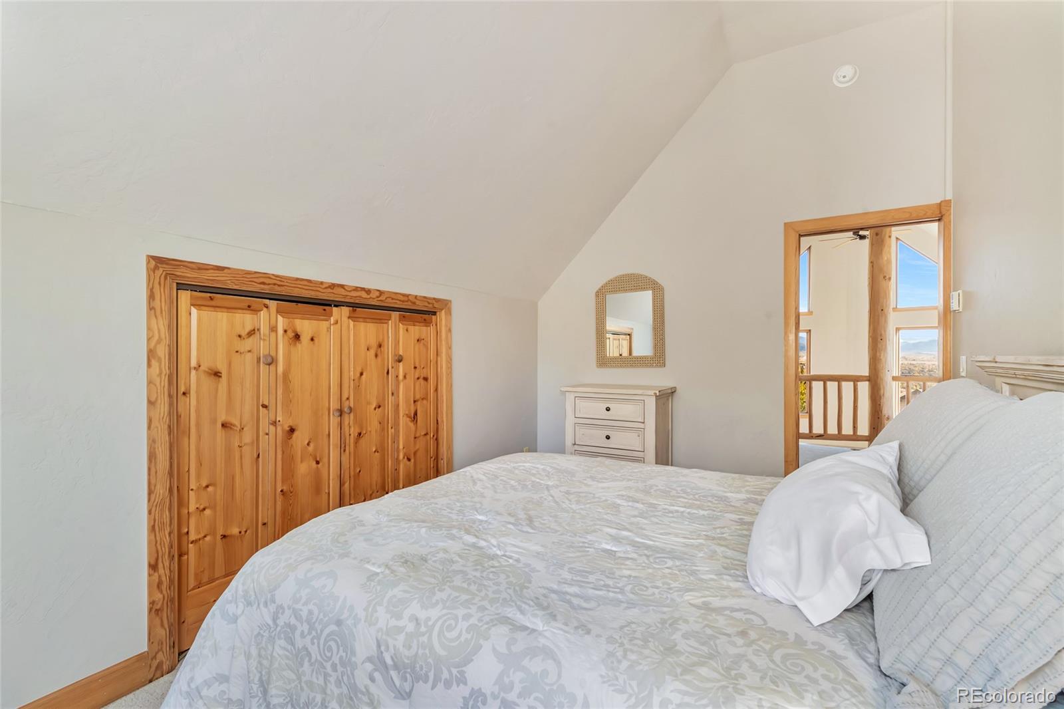
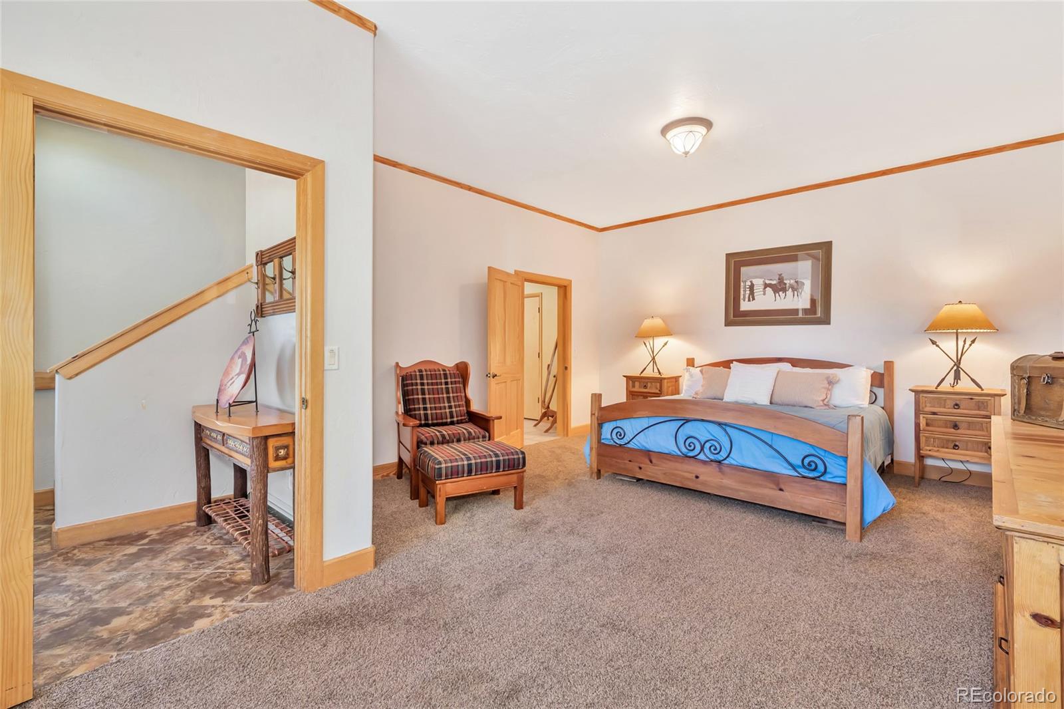
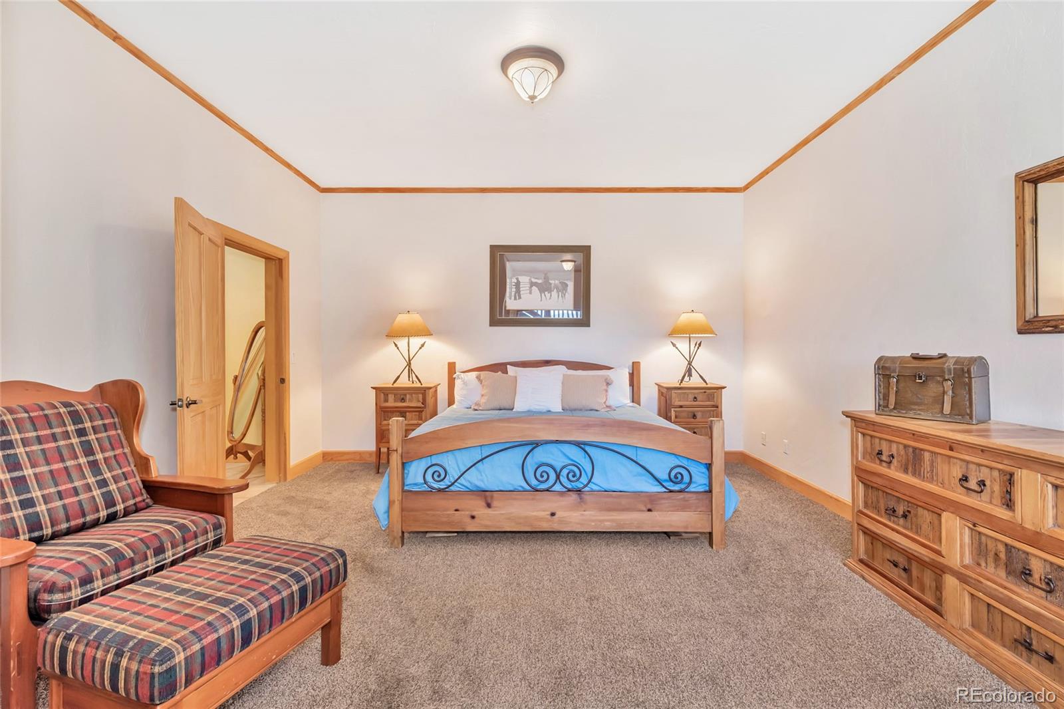
independent caretaker unit with its own entrance. Offering 6 bedrooms and 5 bathrooms in total, this .35 acre property is ideally suited for a
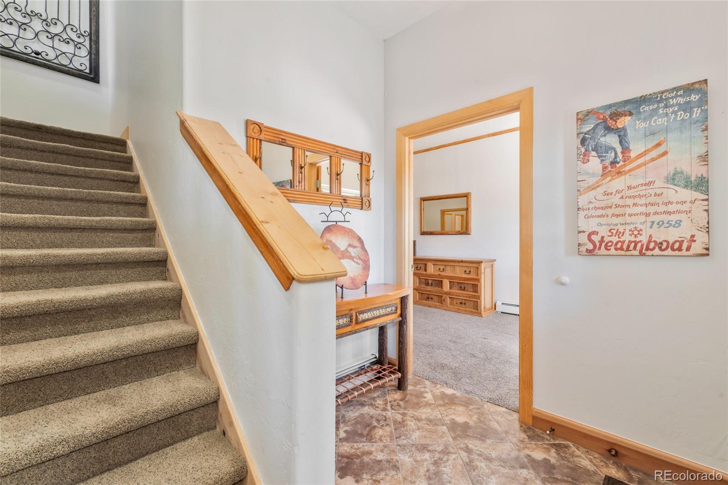
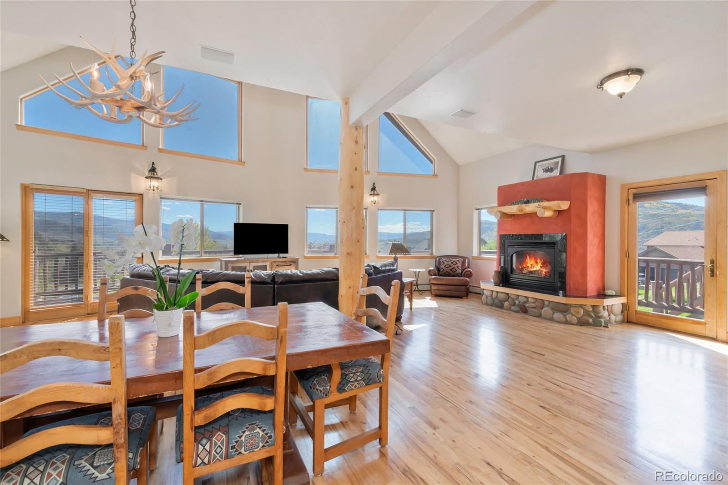
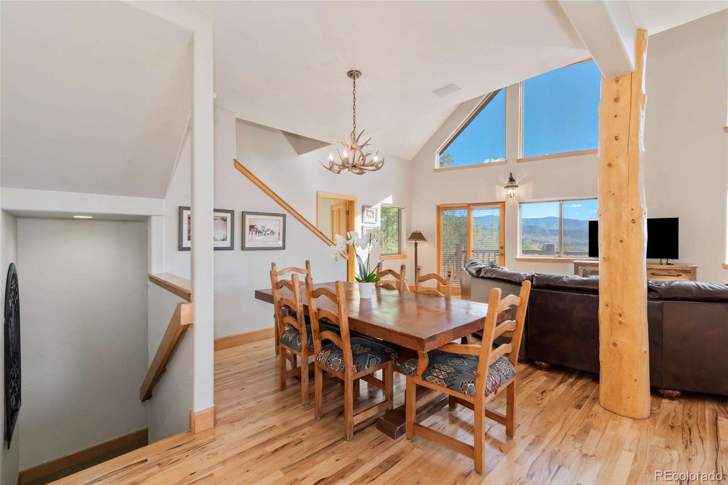
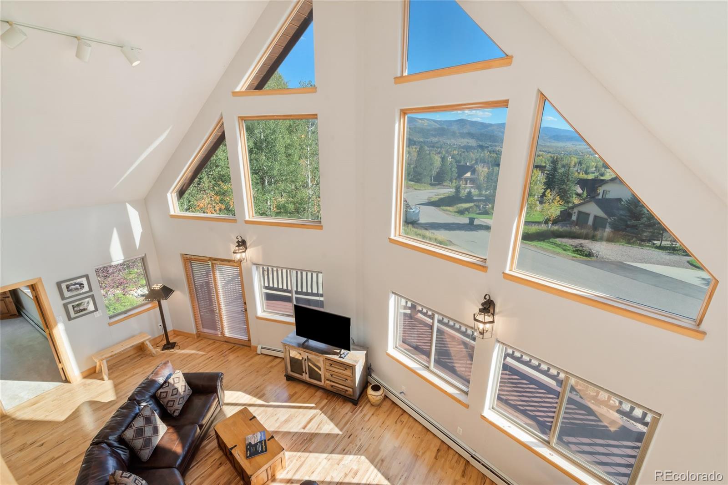
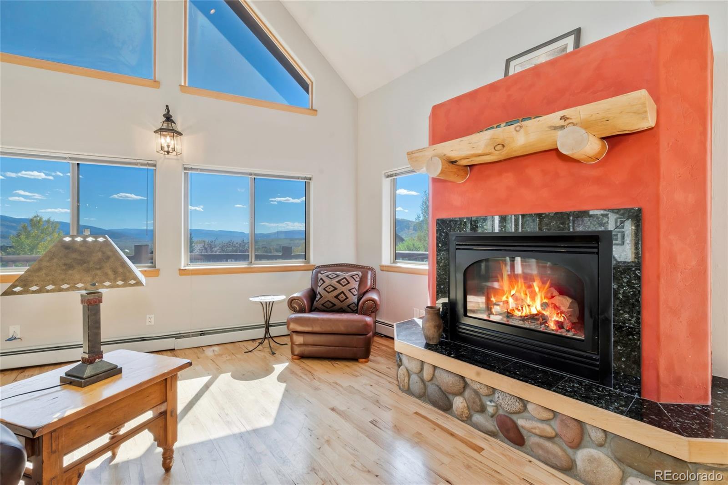
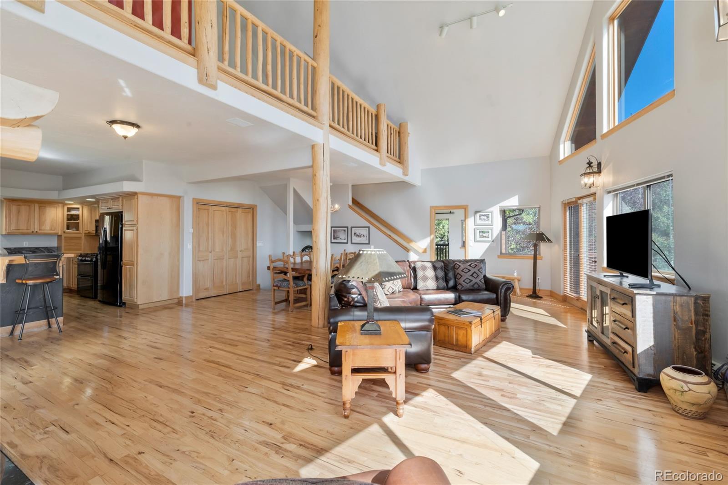
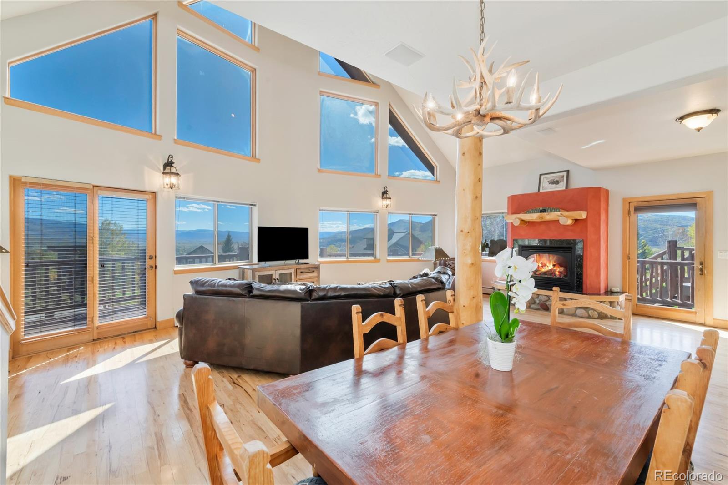
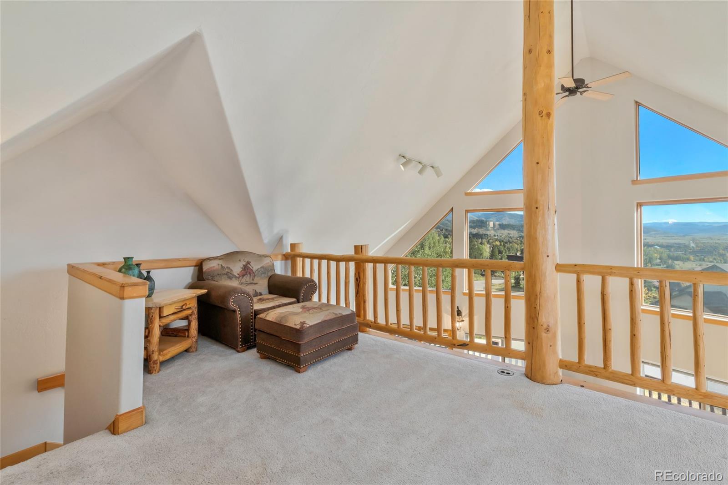
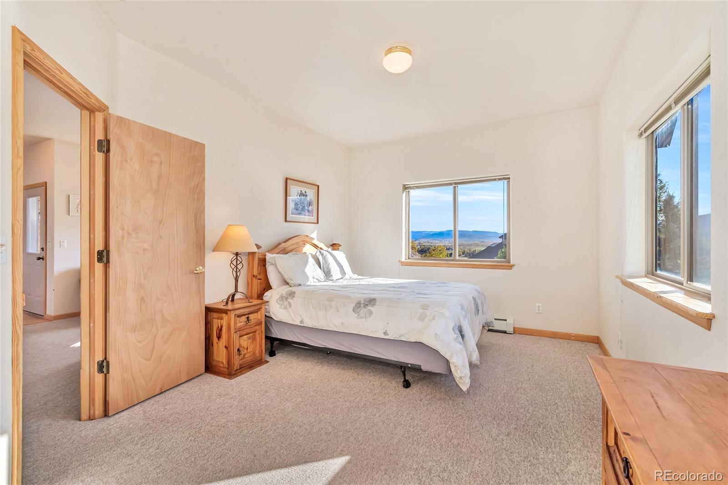
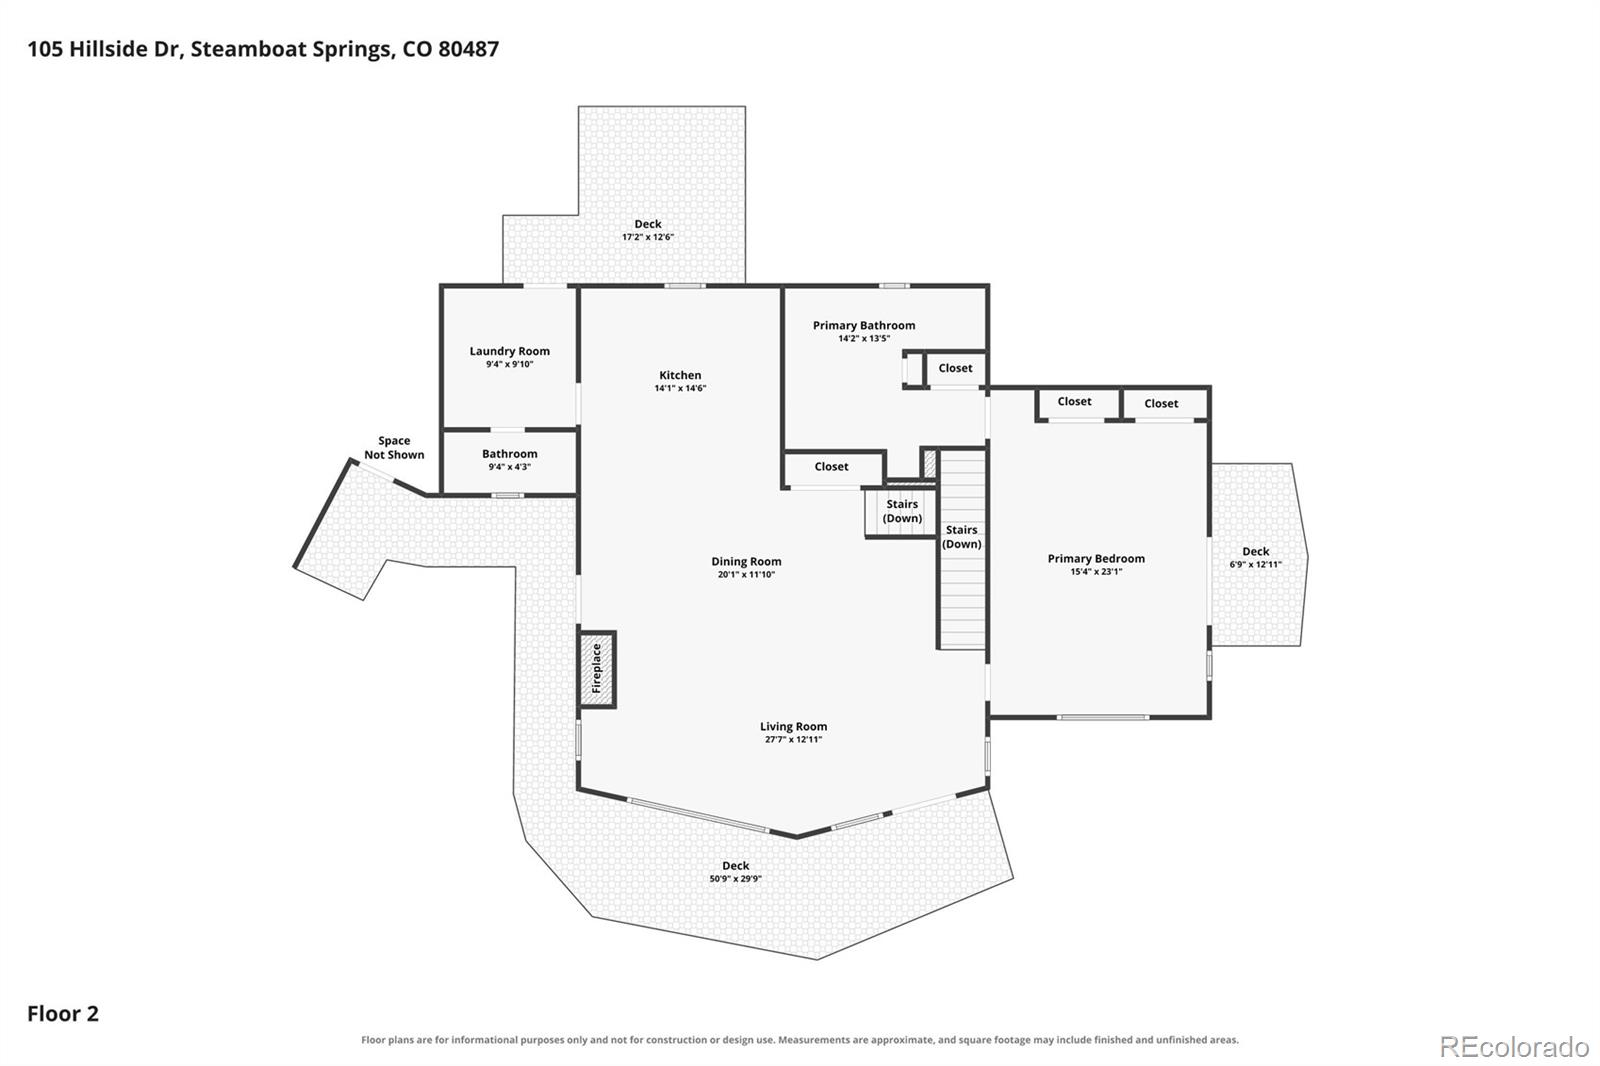
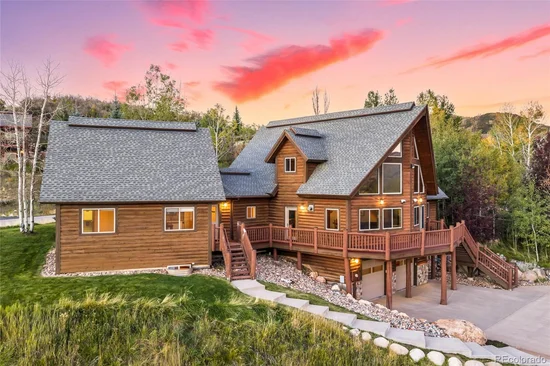
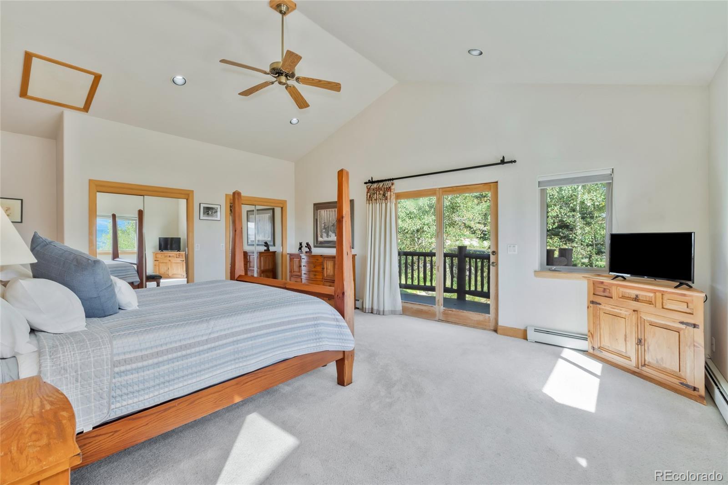
primary residence, second home, or multigenerational living. The main residence features 4 bedrooms, 3.5 bathrooms vaulted ceilings,
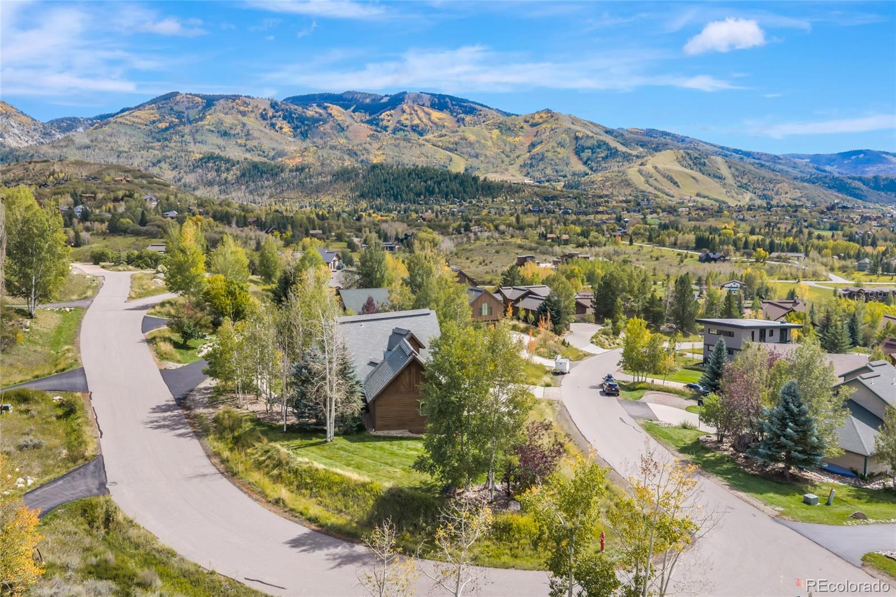
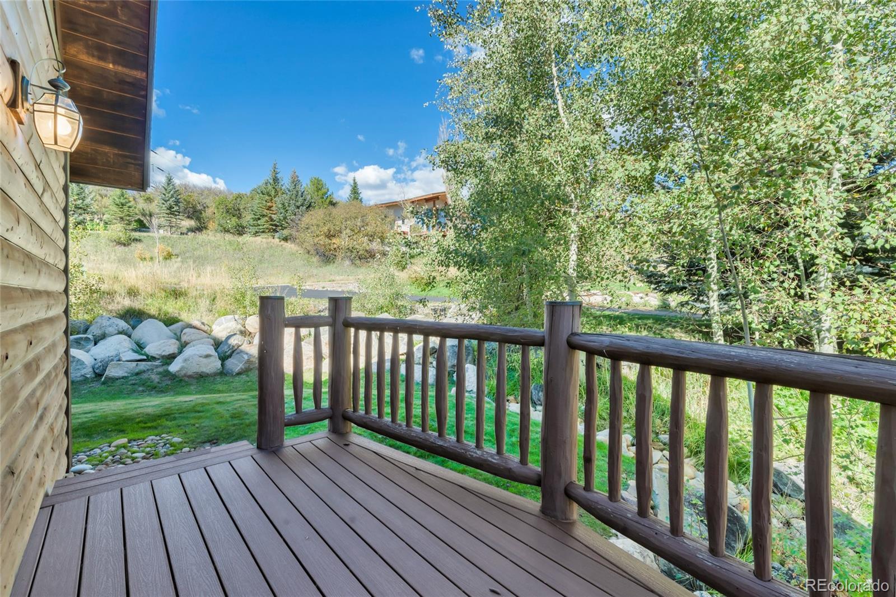
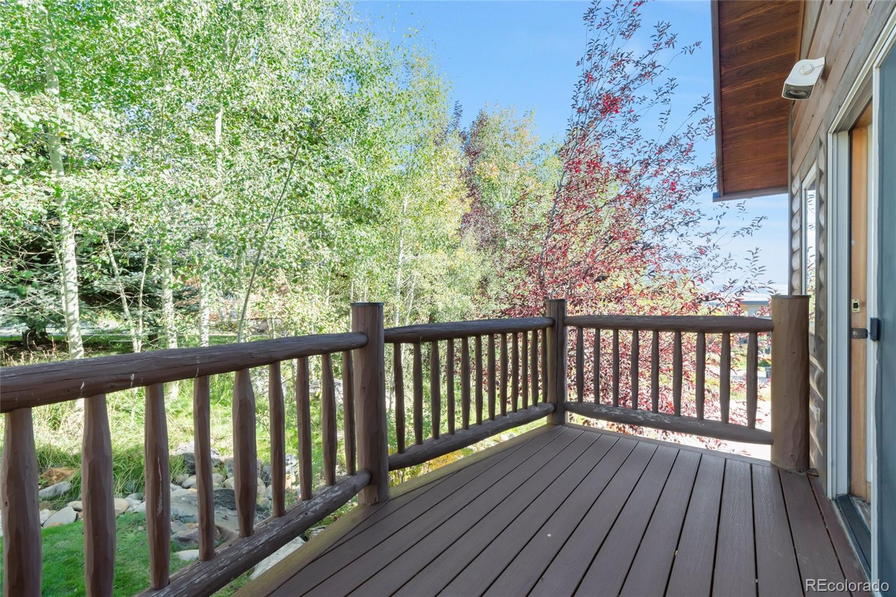
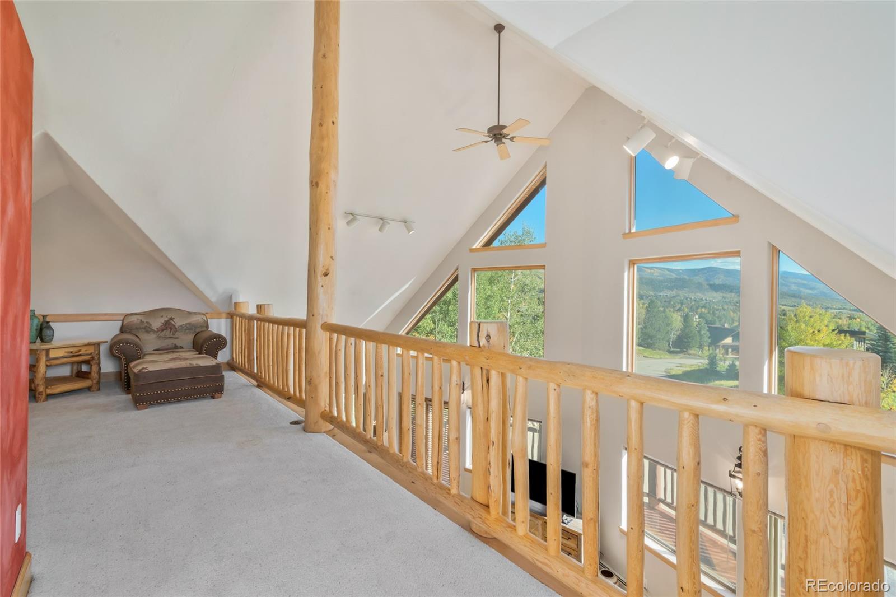
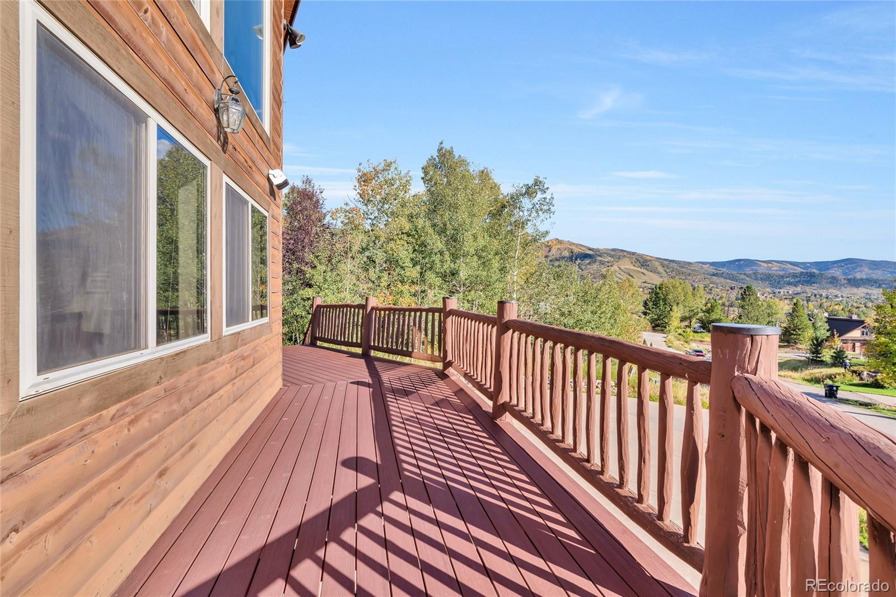
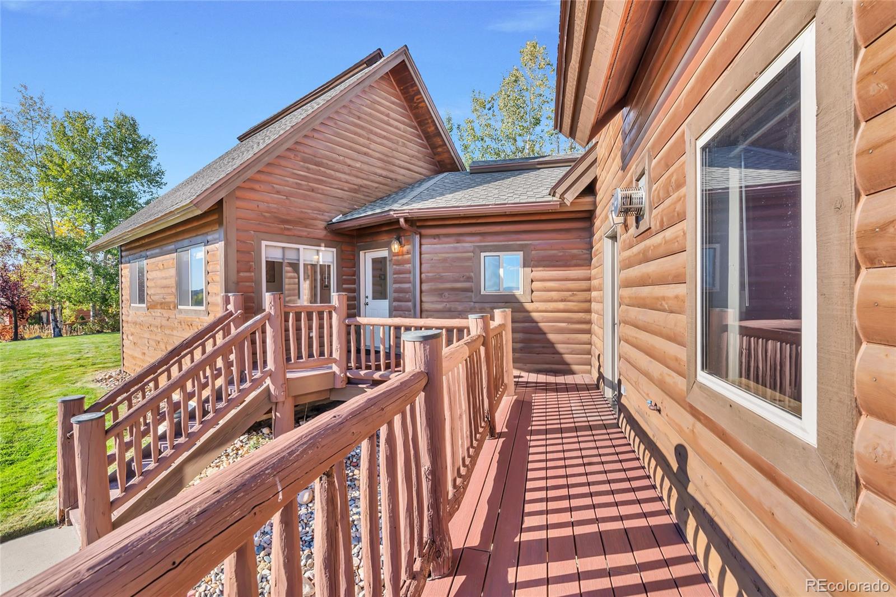
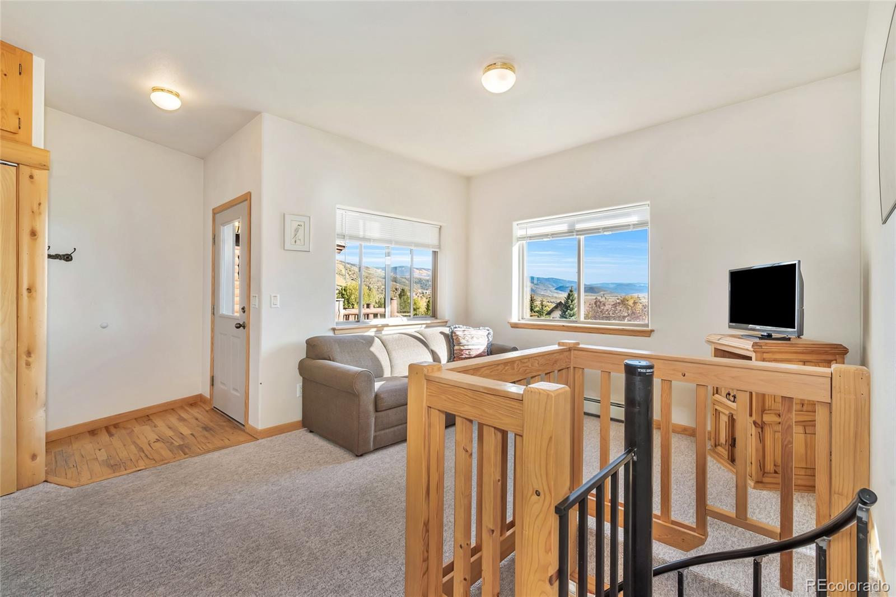
oversized windows, and an expansive wraparound deck designed to take full advantage of the panoramic Steamboat Ski Area and South
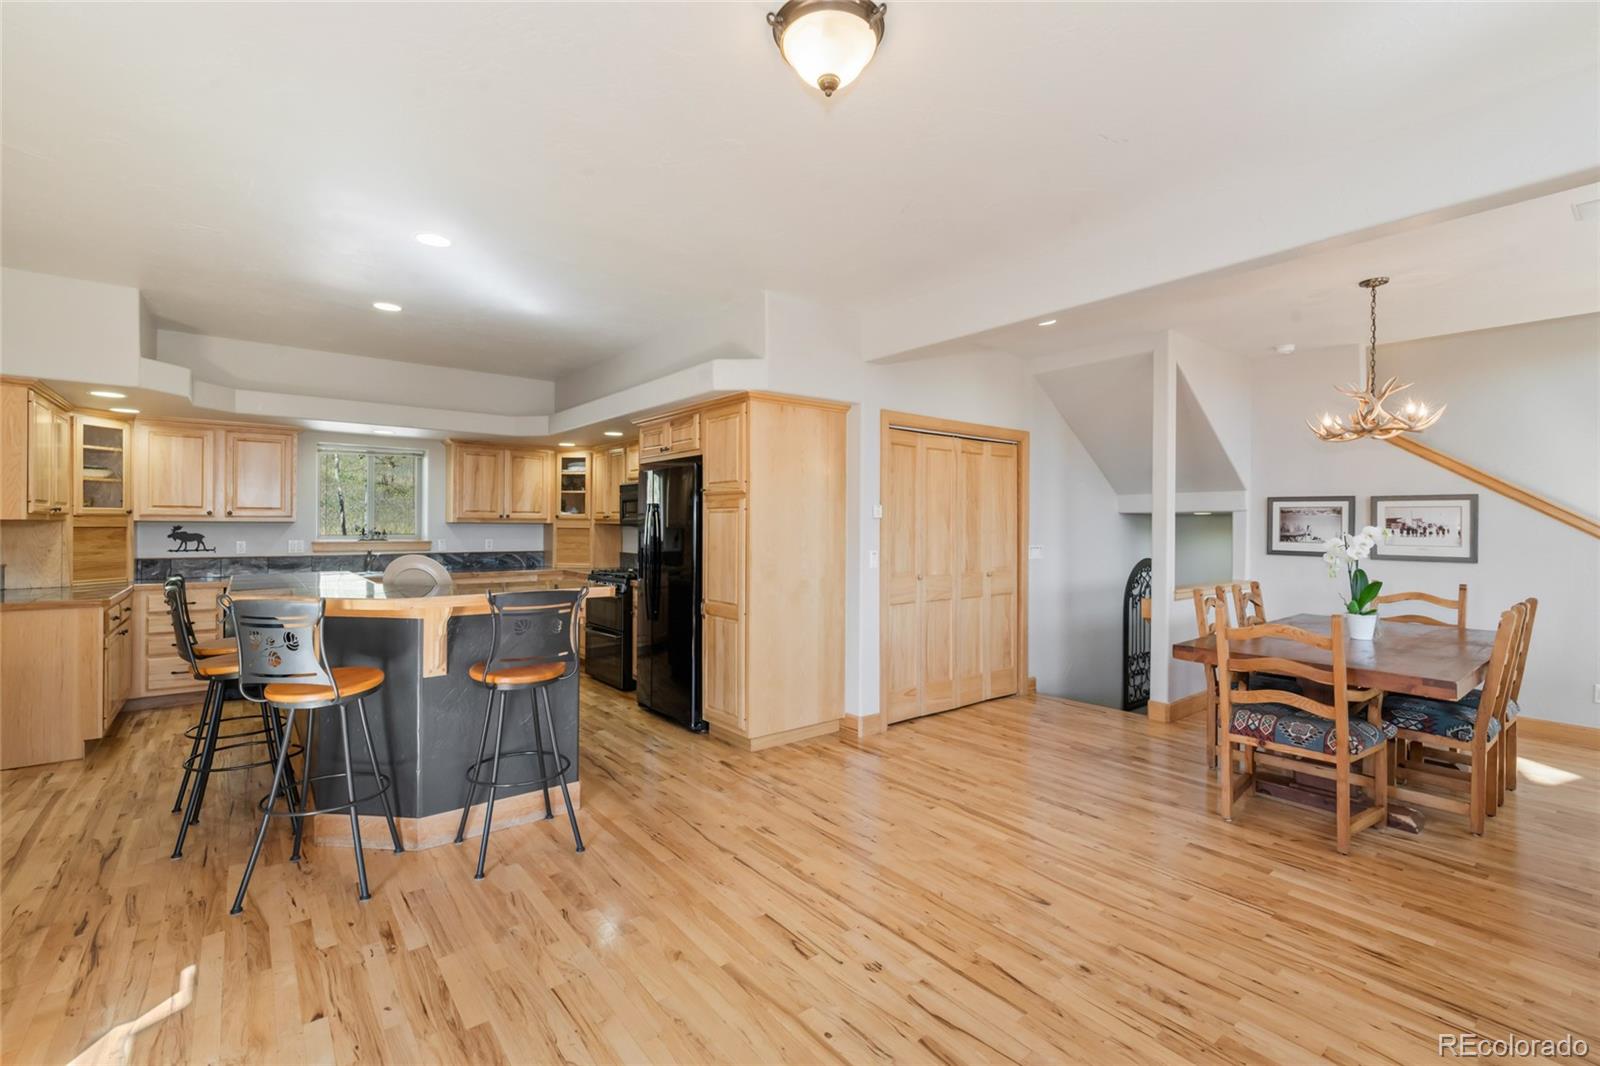
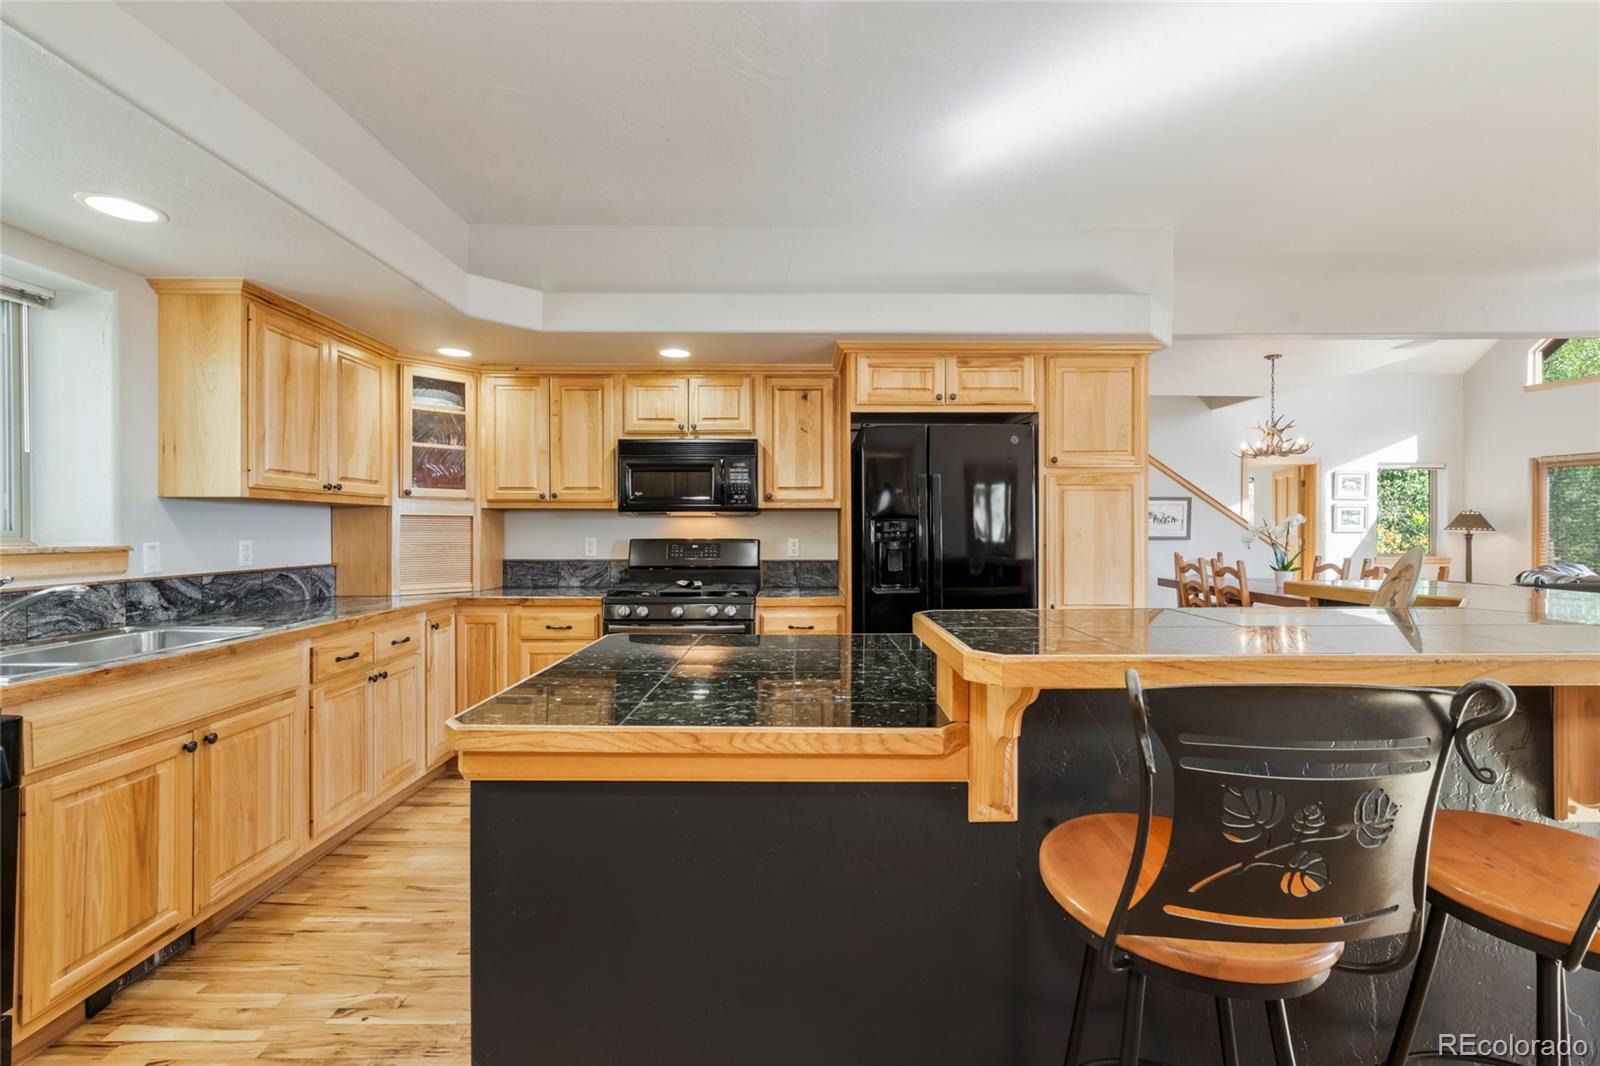
Valley views. The open living level brings together the kitchen, dining and spacious great room. Log railings and warm mountain accents add
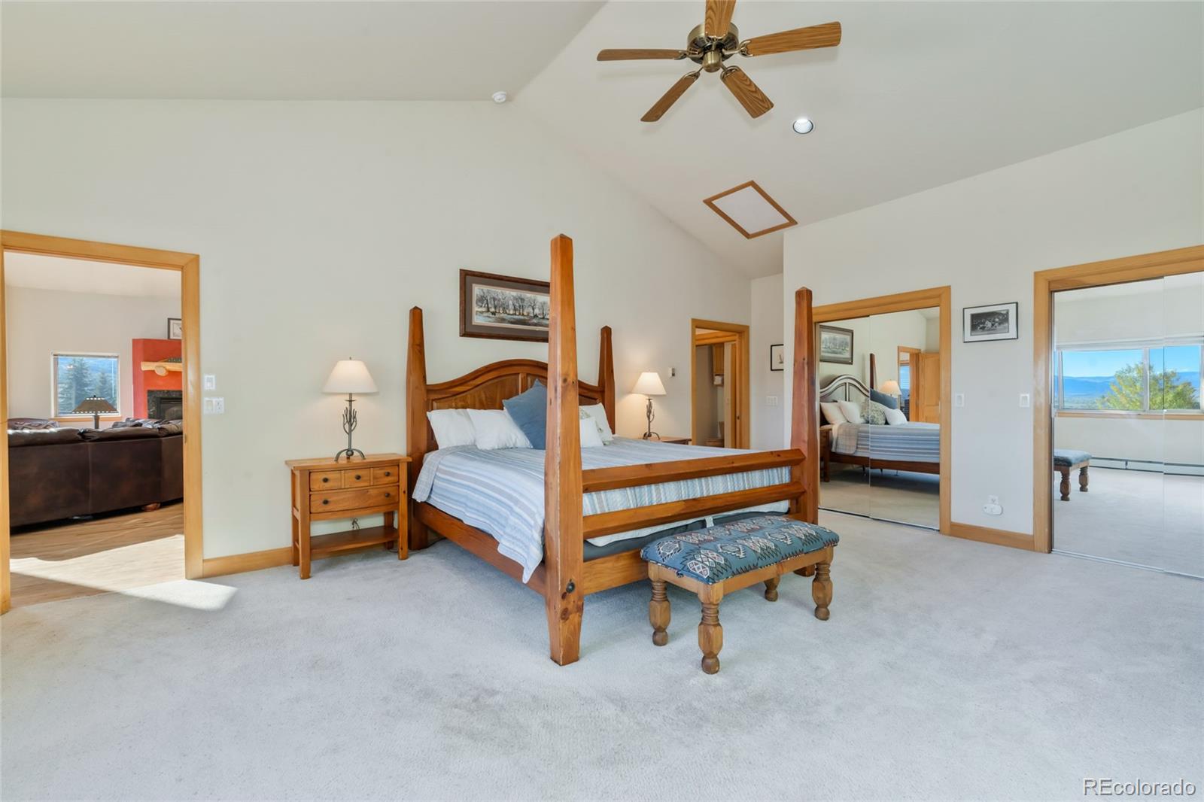
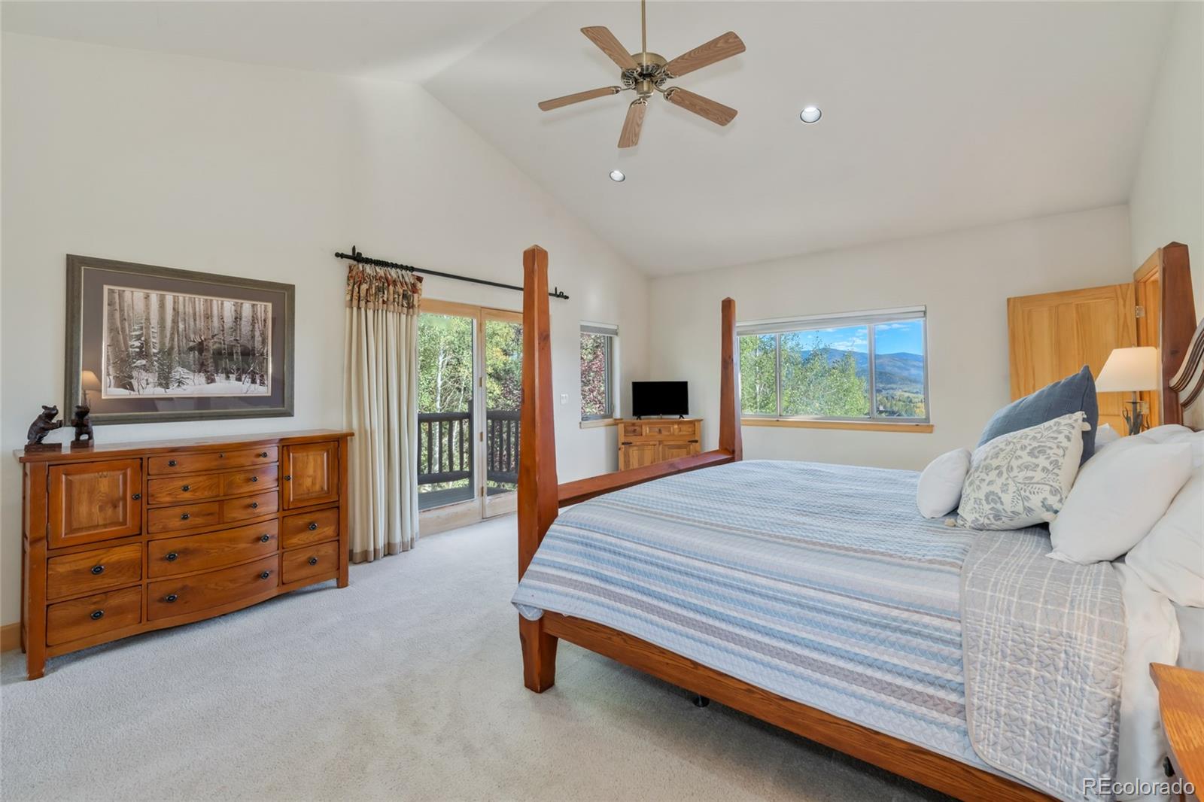
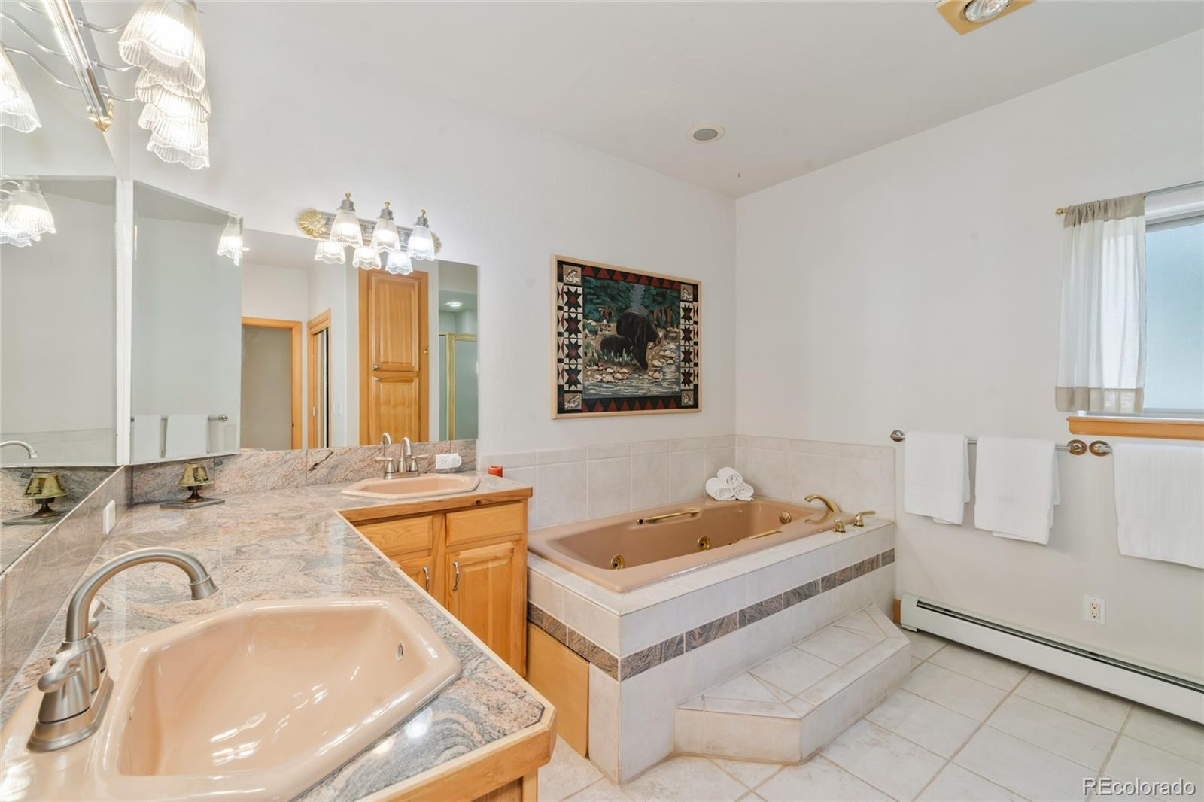
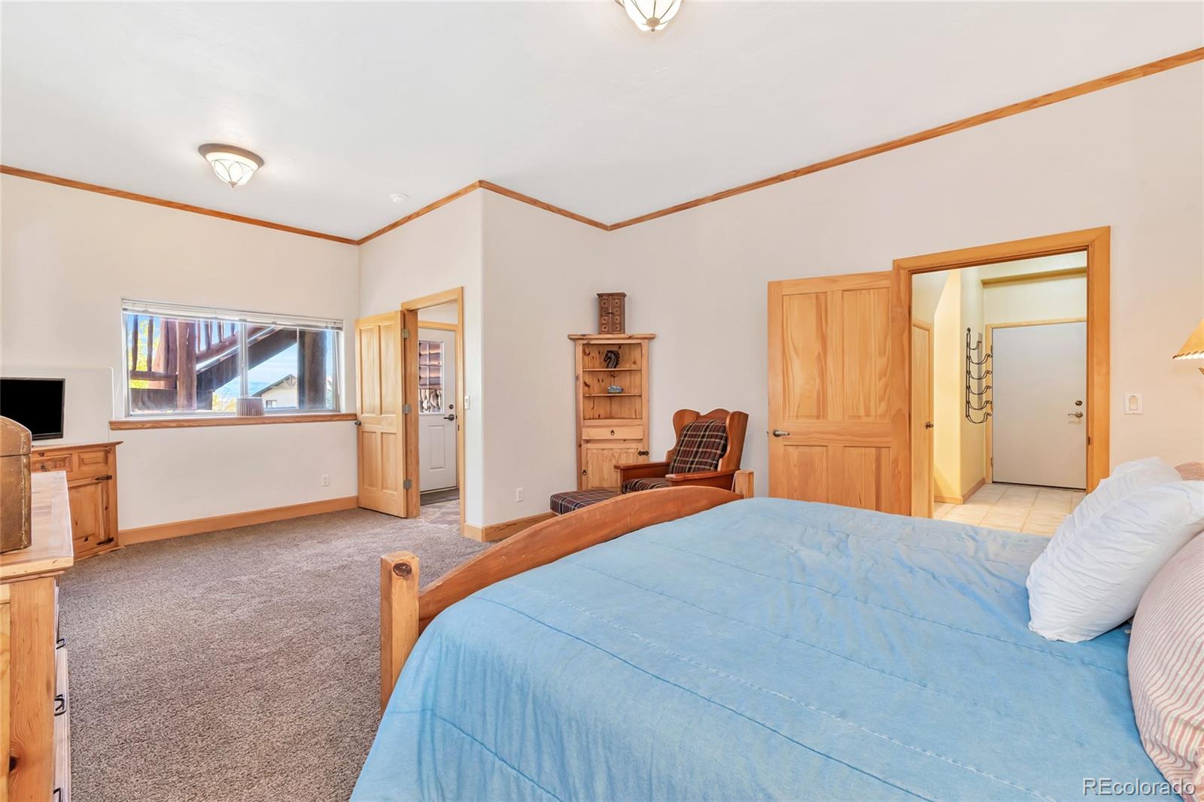
authentic chalet character throughout. The spacious primary suite is on the main level and enjoys a generous five-piece bath with jetted tub
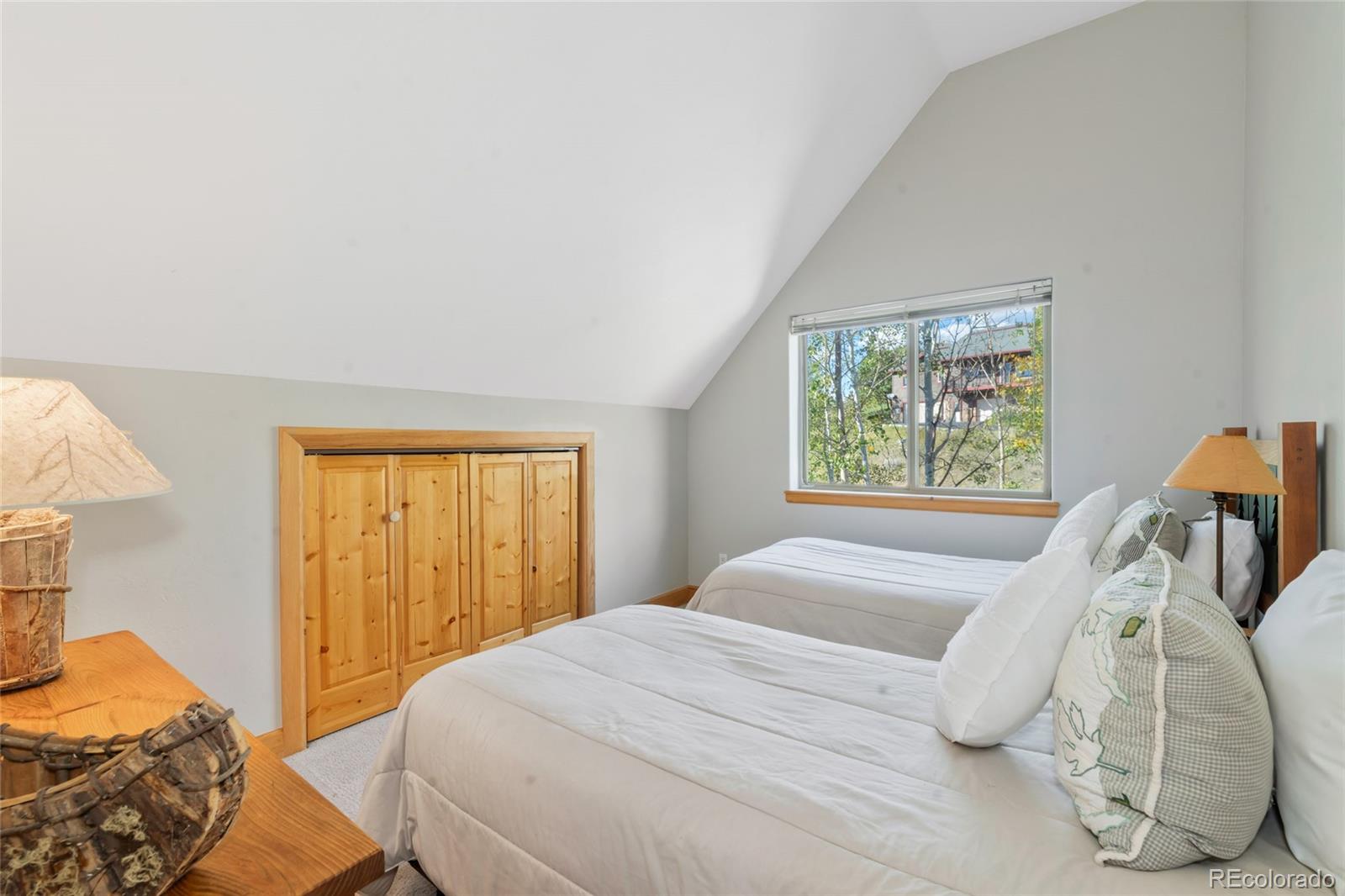
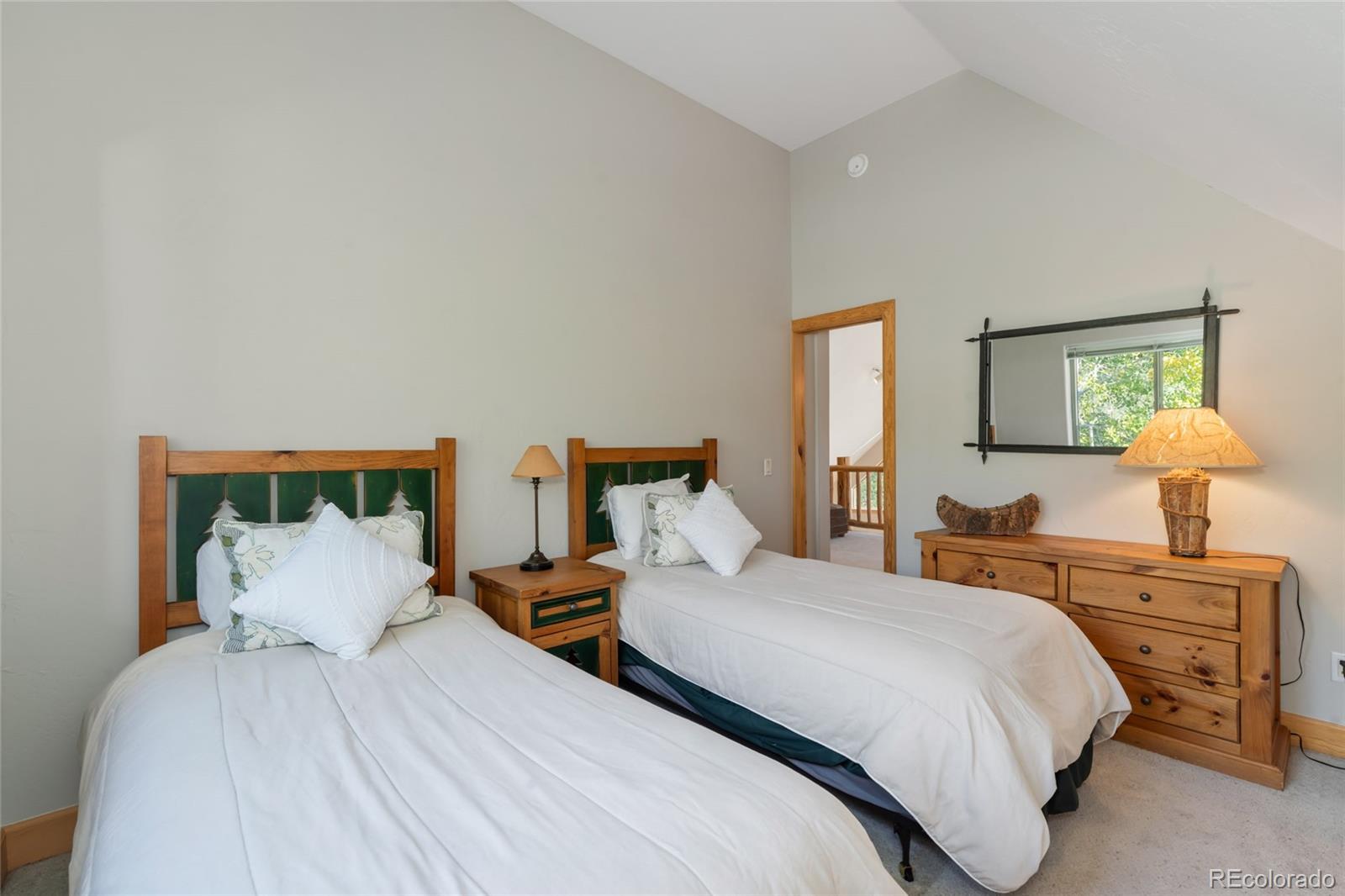
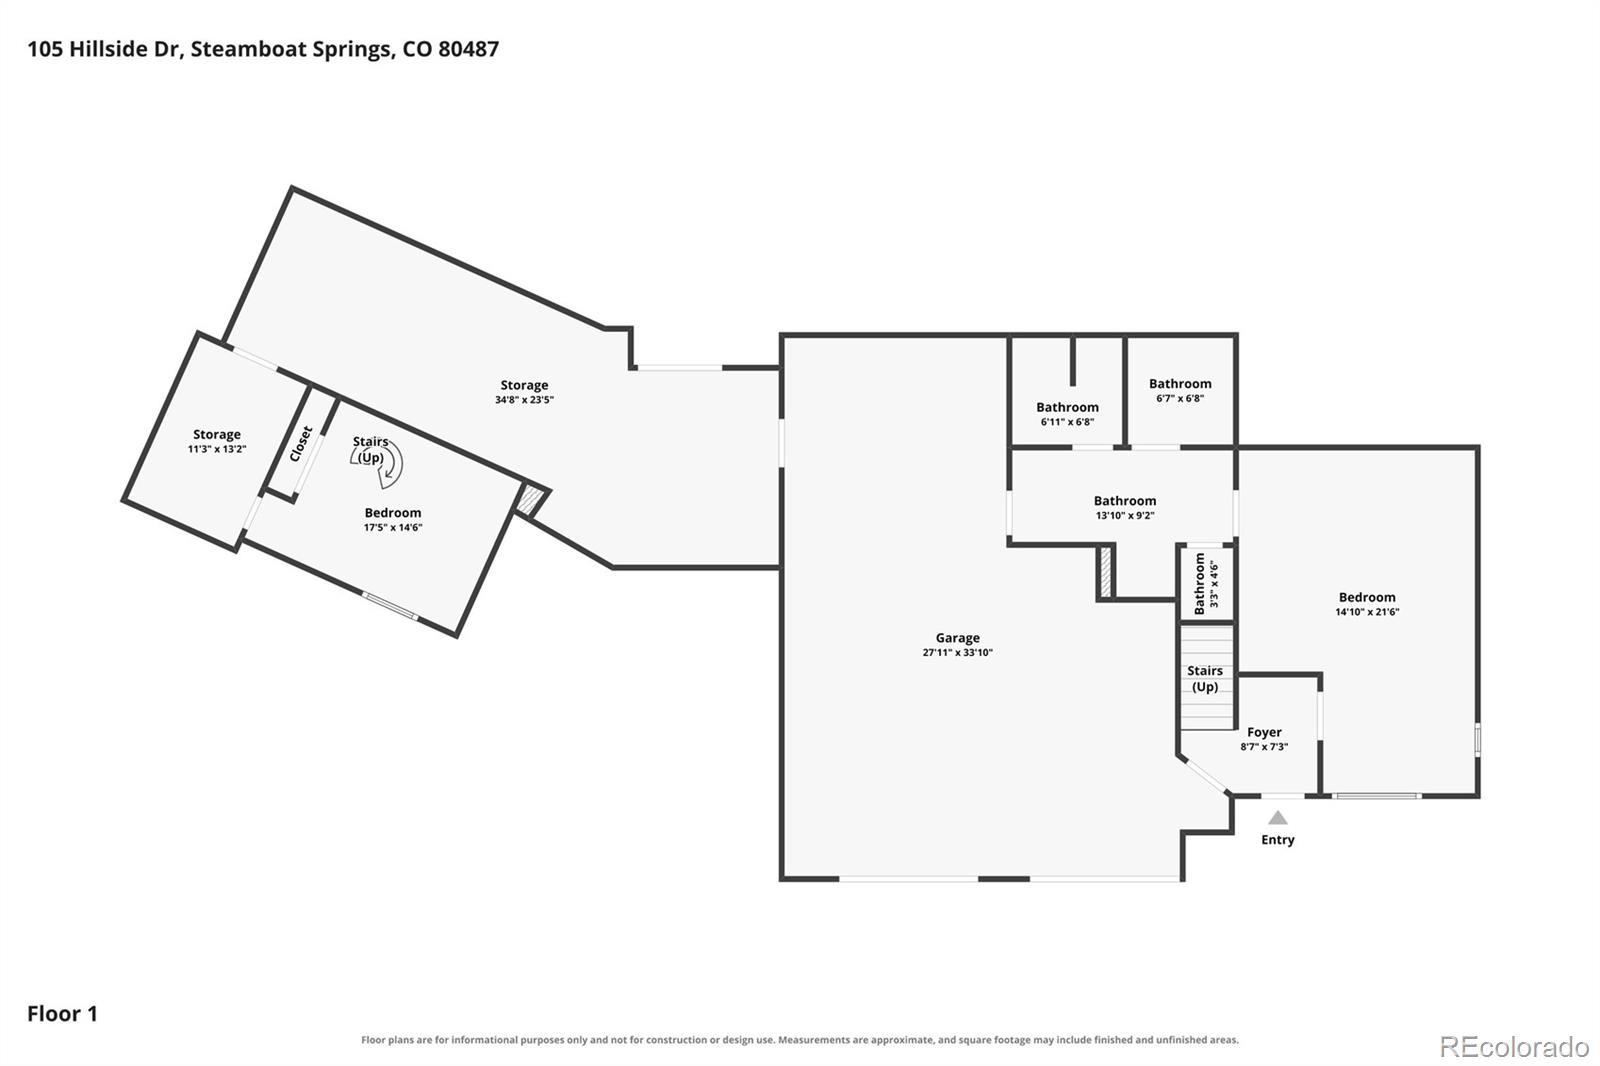
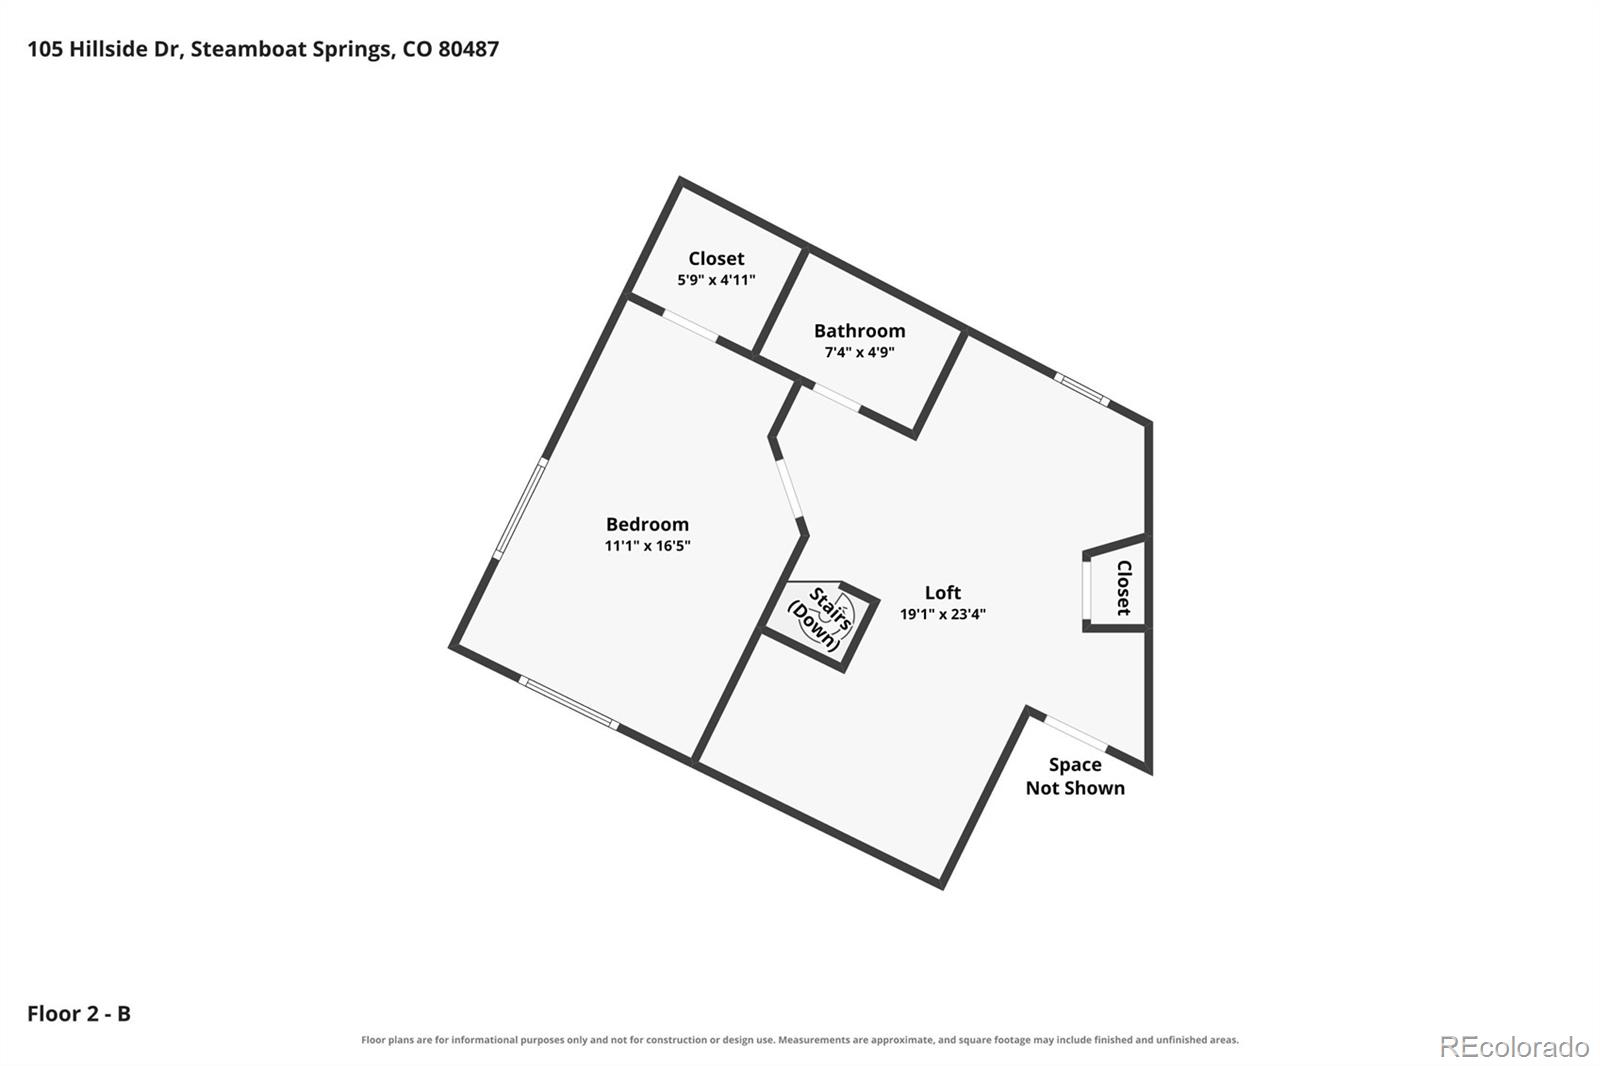
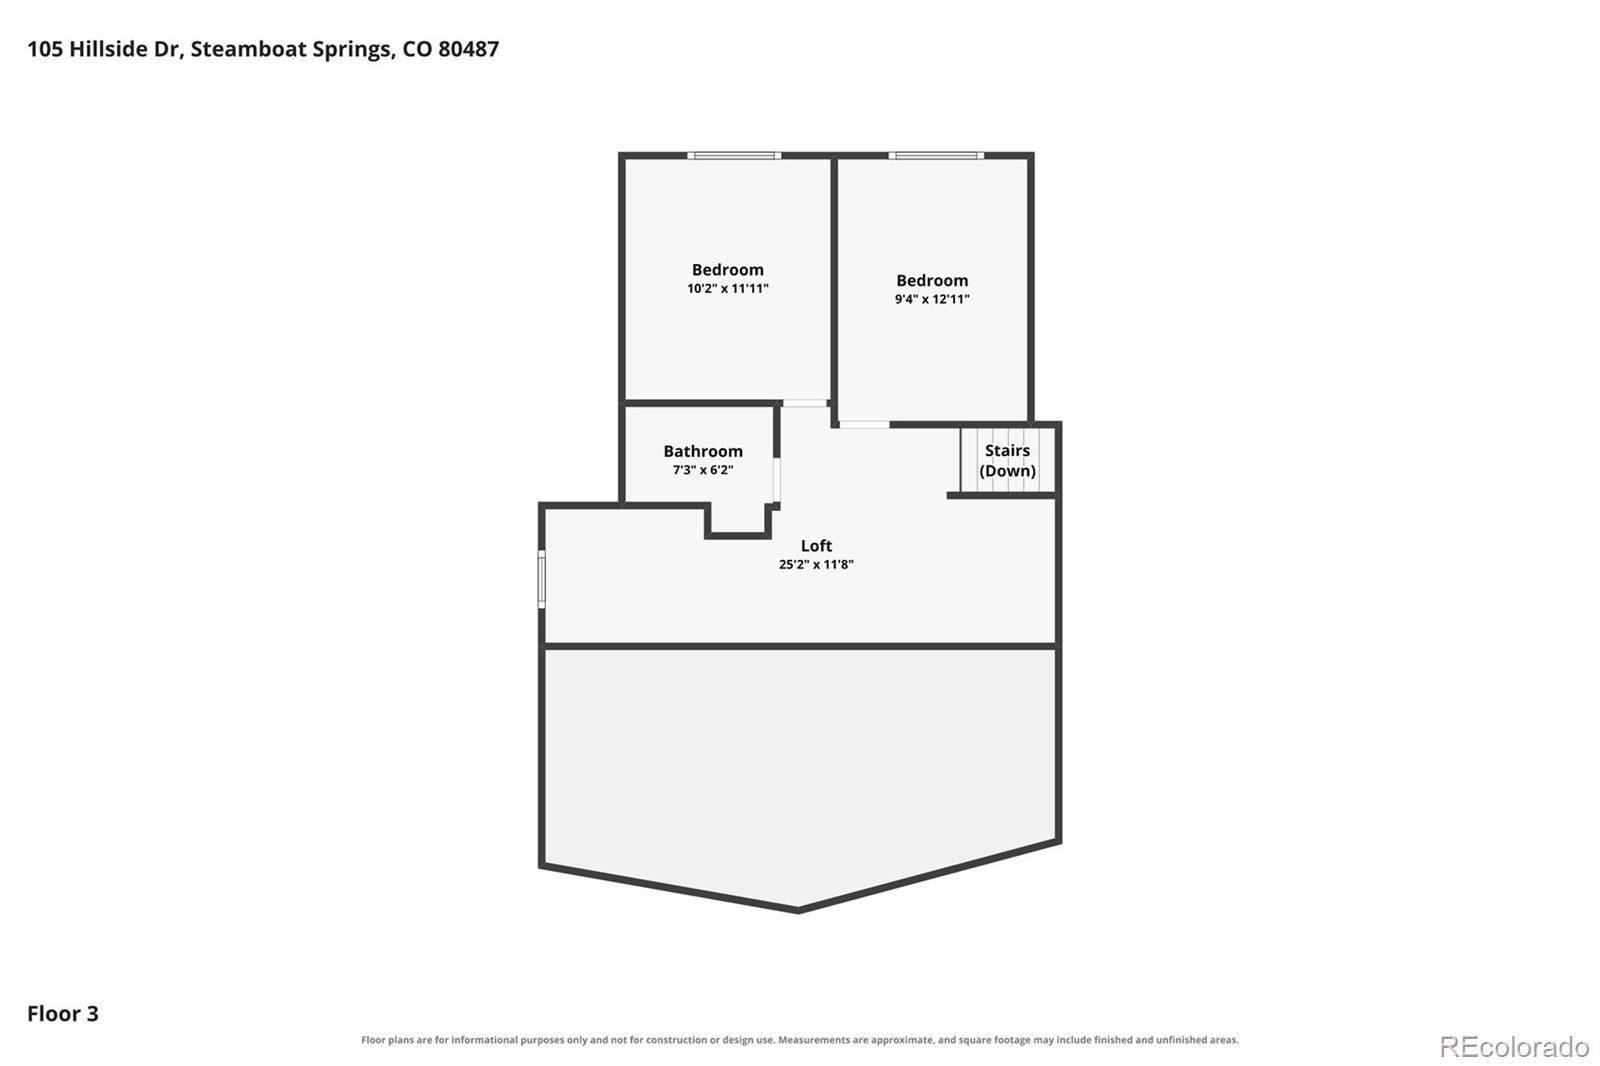
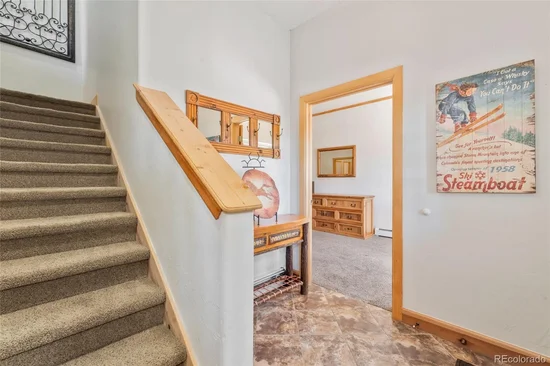
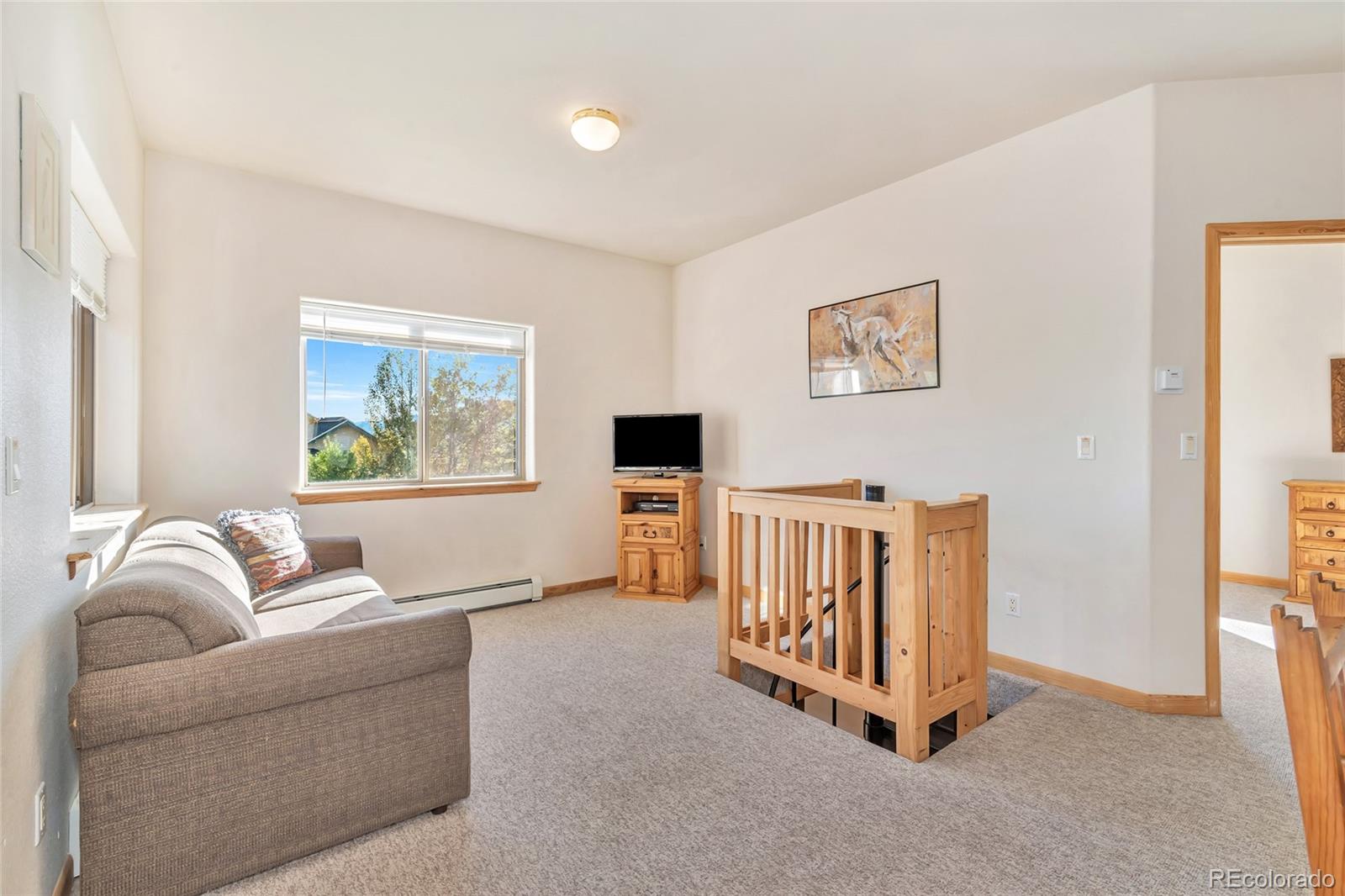
with direct access to a private deck. Additional bedrooms are thoughtfully distributed throughout the home, including a larger bedroom and
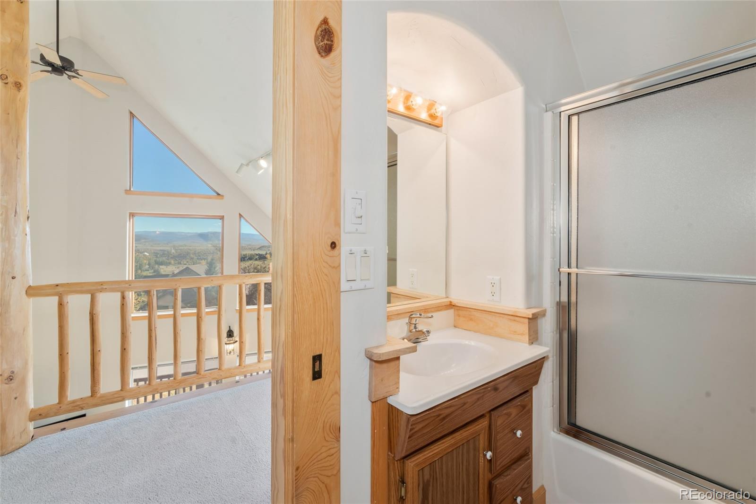
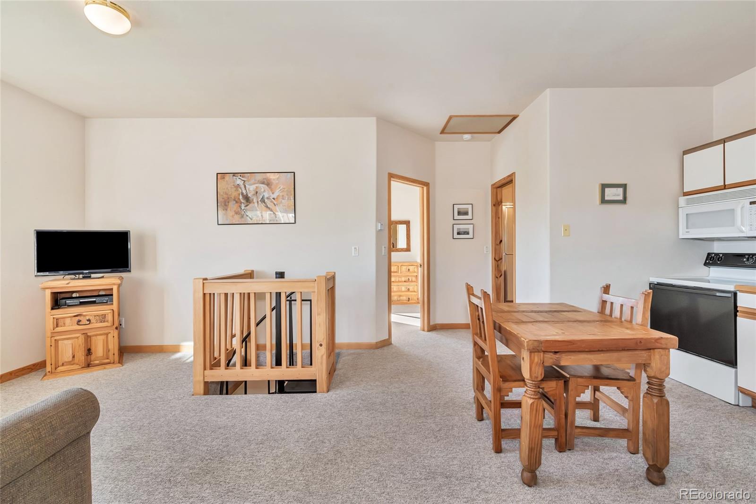
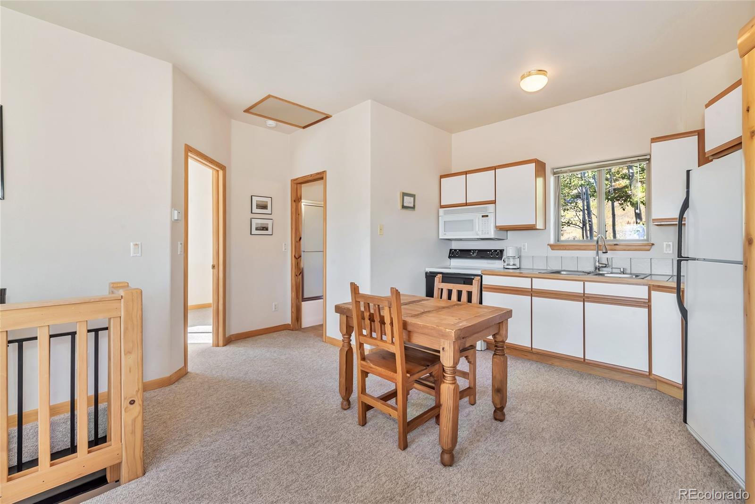
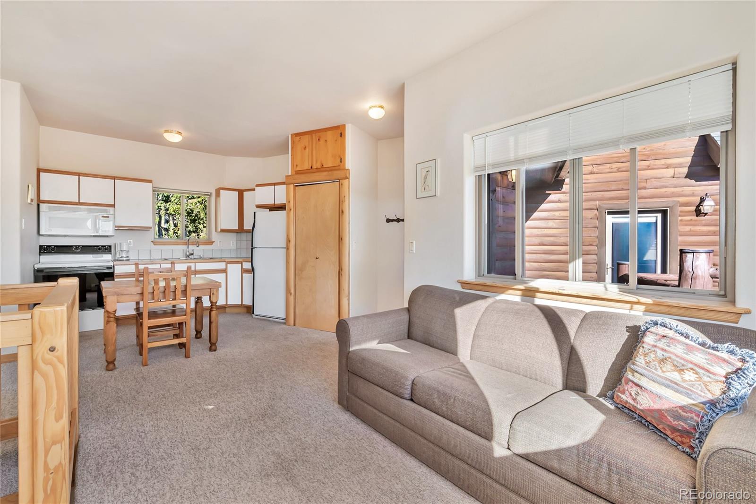
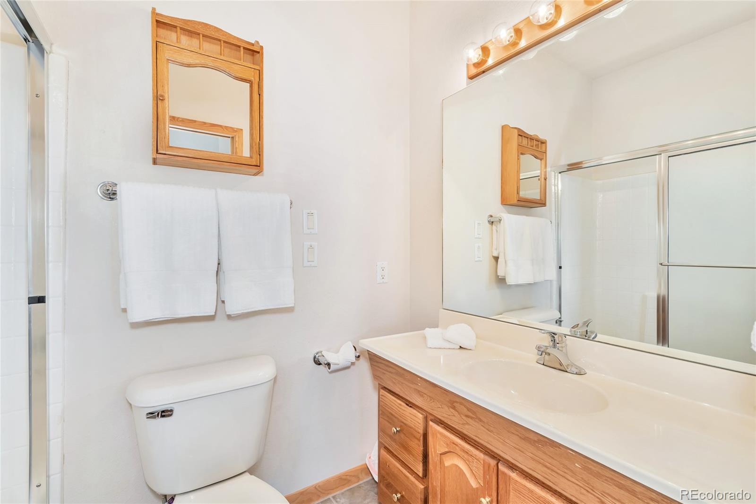
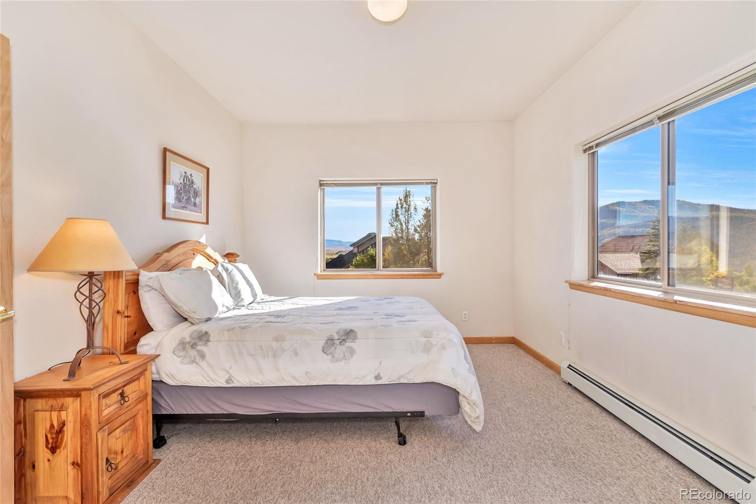
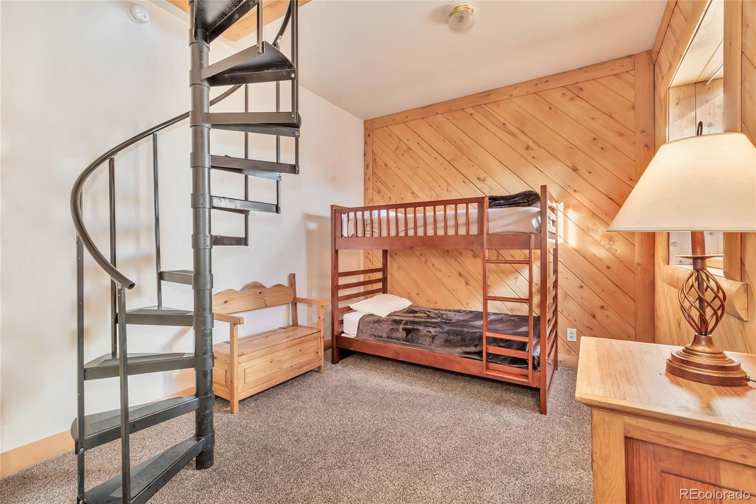
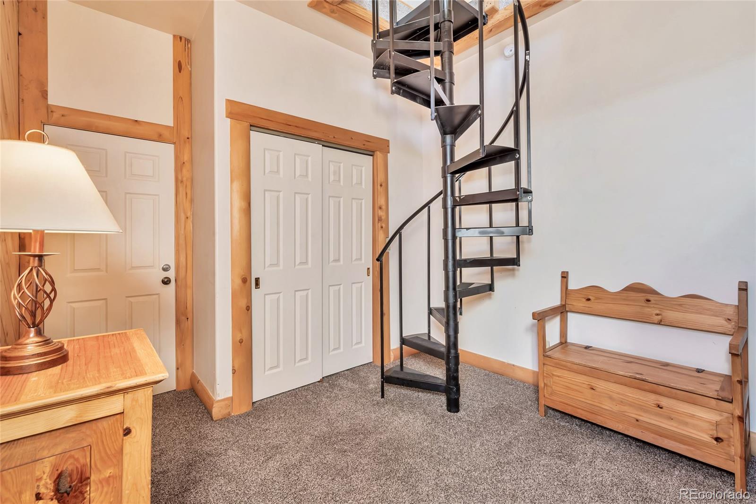
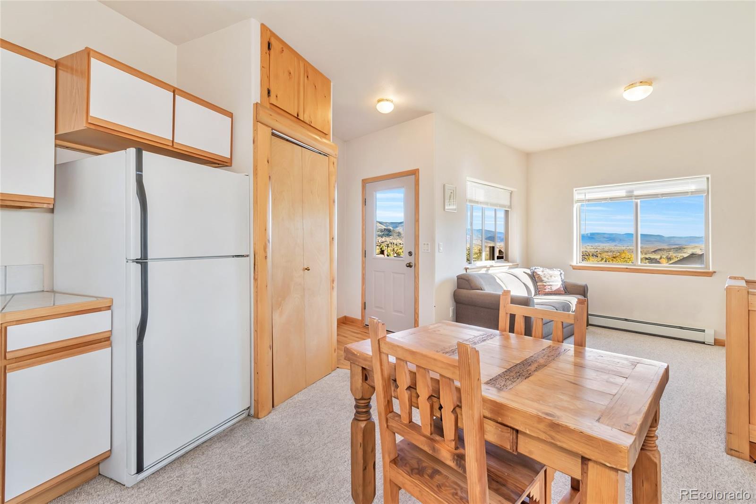
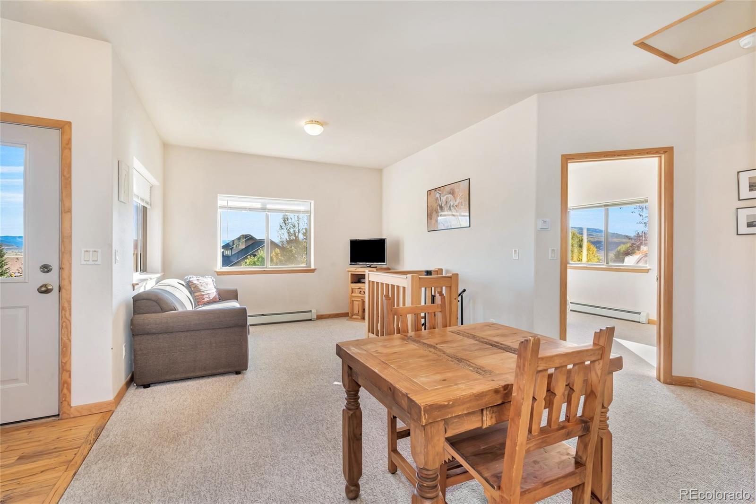
spacious bath on the entry level and two upper-level bedrooms complemented by a loft and full bath. The caretaker unit opens to a full
kitchen, living area, bedroom and bath with an additional large bunk room on the lower level. An attached 3 car garage provides ample
room for vehicles and gear that comes with the Steamboat outdoor lifestyle with plenty of off-street parking. Both the main residence and
caretaker unit are offered fully furnished, creating an opportunity to settle in and begin enjoying the home immediately. Set within an
established neighborhood with convenient access to downtown Steamboat Springs, the Steamboat Ski Resort, trails, recreation, dining and
everyday amenities, 105 Hillside Drive delivers the combination that is increasingly difficult to find: space, flexibility, convenience, dramatic
ski-area views, and a true Steamboat mountain setting.

Property Highlights

Property Type
Residential
Property Sub Type
Single Family Residence
Architectural Style
Rustic
Bedrooms
6
Total Bathrooms
5
Living Area
3,766
Price / Sqft
$664
Acres
0.35
Year Built
1997
Condition
Updated/Remodeled
Cumulative Days on Market
19

Location

City/Township
Steamboat Springs
Direction Faces
South
View
Mountain(s), Ski Area, Valley
Subdivision
Storm Mountain Reserve F2
County
Routt

Property Details
Price
$2,500,000
Condition
Updated/Remodeled
Property Type
Residential
Property Sub Type
Single Family Residence

Building

Structure Type
House
Levels
Two
Total Area
3,824

Community

Local Schools

Elementary School
Soda Creek
Middle School
Steamboat Springs
High School
Steamboat Springs
School District
Steamboat Springs RE-2

Interior Features

Bedrooms and Bathrooms

Total Bathrooms
5
Bathrooms on Main Level
4
Full Bathrooms
3
1/2 Bathrooms
1
3/4 Bathrooms
1
Bedrooms
6
Bedrooms on Main Level
4

Rooms and Basement

Has Basement
Yes
Basement Features
Exterior Entry, Finished, Partial, Walk-Out Access

Area and Spaces

Living Area
3,766
Above Grade Finished Area
3,420
Below Grade Finished Area
346

Appliances

Appliances
Dishwasher, Dryer, Gas Water Heater, Microwave, Oven, Refrigerator, Washer

Interior Features

Interior Features
Ceiling Fan(s), Entrance Foyer, Five Piece Bath, Granite Counters, High Ceilings, Kitchen Island, Open Floorplan, Tile Counters, Vaulted Ceiling(s)
Flooring
Carpet, Tile, Wood
Window Features
Window Coverings
Security Features
Carbon Monoxide Detector(s), Smoke Detector(s)
Electic
220 Volts
Fireplace Features
Gas, Living Room
Entry Location
Exterior Access

Heating and Cooling

Heating Features
Baseboard
Fireplaces
1

Building Details
Construction

Architectural Style
Rustic
Year Built
1997
Foundations
Slab

Materials
Construction Materials
Frame, Log, Wood Siding
Roof
Composition

Terms

Terms

Contingency
None Known
Ownership
Individual
Exclusions
None
Special Conditions
None
Special Terms
Cash, Conventional
Cumulative Days on Market
19

Taxes

Tax

Tax (Annual)
$7,190

Heating, Cooling & Utilities

Cooling Features
None

Utilities

Utilities
Electricity Connected, Natural Gas Connected
Sewer
Public Sewer
Water Source
Public

Lot

Acres
0.35
Lot Size
15,246
Lot Size Area Sq Ft
15,246
Lot Features
Corner Lot, Landscaped, Near Ski Area, Sprinklers In Front, Sprinklers In Rear
Road Surface
Paved
Road Frontage
Public

Exterior Features

Patio And Porch Features
Deck, Wrap Around
Fencing
None

Parking

Total Parking Spaces
3
Garage Capacity
3
Parking Features
220 Volts, Concrete, Exterior Access Door, Heated Garage, Oversized, Tandem
Listed by RE/MAX Professionals, [email protected], 303-520-3614
Listing Data last updated 10/25/2026 03:40 am
Get a Link to this Property: Copy To Clipboard
QR Code link to this property

Phone:
Connect with:

Property History

2 days ago
Property information last updated
12 days ago
Date of last price change
18 days ago
Status Active. This is the date the listing was placed on market.
Cumulative Days on Market: 19 days (includes prior listings) · Currently listed since October 6, 2026. Data provided by the MLS.