Start of property details
Share this property:
9285 W Wagon Trail Drive
Denver, CO 80123
1 day ago NEW · Active
$534,000
$341 / Sqft
4
Beds
2
Baths
1
Garage
1,567
Sqft
0.16
Acres
MLS# 4170451
Cumulative Days on Market: 3 · Includes prior listings · Currently listed since 10/26/26 · Data provided by the MLS.

Property Description

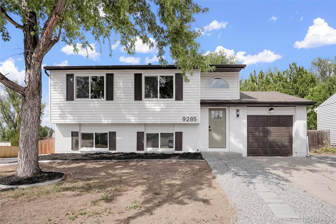
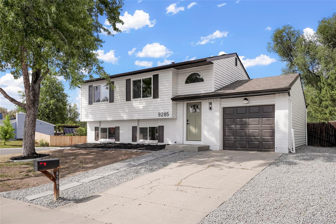
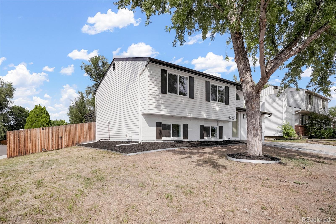
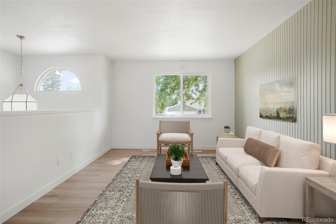
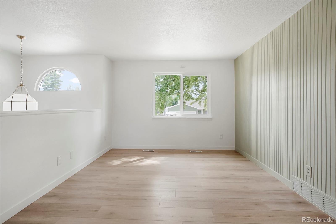
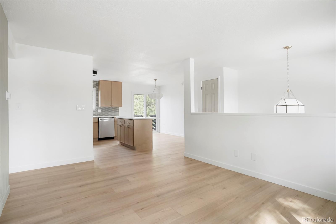
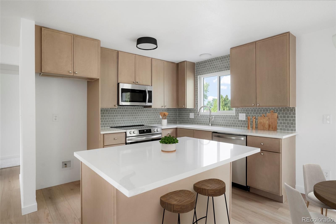
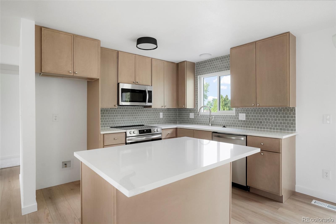
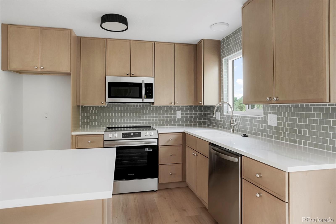
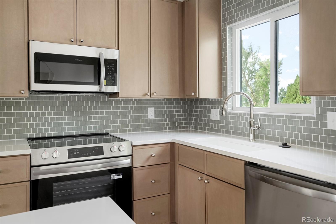
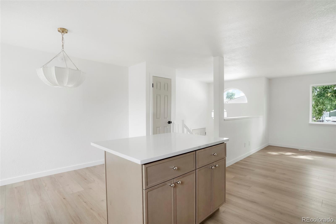
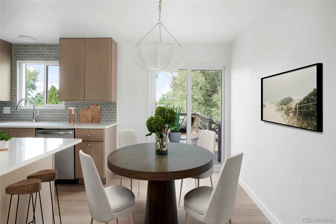
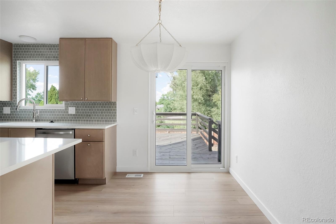
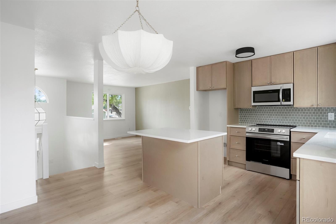
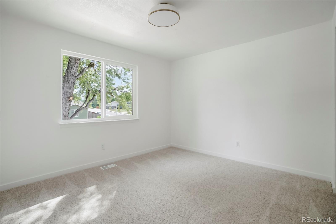
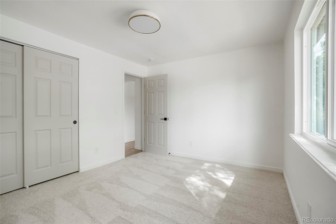
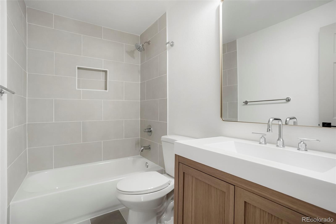
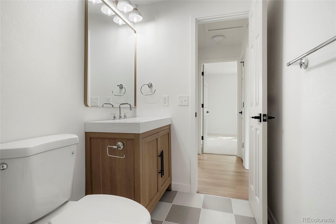
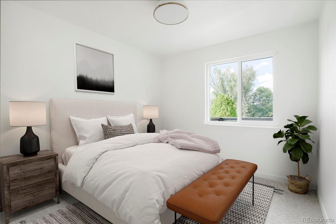
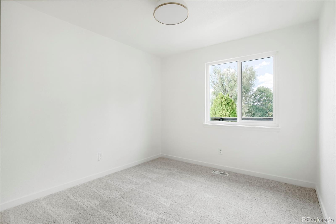
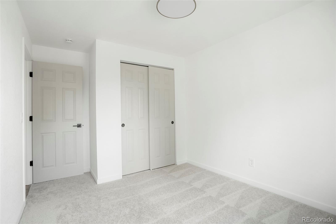
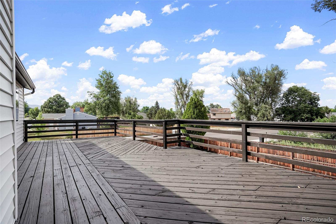
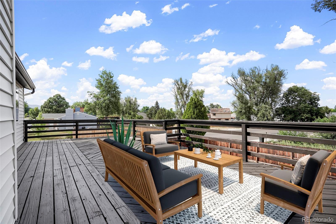
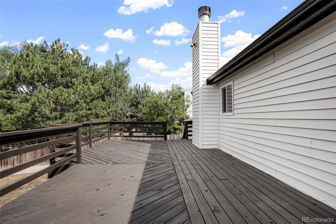
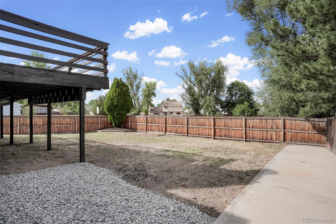
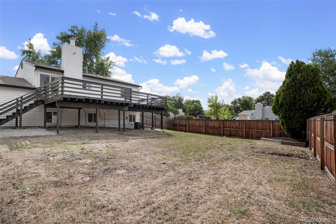
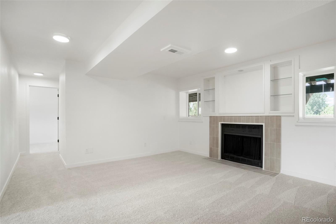
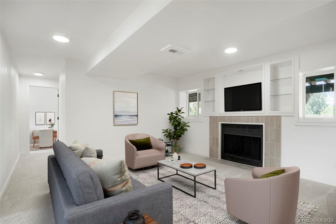
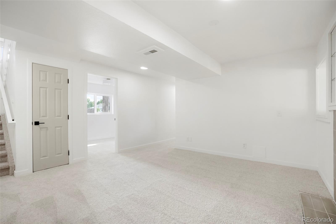
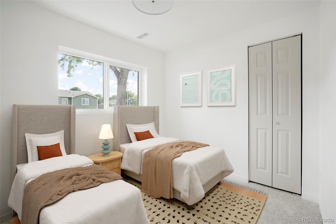
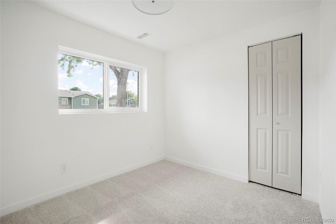
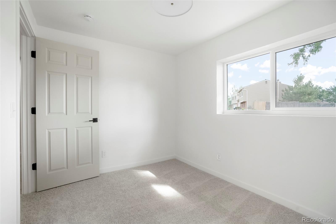
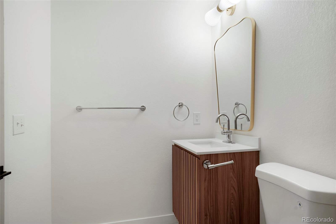
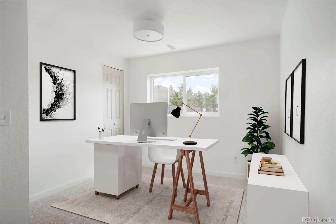
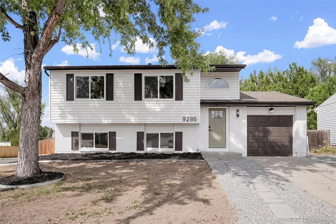
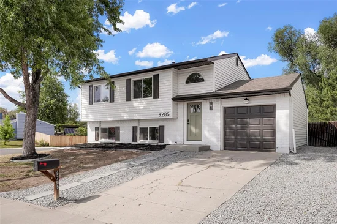
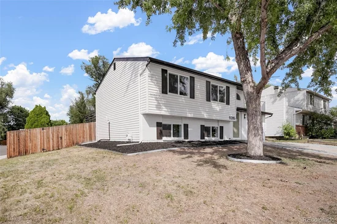
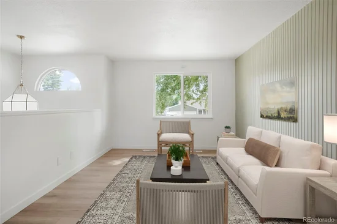
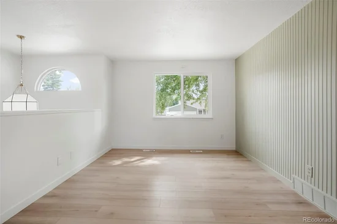
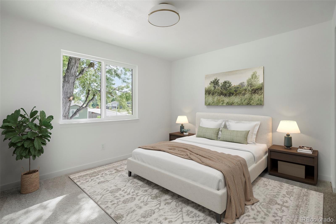
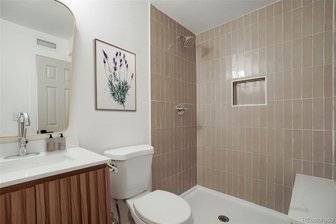
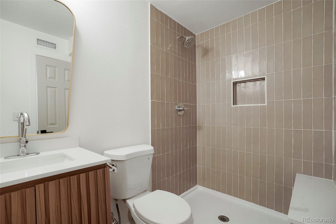
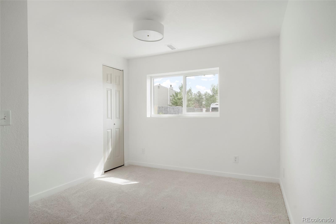
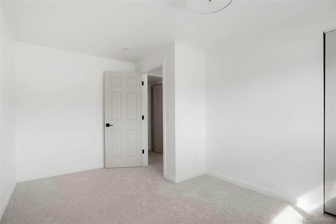
This charming bi-level home is wonderfully situated on a large corner lot backing to green space and public trails! Upgrades galore, this home certainly stands out in the Glenbrook community with fresh exterior improvements like new paint, landscaping and doors. Once inside, the upper level lives large and features the fully loaded kitchen including new shaker cabinets, tile backsplash, gleaming quartz countertops and stainless appliances. New flooring throughout, the remaining upper level is a stylish full bathroom with new vanity and tile work, and two large bedrooms with ample closet storage. The lower level family room is great for movie and game nights, and two more bedrooms and a second bathroom makes this the ideal private space for your guests. A private oasis awaits you in the backyard with views of the adjacent green space from the expansive deck, and tons of grass for your pets to roam and room for a shed too. This great property is located within walking distance of numerous parks and trails, recreation center, and great access to the amenities one needs to live a life of contentment in Littleton. Turn key is the name of the game with new central AC, designer fixtures and stylish finishes throughout, your new home awaits you at Wagon Trail!

Property Highlights

Property Type
Residential
Property Sub Type
Single Family Residence
Architectural Style
Traditional
Bedrooms
4
Total Bathrooms
2
Living Area
1,567
Price / Sqft
$341
Acres
0.16
Year Built
1981
Condition
Updated/Remodeled
Cumulative Days on Market
3

Location

City/Township
Denver
Direction Faces
Southwest
Subdivision
Glenbrook
County
Denver
Zoning
R-1

Property Details
Price
$534,000
Condition
Updated/Remodeled
Property Type
Residential
Property Sub Type
Single Family Residence

Building

Structure Type
House
Levels
Bi-Level
Total Area
1,567

Community

Local Schools

Elementary School
Grant Ranch E-8
Middle School
Grant Ranch E-8
High School
John F. Kennedy
School District
Denver 1

Interior Features

Bedrooms and Bathrooms

Total Bathrooms
2
Full Bathrooms
1
3/4 Bathrooms
1
Bedrooms
4

Area and Spaces

Living Area
1,567
Above Grade Finished Area
1,567

Appliances

Appliances
Dishwasher, Disposal, Microwave

Interior Features

Flooring
Carpet, Laminate, Tile
Window Features
Double Pane Windows
Fireplace Features
Living Room

Heating and Cooling

Heating Features
Forced Air
Fireplaces
1

Building Details
Construction

Architectural Style
Traditional
Year Built
1981

Materials
Construction Materials
Brick, Vinyl Siding
Roof
Composition

Terms

Terms

Ownership
Corporation/Trust
Exclusions
Seller's personal property
Special Conditions
None
Special Terms
Cash, Conventional, FHA, VA Loan
Cumulative Days on Market
3

Taxes

Tax

Tax (Annual)
$2,795

Heating, Cooling & Utilities

Cooling Features
Central Air

Utilities

Sewer
Public Sewer
Water Source
Public

Lot

Acres
0.16
Lot Size
7,170
Lot Size Area Sq Ft
7,170
Lot Features
Level
Road Frontage
Public

Exterior Features

Exterior Features
Private Yard
Patio And Porch Features
Deck
Fencing
Full

Parking

Total Parking Spaces
3
Garage Capacity
1
Parking Features
Concrete
Listed by West and Main Homes Inc, [email protected], 720-833-1903
Listing Data last updated 10/26/2026 04:20 pm
Get a Link to this Property: Copy To Clipboard
QR Code link to this property

Phone:
Connect with:

Property History

Today
Status Active. This is the date the listing was placed on market.
Today
Property information last updated
Cumulative Days on Market: 3 days (includes prior listings) · Currently listed since October 26, 2026. Data provided by the MLS.