Start of property details
Share this property:
2251 County Road 430
La Veta, CO 81055
1 day ago NEW · Active
$1,295,000
$337 / Sqft
3
Beds
3
Baths
3
Garage
3,841
Sqft
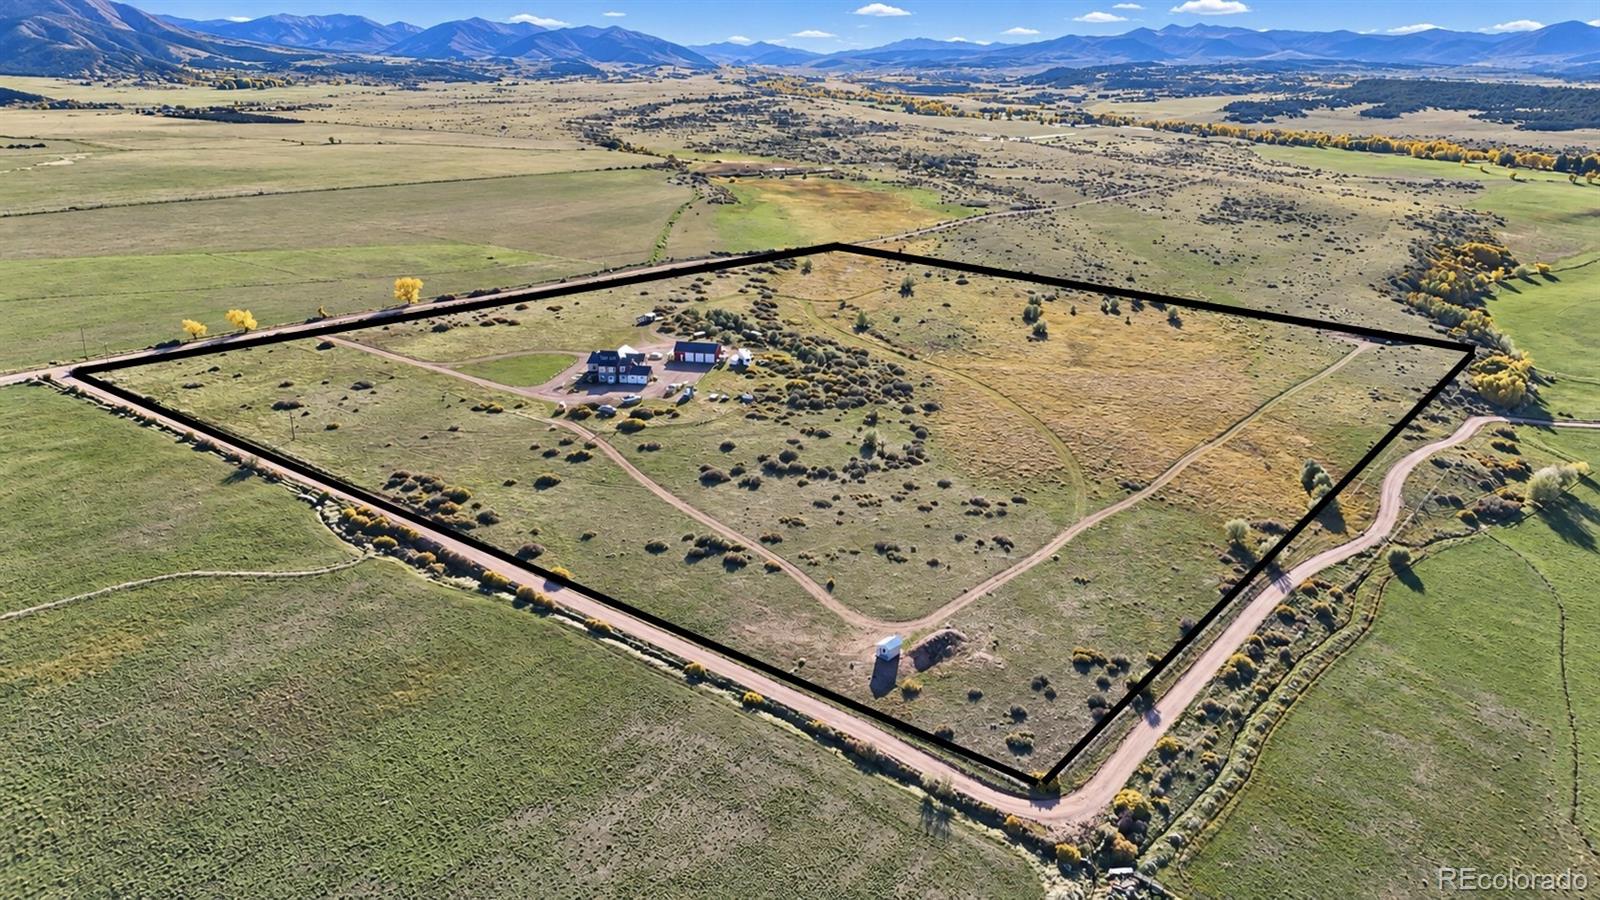
35.12
Acres
MLS# 4089714
Cumulative Days on Market: Less than 1 · Includes prior listings · Currently listed since 10/26/26 · Data provided by the MLS.

Property Description

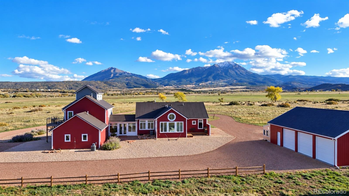
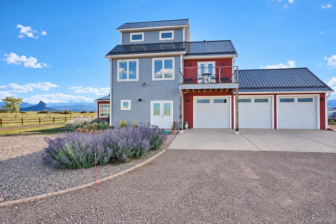
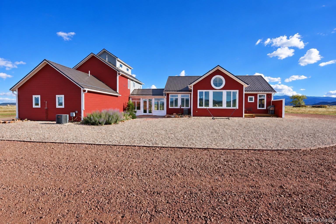
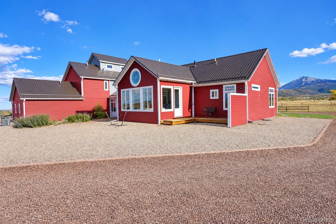
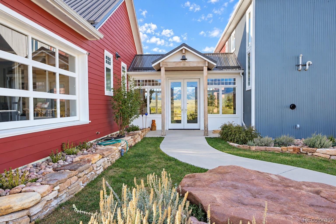
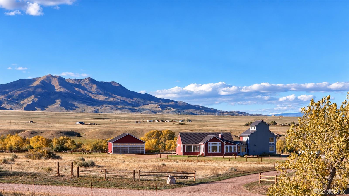
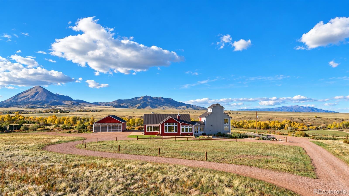
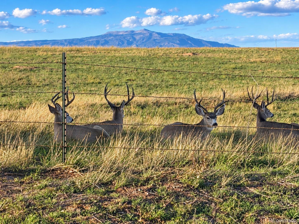
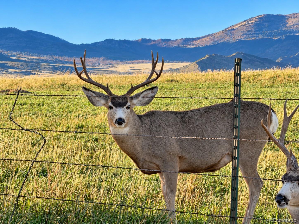
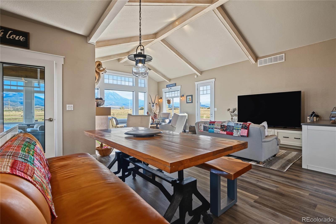
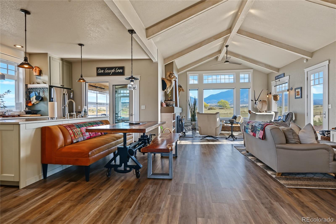
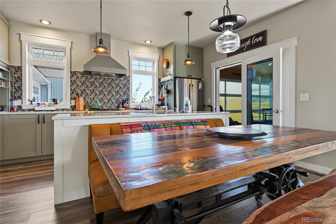
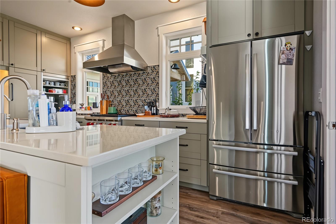
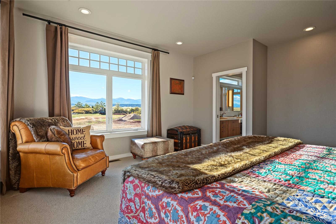
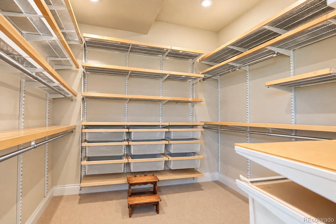
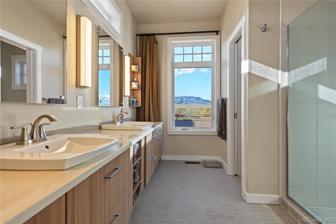
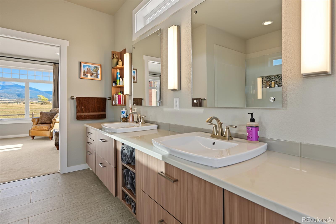
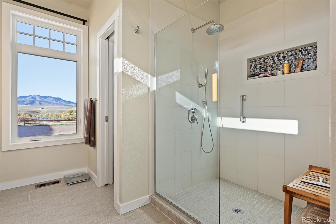
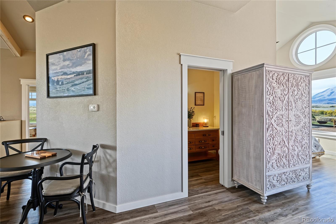
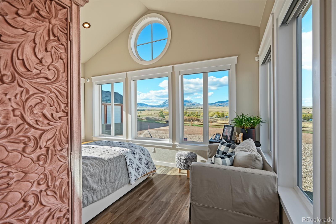
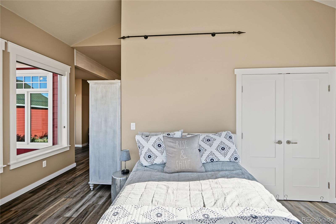
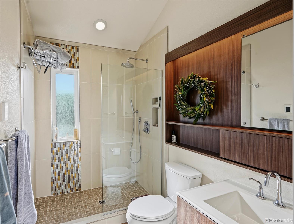
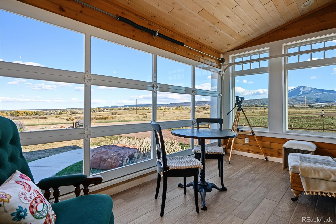
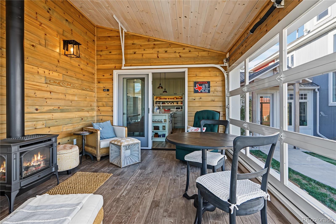
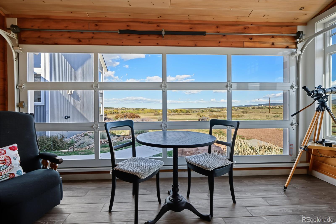
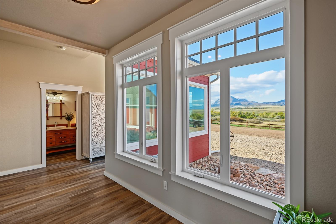
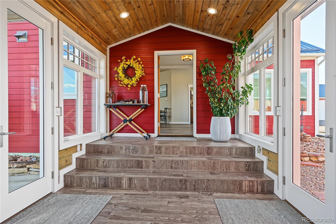
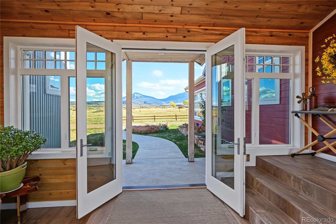
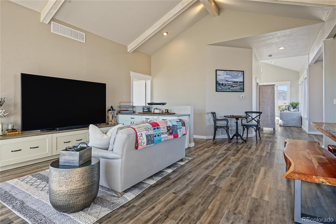
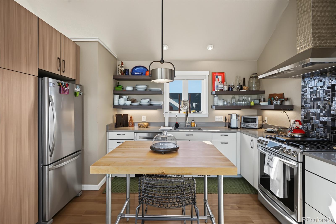
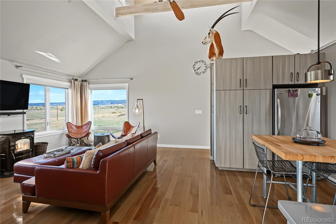
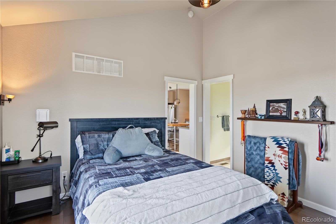
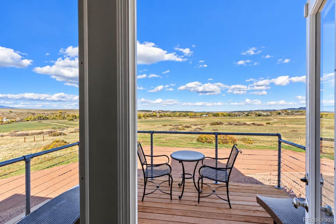
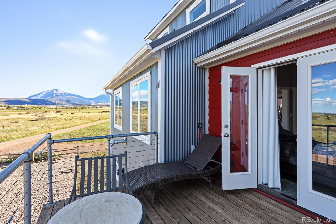
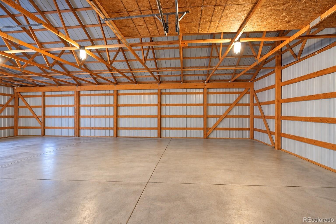
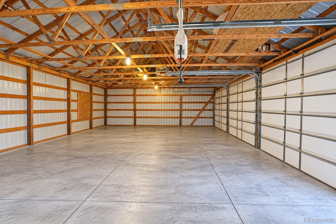
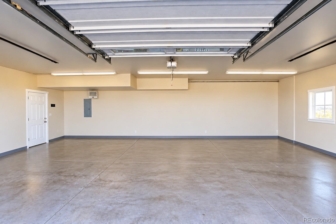
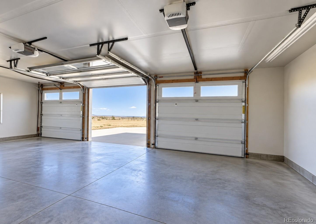
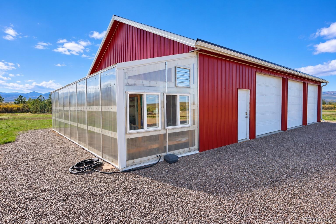
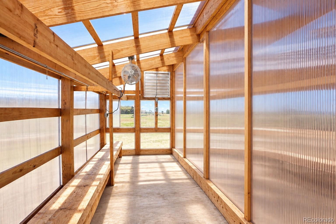
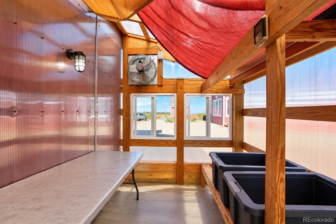
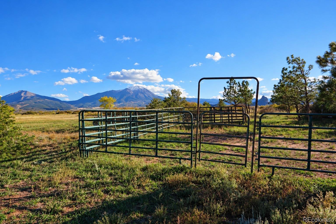
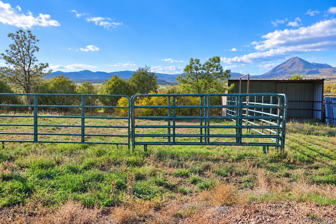
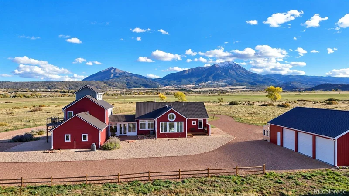
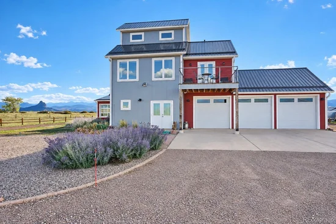
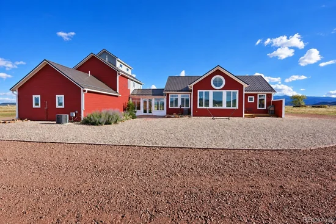
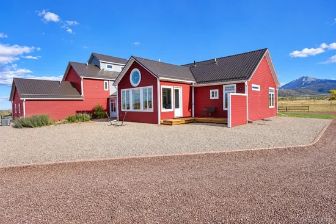
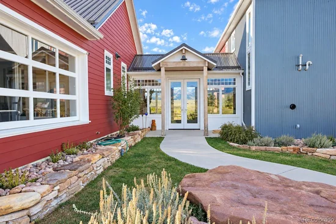
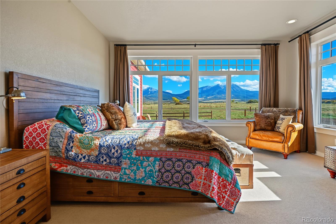
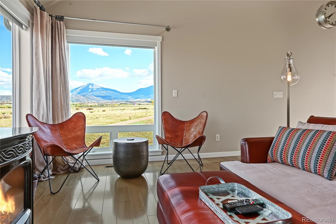
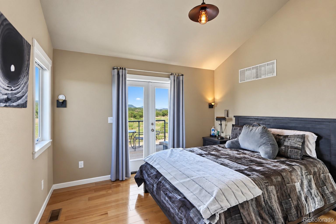
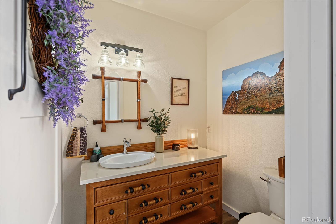
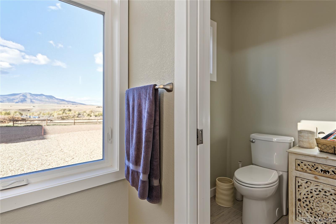
Located in La Veta, Colorado. Magnificent views of the West and East Spanish Peaks, 35 acre ranch, featuring a custom rustic farmhouse designed to embrace extraordinary natural light for both everyday living and entertaining. The heart of the home is a chef's kitchen equipped with a professional WOLF range, custom cabinetry, and elegant quartz countertops. Just off the kitchen, an enclosed porch with a roll-up door, creating a seamless indoor-outdoor space-perfect for enjoying the amazing views of the Spanish Peaks and gatherings in any season. This architect's own haven offers 3 bedrooms and 3 bathrooms, providing comfortable and private living space. A 3 care attached garage adds convenience through an amazing glass enclosed walkway, while the attached guest house includes its own kitchen and outdoor deck, perfect for bi-generational living. The property has an excellent gallery well connected to a large cistern, which feeds the home via water treatment system, ensuring reliable high quality water. Enjoy a large 32x48 detached shop, complete with its own greenhouse, a stargazing observatory featuring a retractable roof, and a 400 yard shooting range for the outdoor enthusiasts. The distinctive custom Jellyfish exterior lighting system adds a unique and inviting glow after dark. Perfect Artist's Retreat. It also has 2-50 amp RV Hookups, 2-Rinnai Tankless water systems and Low E windows.

Property Highlights

Property Type
Residential
Property Sub Type
Single Family Residence
Bedrooms
3
Total Bathrooms
3
Living Area
3,841
Price / Sqft
$337
Acres
35.12
Year Built
2015

Location

City/Township
La Veta
Subdivision
None
County
Huerfano

Property Details
Price
$1,295,000
Property Type
Residential
Property Sub Type
Single Family Residence

Building

Structure Type
House
Levels
Two
Total Area
3,841

Community

Local Schools

Elementary School
La Veta
Middle School
La Veta
High School
La Veta
School District
La Veta RE-2

Interior Features

Bedrooms and Bathrooms

Total Bathrooms
3
Bathrooms on Main Level
1
Full Bathrooms
3
Bedrooms
3
Bedrooms on Main Level
1

Area and Spaces

Living Area
3,841
Above Grade Finished Area
3,841

Appliances

Appliances
Dishwasher, Disposal, Dryer, Microwave, Oven, Range Hood, Refrigerator, Tankless Water Heater, Washer

Interior Features

Interior Features
Eat-in Kitchen, Marble Counters, Quartz Counters
Flooring
Vinyl
Laundry Features
In Unit
Window Features
Double Pane Windows
Electic
220 Volts
Fireplace Features
Pellet Stove, Wood Burning

Heating and Cooling

Heating Features
Pellet Stove, Propane, Wood
Fireplaces
3

Building Details
Construction

Year Built
2015

Materials
Construction Materials
Metal Siding
Roof
Metal

Terms

Terms

Ownership
Individual
Exclusions
Seller's personal items and furnishings.
Special Conditions
None
Special Terms
1031 Exchange, Cash, Conventional

Taxes

Tax

Tax (Annual)
$3,660.78

Heating, Cooling & Utilities

Cooling Features
Central Air

Utilities

Utilities
Electricity Available, Phone Available, Propane
Sewer
Septic Tank

Lot

Acres
35.12
Lot Size
35.12
Lot Size Area Sq Ft
1,529,827.20
Lot Features
Corner Lot
Road Surface
Gravel
Road Frontage
Public

Exterior Features

Horse Amenities
Corral(s)

Parking

Total Parking Spaces
3
Garage Capacity
3
Parking Features
Gravel
Listed by Capture Colorado Mtn Properties, [email protected], 719-742-6000
Listing Data last updated 10/26/2026 03:00 pm
Get a Link to this Property: Copy To Clipboard
QR Code link to this property

Phone:
Connect with:

Property History

Today
Property information last updated
Today
Status Active. This is the date the listing was placed on market.
Cumulative Days on Market: Less than 1 days (includes prior listings) · Currently listed since October 26, 2026. Data provided by the MLS.