Start of property details
Share this property:
467 Coytote Court
Cotopaxi, CO 81223
1 day ago NEW · Active
$635,000
$217 / Sqft
1
Beds
2
Baths
2,932
Sqft
36.92
Acres
2025
Yr. Built
MLS# 3264559
Cumulative Days on Market: Less than 1 · Includes prior listings · Currently listed since 10/26/26 · Data provided by the MLS.

Property Description

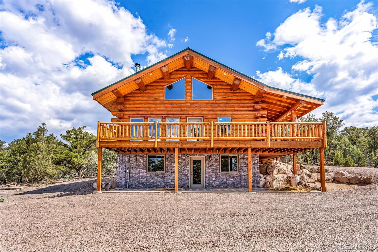
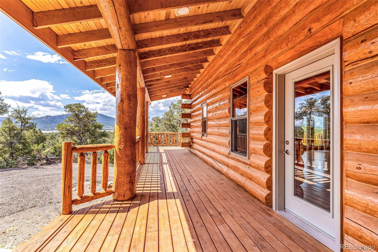
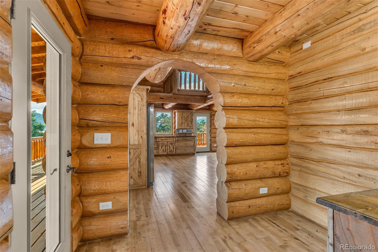
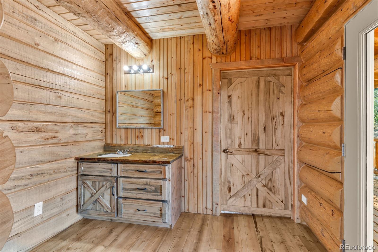
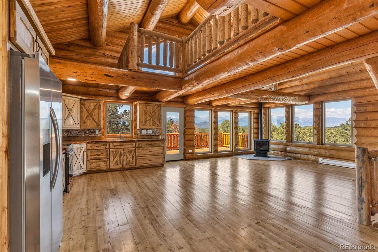
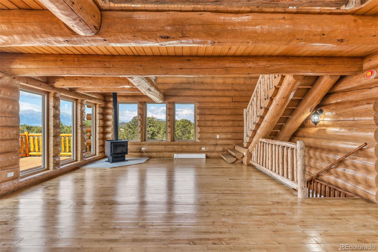
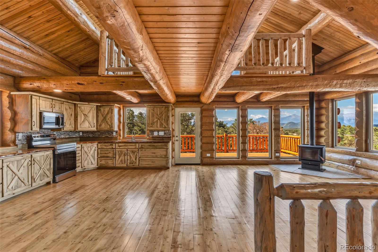
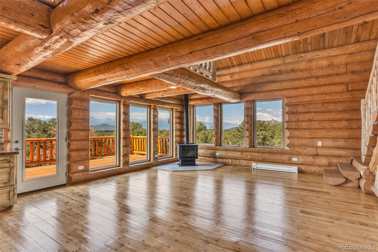
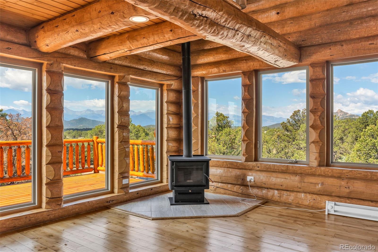
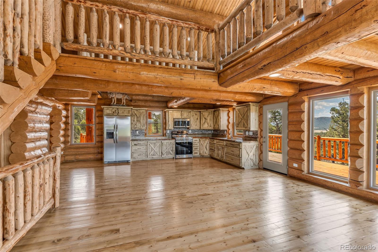
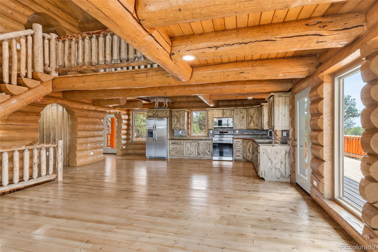
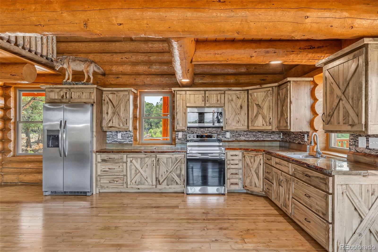
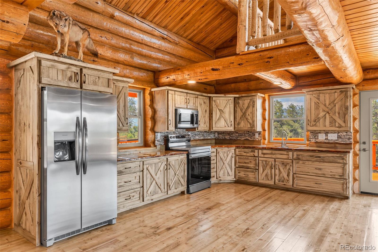
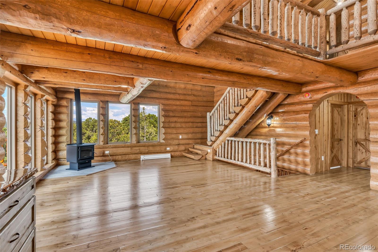
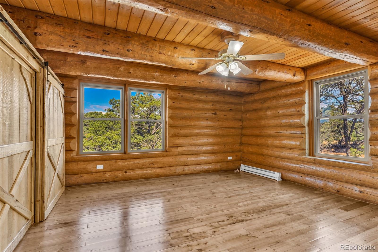
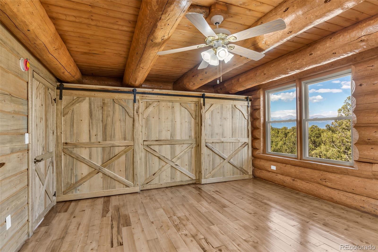
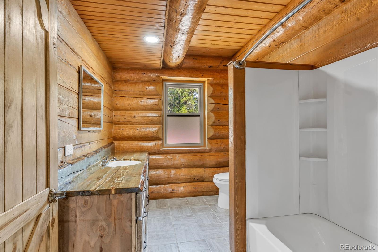
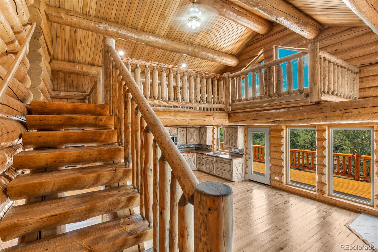
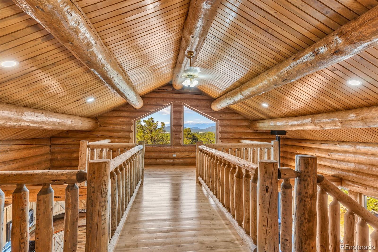
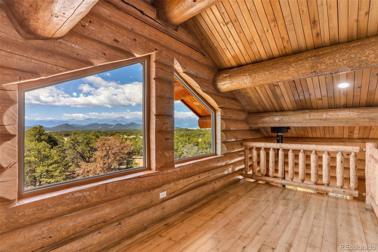
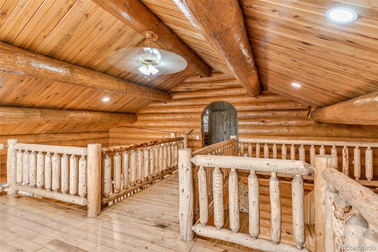
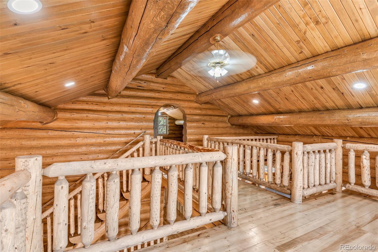
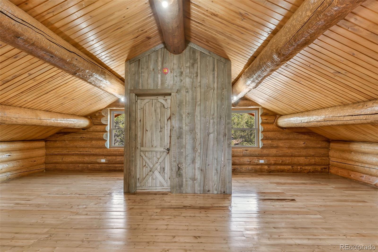
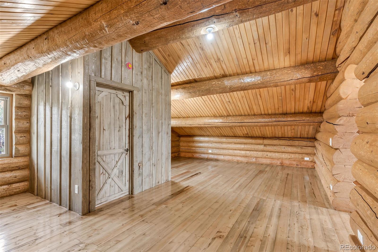
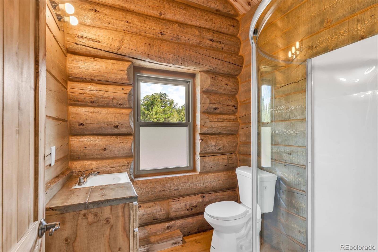
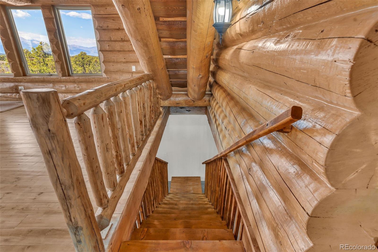
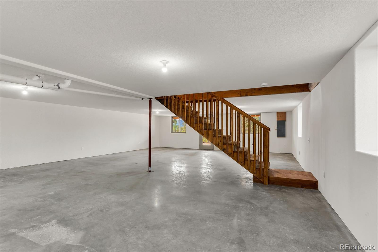
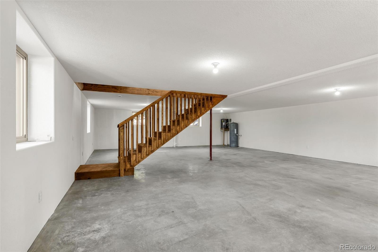
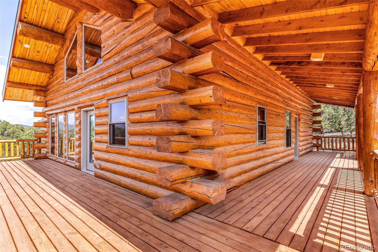
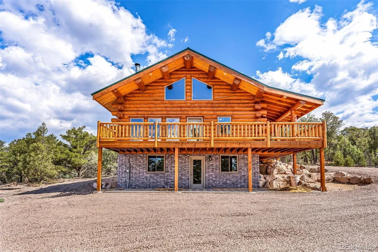
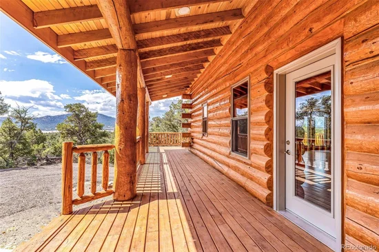
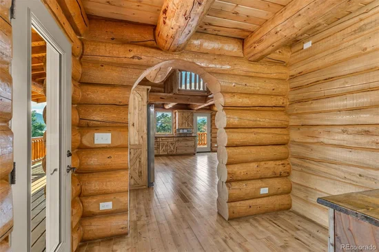
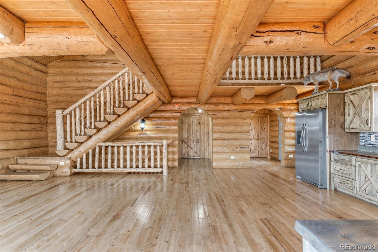
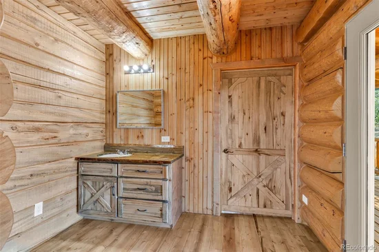
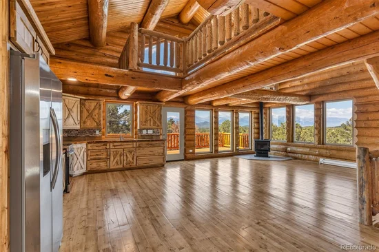
Handcrafted log home on 36.92 acres with sweeping Sangre de Cristo Mountain views! Surrounded by piñon and juniper, this private retreat shows true craftsmanship, from massive beams and vaulted tongue-and-groove ceilings to arched log doorways and a half-log staircase. The open main level brings kitchen, dining, and living together under soaring ceilings. A wall of tall windows frames the peaks, and a wood stove on a tiled hearth keeps winter nights cozy. The kitchen has rustic barn-style cabinetry, stacked-stone backsplash, and stainless appliances, and wide-plank wood floors run throughout. A bedroom, full bath, laundry room and pantry complete the main floor. Upstairs, the sleeping loft and a cozy sitting area with log railings overlooks the great room and has its own bathroom. Outside, the expansive log-railed deck is the perfect spot to watch storms roll across the range or catch the sunset over the mountains. The walkout lower level with stone exterior and covered patio adds room to grow, and the metal roof offers low-maintenance durability. Whether you want a full-time home, a weekend getaway, or a base for exploring southern Colorado, this one is ready for you!

Property Highlights

Property Type
Residential
Property Sub Type
Single Family Residence
Bedrooms
1
Total Bathrooms
2
Living Area
2,932
Price / Sqft
$217
Acres
36.92
Year Built
2025

Location

City/Township
Cotopaxi
View
Mountain(s)
Subdivision
Coyote Run Ranch
County
Fremont
Zoning
Fremont

Property Details
Price
$635,000
Property Type
Residential
Property Sub Type
Single Family Residence

Building

Structure Type
House
Levels
Two
Total Area
2,932

Community

Local Schools

Elementary School
Lincoln School of Science and Technology
Middle School
Canon City
High School
Canon City
School District
Canon City RE-1

Interior Features

Bedrooms and Bathrooms

Total Bathrooms
2
Bathrooms on Main Level
1
Full Bathrooms
1
3/4 Bathrooms
1
Bedrooms
1
Bedrooms on Main Level
1

Rooms and Basement

Has Basement
Yes
Basement Features
Finished, Full, Walk-Out Access

Area and Spaces

Living Area
2,932
Above Grade Finished Area
1,732

Appliances

Appliances
Microwave, Oven, Range, Refrigerator

Interior Features

Electic
220 Volts
Fireplace Features
Wood Burning Stove

Heating and Cooling

Heating Features
Baseboard, Electric, Wood Stove

Building Details
Construction

Year Built
2025

Materials

Construction Materials
Log
Roof
Metal

Terms

Terms

Ownership
Individual
Exclusions
none
Special Conditions
None
Special Terms
Cash, Conventional, FHA, VA Loan

Taxes

Tax

Tax (Annual)
$956

Heating, Cooling & Utilities

Cooling Features
None

Utilities

Utilities
Electricity Connected
Sewer
Septic Tank

Lot

Acres
36.92
Lot Size
36.92
Lot Size Area Sq Ft
1,608,235.20
Lot Features
Many Trees, Meadow, Mountainous

Exterior Features

Patio And Porch Features
Front Porch

Parking

Parking Features
Unpaved
Listed by HomeSmart Preferred Realty, 719-494-4617
Listing Data last updated 10/26/2026 10:20 am
Get a Link to this Property: Copy To Clipboard
QR Code link to this property

Phone:
Connect with:

Property History

Today
Property information last updated
Today
Status Active. This is the date the listing was placed on market.
Cumulative Days on Market: Less than 1 days (includes prior listings) · Currently listed since October 26, 2026. Data provided by the MLS.