Start of property details
Share this property:
4926 E 124th Way
Thornton, CO 80241
1 day ago NEW · Active
$348,000
$352 / Sqft
2
Beds
2
Baths
2
Garage
990
Sqft
0.13
Acres
MLS# 3163135
Cumulative Days on Market: 1 · Includes prior listings · Currently listed since 10/24/26 · Data provided by the MLS.

Property Description

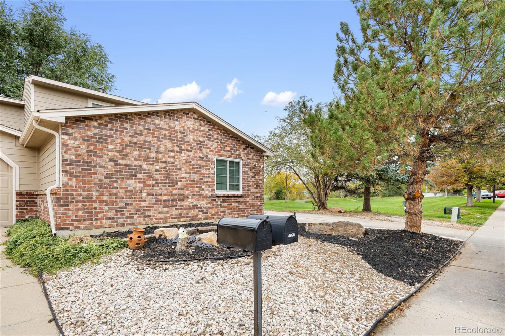
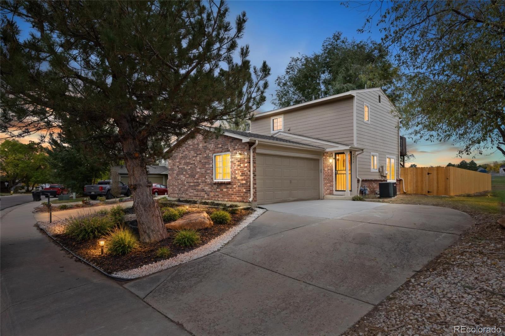
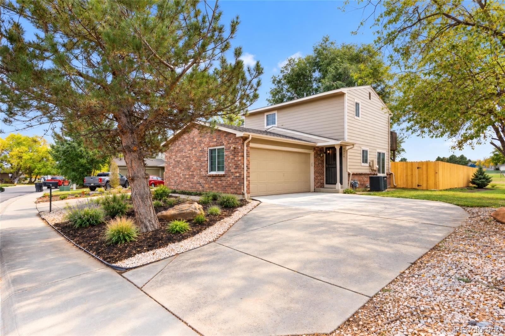
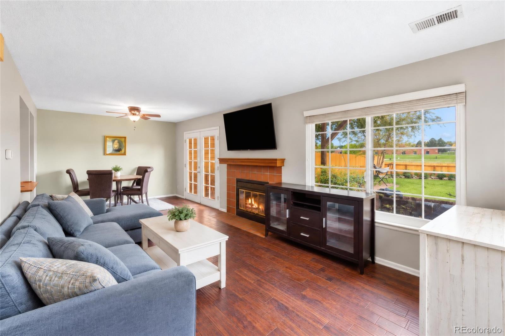
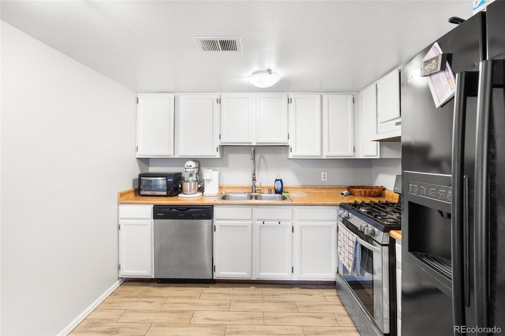
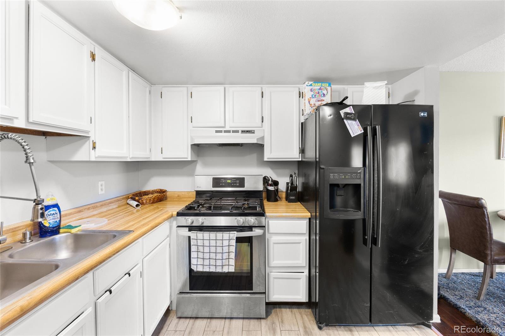
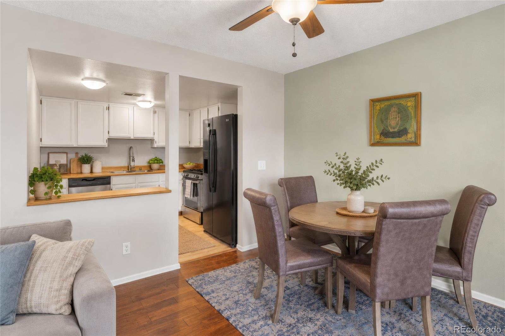
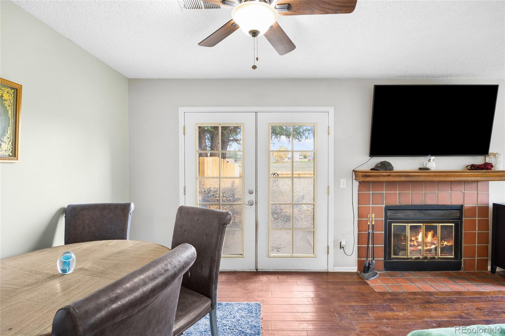
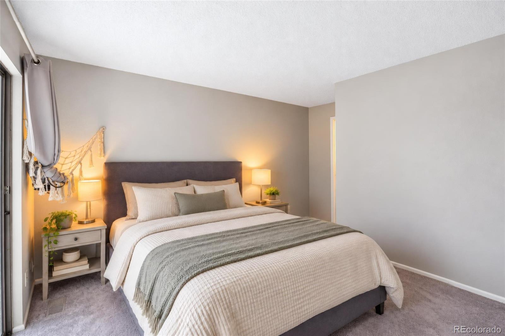
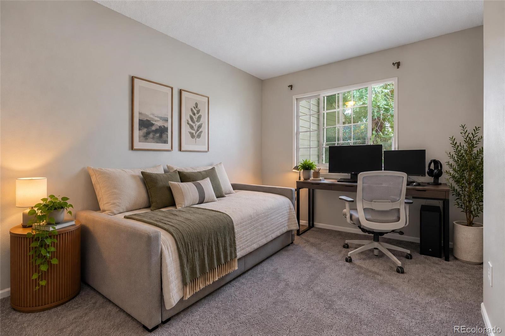
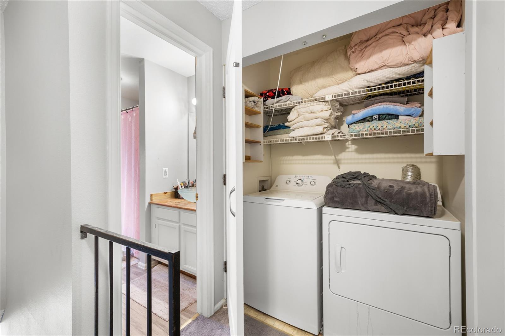
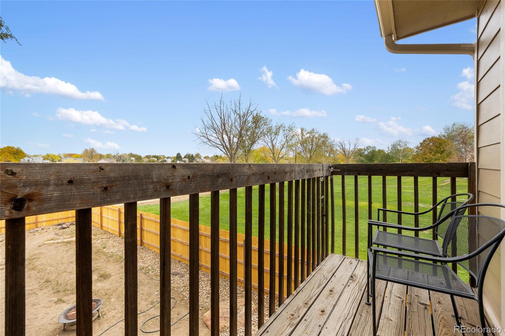
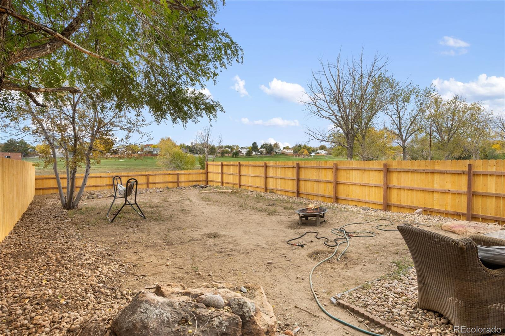
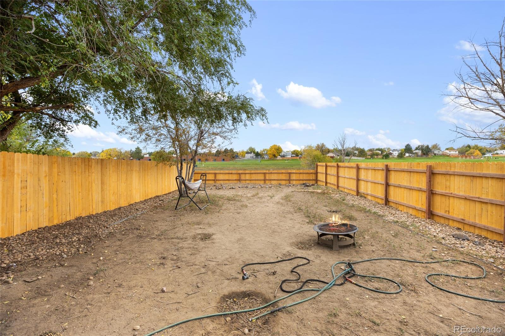
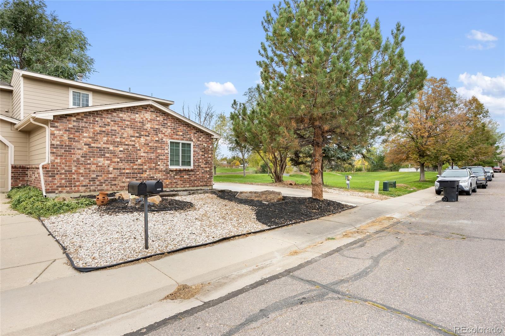
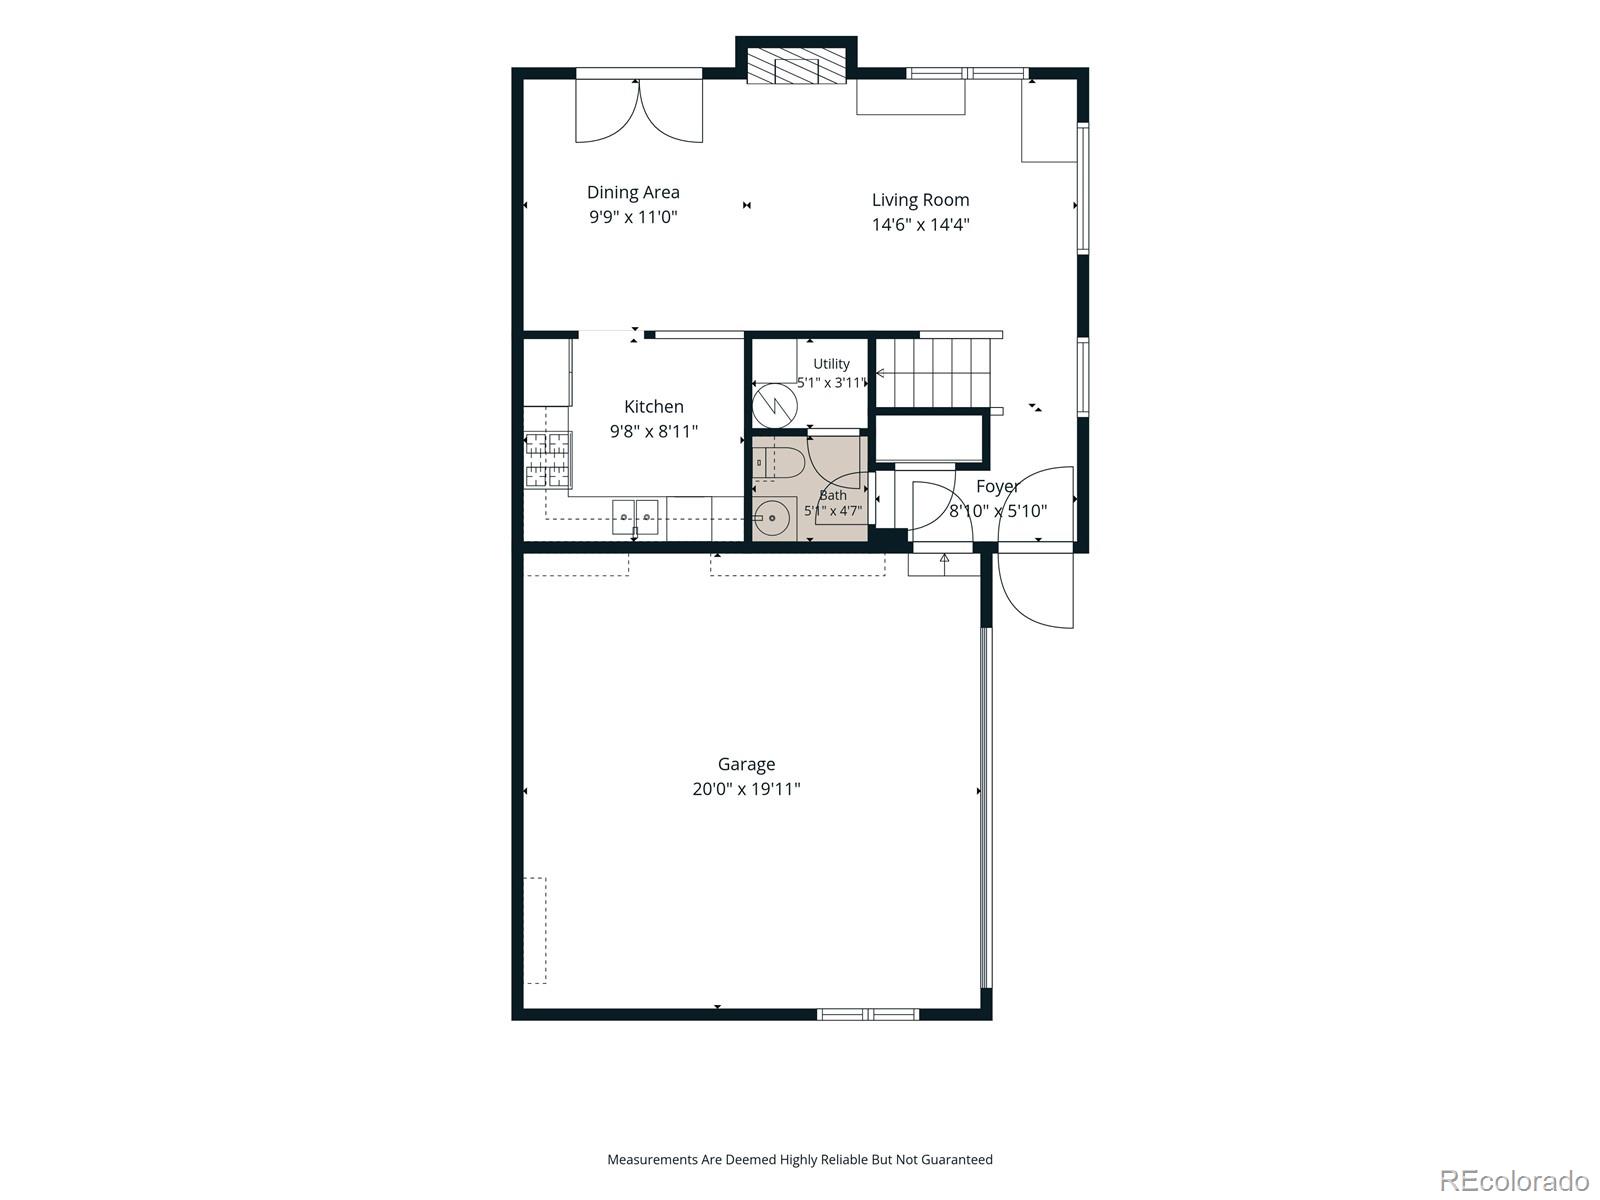
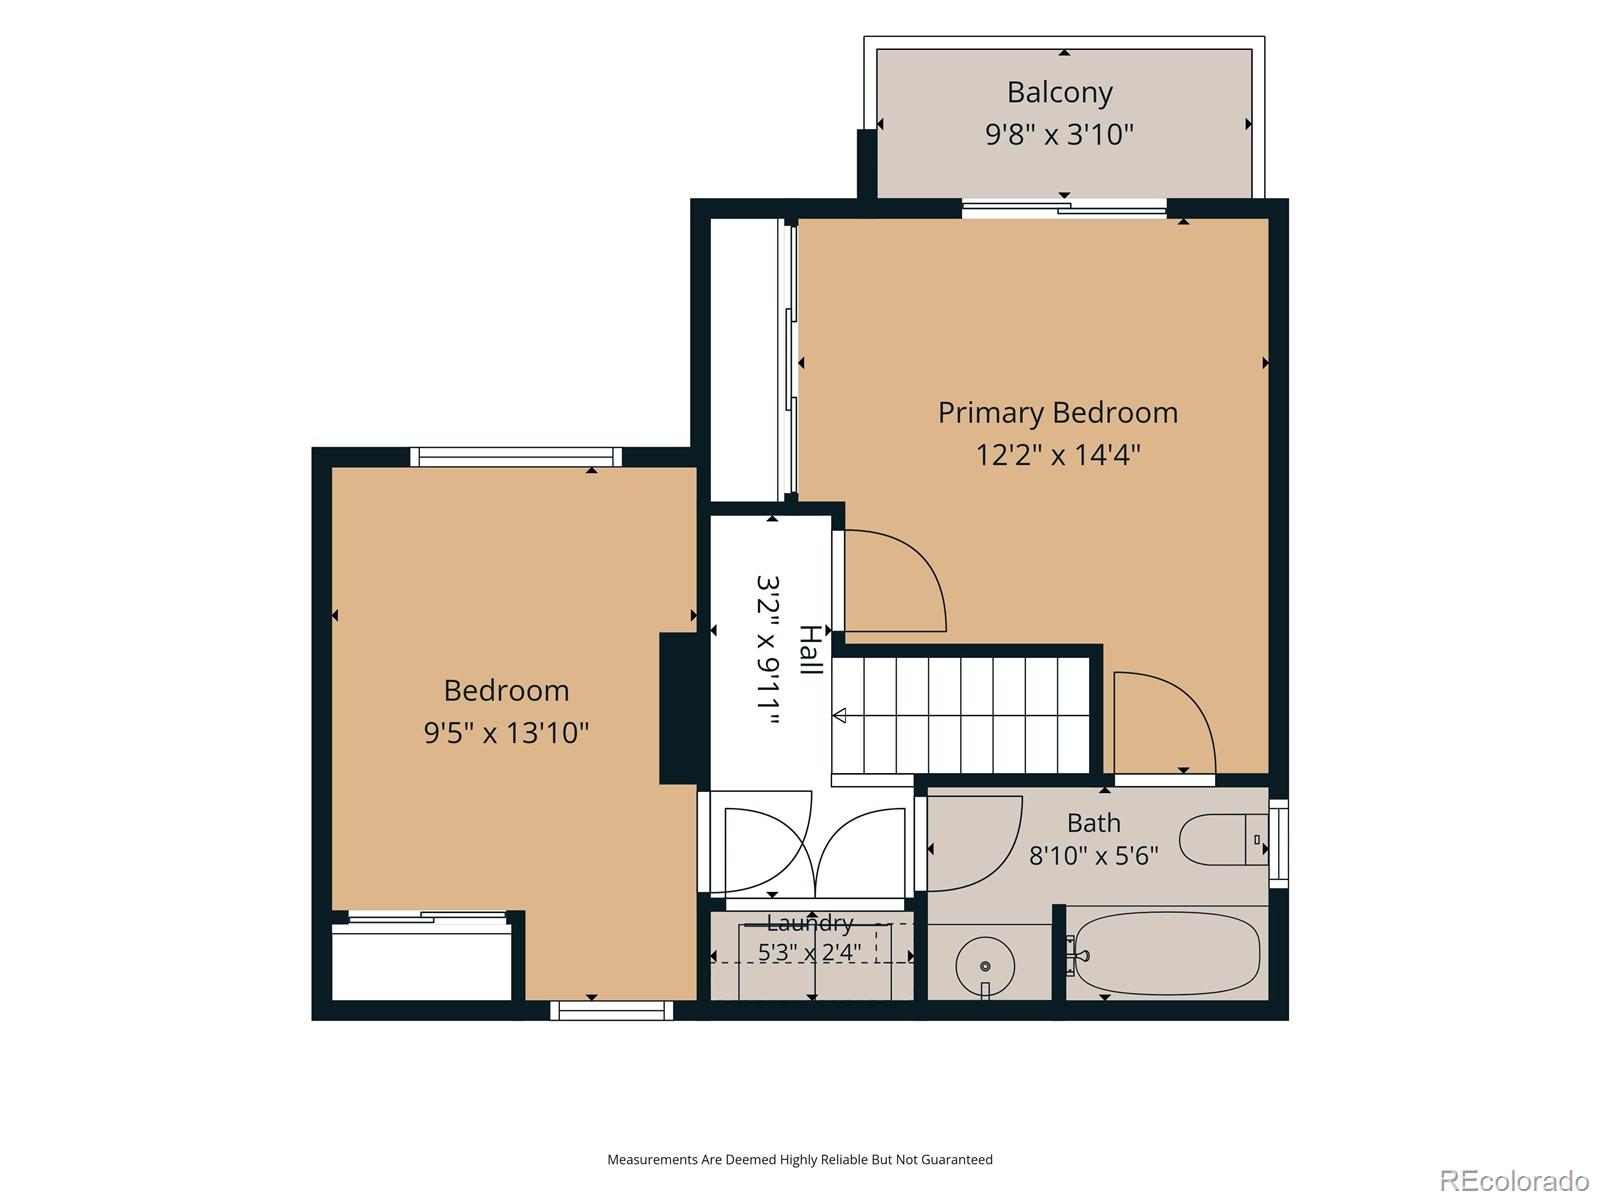
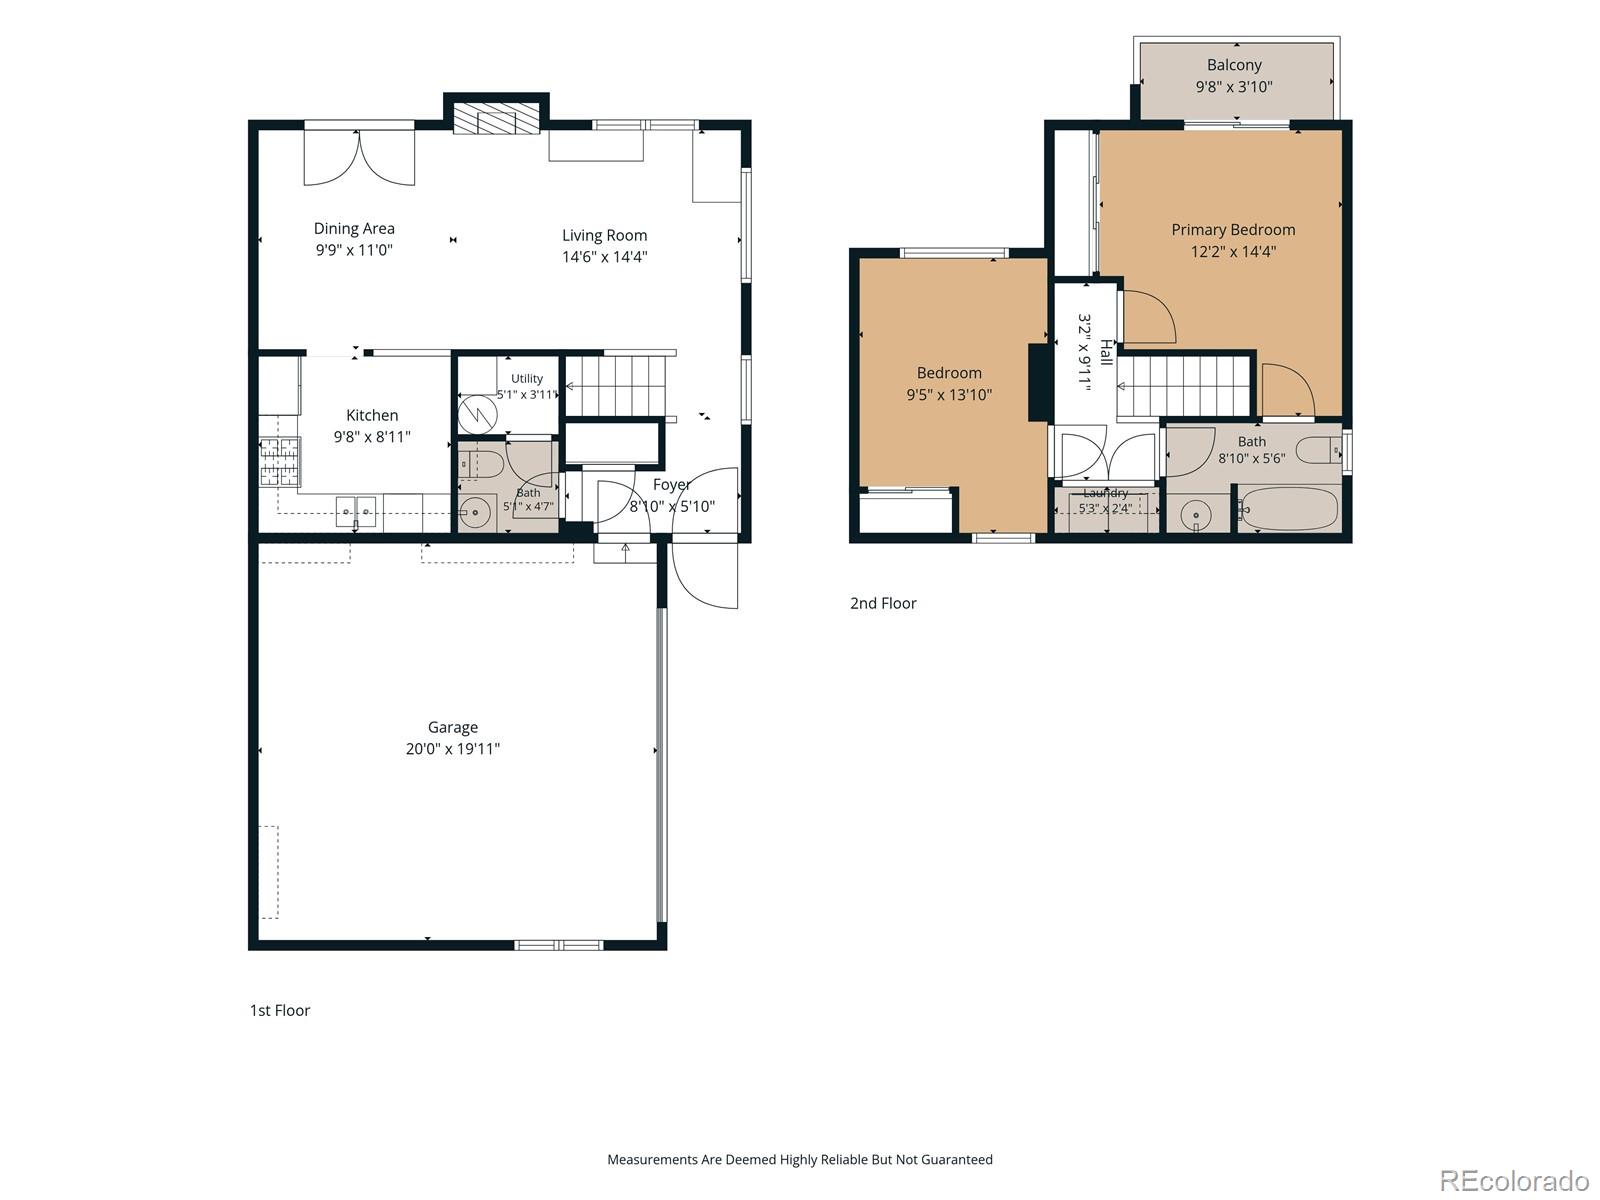
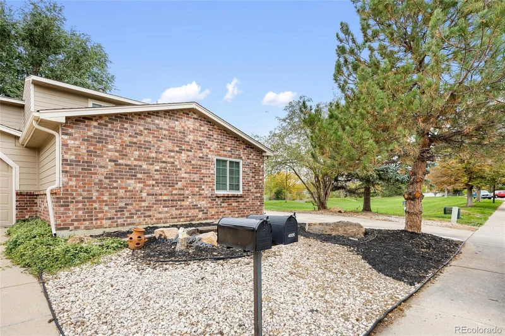
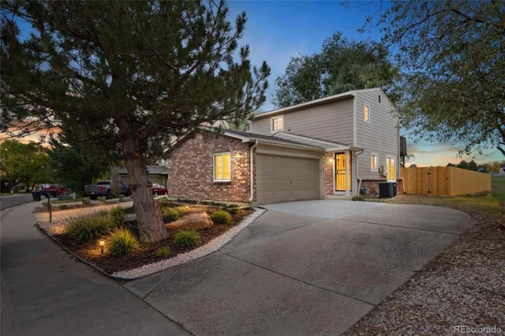
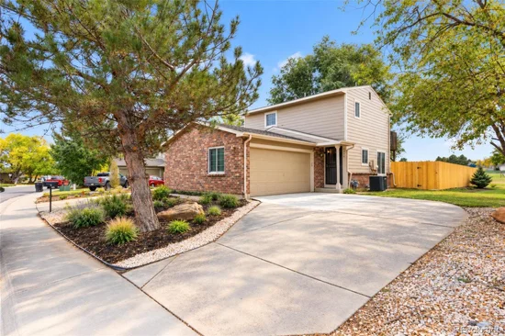
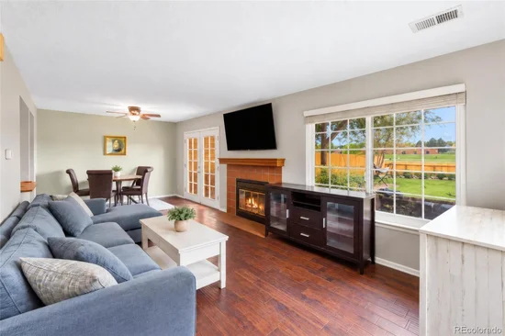
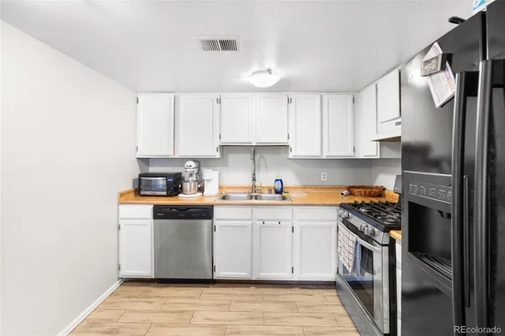
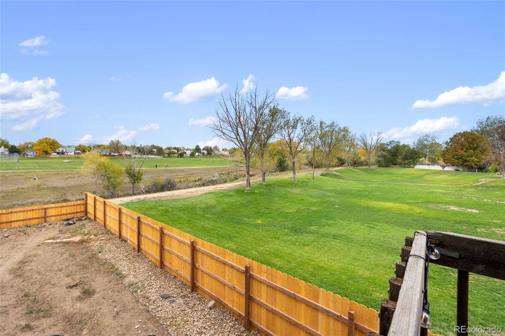
Location, location, location! Enjoy one of the most desirable lot locations in the Deer Run neighborhood, perfectly positioned alongside a park and expansive open space! This 2-bedroom, 2-bath townhome offers a rare combination of privacy, convenience, and outdoor enjoyment with beautiful green space just steps from your door. Major upgrades include a newer furnace and A / C, both just 2 years old, providing added comfort and peace of mind! Inside, the inviting living room features a cozy fireplace and abundant natural light, flowing into the dining area and kitchen. Upstairs, you'll find two bedrooms, including the primary suite, along with conveniently located laundry. Step outside to enjoy the private, fully fenced yard, complete with a new fence and plenty of potential to create your own outdoor retreat. A new driveway and attached 2-car garage add everyday convenience. Ideally situated within walking distance to school, neighborhood parks, and open space, this home offers a peaceful setting while remaining close to everyday amenities. With its premium location, newer mechanical systems, and valuable upgrades, this Deer Run home truly stands apart

Property Highlights

Property Type
Residential
Property Sub Type
Townhouse
Bedrooms
2
Total Bathrooms
2
Living Area
990
Price / Sqft
$352
Acres
0.13
Year Built
1985
Cumulative Days on Market
1

Location

City/Township
Thornton
Subdivision
Deer Run
County
Adams

Property Details

Price
$348,000
Property Type
Residential
Property Sub Type
Townhouse

Building

Structure Type
Townhouse
Levels
Two
Total Area
990

Community

Local Schools

Elementary School
Skyview
Middle School
Shadow Ridge
High School
Horizon
School District
Adams 12 5 Star Schl

Interior Features

Bedrooms and Bathrooms

Total Bathrooms
2
Bathrooms on Main Level
1
Full Bathrooms
1
1/2 Bathrooms
1
Bedrooms
2

Area and Spaces

Living Area
990
Above Grade Finished Area
990

Appliances

Appliances
Dishwasher, Dryer, Microwave, Oven, Refrigerator, Washer

Interior Features

Interior Features
Ceiling Fan(s), Entrance Foyer, Primary Suite
Flooring
Carpet
Laundry Features
In Unit
Security Features
Carbon Monoxide Detector(s), Smoke Detector(s)
Fireplace Features
Living Room
Entry Location
Ground

Heating and Cooling

Heating Features
Forced Air
Fireplaces
1

Building Details

Construction

Year Built
1985
Property Attached
Yes
Common Walls
1 Common Wall

Materials

Construction Materials
Frame
Roof
Composition

Terms

Terms

Ownership
Individual
Exclusions
Tenant's personal belongings
Special Conditions
None
Special Terms
Cash, Conventional, FHA, VA Loan
Cumulative Days on Market
1

Taxes

Tax

Tax (Annual)
$2,686

HOA

Has HOA
Yes
Association Fee
$253.50 /mo

Heating, Cooling & Utilities

Cooling Features
Central Air

Utilities

Utilities
Electricity Connected
Sewer
Public Sewer
Water Source
Public

Lot

Acres
0.13
Lot Size
5,502
Lot Size Area Sq Ft
5,502
Road Surface
Paved
Road Frontage
Public

Exterior Features

Exterior Features
Balcony, Private Yard
Patio And Porch Features
Patio
Fencing
Full

Parking

Total Parking Spaces
2
Garage Capacity
2
Listed by Brokers Guild Homes, [email protected], 720-227-3978
Listing Data last updated 10/26/2026 08:20 am
Get a Link to this Property: Copy To Clipboard
QR Code link to this property

Phone:
Connect with:

Property History

Yesterday
Property information last updated
Yesterday
Status Active. This is the date the listing was placed on market.
Cumulative Days on Market: 1 day (includes prior listings) · Currently listed since October 24, 2026. Data provided by the MLS.