Start of property details
Share this property:
4809 S Richfield Circle
Aurora, CO 80015
1 day ago NEW · Active
$410,000
$321 / Sqft
3
Beds
2
Baths
1
Garage
1,278
Sqft
0.17
Acres
MLS# 2961109
Cumulative Days on Market: Less than 1 · Includes prior listings · Currently listed since 10/26/26 · Data provided by the MLS.

Property Description

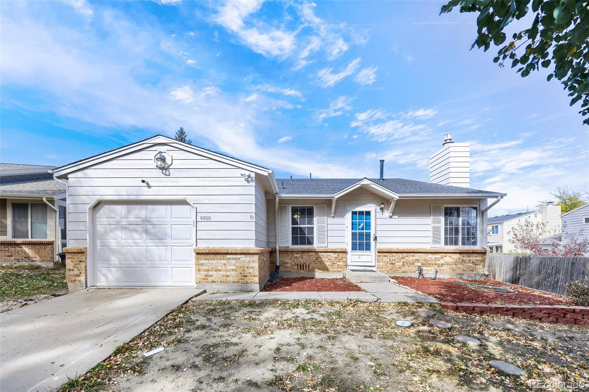
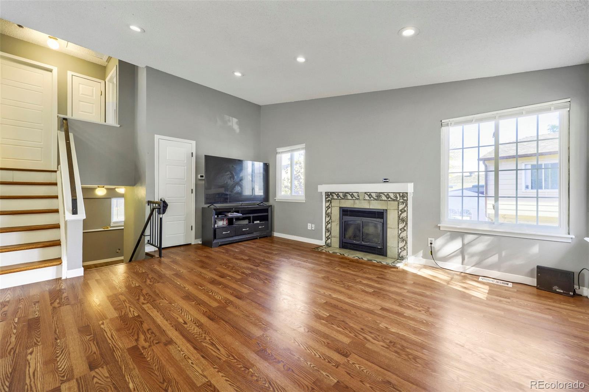
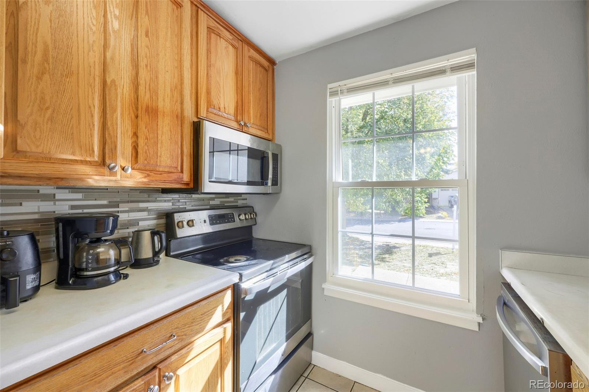
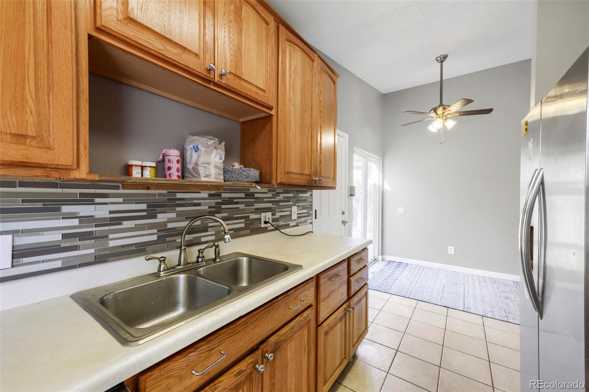
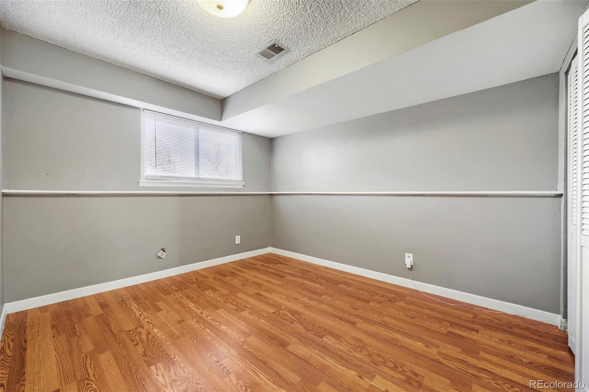
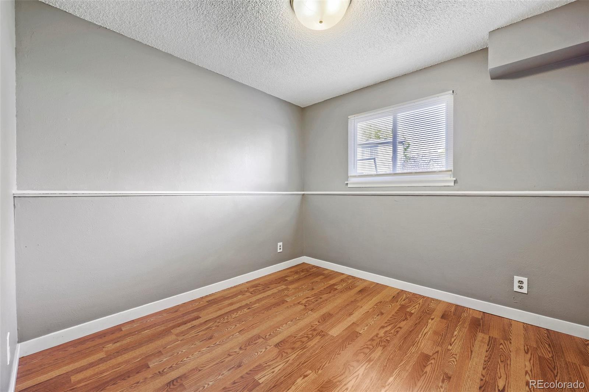
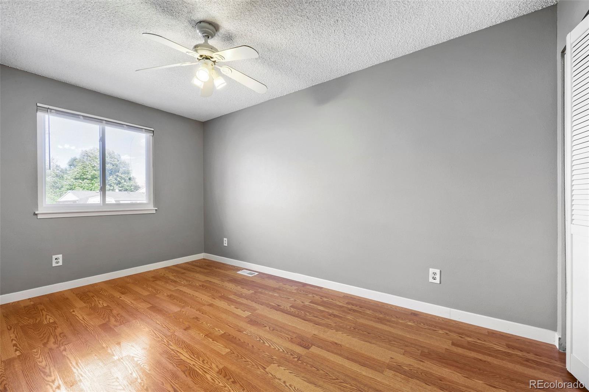
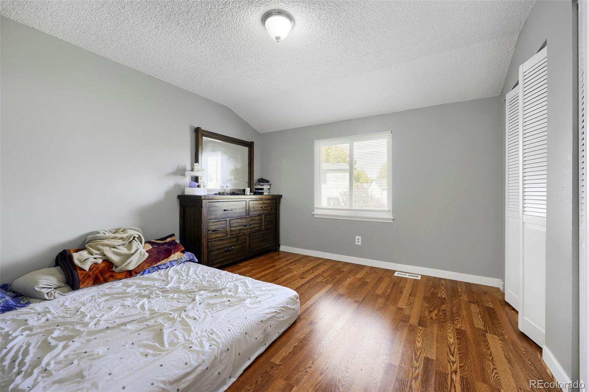
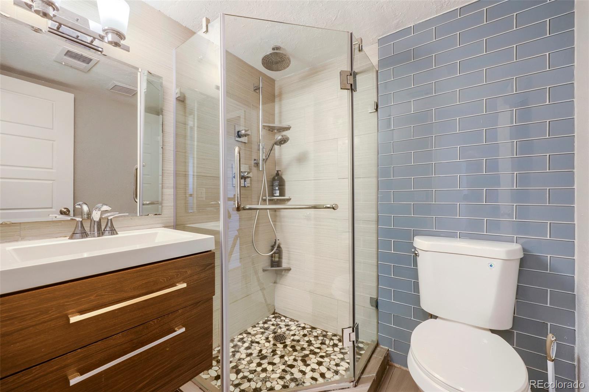
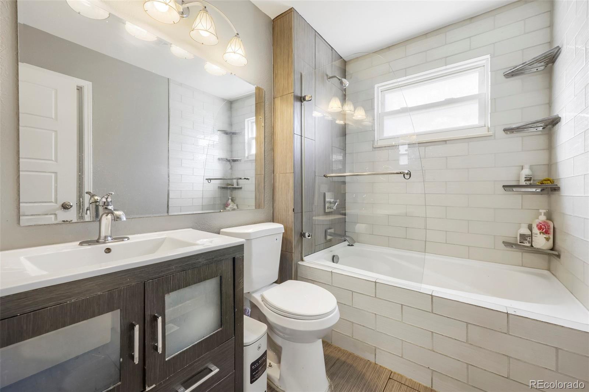
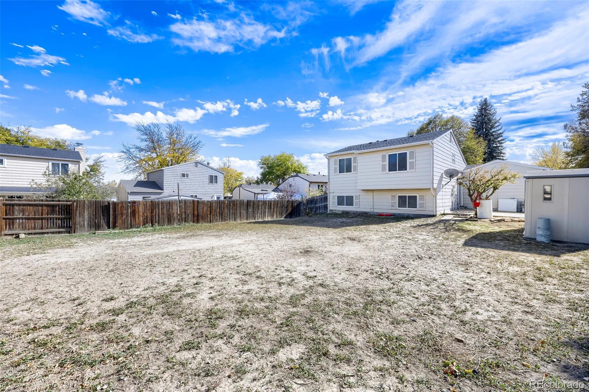
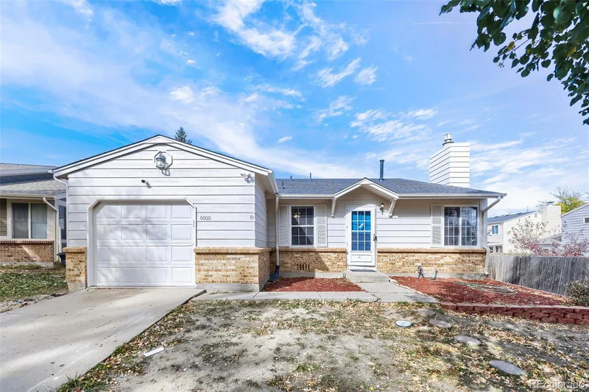
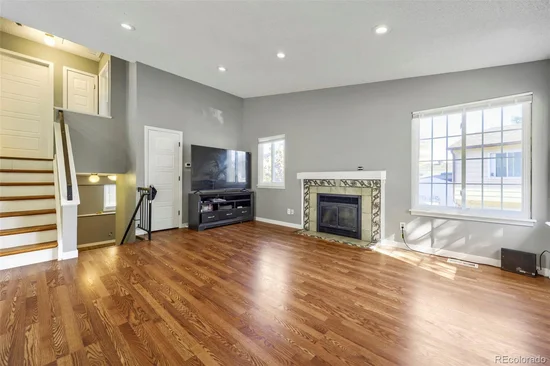
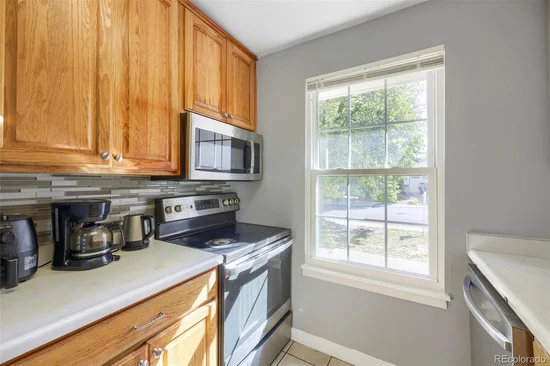
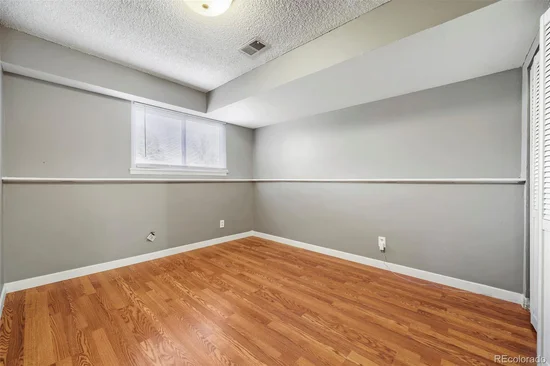
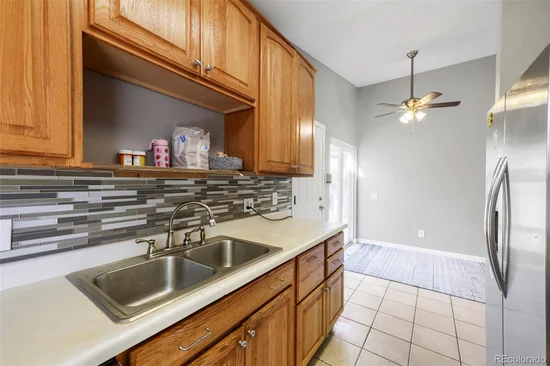
Discover an exceptional opportunity for affordable homeownership in the Cherry Creek School District! This inviting 3-bedroom, 2-bath home features a thoughtfully designed floor plan filled with natural light. The main level offers a functional kitchen, dedicated dining area, and cozy living room with a fireplace, complemented oak hardwood flooring throughout the home. An updated full bath and three-quarter bath, along with fresh interior and exterior paint, add to the home’s appeal. Enjoy the convenience of an attached one-car garage and a spacious, private backyard with a storage shed—offering plenty of room to relax, garden, or entertain. Conveniently located near shopping, dining, local amenities, and transit. Schedule your showing today!

Property Highlights

Property Type
Residential
Property Sub Type
Single Family Residence
Bedrooms
3
Total Bathrooms
2
Living Area
1,278
Price / Sqft
$321
Acres
0.17
Year Built
1982

Location

City/Township
Aurora
Subdivision
Summer Valley
County
Arapahoe

Property Details

Price
$410,000
Property Type
Residential
Property Sub Type
Single Family Residence

Building

Structure Type
House
Levels
Tri-Level
Total Area
1,278

Community

Local Schools

Elementary School
Meadow Point
Middle School
Falcon Creek
High School
Grandview
School District
Cherry Creek 5

Interior Features

Bedrooms and Bathrooms

Total Bathrooms
2
Full Bathrooms
1
3/4 Bathrooms
1
Bedrooms
3

Area and Spaces

Living Area
1,278
Above Grade Finished Area
1,278

Appliances

Appliances
Dishwasher, Dryer, Oven, Refrigerator, Washer

Interior Features

Interior Features
Ceiling Fan(s), Laminate Counters, Open Floorplan, Primary Suite
Flooring
Tile, Wood
Fireplace Features
Gas, Living Room

Heating and Cooling

Heating Features
Forced Air
Fireplaces
1

Building Details

Construction

Year Built
1982

Materials

Construction Materials
Wood Siding
Roof
Composition

Terms

Terms

Ownership
Individual
Exclusions
Seller personal property
Special Conditions
None
Special Terms
Cash, Conventional, FHA, VA Loan

Taxes

Tax

Tax (Annual)
$2,545

Heating, Cooling & Utilities

Cooling Features
Central Air

Utilities

Sewer
Public Sewer
Water Source
Public

Lot

Acres
0.17
Lot Size
7,231
Lot Size Area Sq Ft
7,231
Lot Features
Level

Exterior Features

Exterior Features
Dog Run, Private Yard
Fencing
Full

Parking

Total Parking Spaces
1
Garage Capacity
1
Listed by Clearview Realty, [email protected], 303-325-3162
Listing Data last updated 10/26/2026 03:40 pm
Get a Link to this Property: Copy To Clipboard
QR Code link to this property

Phone:
Connect with:

Property History

Today
Status Active. This is the date the listing was placed on market.
Today
Property information last updated
Cumulative Days on Market: Less than 1 days (includes prior listings) · Currently listed since October 26, 2026. Data provided by the MLS.