Start of property details
Share this property:
590 Pierce Street
Erie, CO 80516
today REDUCED · Active
$699,000
$456 / Sqft
2
Beds
2
Baths
2
Garage
1,533
Sqft
0.17
Acres
MLS# 2786550
Cumulative Days on Market: 46 · Includes prior listings · Currently listed since 10/26/26 · Data provided by the MLS.

Property Description

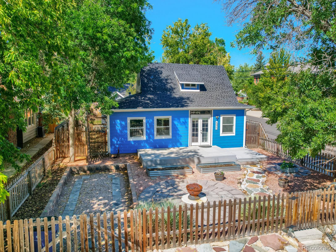
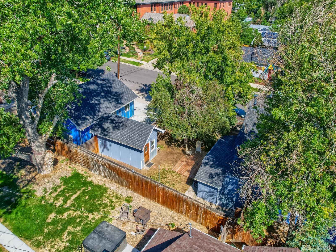
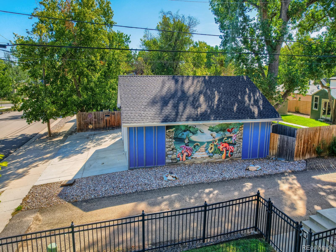
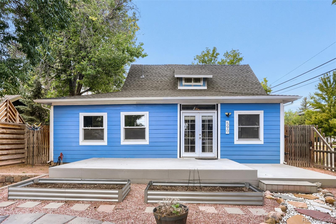
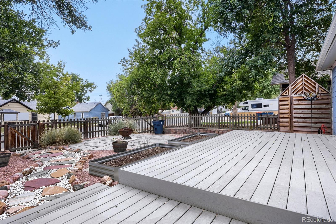
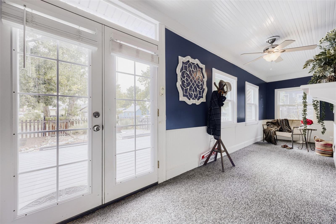
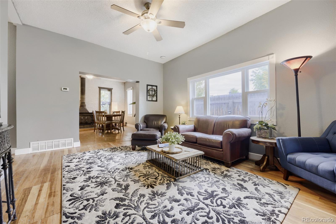
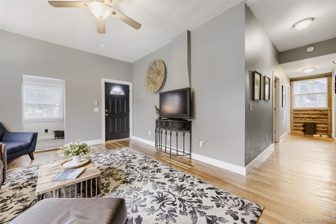
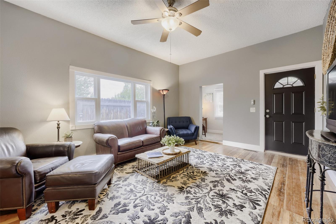
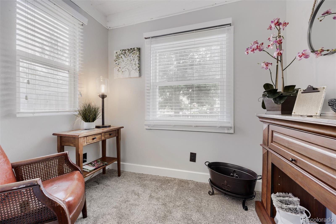
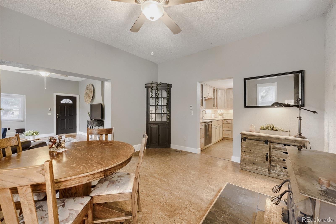
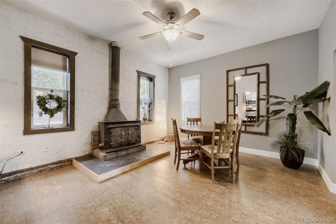
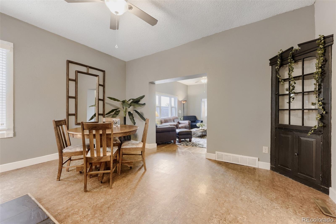
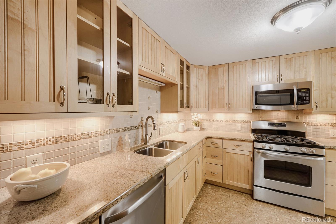
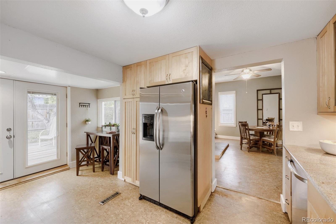
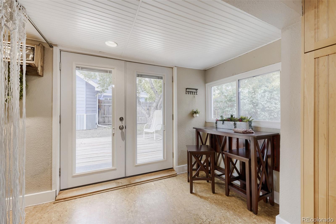
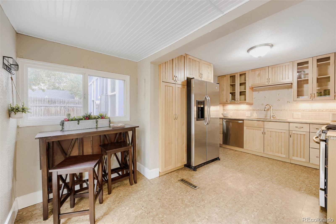
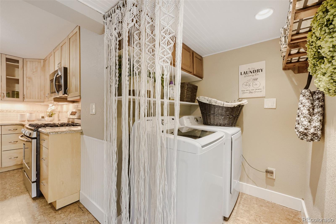
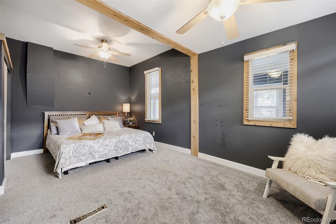
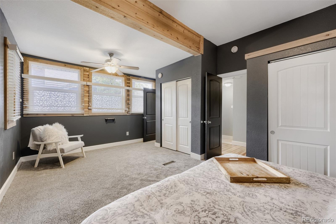
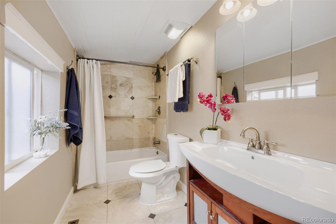
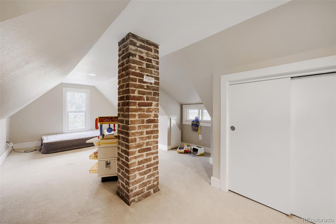
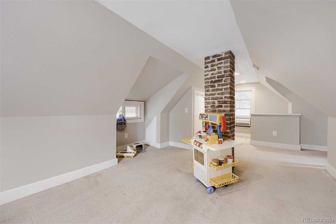
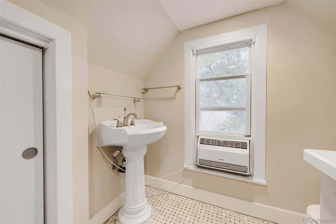
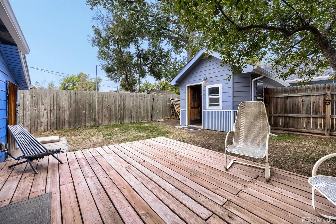
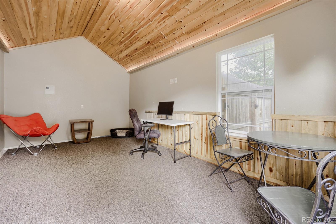
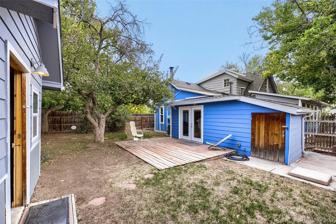
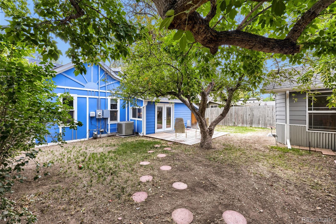
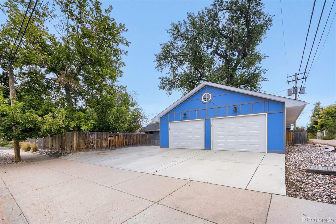
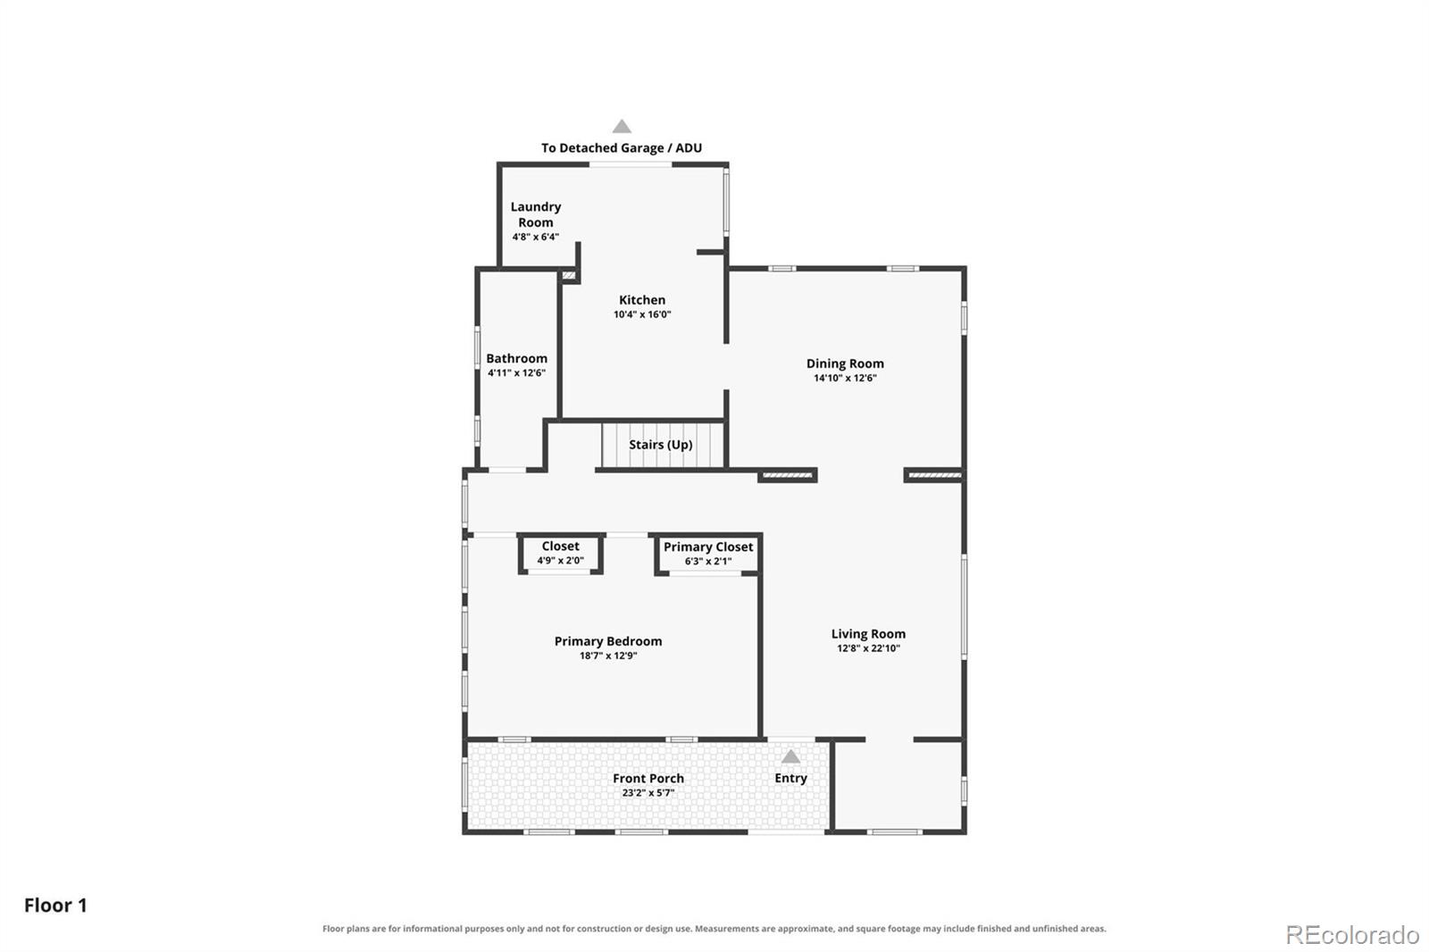
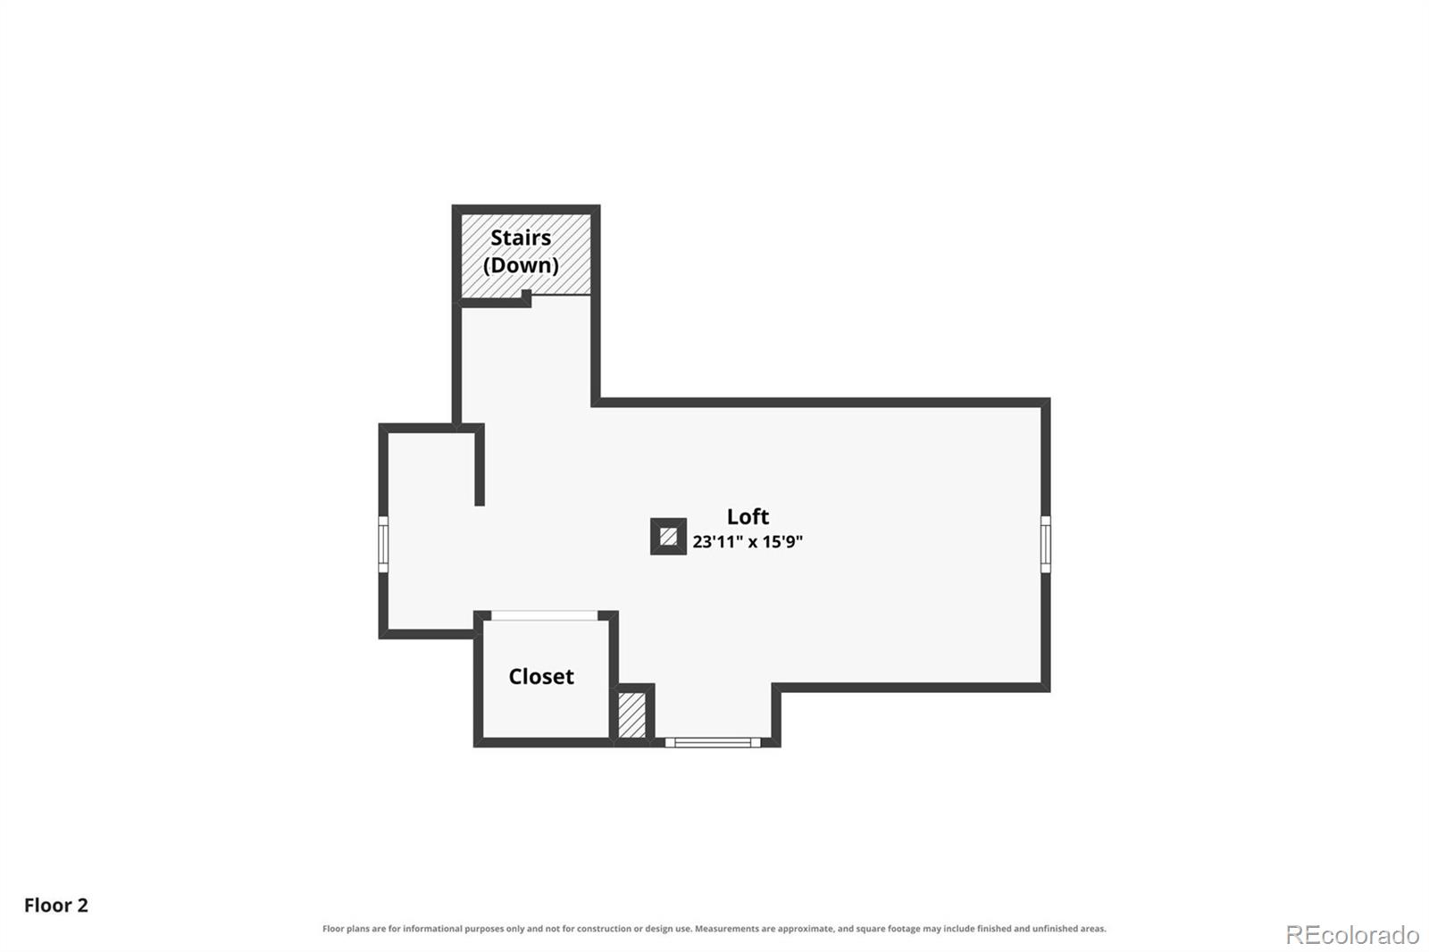
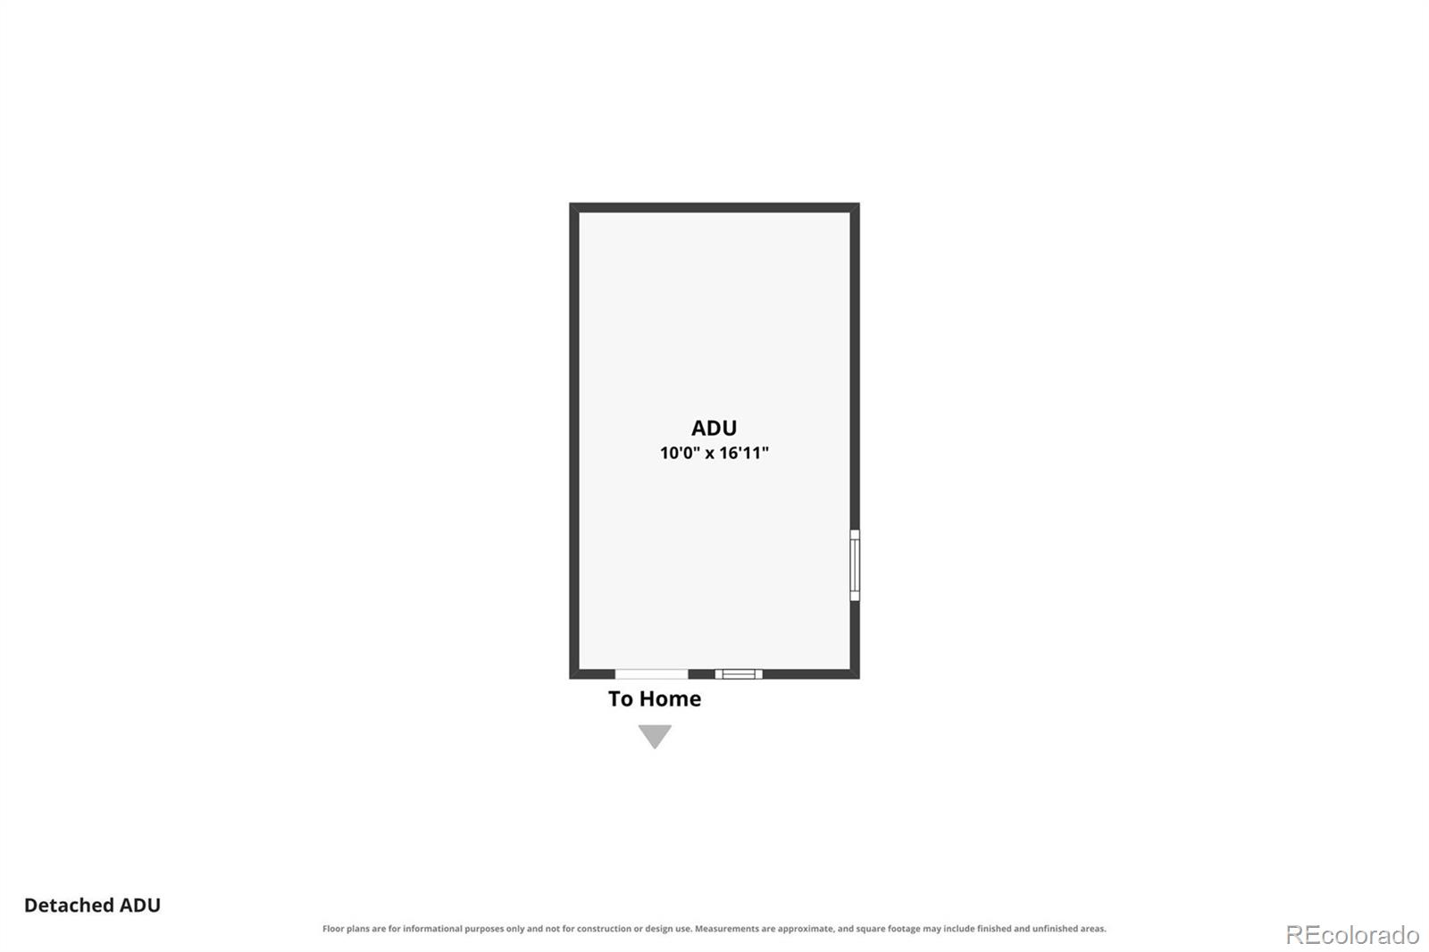
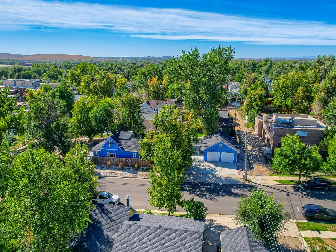
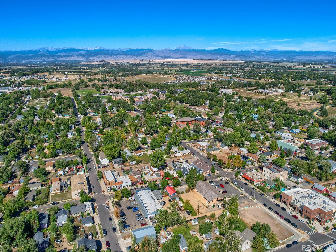
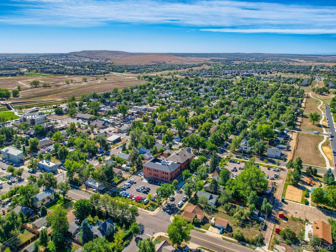
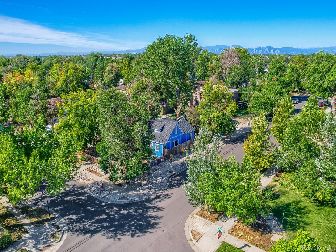
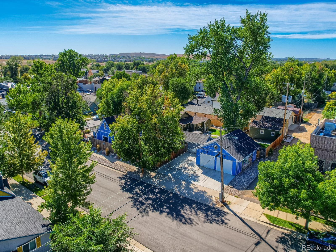
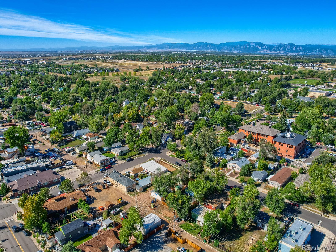
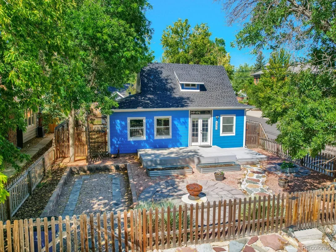
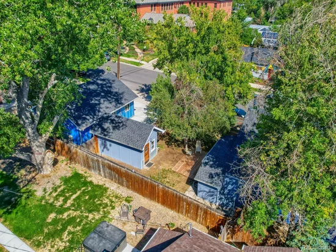
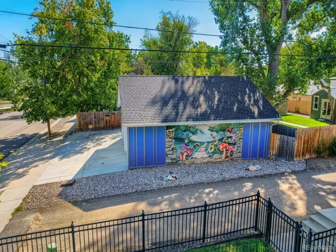
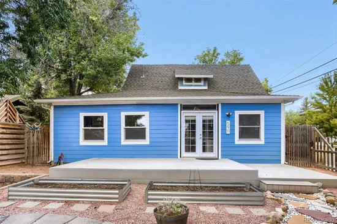
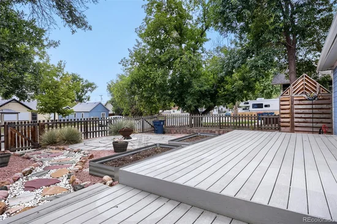
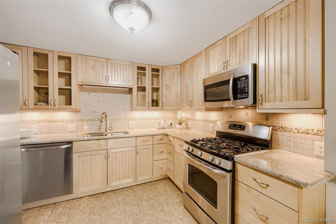
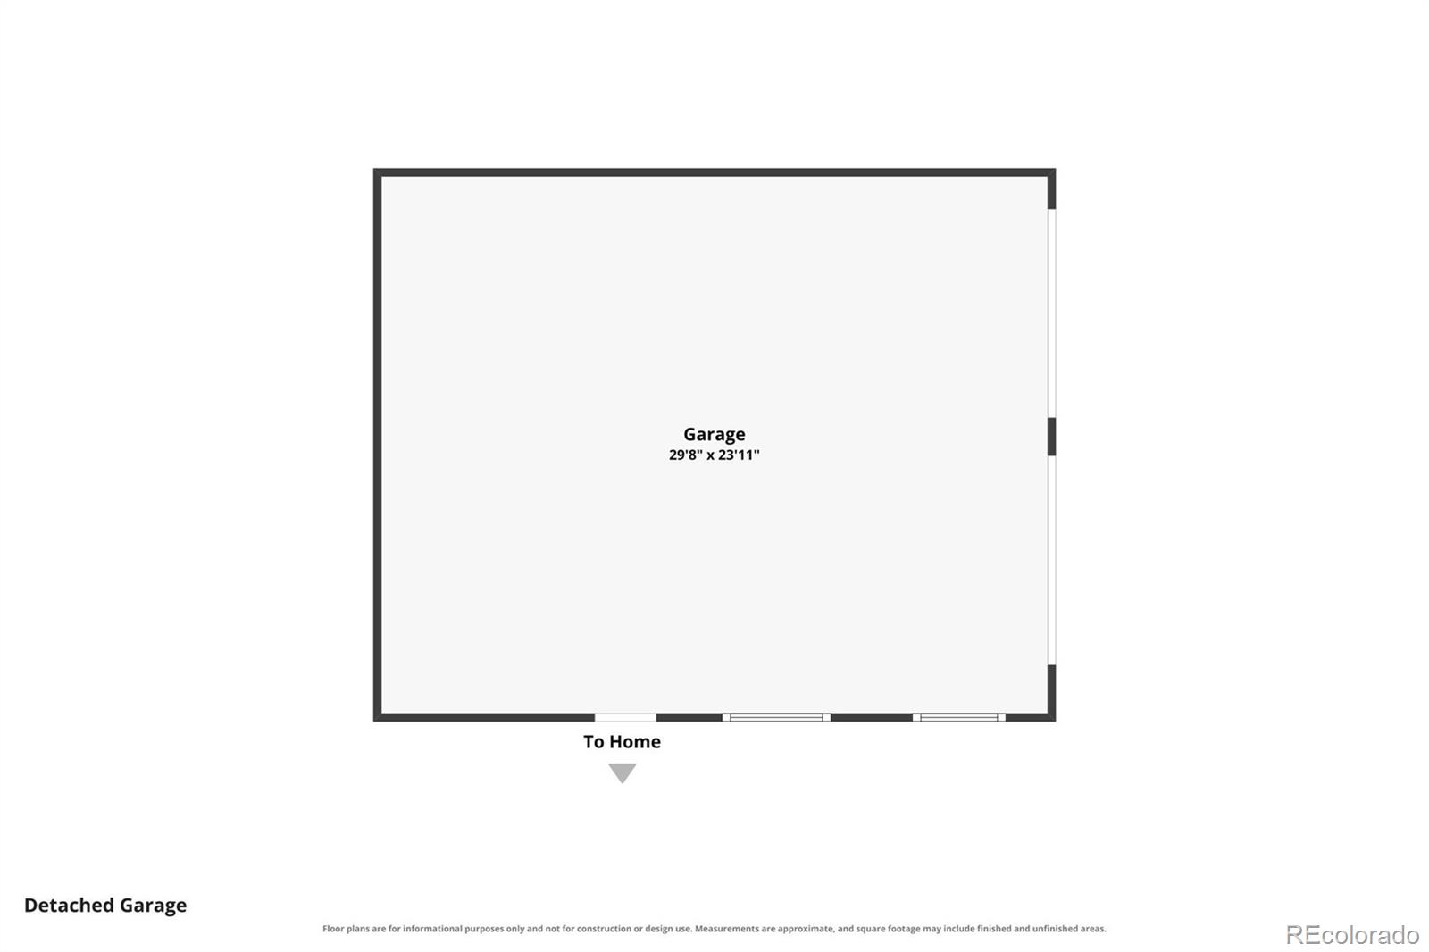
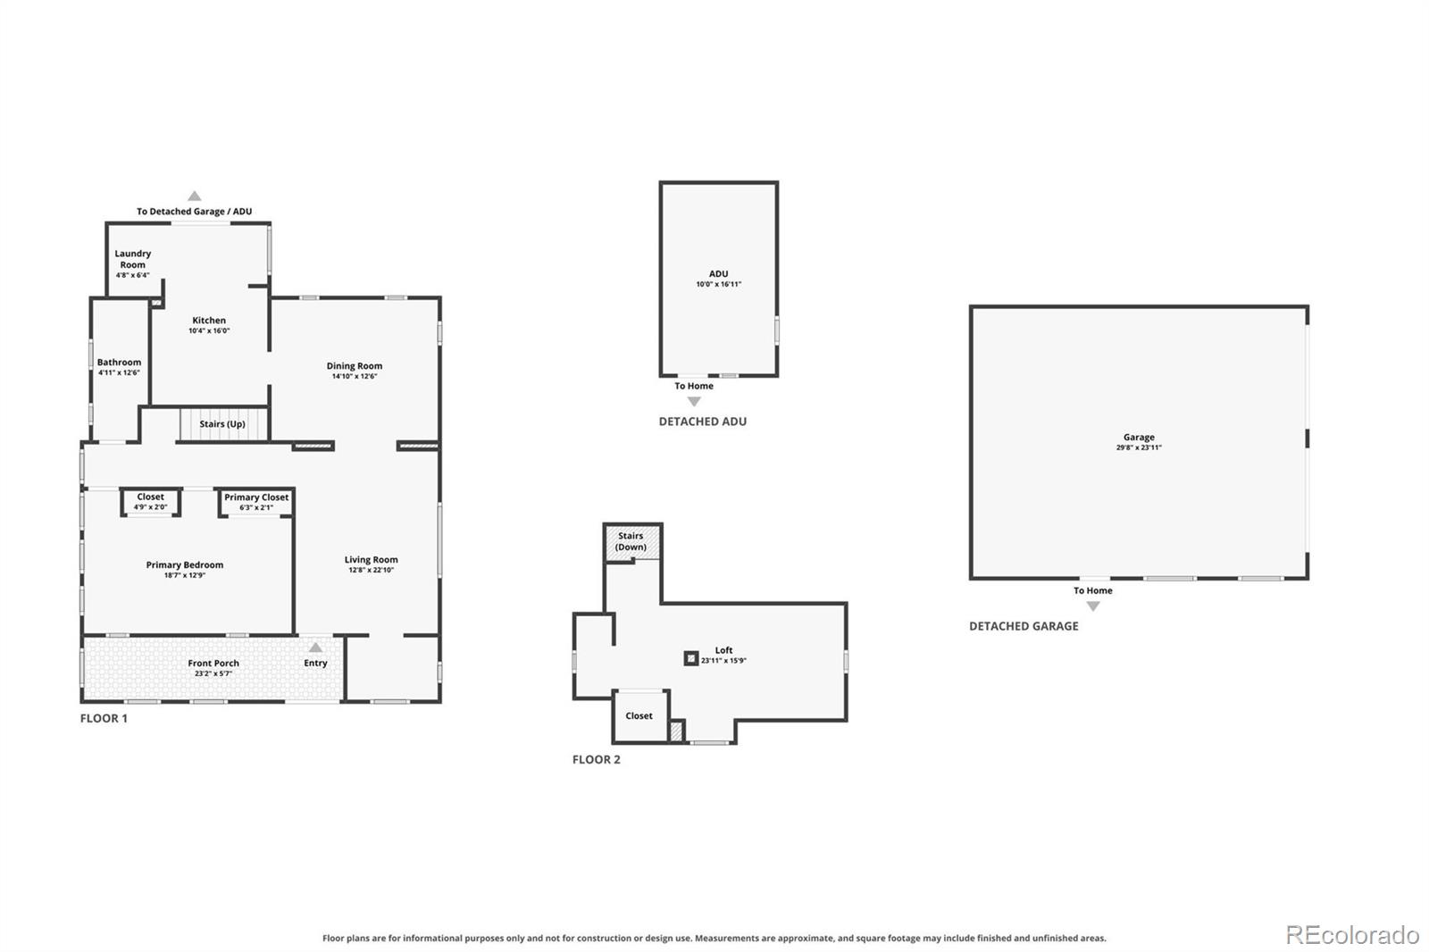
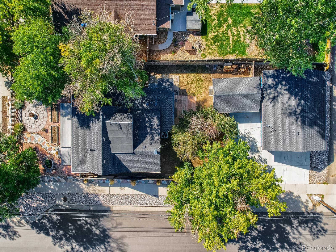
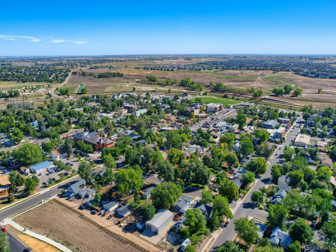
Price Improvement! Here is your chance to own a home just a block away from the conveniences of old town Erie! Walking distance to restaurants, playgrounds (water features), ballfields, pump track, rec center and more! Come and see this updated 1880 bungalow that is move in ready! Easily make this home a three bedroom / four-bedroom home by replacing the wall in the primary. The outbuilding only needs an electric heater! Rarely is the infrastructure already there for such an inexpensive update in a property such as this. The attic bedroom is private, light, bright, and has its own half bath. Nine-foot ceilings make the space feel open and airy. Great for entertaining friends and family. Wait until you see the amazing vintage wood burning stove against the brick wall in the dining room. It is functional and will heat the entire home on a cold day. The eat-in kitchen has French doors extending to the back deck and a private yard for you to enjoy. A finished outbuilding with windows, drywall, carpet and electrical make a perfect work from home office, guest bedroom, she shed / man cave or bedroom; just steps from the primary house. An oversized garage has two bays, extra deep for a workshop, and an attic. Plenty of room for parking, and a RV pad too! The hardwood floors are original to this 1880 gem. New carpet in the bedroom and reading / office nook. Newer paint inside and out. Xeriscape landscaping in the front fenced yard with a firepit, garden space, a huge front porch, and just inside a long bright and airy sunroom. The homeowners loved their furry friends and created a dog door that exits into an enclosed dog run. There are so many creative additions put into this home that will surprise you when you walk through and see for yourself. Living in old town is a lifestyle that is not easily found - no HOA's, no metro taxes, wonderful community to live, work, raise a family, or retire to. Don't wait, it won't last long!

Property Highlights

Property Type
Residential
Property Sub Type
Single Family Residence
Architectural Style
Bungalow
Bedrooms
2
Total Bathrooms
2
Living Area
1,533
Price / Sqft
$456
Acres
0.17
Year Built
1880
Condition
Updated/Remodeled
Cumulative Days on Market
46

Location

City/Township
Erie
Direction Faces
East
Subdivision
Old Town Erie
County
Weld

Property Details
Price
$699,000
Condition
Updated/Remodeled
Property Type
Residential
Property Sub Type
Single Family Residence

Building

Structure Type
House
Levels
Two
Total Area
1,533

Community

Local Schools

Elementary School
Erie
Middle School
Erie
High School
Erie
School District
St. Vrain Valley RE-1J

Interior Features

Bedrooms and Bathrooms

Total Bathrooms
2
Bathrooms on Main Level
1
Full Bathrooms
1
1/2 Bathrooms
1
Bedrooms
2
Bedrooms on Main Level
1

Rooms and Basement

Basement Features
Cellar

Area and Spaces

Living Area
1,533
Above Grade Finished Area
1,533

Appliances

Appliances
Dishwasher, Disposal, Dryer, Microwave, Range, Refrigerator, Self Cleaning Oven, Washer

Interior Features

Interior Features
Breakfast Bar, Built-in Features, Ceiling Fan(s), Granite Counters, High Ceilings, High Speed Internet
Flooring
Cork, Wood
Laundry Features
In Unit
Window Features
Bay Window(s), Window Coverings
Security Features
Smart Cameras
Electic
110V, 220 Volts
Fireplace Features
Dining Room, Wood Burning, Wood Burning Stove

Heating and Cooling

Heating Features
Forced Air
Fireplaces
1

Building Details
Construction

Architectural Style
Bungalow
Year Built
1880
Foundations
Block, Concrete Perimeter

Materials
Construction Materials
Frame
Roof
Shingle

Terms

Terms

Ownership
Individual
Exclusions
Owner's personal property and staging items
Special Conditions
None
Special Terms
Cash, Conventional, FHA
Cumulative Days on Market
46

Taxes

Tax

Tax (Annual)
$3,699

Heating, Cooling & Utilities

Cooling Features
Central Air

Utilities

Utilities
Electricity Connected, Internet Access (Wired), Natural Gas Connected, Phone Connected
Sewer
Public Sewer

Green Energy

Energy Efficiency Features
Appliances, Exposure/Shade, Thermostat, Windows

Utilities

Water Source
Public

Lot

Acres
0.17
Lot Size
7,500
Lot Size Area Sq Ft
7,500
Lot Features
Corner Lot, Historical District, Landscaped, Many Trees
Road Surface
Paved
Road Frontage
Public

Exterior Features

Exterior Features
Dog Run, Fire Pit, Garden, Lighting, Private Yard, Rain Gutters
Patio And Porch Features
Front Porch
Fencing
Full

Parking

Total Parking Spaces
2
Garage Capacity
2
Parking Features
Concrete, Oversized, Storage
Listed by Equity Colorado Real Estate, [email protected], 720-442-5413
Listing Data last updated 10/26/2026 01:00 pm
Get a Link to this Property: Copy To Clipboard
QR Code link to this property

Phone:
Connect with:

Property History

Today
Property information last updated
Today
Status Active. This is the date the listing was placed on market.
Today
Date of last price change
Cumulative Days on Market: 46 days (includes prior listings) · Currently listed since October 26, 2026. Data provided by the MLS.