
Start of property details
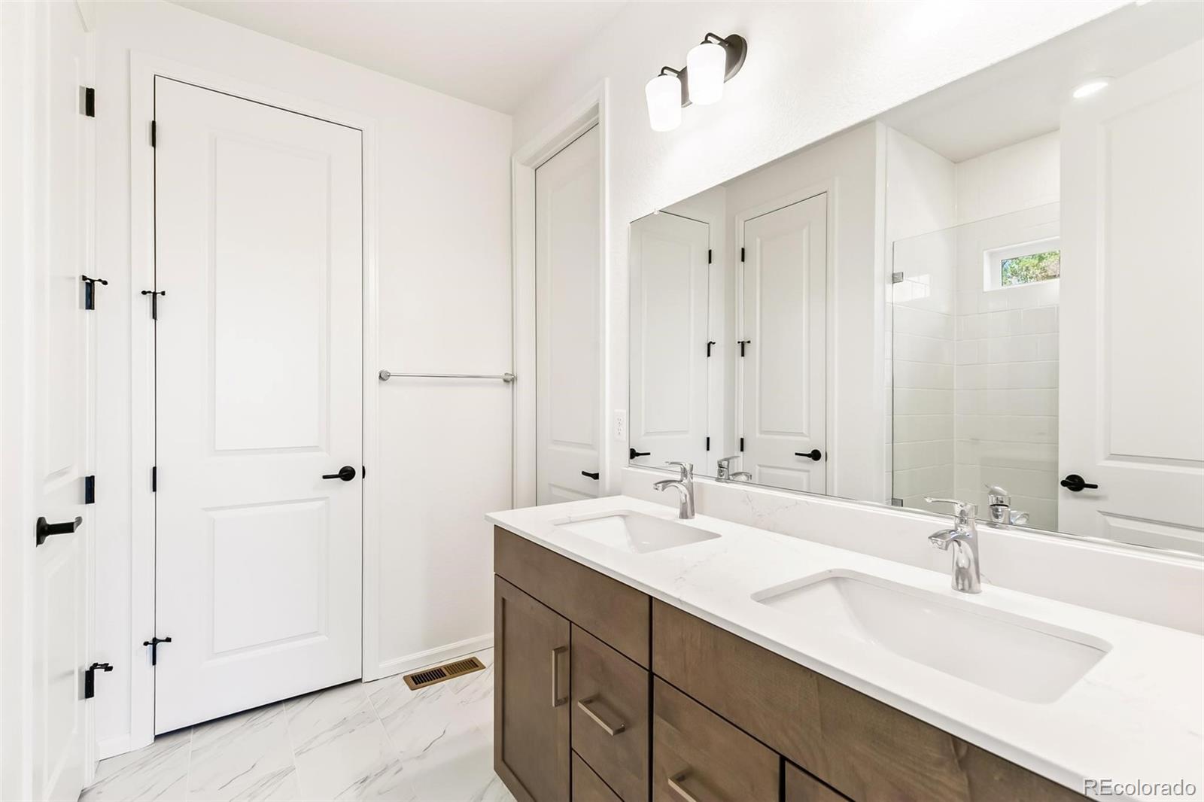
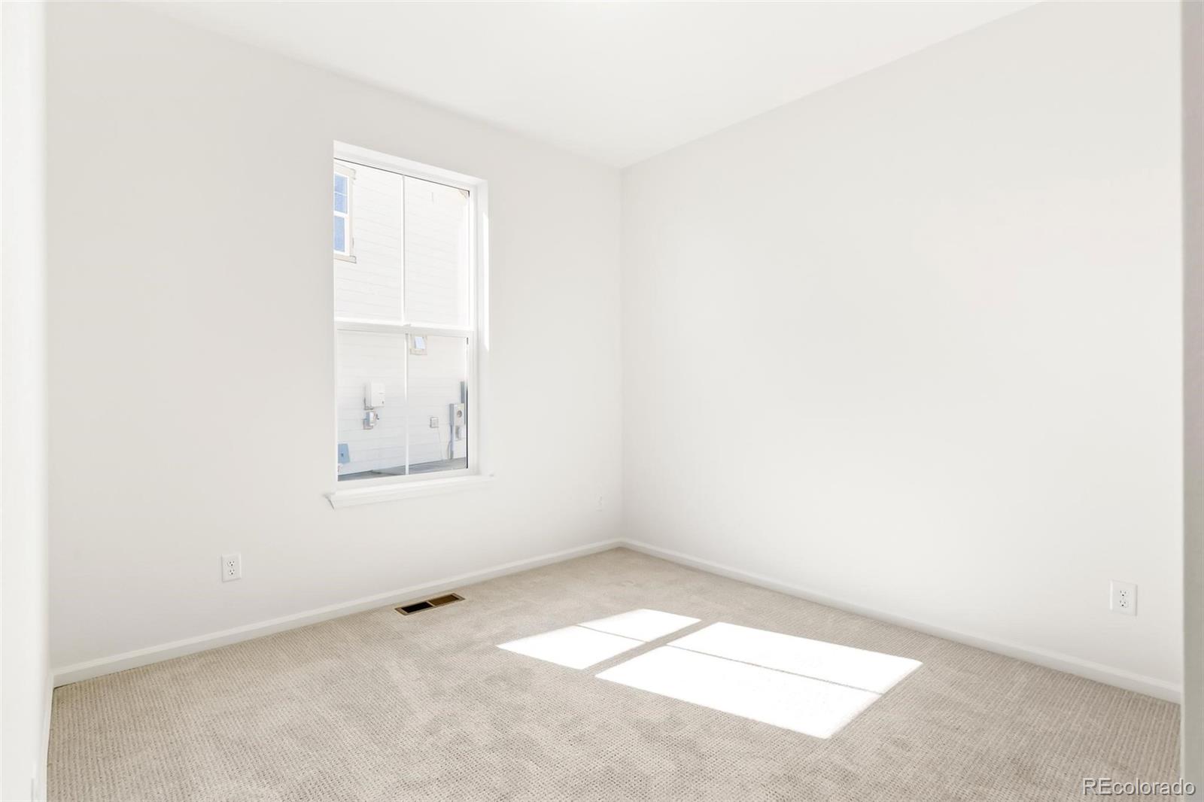
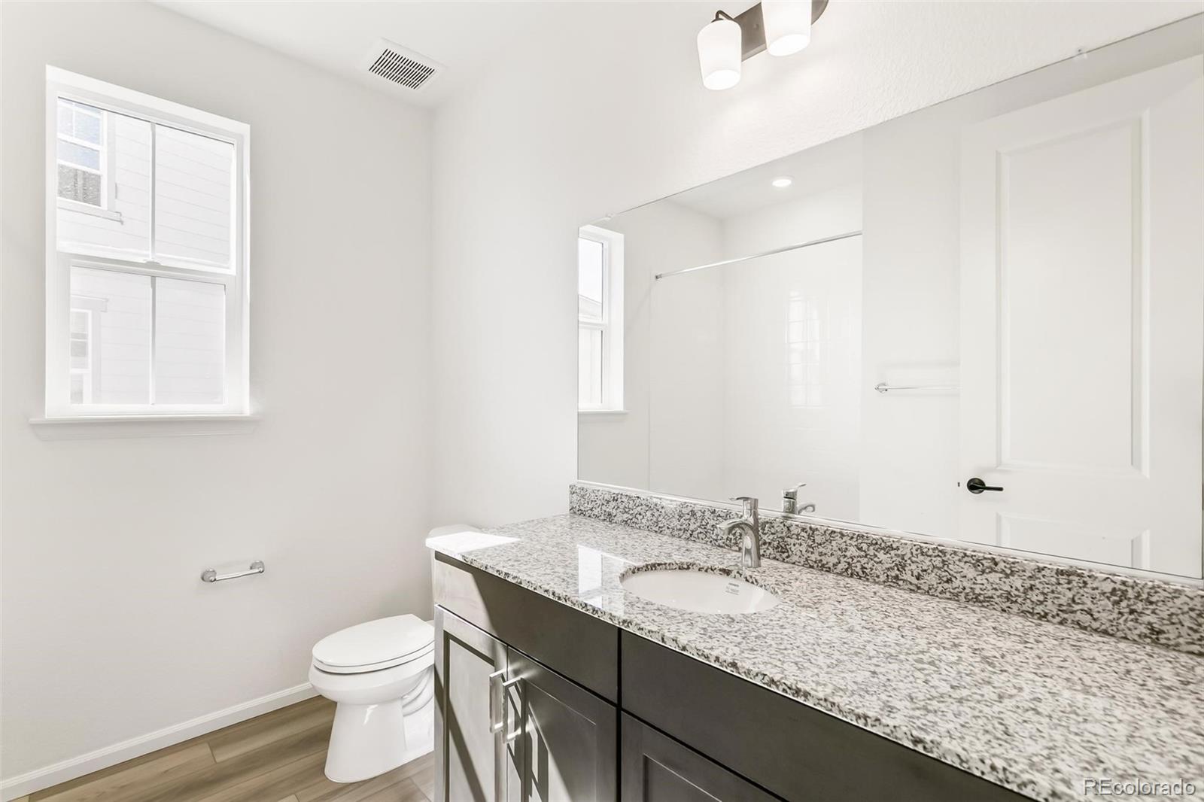
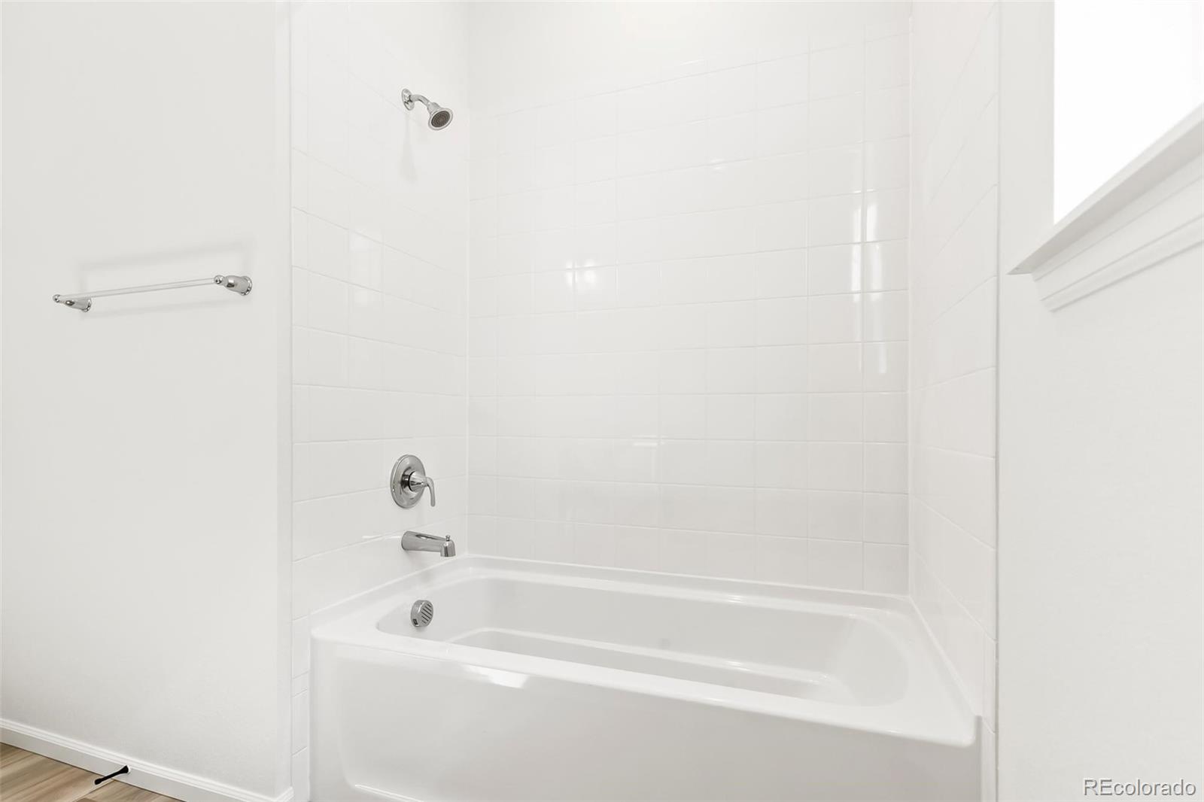
1 / 36
120 Telleen Court
Erie, CO 80516
1 day ago
NEW
·
Active
$850,000
$230 / Sqft
4
Beds
3
Baths
2
Garage
3,694
Sqft 0.16
Acres
MLS# 2253221
Cumulative Days on Market: Less than 1
· Includes prior listings
· Currently listed since 10/26/26 · Data provided by the MLS.
Property Description
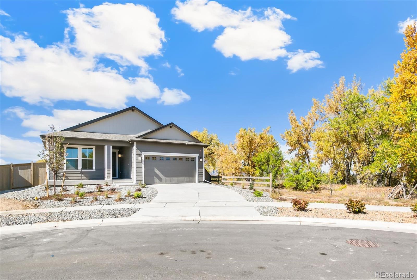
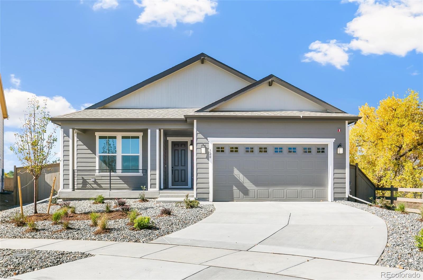
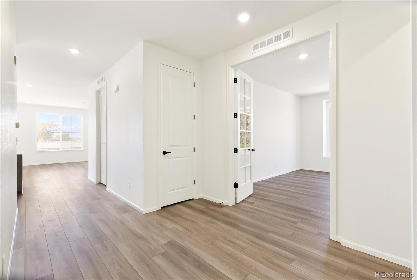
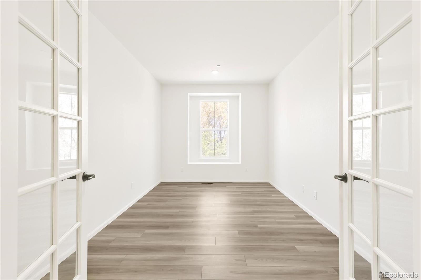
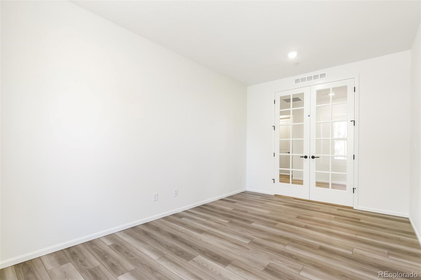
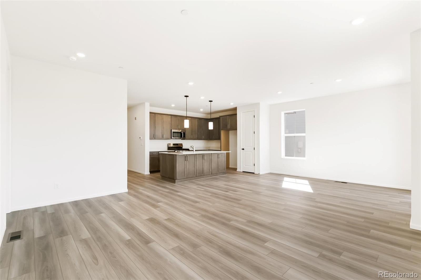
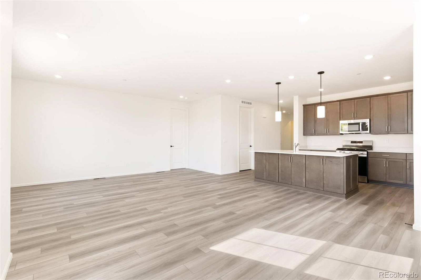
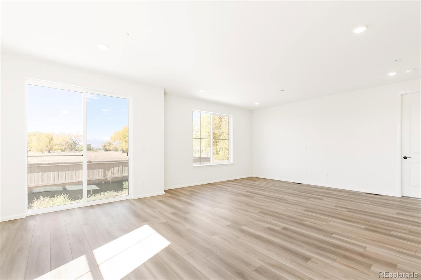
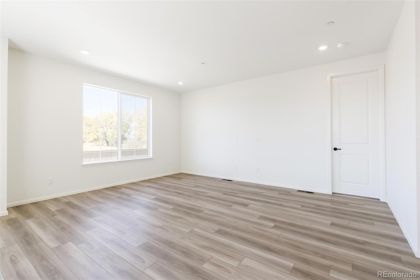
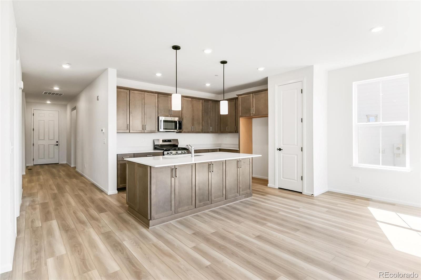
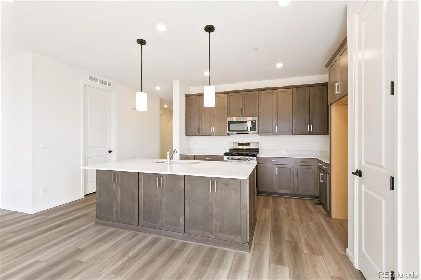
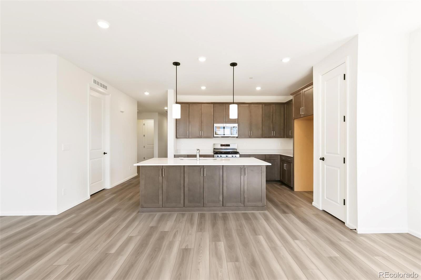
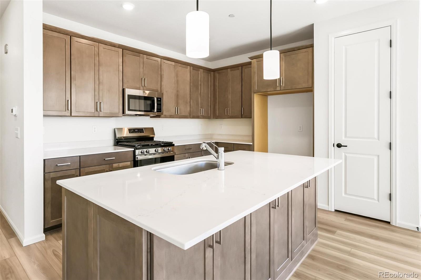
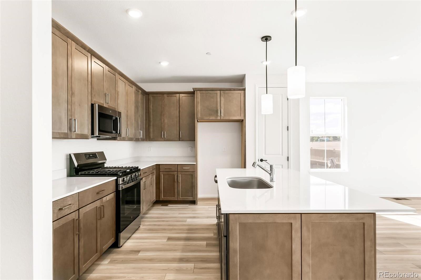
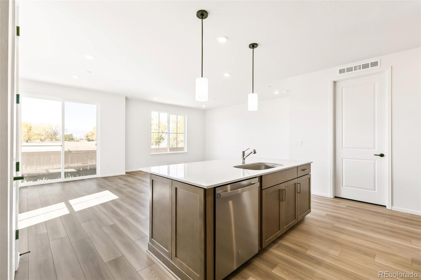
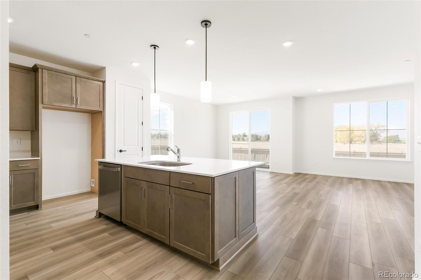
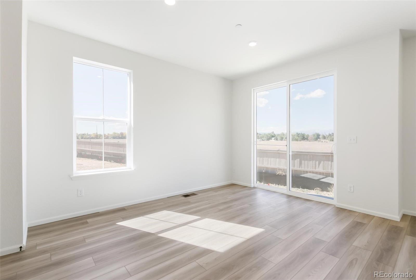
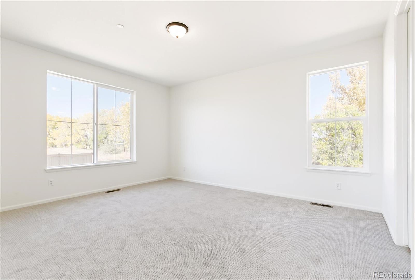
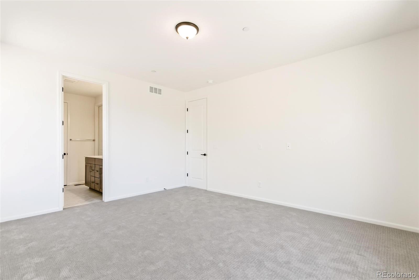
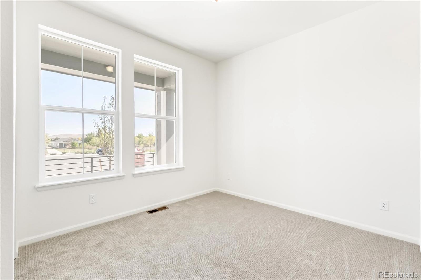
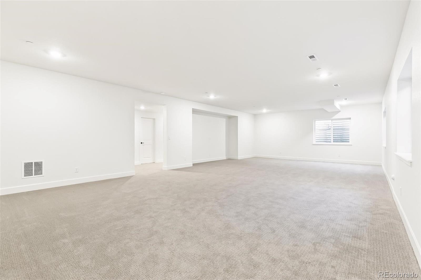
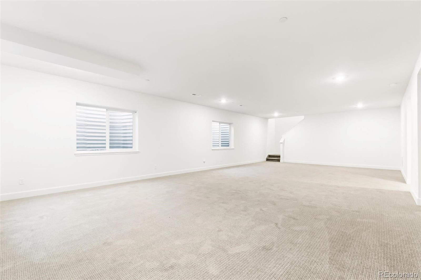
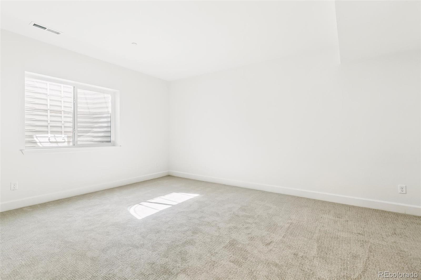
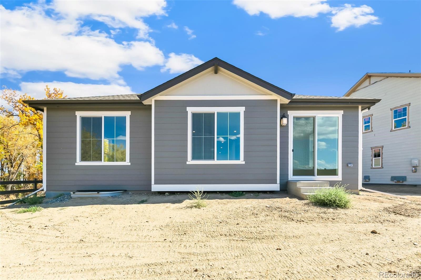
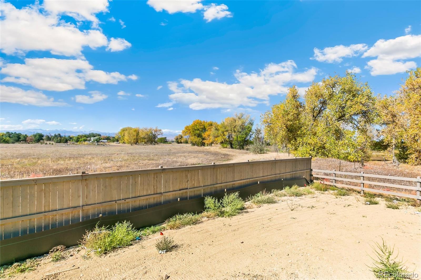
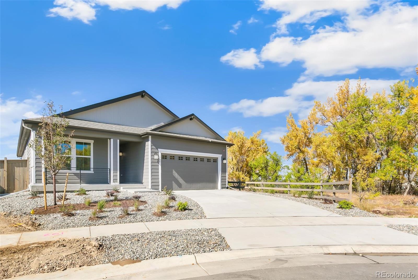
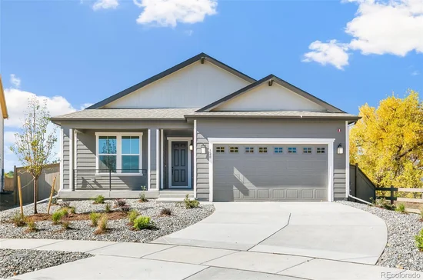
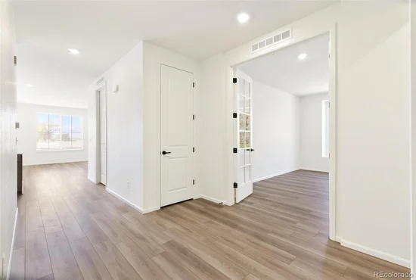
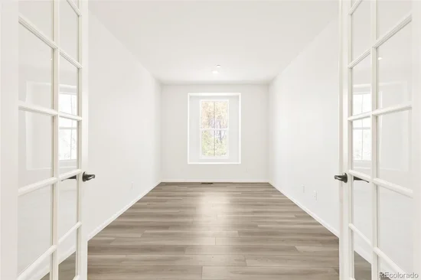
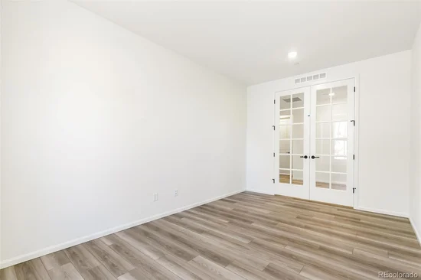
Modern Living with Mountain Views! Welcome to the Nest, Erie’s newest community where convenience meets comfort just a short walk from vibrant downtown and rec center. This 4 bed 3 bath with an office is the perfect blend of comfort and efficiency in this inviting home on a corner lot in a quiet cul-de-sac. Features include a finished basement, beautiful mountain views, solar panels, a tankless water heater, radon system, and a 220V garage outlet for electric vehicle charging. A perfect combination of scenic living, smart upgrades, and everyday convenience! “Self-Guided Tours available”
Team Lassen represents the seller / builder as a Transaction Broker
Property Highlights
Property Type
Residential
Property Sub Type
Single Family Residence
Bedrooms
4
Total Bathrooms
3
Living Area
3,219
Price / Sqft
$264
Acres
0.16
Year Built
2026
Condition
New Construction
Location
City/Township
Erie
Direction Faces
West
Subdivision
The Nest at Canyon Creek
County
Boulder
Property Details
Price
$850,000
Condition
New Construction
Property Type
Residential
Property Sub Type
Single Family Residence
Building
Structure Type
House
Levels
Two
Total Area
3,694
Community
Local Schools
Elementary School
Red Hawk
Middle School
Erie
High School
Erie
School District
St. Vrain Valley RE-1J
Interior Features
Bedrooms and Bathrooms
Total Bathrooms
3
Bathrooms on Main Level
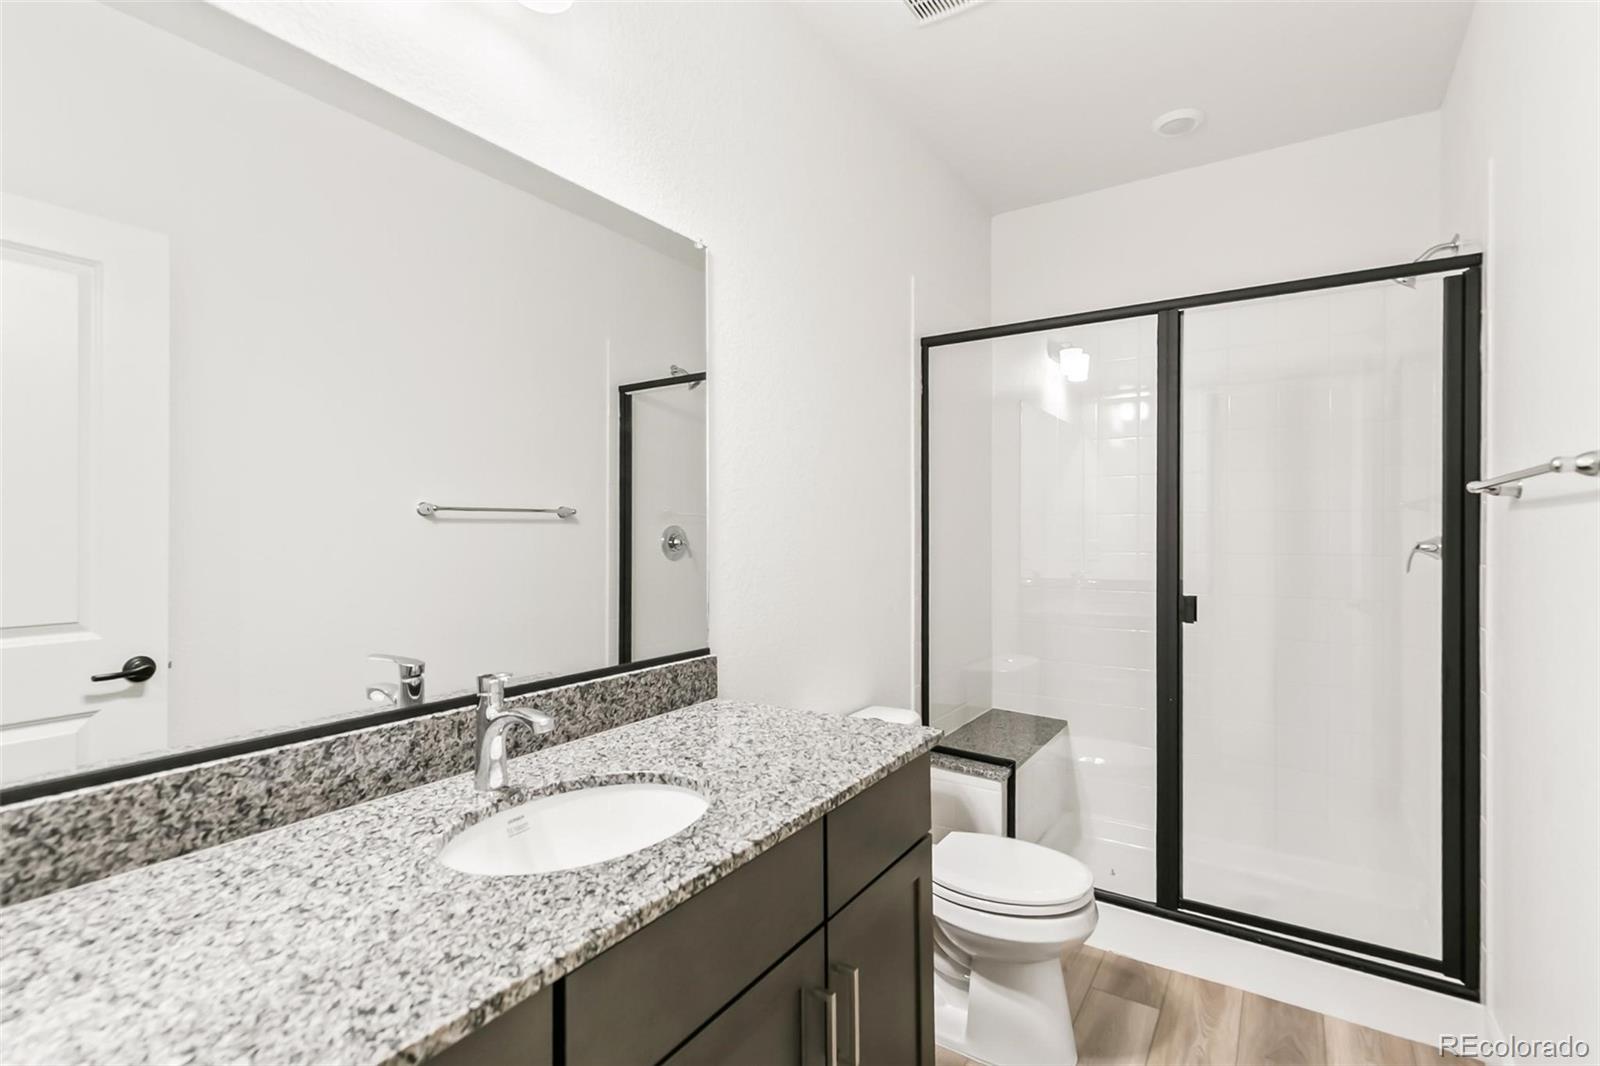
2
Full Bathrooms
3
Bedrooms
4
Bedrooms on Main Level
3
Rooms and Basement
Has Basement
Yes
Basement Features
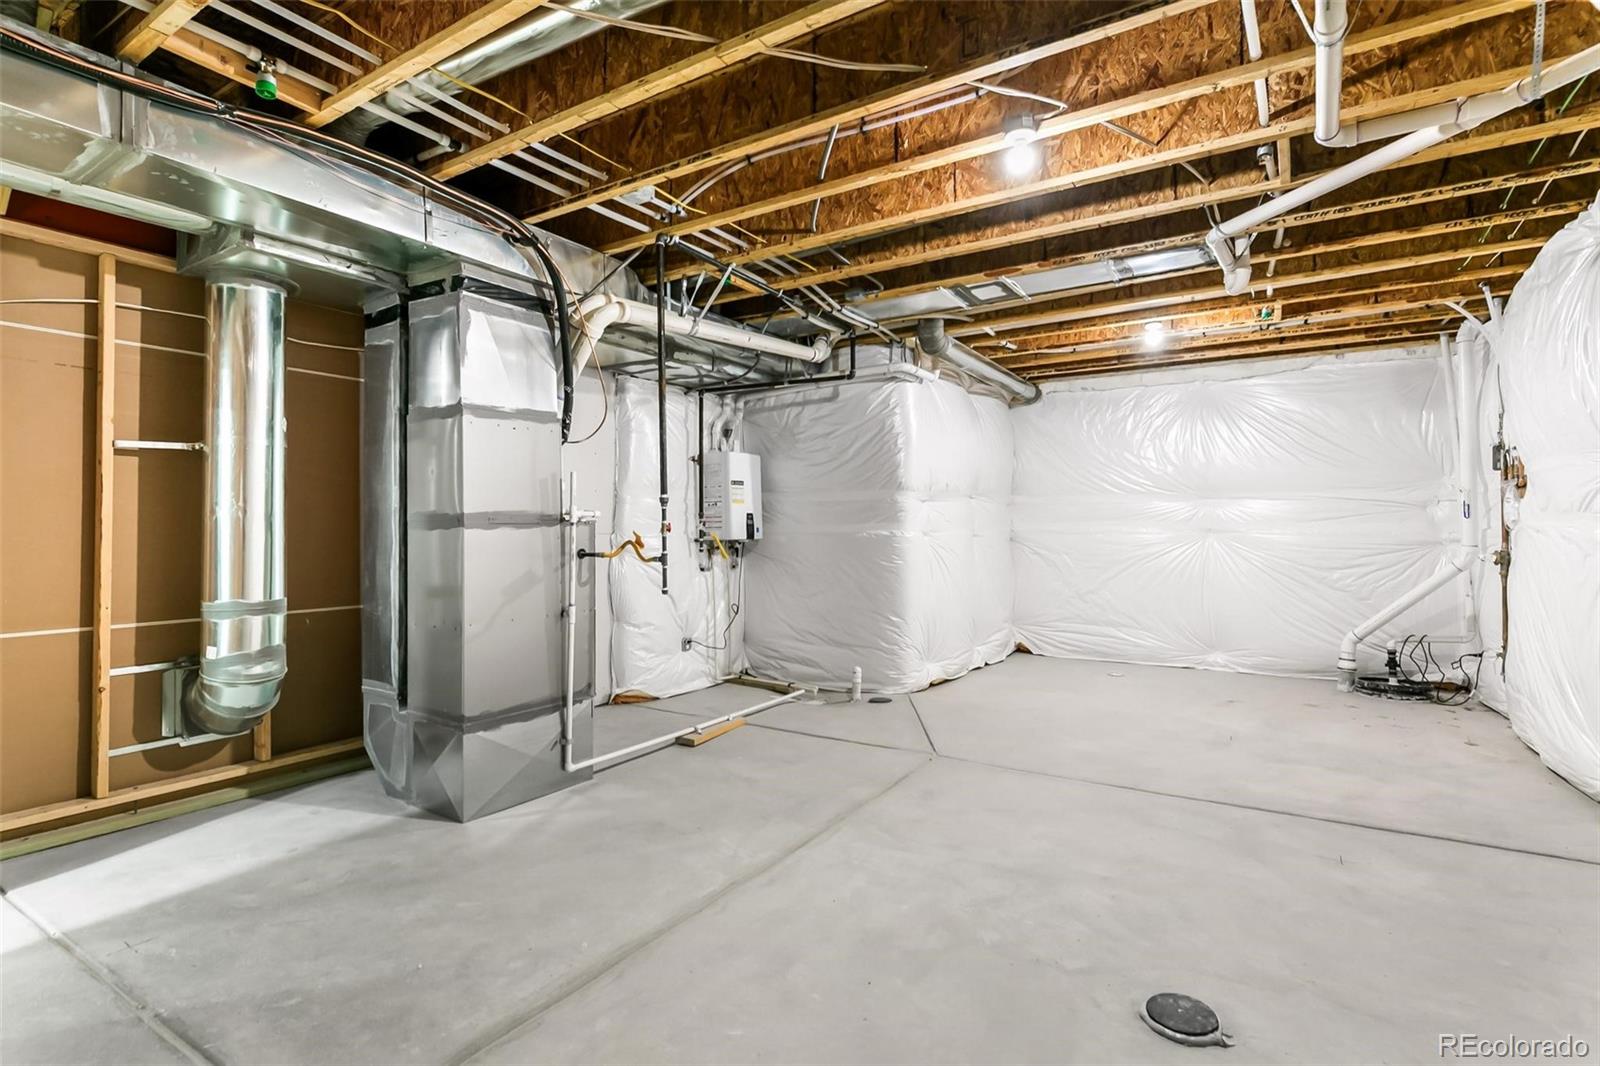
Finished, Full, Sump Pump
Area and Spaces
Living Area
3,219
Above Grade Finished Area
1,823
Below Grade Finished Area
1,396
Appliances
Appliances
Dishwasher, Microwave, Oven, Sump Pump, Tankless Water Heater
Interior Features
Interior Features
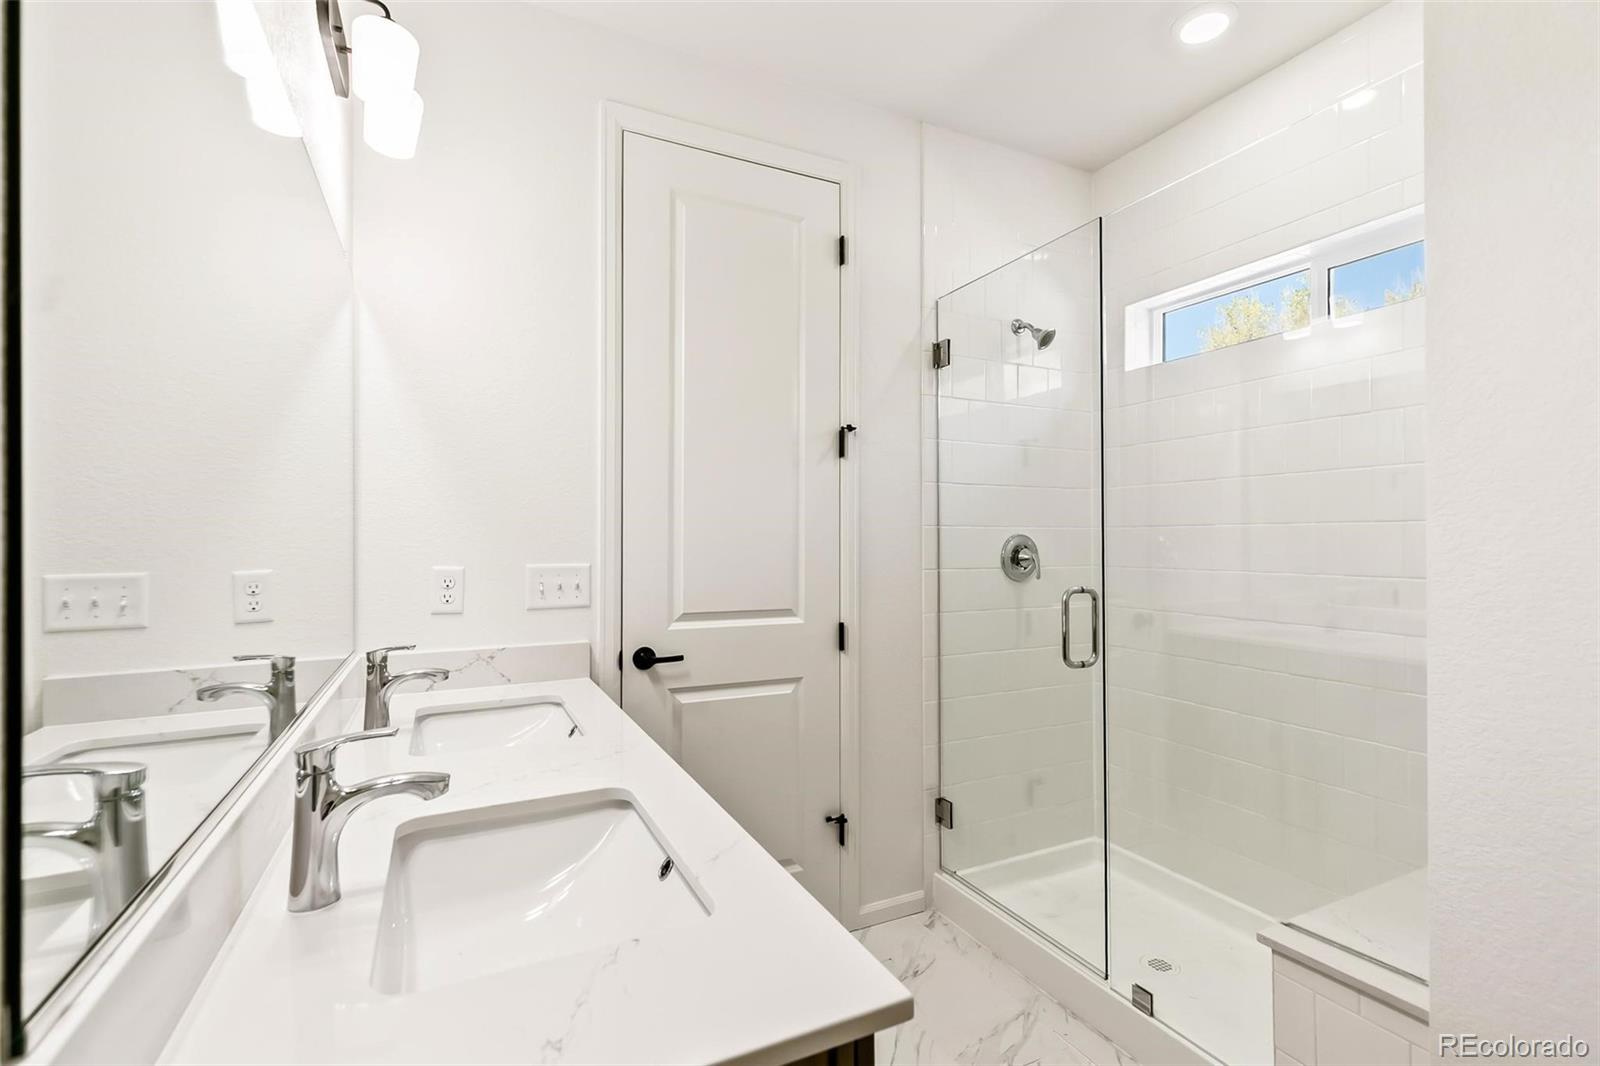
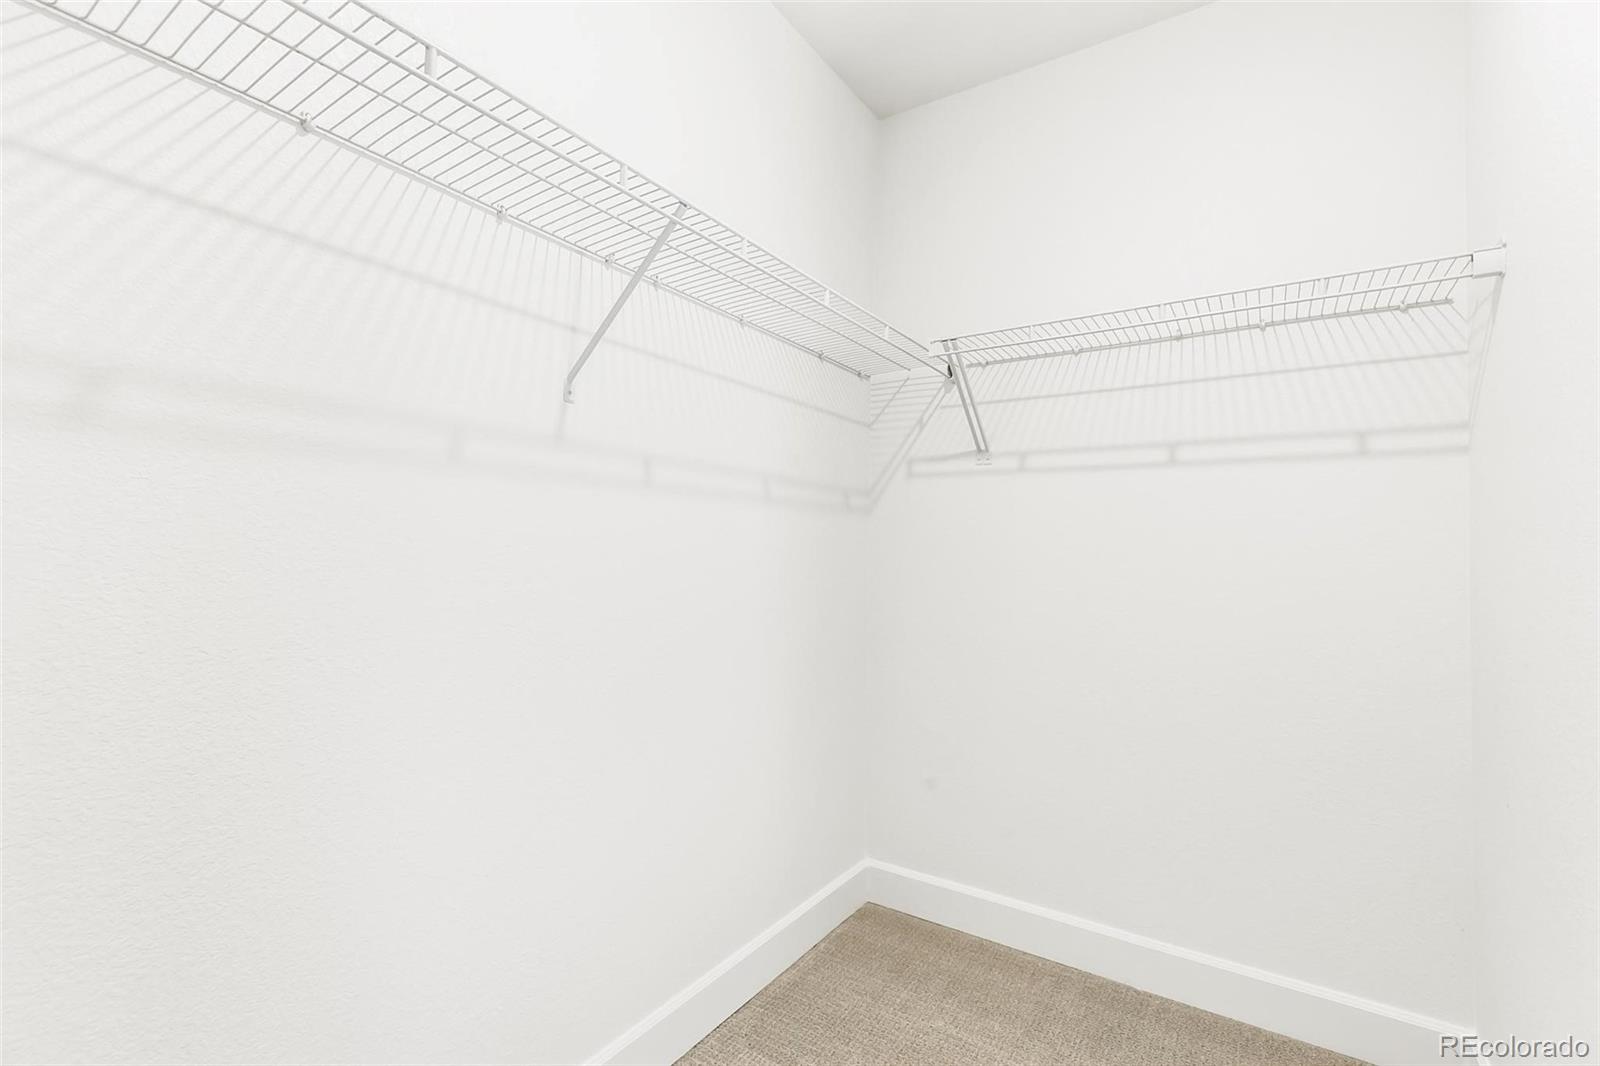
Eat-in Kitchen, Kitchen Island, Open Floorplan, Pantry, Primary Suite, Quartz Counters, Radon Mitigation System, Smart Thermostat, Solid Surface Counters, Walk-In Closet(s)
Flooring
Carpet, Vinyl
Security Features
Carbon Monoxide Detector(s), Smoke Detector(s)
Heating and Cooling
Heating Features
Forced Air
Building Details
Construction
Builders Model
1818
Builder
KB Home
Year Built
2026
Materials
Construction Materials
Frame
Roof
Shingle
Terms
Terms
Ownership
Builder
Exclusions
ba
Special Conditions
None
Special Terms
1031 Exchange, Cash, Conventional, FHA, VA Loan
Taxes
Tax
Tax (Annual)
$5,373
HOA
Has HOA
Yes
Association Fee
$80 /mo
Association Ammenities
Park, Playground, Trail(s)
Association Fee Includes
Maintenance Grounds, Trash
Heating, Cooling & Utilities
Cooling Features
Central Air
Utilities
Utilities
Cable Available, Electricity Connected, Internet Access (Wired), Natural Gas Connected, Phone Available
Sewer
Public Sewer
Water Source
Public
Lot
Acres
0.16
Lot Size
7,168
Lot Size Area Sq Ft
7,168
Lot Features
Corner Lot, Cul-De-Sac, Greenbelt, Landscaped, Master Planned, Open Space
Exterior Features
Exterior Features
Private Yard, Rain Gutters, Smart Irrigation
Patio And Porch Features
Covered, Deck, Front Porch
Fencing
Partial
Parking
Total Parking Spaces
2
Garage Capacity
2
Listed by MB Team Lassen, [email protected], 303-668-7007
Listing Data last updated 10/26/2026 01:40 pm
Get a Link to this Property: Copy To Clipboard
Phone:
Property History
Today
Property information last updated
Today
Status Active. This is the date the listing was placed on market.
Cumulative Days on Market: Less than 1 days (includes prior listings)
· Currently listed since October 26, 2026. Data provided by the MLS.
Listed by MB Team Lassen, Team Lassen