Start of property details
Share this property:
1676 E Parlin Drive
Pueblo West, CO 81007
today NEW · Active
$399,000
$141 / Sqft
4
Beds
3
Baths
2
Garage
2,820
Sqft
1.18
Acres
MLS# 1905131
Cumulative Days on Market: 1 · Includes prior listings · Currently listed since 10/25/26 · Data provided by the MLS.

Property Description

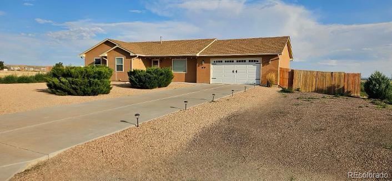
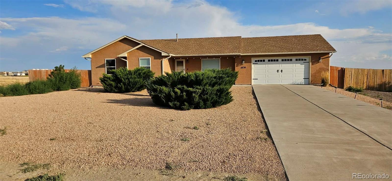
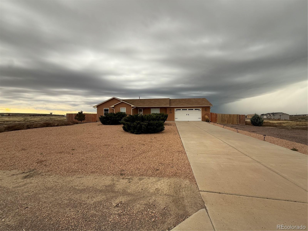
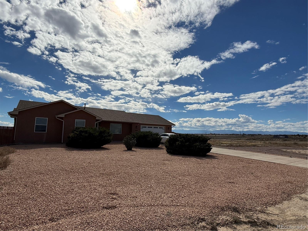
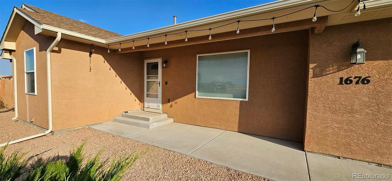
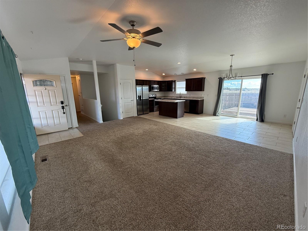
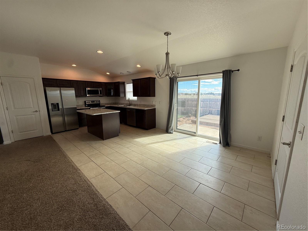
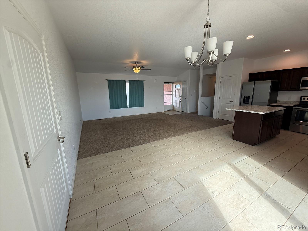
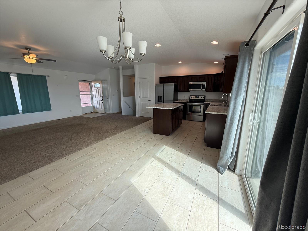
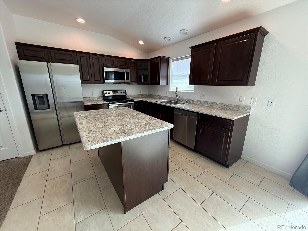
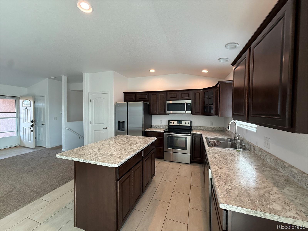
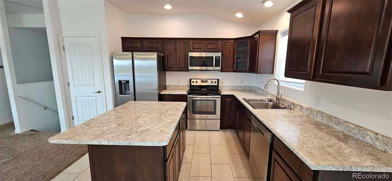
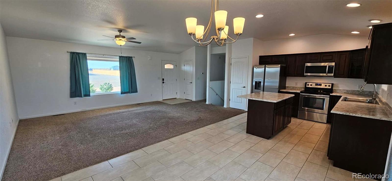
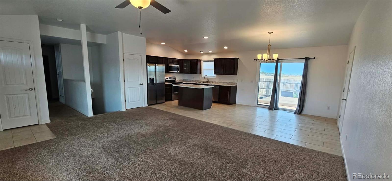
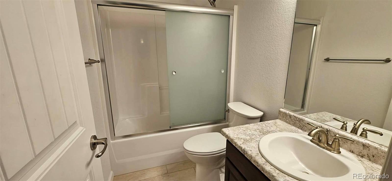
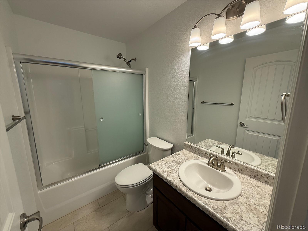
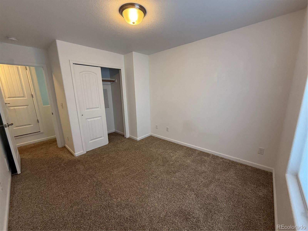
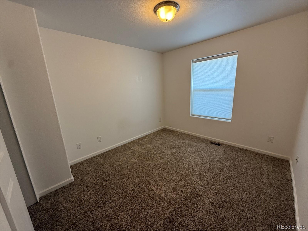
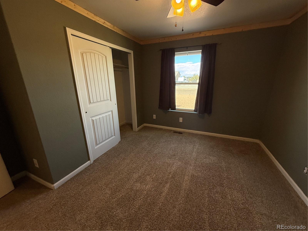
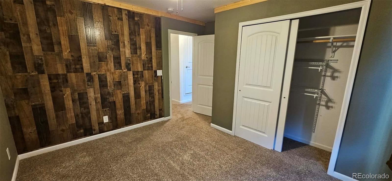
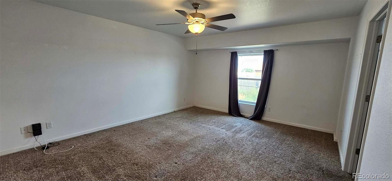
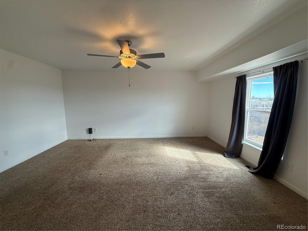
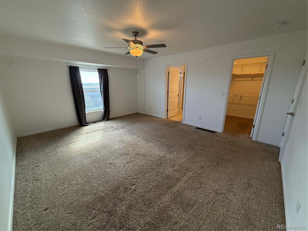
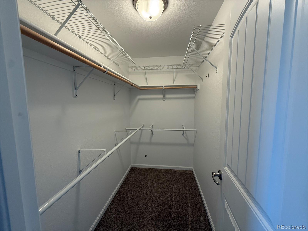
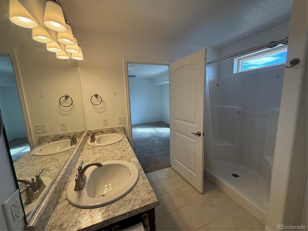
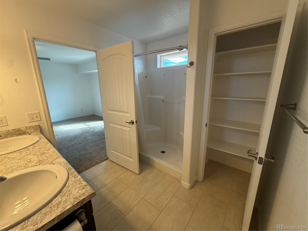
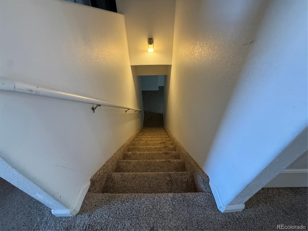
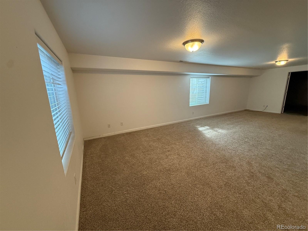
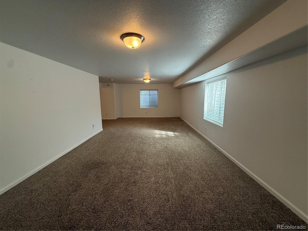
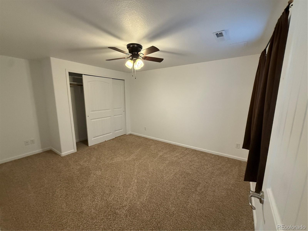
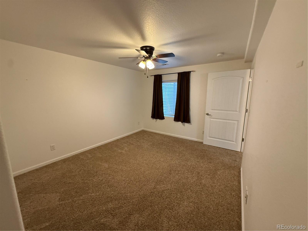
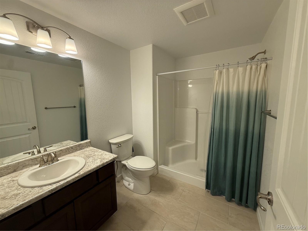
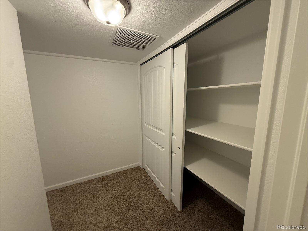
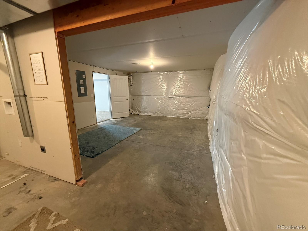
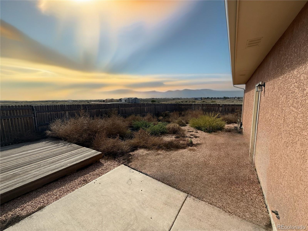
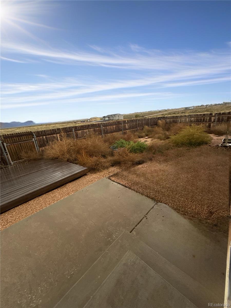
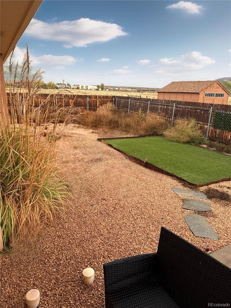
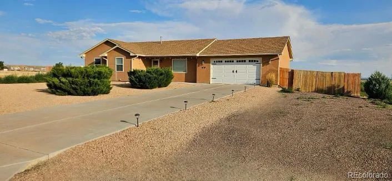
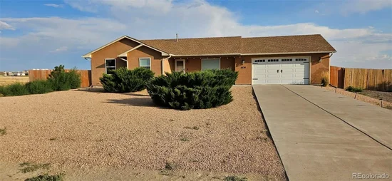
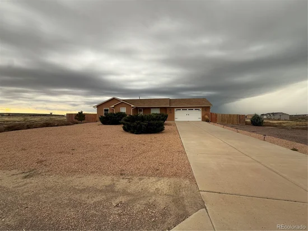
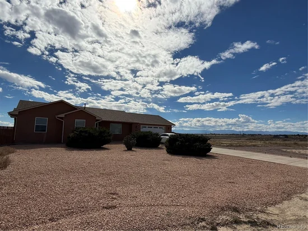
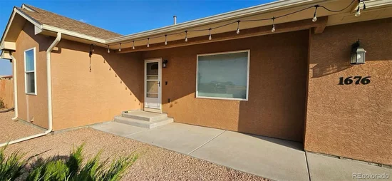
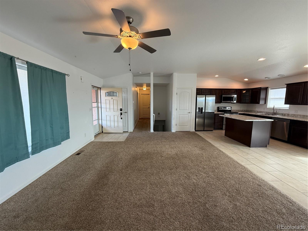
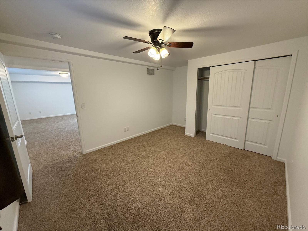
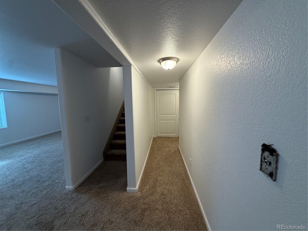
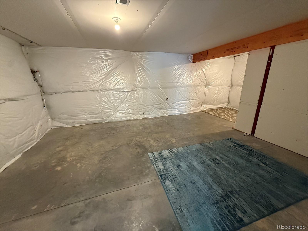
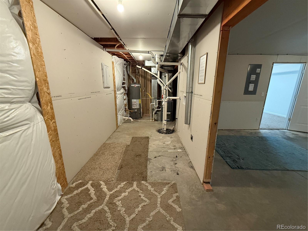
MOVE-IN READY ranch-style home on a premium 1-acre corner lot in quiet Pueblo West! This exceptional property offers perfect main-level living with the privacy of being the only home on the south side of the street. Step from the covered front patio into an open-concept floor plan boasting a bright living room with vaulted ceilings. The spacious kitchen is a chef's delight, featuring stainless steel appliances, abundant cabinetry, a pantry, and a large island. Walk out to the covered concrete back patio to enjoy Colorado's outdoor lifestyle and stunning views of the Sangre de Cristo mountains. The main-level primary suite is a private retreat with dual sinks, a walk-in shower, a huge walk-in closet, and an additional linen closet. Two additional main-level bedrooms share a full adjacent bathroom. The finished full basement adds incredible living space, featuring a massive family room, a fourth bedroom, a full bathroom, a bonus storage room, a dedicated laundry room, and a utility room. Hobbyists will love the oversized, epoxy-coated 2-car attached garage (27'D x 25'W x 9'H)—perfect for a workshop or extra storage. Built for maximum efficiency and peace of mind, the home features 6" exterior walls (R19 insulation), R39 attic insulation, a 95% efficient Armasterong furnace, central A / C, a sump pump, and low-maintenance front / back xeriscaping. Conveniently located near Hwy 50 and I-25. Schedule your tour today!

Open House Announcements

Oct 31st 10:00am to 1:00pm
In person. Please join us!

Property Highlights

Property Type
Residential
Property Sub Type
Single Family Residence
Architectural Style
Traditional
Bedrooms
4
Total Bathrooms
3
Living Area
2,820
Price / Sqft
$141
Acres
1.18
Year Built
2017
Condition
Updated/Remodeled
Cumulative Days on Market
1

Location

City/Township
Pueblo West
Direction Faces
North
View
Mountain(s), Plains
Subdivision
Pueblo West
County
Pueblo
Zoning
A-3

Property Details
Price
$399,000
Condition
Updated/Remodeled
Property Type
Residential
Property Sub Type
Single Family Residence

Building

Structure Type
House
Levels
One
Total Area
2,820

Community

Local Schools

Elementary School
Prairie Winds
Middle School
Liberty Point International
High School
Pueblo West
School District
Pueblo County 70

Interior Features

Bedrooms and Bathrooms

Total Bathrooms
3
Bathrooms on Main Level
2
Full Bathrooms
1
3/4 Bathrooms
2
Bedrooms
4
Bedrooms on Main Level
3

Rooms and Basement

Has Basement
Yes
Basement Features
Bath/Stubbed, Daylight, Finished, Full, Sump Pump, Unfinished

Area and Spaces

Living Area
2,820
Above Grade Finished Area
1,410
Below Grade Finished Area
1,410

Appliances

Appliances
Dishwasher, Disposal, Gas Water Heater, Microwave, Refrigerator, Self Cleaning Oven, Sump Pump

Interior Features

Interior Features
Ceiling Fan(s), Eat-in Kitchen, High Ceilings, High Speed Internet, Kitchen Island, Open Floorplan, Pantry, Primary Suite, Smoke Free, Solid Surface Counters, Vaulted Ceiling(s), Walk-In Closet(s), Wired for Data
Flooring
Carpet, Concrete, Tile
Accessibility Features
Accessible Bathroom, Accessible Bedroom, Accessible Central Living Area, Accessible Common Area, Accessible Doors, Accessible Entrance, Accessible Hallway(s), Accessible Kitchen
Window Features
Double Pane Windows, Egress Windows, Window Coverings, Window Treatments
Security Features
Carbon Monoxide Detector(s), Smart Locks, Smoke Detector(s), Video Doorbell
Electic
110V
Entry Location
Exterior Access

Heating and Cooling

Heating Features
Forced Air, Natural Gas

Building Details
Construction

Architectural Style
Traditional
Year Built
2017
Foundations
Concrete Perimeter

Materials
Construction Materials
Concrete, Frame, Stucco
Roof
Composition

Terms

Terms

Ownership
Individual
Exclusions
Seller's personal property.
Special Conditions
Short Sale
Special Terms
1031 Exchange, Cash, Conventional, FHA, VA Loan
Cumulative Days on Market
1

Taxes

Tax

Tax (Annual)
$2,792

Heating, Cooling & Utilities

Cooling Features
Central Air

Utilities

Utilities
Cable Available, Electricity Available, Electricity Connected, Electricity To Lot Line, Internet Access (Wired), Natural Gas Available, Natural Gas Connected
Sewer
Septic Tank

Green Energy

Energy Efficiency Features
Appliances, Construction, Doors, Exposure/Shade, HVAC, Insulation, Lighting, Roof, Windows

Utilities

Water Source
Public

Lot

Acres
1.18
Lot Size
1.18
Lot Size Area Sq Ft
51,400.80
Lot Features
Corner Lot, Landscaped, Level, Meadow, Mountainous, Near Public Transit, Open Space, Suitable For Grazing
Road Surface
Gravel
Road Frontage
Public

Exterior Features

Exterior Features
Balcony, Garden, Lighting, Private Yard, Rain Gutters
Patio And Porch Features
Covered, Deck, Patio
Fencing
Partial
For Horses
Yes

Parking

Total Parking Spaces
4
Garage Capacity
2
Parking Features
Concrete, Dry Walled, Exterior Access Door, Finished Garage, Floor Coating, Insulated Garage, Lighted, Oversized, Oversized Door, Smart Garage Door, Storage
Listed by HomeSmart Preferred Realty, [email protected], 719-251-9639
Listing Data last updated 10/26/2026 09:00 am
Get a Link to this Property: Copy To Clipboard
QR Code link to this property

Phone:
Connect with:

Property History

Today
Property information last updated
Today
Status Active. This is the date the listing was placed on market.
Cumulative Days on Market: 1 day (includes prior listings) · Currently listed since October 25, 2026. Data provided by the MLS.