Start of property details
Share this property:
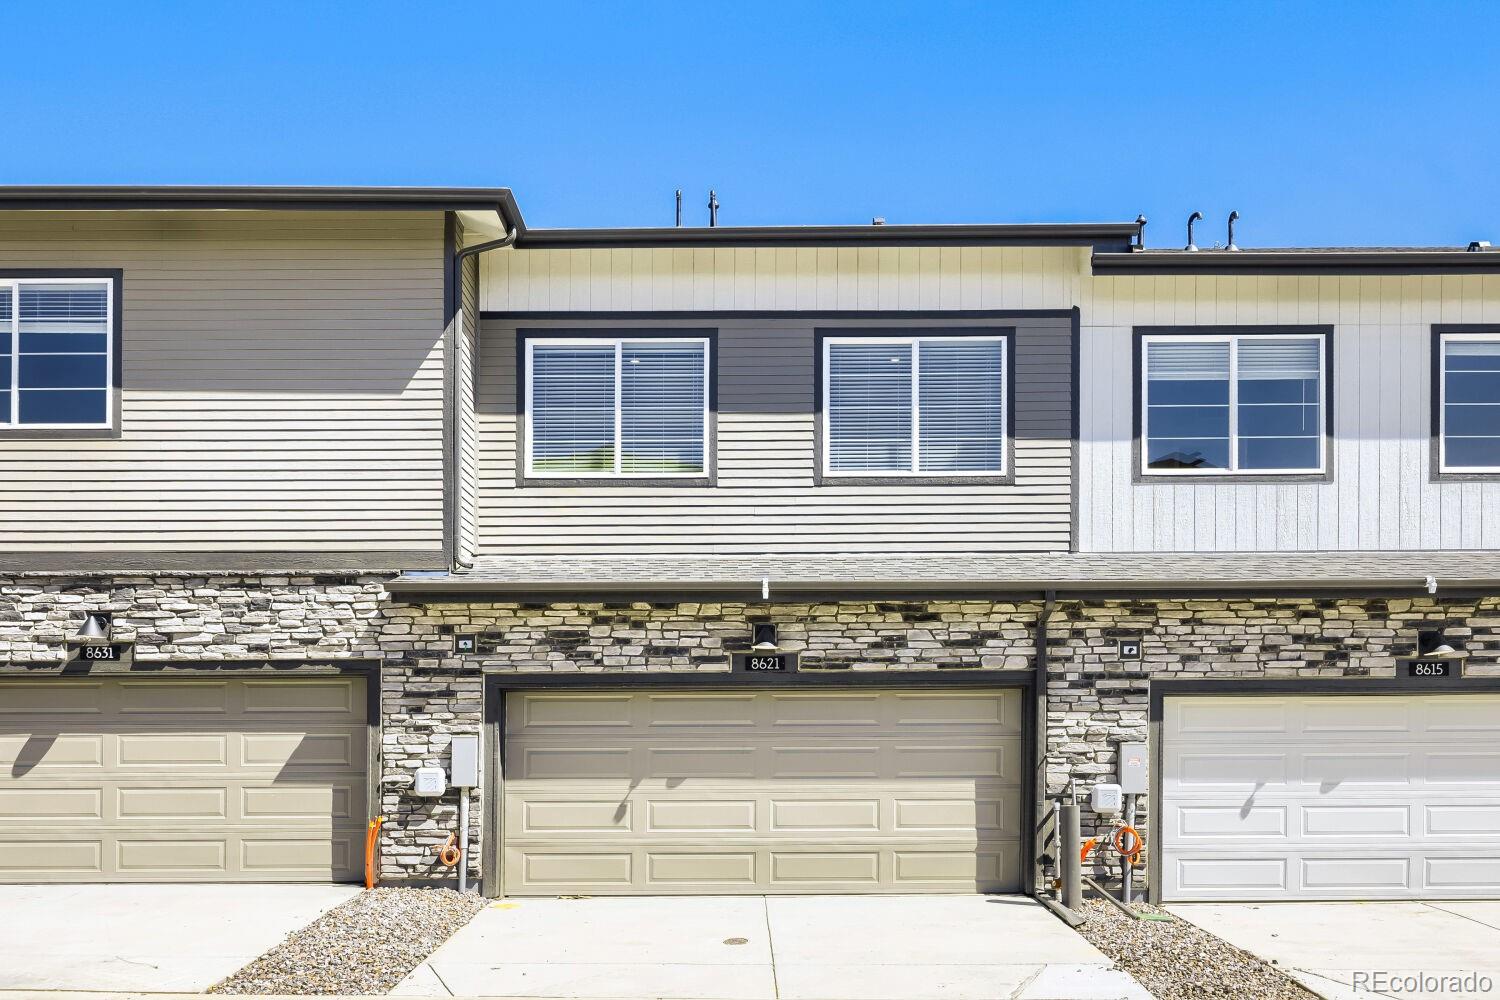
8621 King Street
Westminster, CO 80031
2 days ago NEW · Active
$399,990
$284 / Sqft
3
Beds
3
Baths
2
Garage
1,406
Sqft
0.03
Acres
MLS# 1670279
Cumulative Days on Market: 3 · Includes prior listings · Currently listed since 10/23/26 · Data provided by the MLS.

Property Description

Exceptional Value | Oct- Nov Move-In

The purchase price $399, 990 for this weekend only! Unbelievable value, short time only!

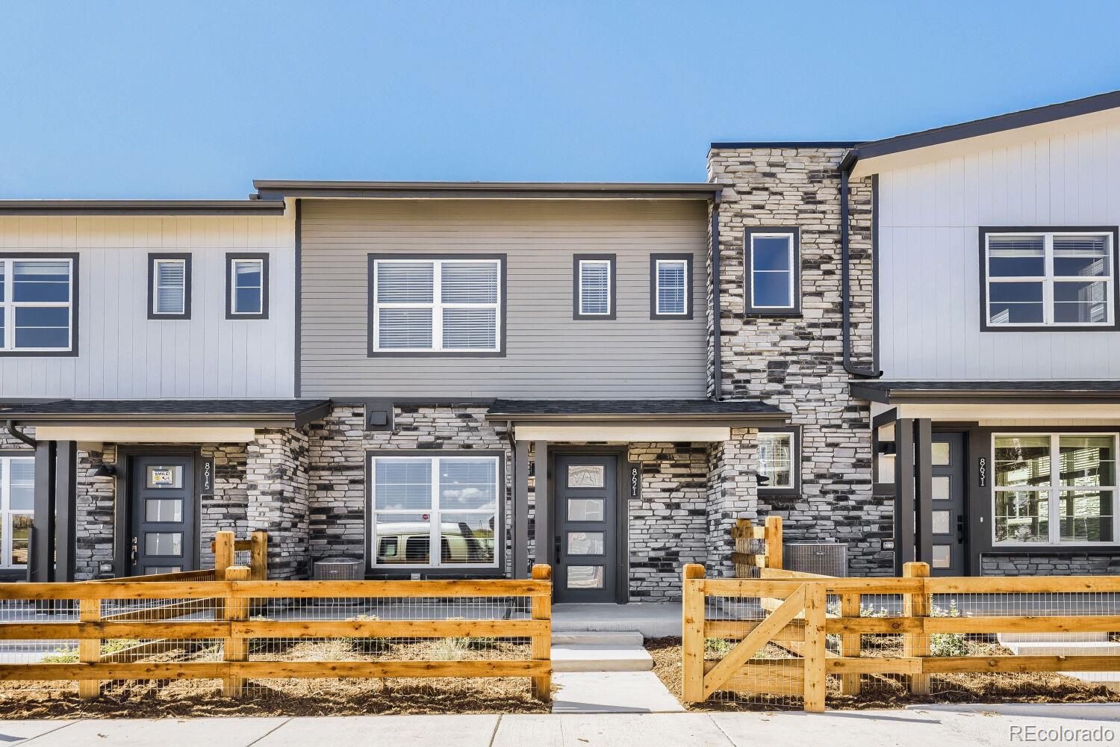
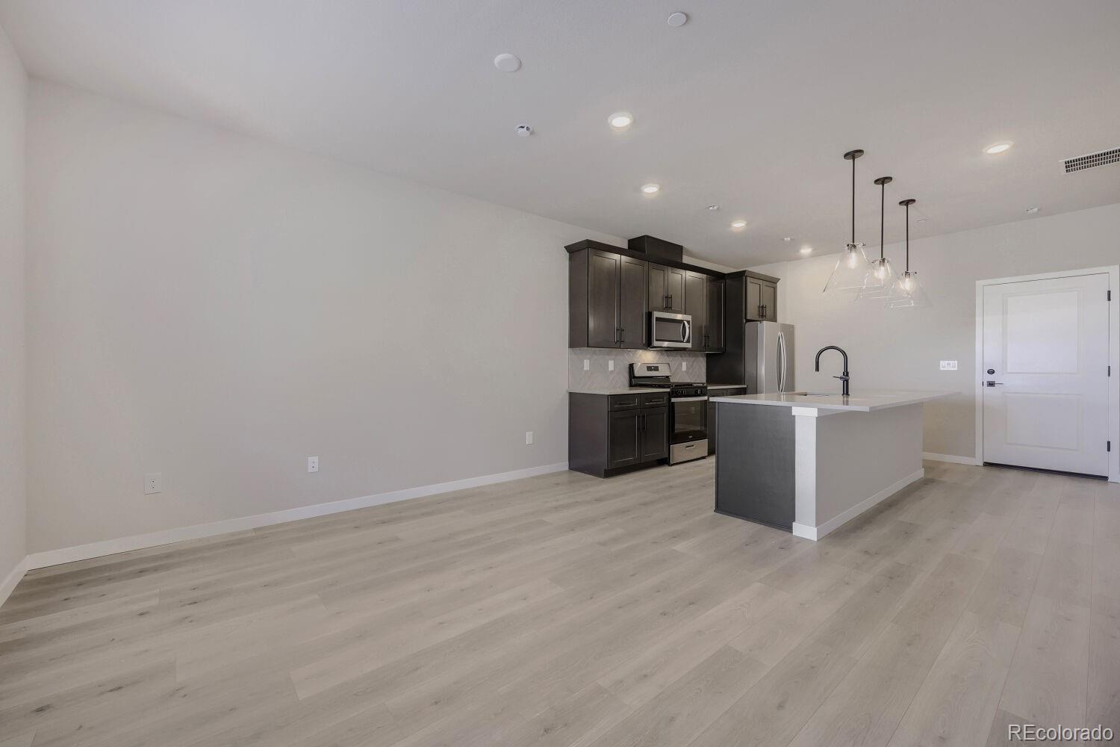
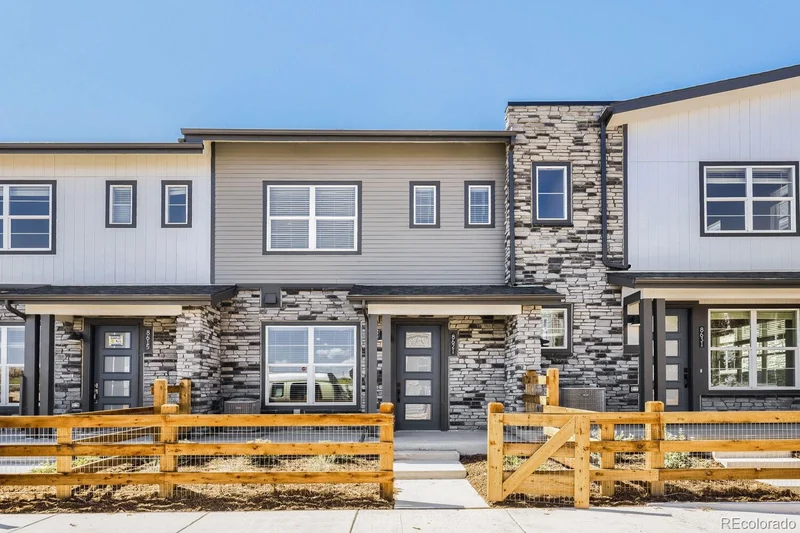
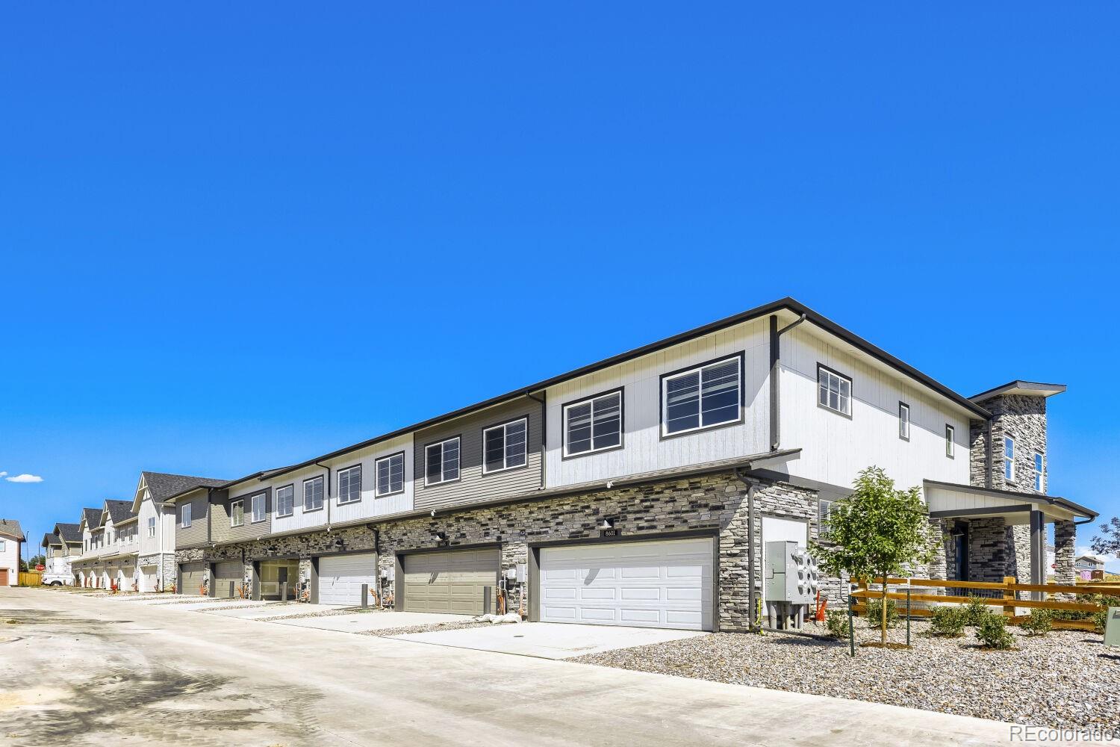
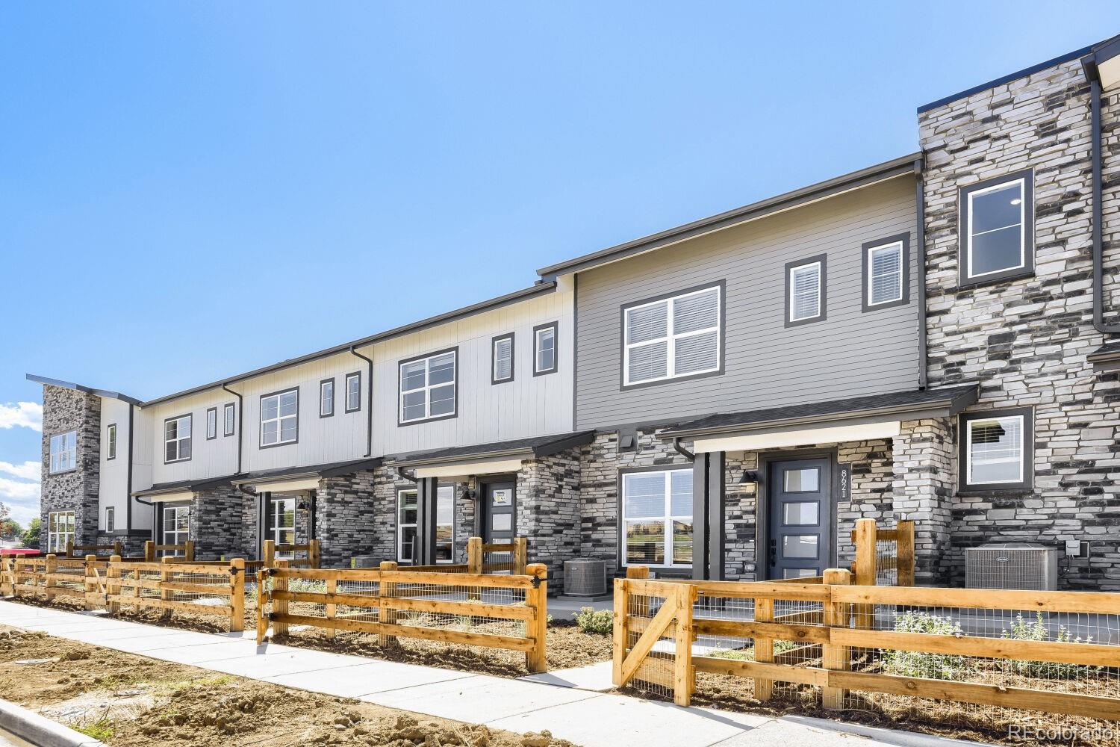
Welcome home to The Terrain—a beautifully designed two-story townhome that blends modern style, thoughtful finishes, and effortless Colorado living. Offering exceptional value and nearing completion, this home provides an incredible opportunity to own new construction in the sought-after Uplands community.

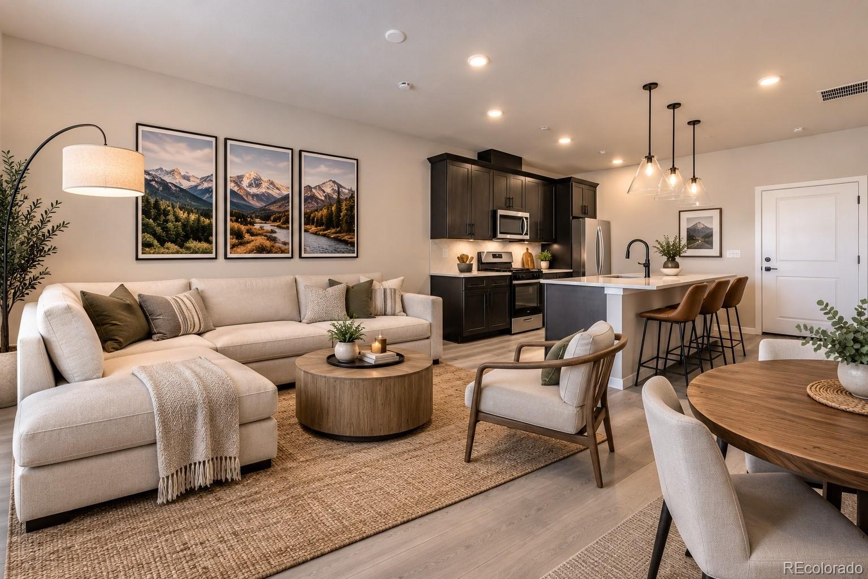
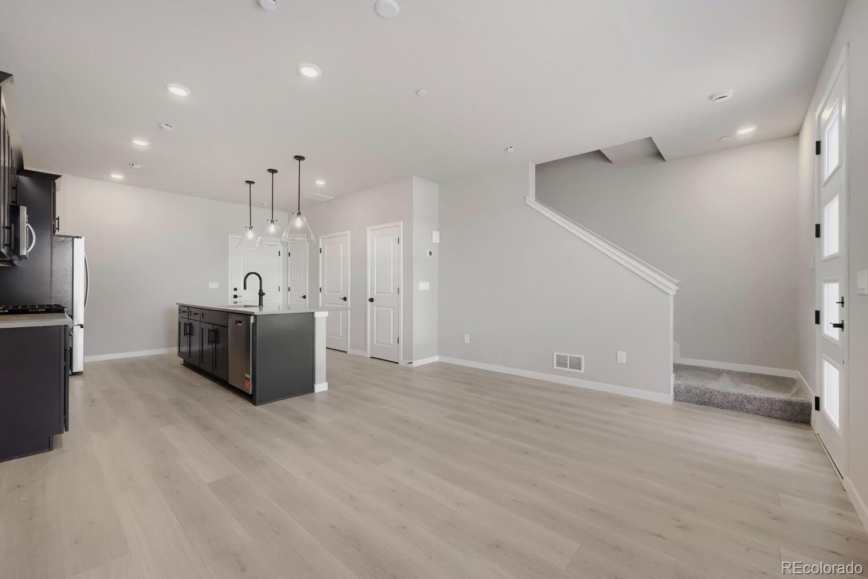
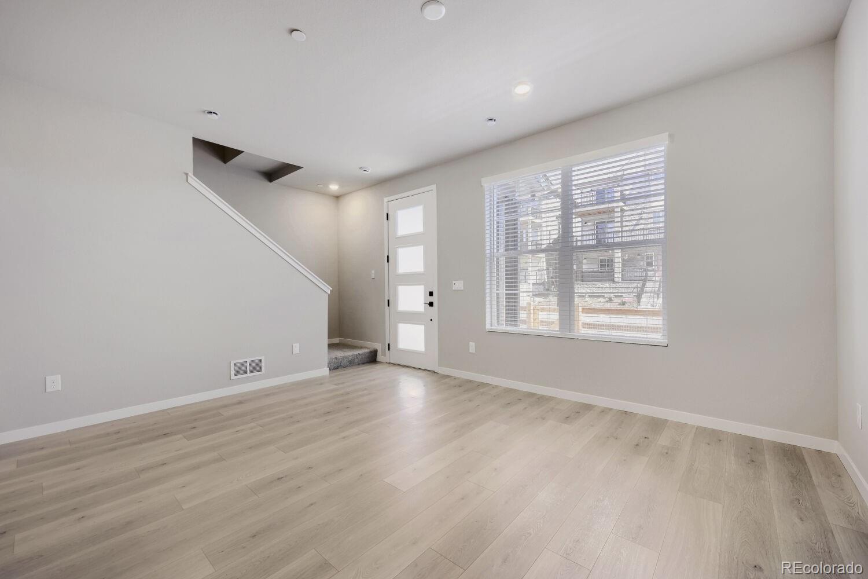
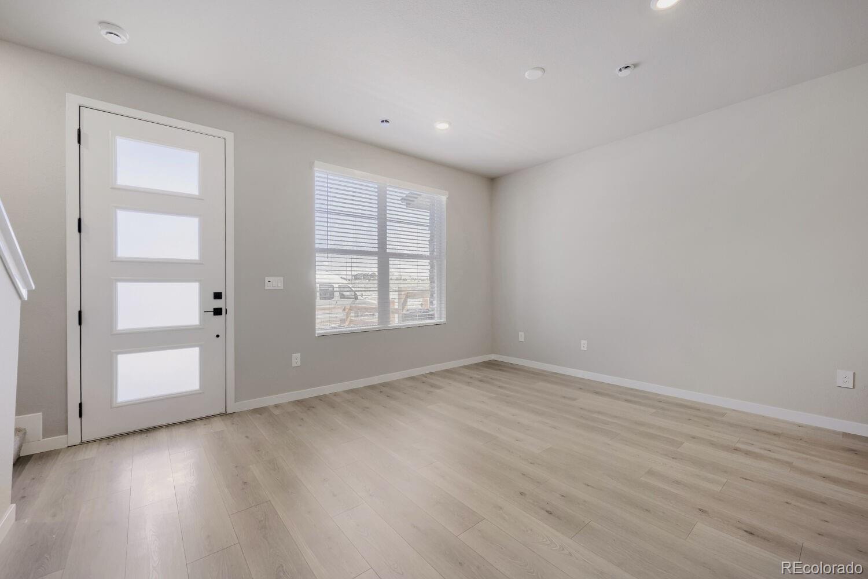
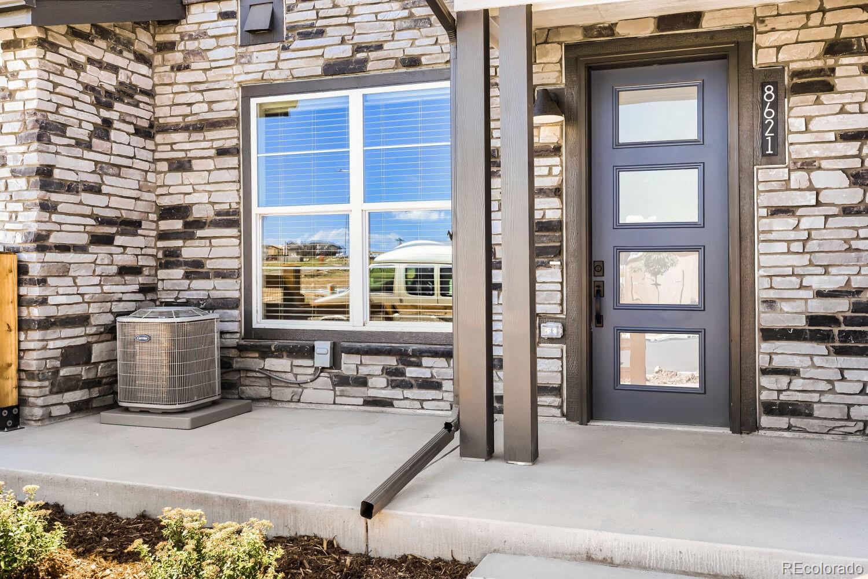
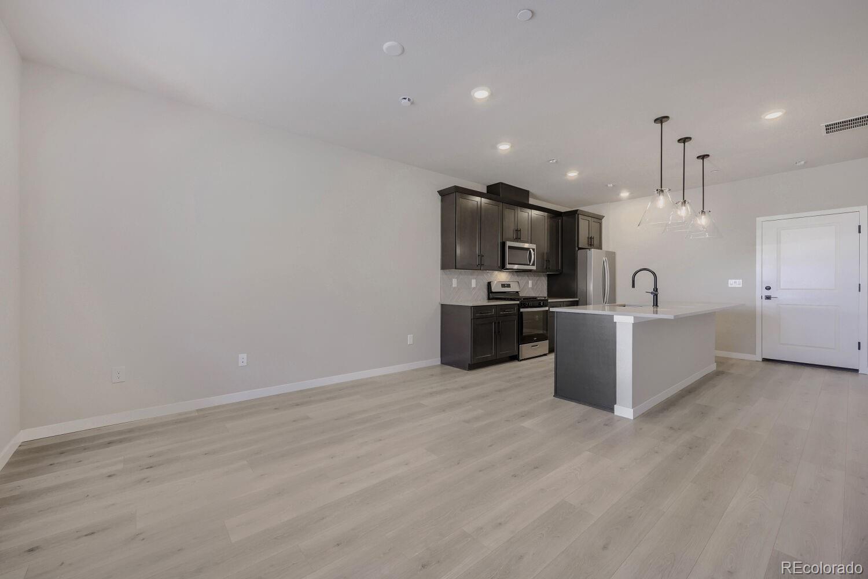
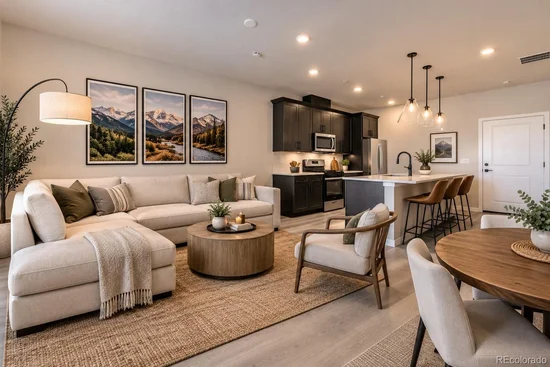
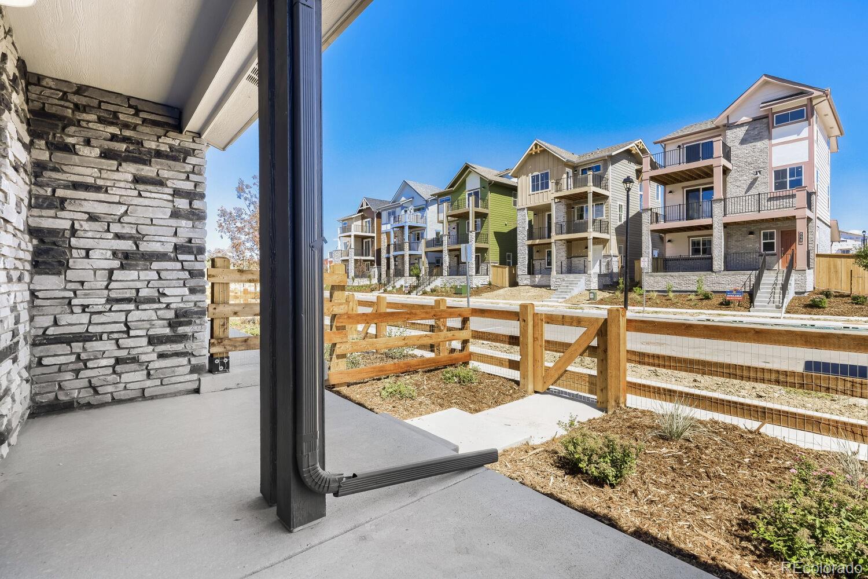
Step inside from the inviting covered front porch and experience a bright, open-concept layout featuring 9’ ceilings on both the main and upper levels. The welcoming living room creates the perfect space to relax, entertain, and enjoy everyday moments with family and friends.

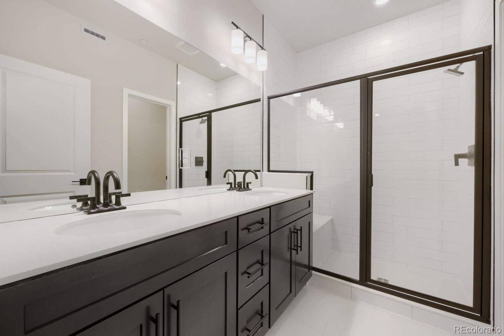
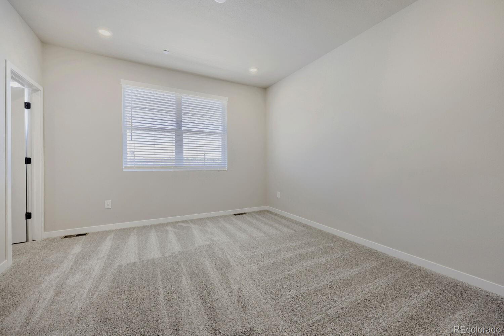
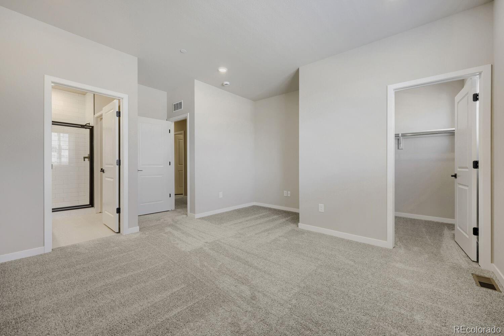
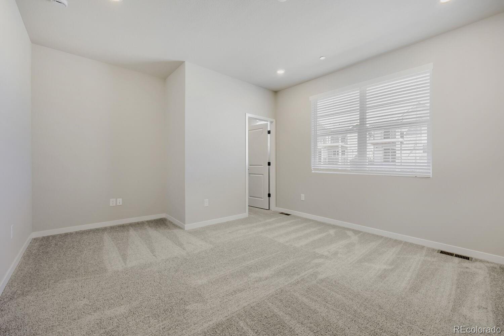
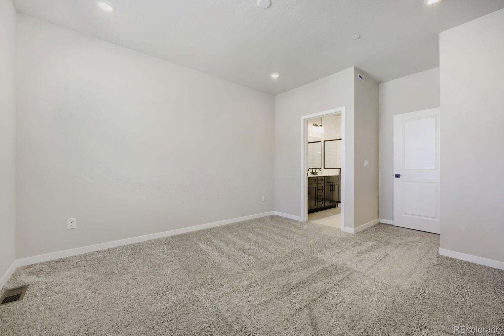
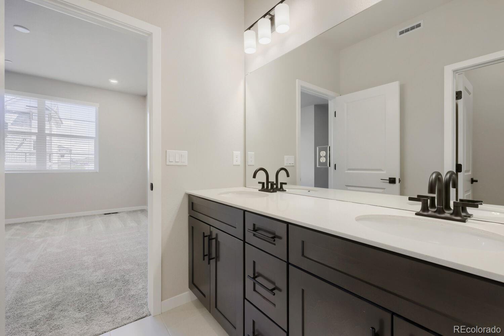
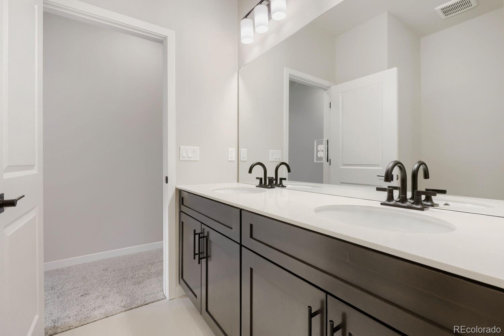
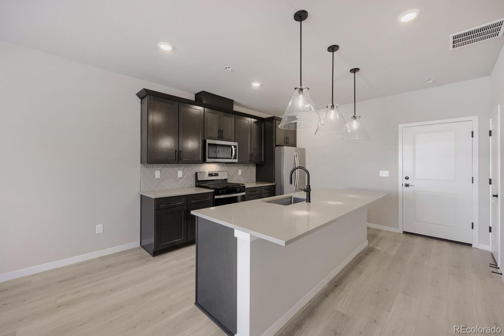
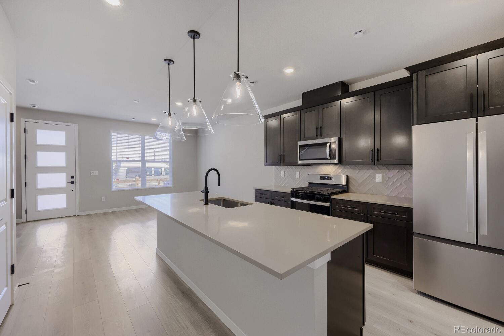
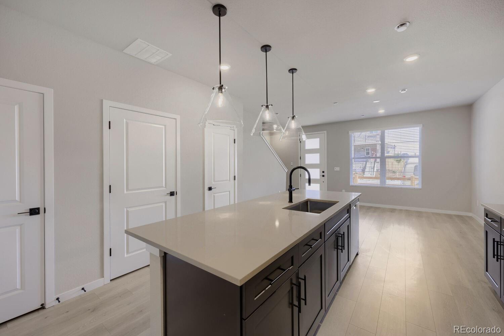
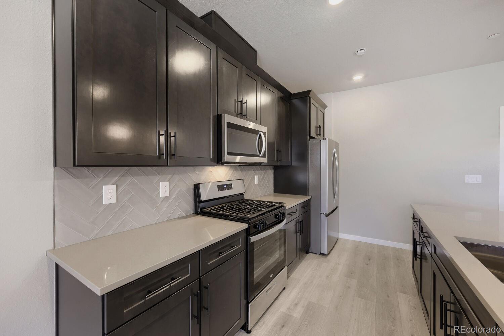
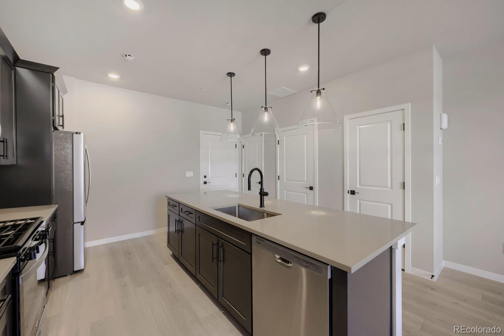
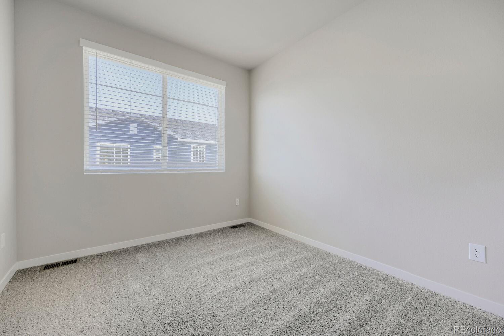
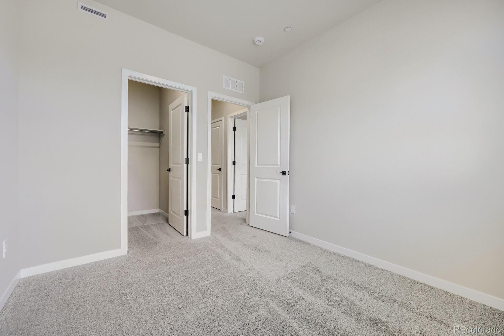
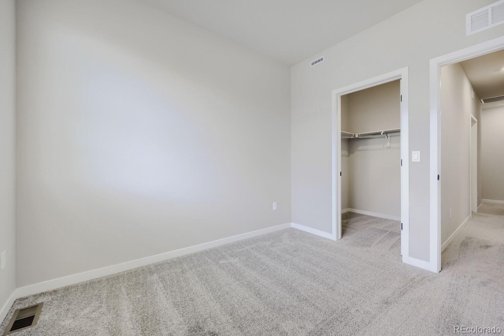
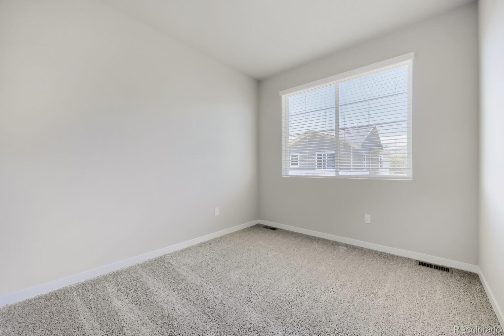
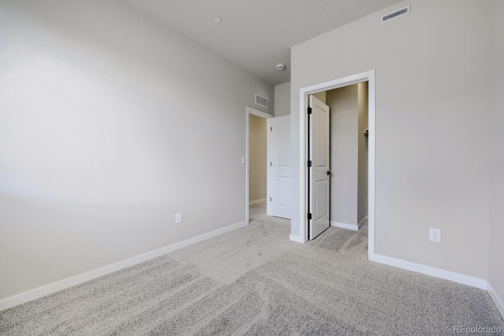
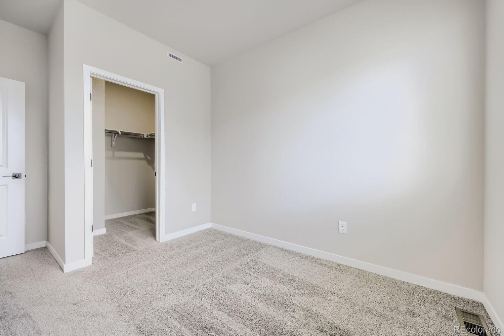
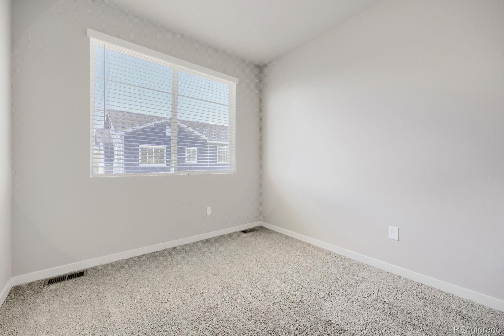
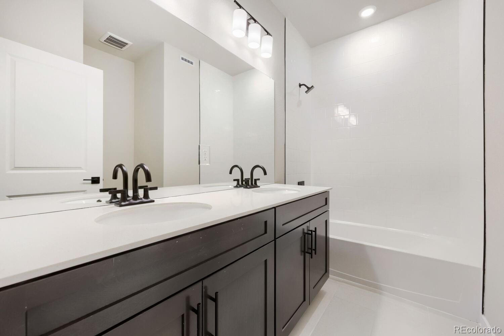
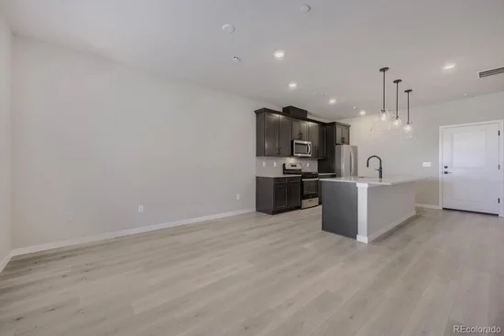
The designer kitchen is the heart of the home, showcasing 42” cabinetry, upgraded countertops, tile backsplash, and stainless Whirlpool® appliances, including a modern gas range with hood and built-in microwave. The thoughtfully designed upper level features a convenient laundry room, spacious secondary bedrooms with walk-in closets, and a private primary suite complete with a walk-in shower and oversized walk-in closet.

Beyond the beautiful interior, enjoy the Uplands lifestyle with parks, trails, and outdoor gathering spaces just steps from your front door. Designed for connection, Uplands offers a welcoming community atmosphere where neighbors gather, families explore, and everyday living feels effortless.

Don’t miss your opportunity to own a brand-new townhome in one of Westminster’s most exciting new communities. Schedule your private tour today and experience The Terrain at Uplands!

Visit our sales center at 8460 Irving Street Westminster CO 80031

Property Highlights

Property Type
Residential
Property Sub Type
Townhouse
Architectural Style
Contemporary
Bedrooms
3
Total Bathrooms
3
Living Area
1,406
Price / Sqft
$284
Acres
0.03
Year Built
2026
Condition
New Construction
Cumulative Days on Market
3

Location

City/Township
Westminster
Direction Faces
Northwest
View
Mountain(s)
Subdivision
Uplands
County
Adams
Zoning
Residential

Property Details
Price
$399,990
Condition
New Construction
Property Type
Residential
Property Sub Type
Townhouse

Building

Structure Type
Townhouse
Levels
Two
Total Area
1,406

Community

Local Schools

Elementary School
Mesa
Middle School
Shaw Heights
High School
Westminster
School District
Westminster Public Schools

Interior Features

Bedrooms and Bathrooms

Total Bathrooms
3
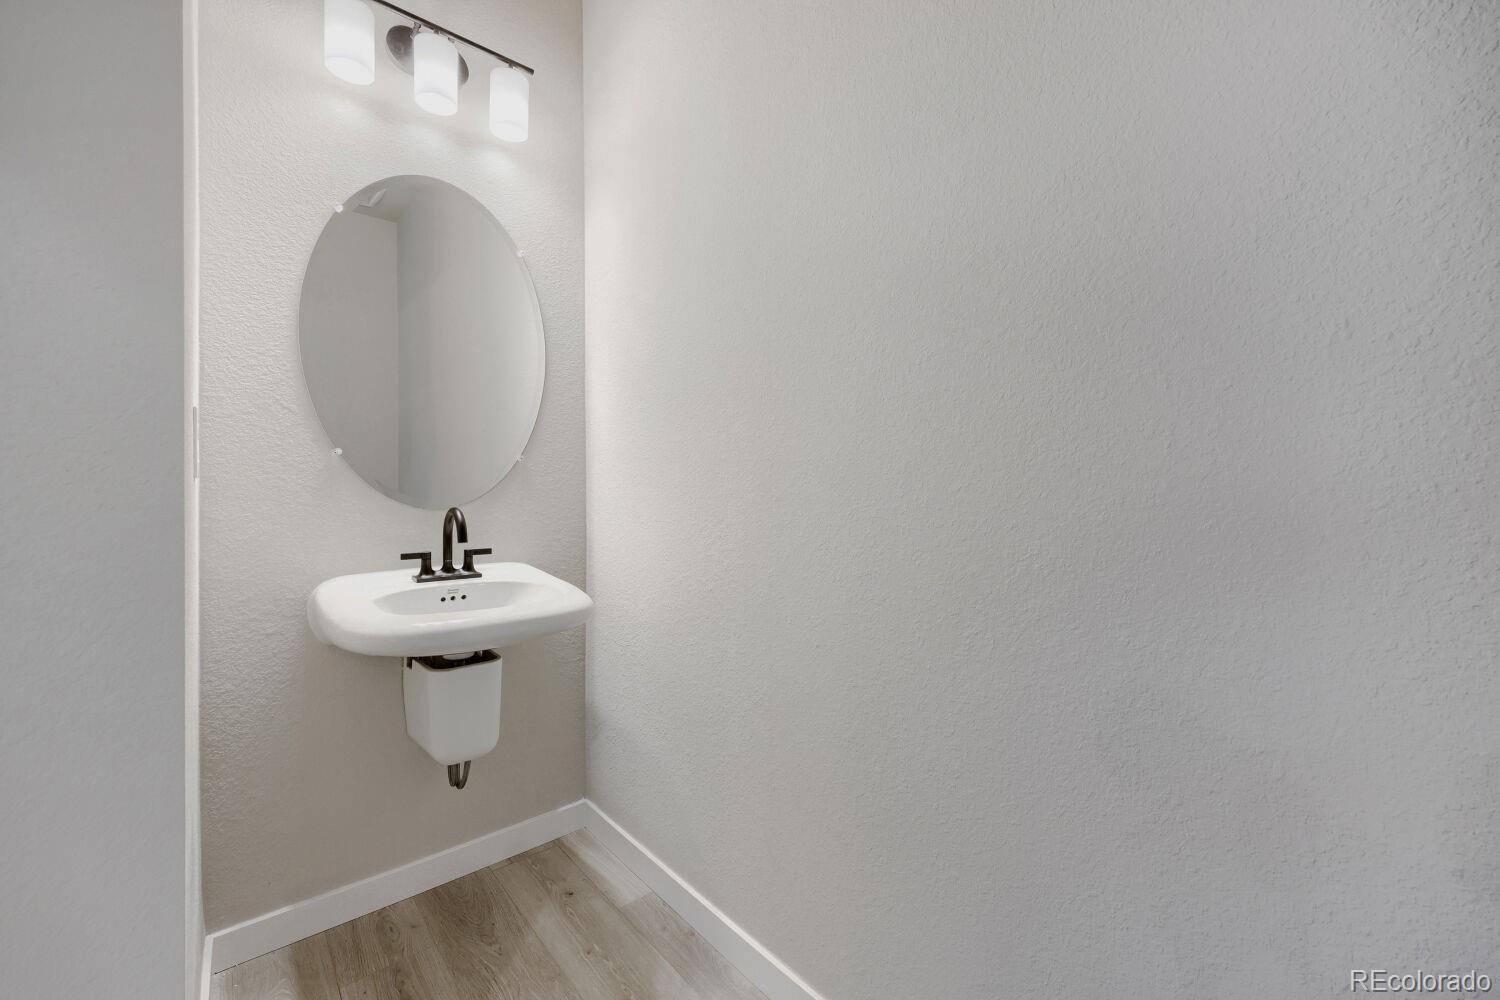
Bathrooms on Main Level
1
Full Bathrooms
2
1/2 Bathrooms
1
Bedrooms
3

Rooms and Basement

Basement Features
Crawl Space, Sump Pump

Area and Spaces

Living Area
1,406
Above Grade Finished Area
1,406
Number of Units
6

Appliances

Appliances
Dishwasher, Disposal, Microwave, Range, Range Hood, Sump Pump, Tankless Water Heater

Interior Features

Interior Features
Breakfast Bar, Eat-in Kitchen, Granite Counters, Kitchen Island, Open Floorplan, Pantry, Primary Suite, Quartz Counters, Smoke Free, Solid Surface Counters, Walk-In Closet(s), Wired for Data
Flooring
Carpet, Laminate, Tile
Laundry Features
In Unit
Accessibility Features
Accessible Bathroom, Accessible Common Area, Accessible Entrance
Window Features
Double Pane Windows
Security Features
Carbon Monoxide Detector(s), Smoke Detector(s)
Electic
110V, 220 Volts
Entry Level
1
Entry Location
Exterior Access

Heating and Cooling

Heating Features
Forced Air, Natural Gas

Building Details
Construction

Architectural Style
Contemporary
Builders Model
Terrain
Builder
Dream Finder Homes
Year Built
2026
Property Attached
Yes
Foundations
Concrete Perimeter
Common Walls
2+ Common Walls
Materials

Construction Materials
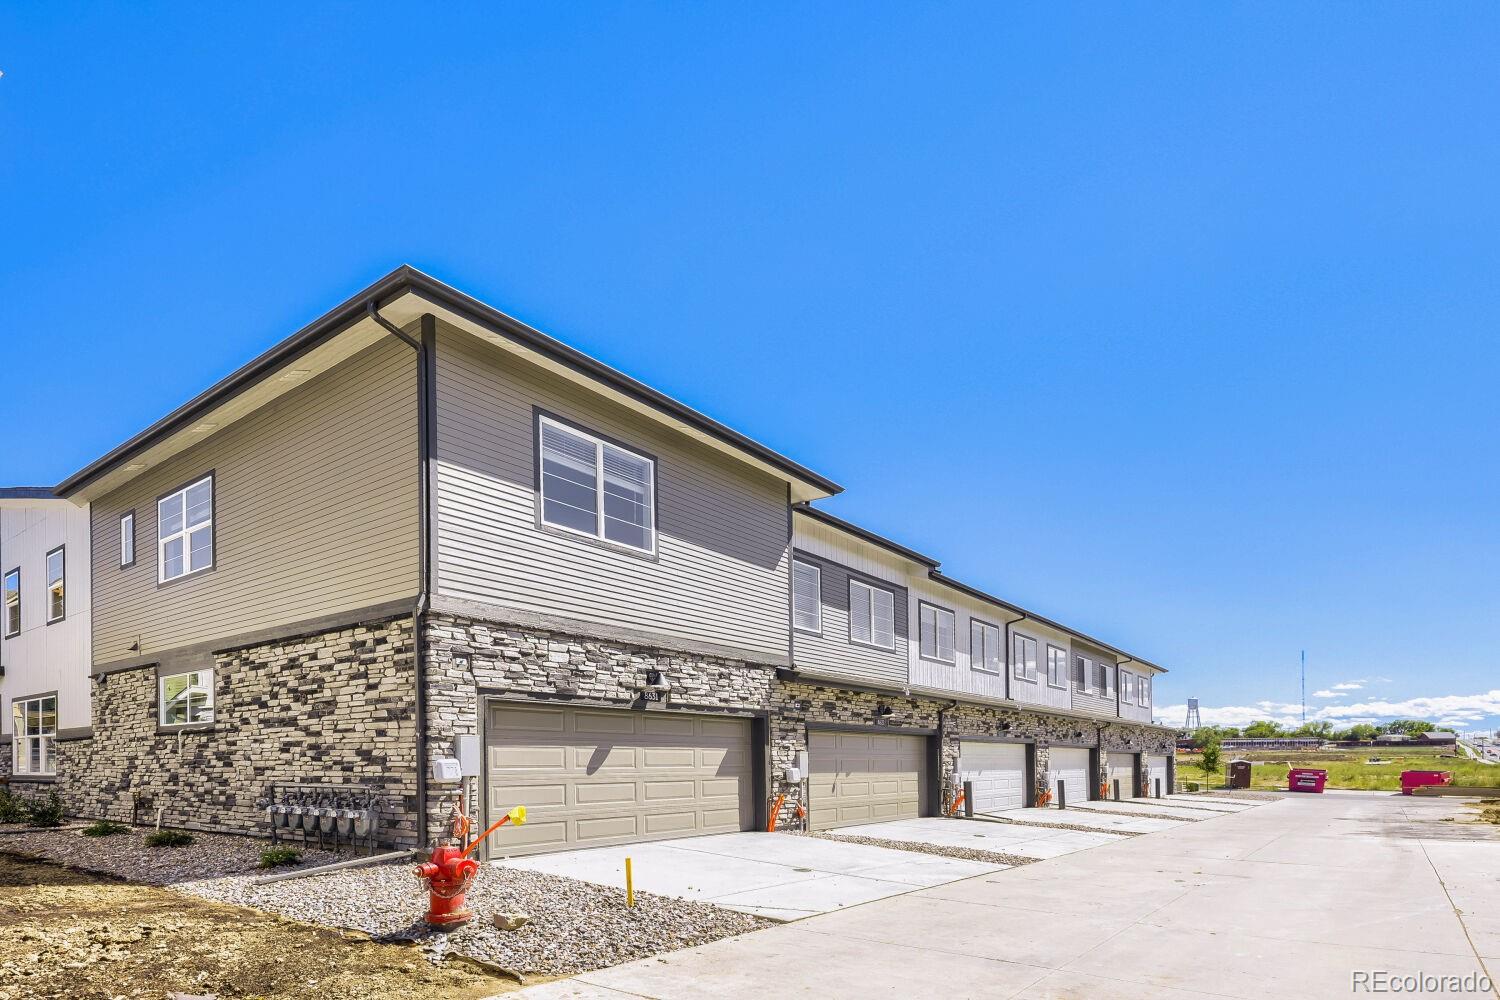
Brick, Cement Siding, Frame
Roof
Shingle

Terms

Terms

Ownership
Builder
Exclusions
None
Special Conditions
None
Special Terms
1031 Exchange, Cash, Conventional, FHA, Jumbo, VA Loan
Cumulative Days on Market
3

Taxes

Tax

Tax (Annual)
$3,700

HOA

Has HOA
Yes
Association Fee
$130 /mo
Association Ammenities
Business Center, Clubhouse, Park, Parking, Playground, Pool, Trail(s)
Association Fee Includes
Maintenance Grounds, Recycling, Snow Removal, Trash

Heating, Cooling & Utilities

Cooling Features
Central Air

Utilities

Utilities
Electricity Connected, Internet Access (Wired), Natural Gas Connected
Sewer
Public Sewer

Green Energy

Energy Efficiency Features
Appliances, HVAC, Lighting, Water Heater

Utilities

Water Source
Public

Lot

Acres
0.03
Lot Size
1,460
Lot Size Area Sq Ft
1,460
Lot Features
Greenbelt, Landscaped
Road Surface
Alley Paved
Road Frontage
Public

Exterior Features

Exterior Features
Lighting, Playground, Private Yard, Rain Gutters, Smart Irrigation
Patio And Porch Features
Covered, Front Porch
Fencing
Partial

Parking

Total Parking Spaces
2
Garage Capacity
2
Parking Features
220 Volts, Concrete, Dry Walled, Electric Vehicle Charging Station(s), Lighted, Storage
Listed by DFH Colorado Realty LLC, [email protected]
Listing Data last updated 10/26/2026 09:00 am
Get a Link to this Property: Copy To Clipboard
QR Code link to this property

Phone:
Connect with:

Property History

Yesterday
Property information last updated
2 days ago
Status Active. This is the date the listing was placed on market.
Cumulative Days on Market: 3 days (includes prior listings) · Currently listed since October 23, 2026. Data provided by the MLS.