Start of property details
Share this property:
7146 E First Street
Westminster, CO 80031
FOR SALE · Active
$725,000
$317 / Sqft
4
Beds
3
Baths
2
Garage
2,287
Sqft
0.17
Acres
MLS# 2231228
Cumulative Days on Market: 276 · Includes prior listings · Currently listed since 01/22/26 · Data provided by the MLS.

Property Description

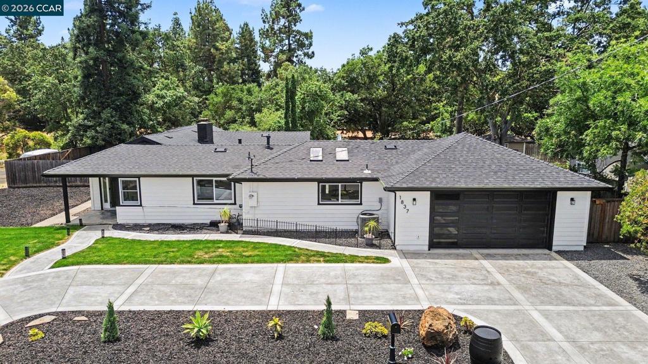
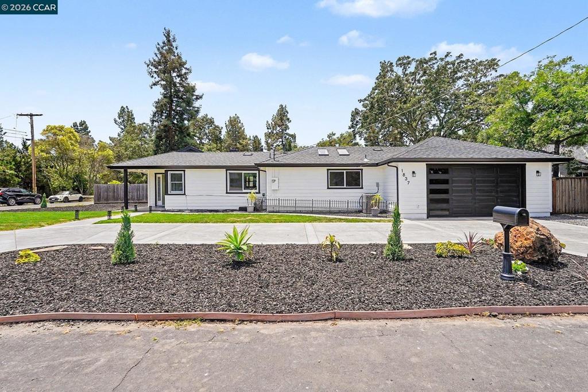
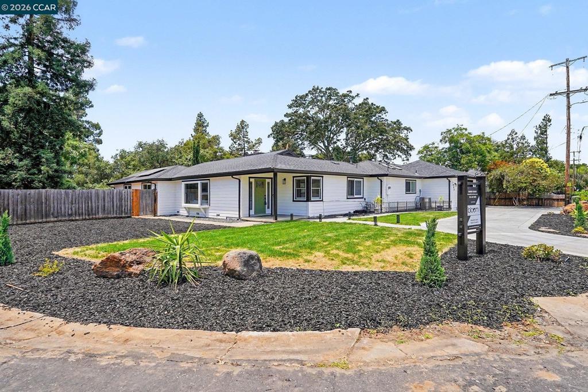
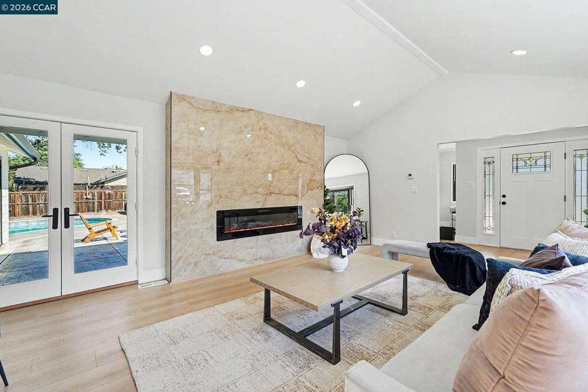
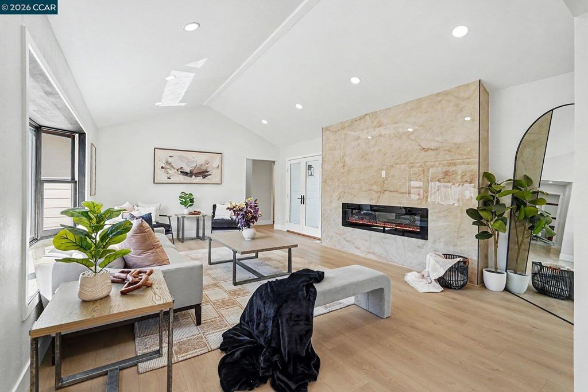
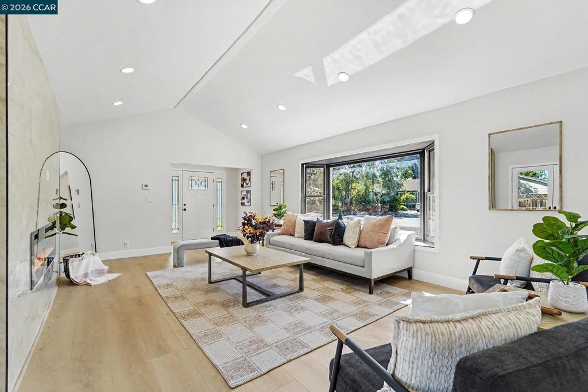
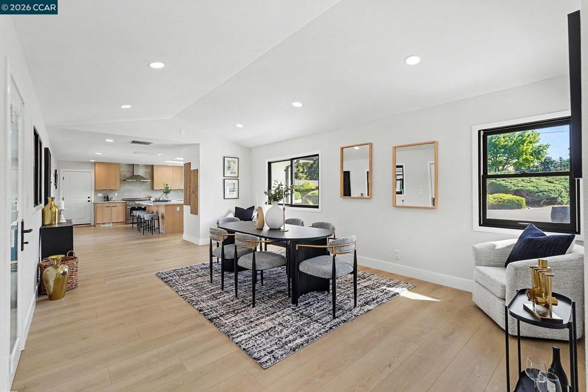
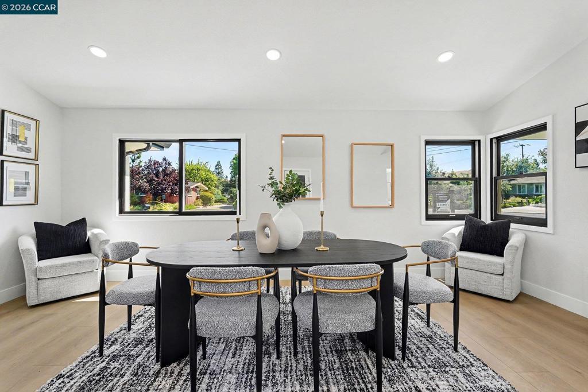
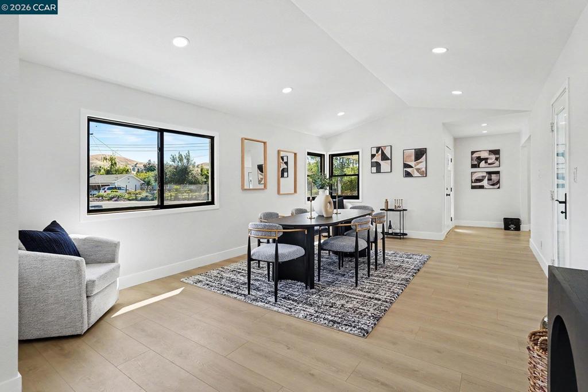
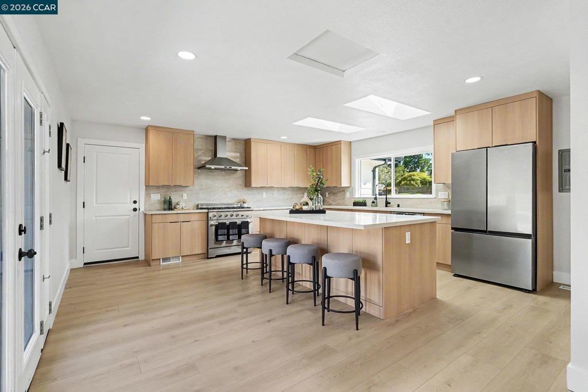
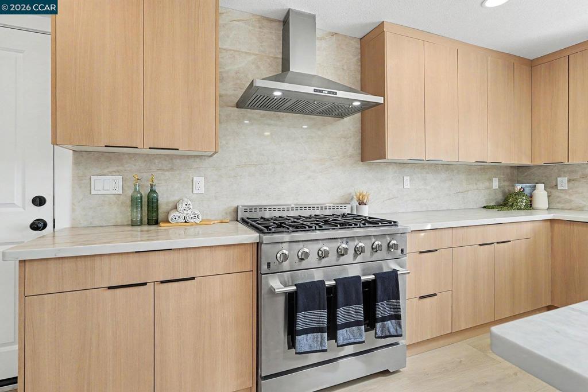
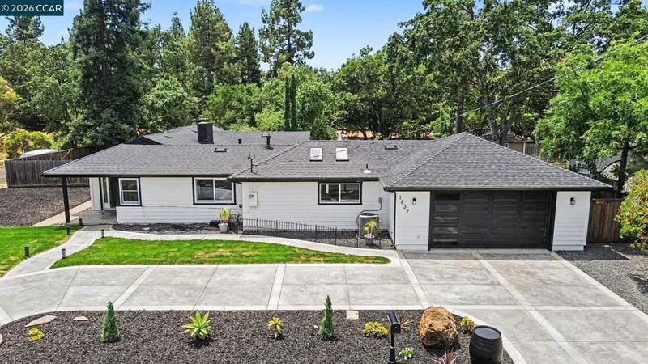
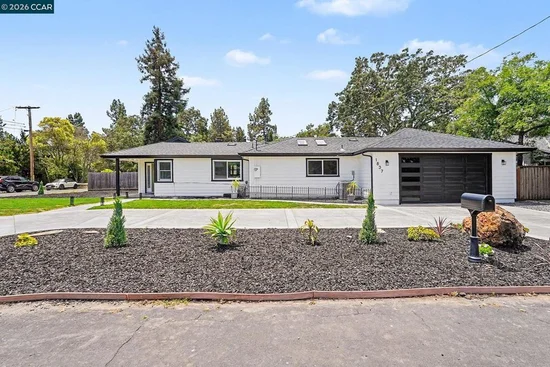
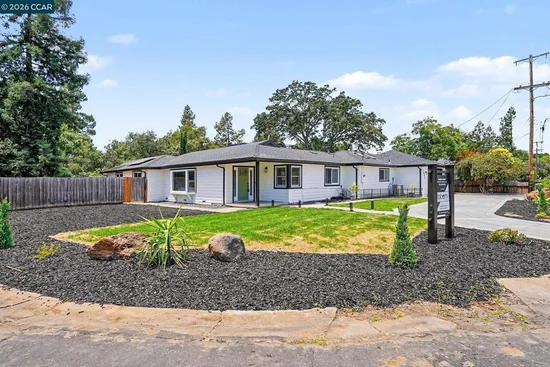
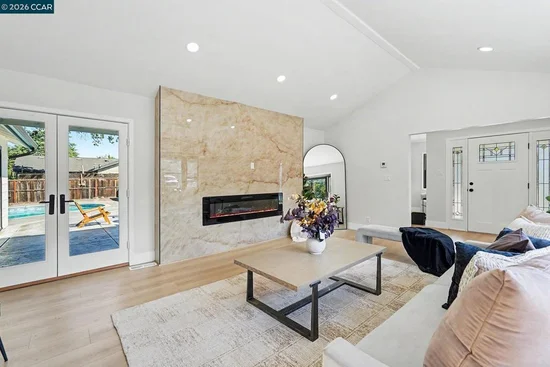
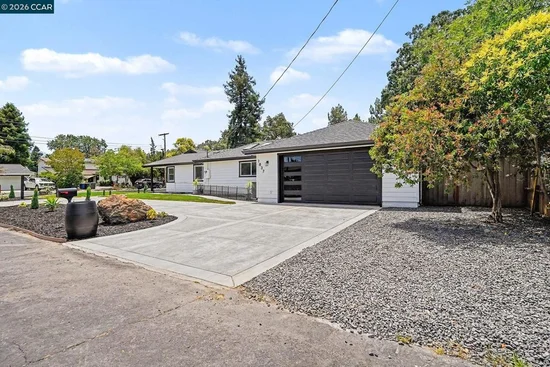
Wellcome to 3733 W 97th Avenue your newly remodeled dream home located in the highly sought after Skyland Village neighborhood. This beautiful home offers over 2, 200 SQFT of comfort and elegance, featuring numerous upgrades and a spacious, well-designed open concept layout. Upon you're entry of the home you are greeted with brand new white oak laminate floors, fresh paint, custom black rails, and recessed lighting throughout. As you make your way into the kitchen you will be captivated by the brand new sleek black cabinets and appliances and a huge waterfall island. As you make you're way through the rest of the home you will notice new doors and trim, updated fixtures, and new plush carpet. This charming two story home is in a safe, quiet neighborhood and just minutes away from shops, restaurants, and the AMC movie theater. This property DOES NOT HAVE HOA! Don't miss out on the opportunity to call this gem of a home yours!

Property Highlights

Property Type
Residential
Property Sub Type
Single Family Residence
Bedrooms
4
Total Bathrooms
3
Living Area
2,287
Price / Sqft
$317
Acres
0.17
Year Built
1978
Cumulative Days on Market
276

Location

City/Township
Westminster
View
Mountain(s)
Subdivision
Skyland Village
County
Adams

Property Details

Price
$725,000
Property Type
Residential
Property Sub Type
Single Family Residence

Building

Structure Type
House
Levels
Tri-Level
Total Area
2,287

Community

Local Schools

Elementary School
Sunset Ridge
Middle School
Shaw Heights
High School
Westminster
School District
Westm

Interior Features

Bedrooms and Bathrooms

Total Bathrooms
3
Full Bathrooms
2
1/2 Bathrooms
1
Bedrooms
4

Rooms and Basement

Has Basement
Yes
Basement Features
Finished

Area and Spaces

Living Area
2,287
Above Grade Finished Area
1,669
Below Grade Finished Area
618

Appliances

Appliances
Dishwasher, Disposal, Range, Refrigerator, Water Softener

Interior Features

Interior Features
Eat-in Kitchen, Entrance Foyer, High Ceilings, Kitchen Island, Pantry, Primary Suite, Quartz Counters
Flooring
Carpet, Laminate, Tile
Security Features
Carbon Monoxide Detector(s)
Fireplace Features
Family Room

Heating and Cooling

Heating Features
Forced Air
Fireplaces
1

Building Details

Construction

Year Built
1978

Materials

Construction Materials
Frame, Wood Siding
Roof
Shingle

Terms

Terms

Contingency
None
Ownership
Individual
Exclusions
STAGI
Special Conditions
None
Special Terms
Cash, Conventional, FHA, VA Loan
Financing Options
Conve
Cumulative Days on Market
276

Taxes

Tax

Tax (Annual)
$2,523

Heating, Cooling & Utilities

Cooling Features
Central Air

Utilities

Sewer
Public Sewer
Water Source
Public

Lot

Acres
0.17
Lot Size
7,350
Lot Size Area Sq Ft
7,350
Lot Features
Landscaped, Level, Sprinklers In Front, Sprinklers In Rear

Exterior Features

Fencing
Full

Parking

Total Parking Spaces
2
Garage Capacity
2
Listed by , Allure Realty
Listing Data last updated 10/25/2026 08:00 am
Get a Link to this Property: Copy To Clipboard
QR Code link to this property

Phone:
Connect with:

Property History

Today
Property information last updated
275 days ago
Status Active. This is the date the listing was placed on market.
Cumulative Days on Market: 276 days (includes prior listings) · Currently listed since January 22, 2026. Data provided by the MLS.