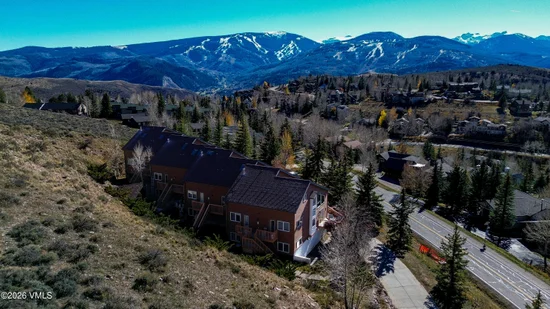
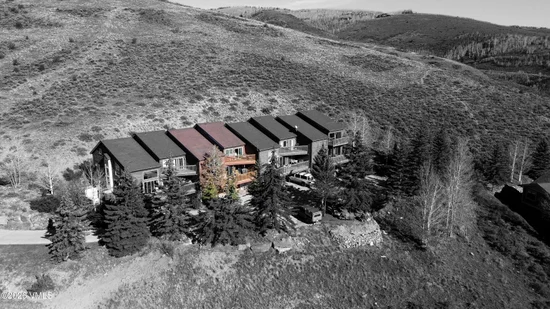
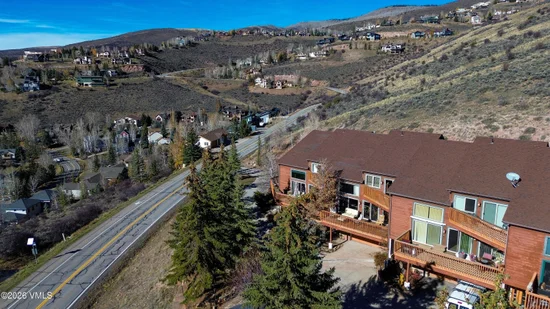
Start of property details

Share this property:
3078 W Wildridge Road
Avon, CO 81620
9 days ago NEW · Active
$2,075,000
$546 / Sqft
6
Beds
6
Baths
2
Garage
3,799
Sqft
0.28
Acres
MLS# 1015481
Cumulative Days on Market: 20 · Includes prior listings · Currently listed since 11/12/26 · Data provided by the MLS.

Property Description

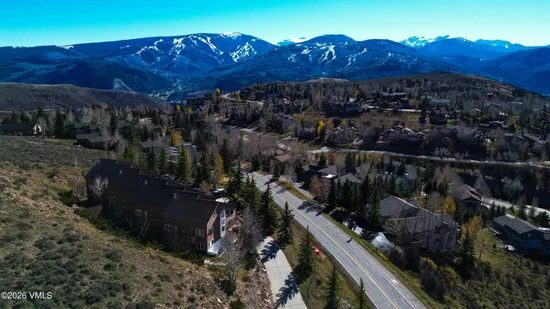
Commanding impressive views of Beaver Creek's renowned ski slopes, this expansive mountain residence presents a distinctive opportunity to experience Colorado living with exceptional space and versatility. Located just 10 minutes from Beaver Creek Ski Resort, the six-bedroom, six-bathroom home offers a thoughtfully designed floor plan that balances generous gathering spaces with comfortable private retreats. At the heart of the residence, a gourmet kitchen featuring dual ovens opens to inviting living and entertaining areas. Beyond, a collection of versatile spaces includes bonus rooms great for a media loft, art studio, private office, music room, and separate guest accommodations. Each bedroom features its own bathroom, providing comfort and privacy for residents and guests alike. Expansive outdoor terraces extend the living experience beyond the interior, offering a remarkable setting to take in the surrounding mountain scenery and Beaver Creek ski slope views. A distinctive multi-residence configuration further distinguishes this property, combining an exceptional sense of space with convenient access to one of Colorado's premier mountain destinations.

Property Highlights

Property Type
Residential
Property Sub Type
Townhouse
Bedrooms
6
Total Bathrooms
6
Living Area
3,799
Price / Sqft
$546
Acres
0.28
Year Built
1999
Cumulative Days on Market
20

Location

Area
Wildridge Wildwood
City/Township
Avon
Subdivision
Vista Mayor Sub
County
Eagle
Zoning
TOWN

Property Details

Price
$2,075,000
Property Type
Residential
Property Sub Type
Townhouse

Building

Levels
Three Or More
Total Area
3,799

Community

Community Features
None

Interior Features

Bedrooms and Bathrooms

Total Bathrooms
6
Full Bathrooms
6
Bedrooms
6

Area and Spaces

Living Area
3,799

Appliances

Appliances
Dishwasher, Microwave, Refrigerator, Washer

Interior Features

Interior Features
Other
Flooring
Wood
Laundry Features
Electric Dryer Hookup
Entry Location
ground level

Heating and Cooling

Heating Features
Baseboard, Radiant

Building Details

Construction

Year Built
1999
Foundations
None

Materials
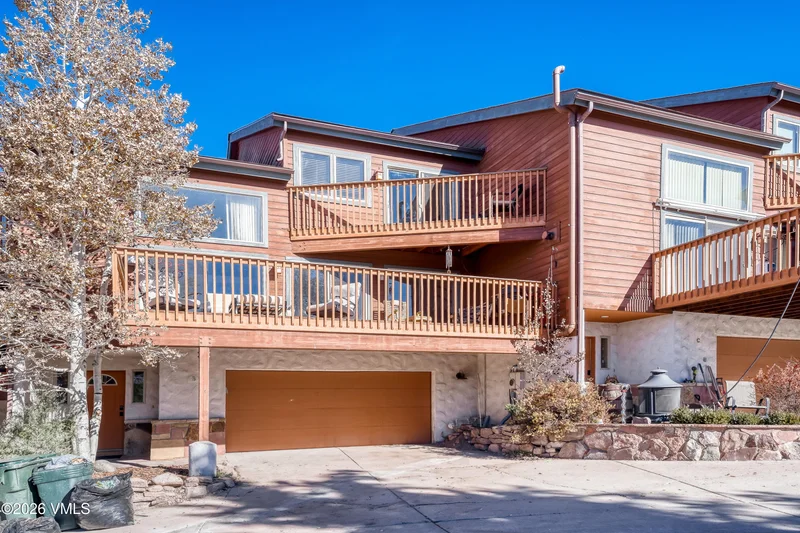
Construction Materials
Synthetic Stucco, Stucco
Roof
Asphalt

Terms

Terms

Special Conditions
None
Special Terms
Cash, New Loan
Cumulative Days on Market
20

Taxes

Tax

Tax (Annual)
$7,009.10

HOA

Has HOA
Yes
Association Fee
$1,000 /mo
Association Fee Includes
Common Area Maintenance, Insurance

Heating, Cooling & Utilities

Cooling Features
Ceiling Fan(s)

Utilities

Utilities
Cable Available, Electricity Available, Internet Available, Sewer Connected
Sewer
Other

Lot

Acres
0.28
Lot Size
0.28
Lot Size Area Sq Ft
12,197
Road Surface
All Year

Exterior Features

Patio And Porch Features
Deck, Patio

Parking

Garage Capacity
2
Listed by EXP Realty, LLC
Listing Data last updated 11/22/2026 12:20 pm
Get a Link to this Property: Copy To Clipboard
QR Code link to this property

Phone:
Connect with:

Property History

Today
Property information last updated
9 days ago
Status Active. This is the most recent date the listing was placed on market.
Cumulative Days on Market: 20 days (includes prior listings) · Currently listed since November 12, 2026. Data provided by the MLS.