Start of property details

Share this property:
38462 US-6
Avon, CO 81620
1 day ago NEW · Active
$3,825,000
$1,360 / Sqft
4
Beds
4
Baths
1
Garage
2,812
Sqft
0.53
Acres
MLS# 1015364
Cumulative Days on Market: 3 · Includes prior listings · Currently listed since 10/23/26 · Data provided by the MLS.

Property Description

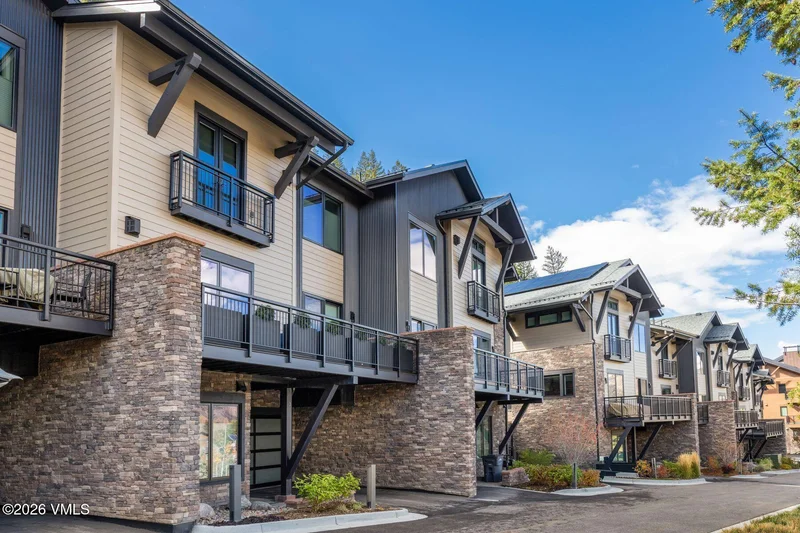
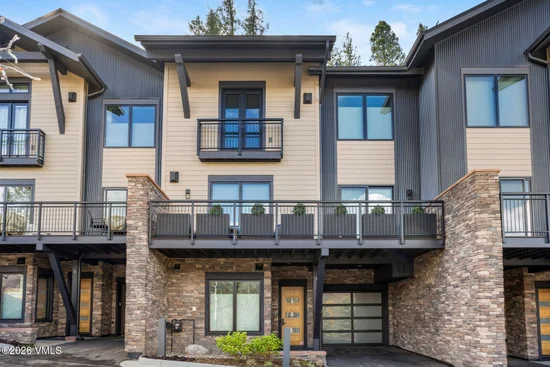
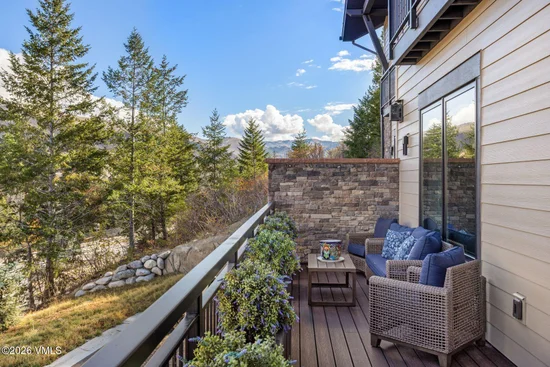
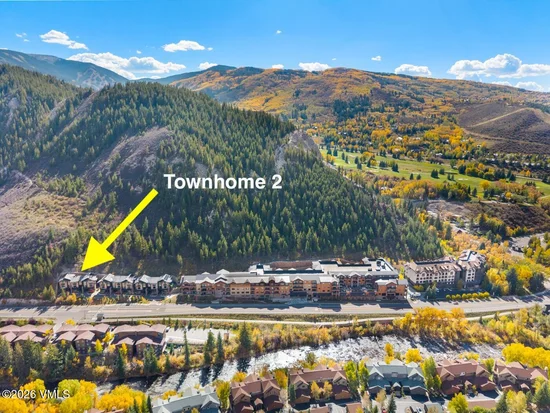
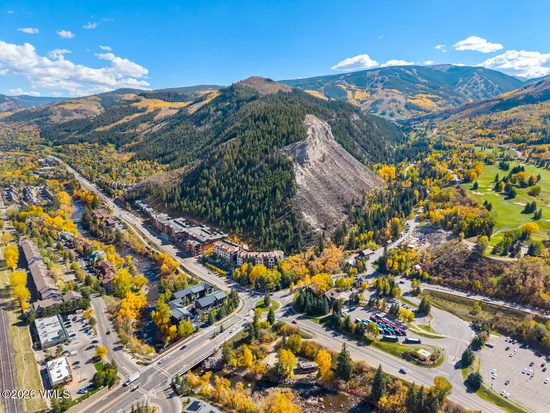
Welcome to Frontgate Townhome 2 - the ONLY townhome in the complex available for sale! Offered designer furnished and ready for immediate occupancy for the ski season. Located at the far east of the complex, this spacious residence 4 bedroom, 4, 5 bath townhome is perched above all others offering panoramic views to Vail's Game Creek Bowl, northern mountains, the valley and creek from the 201 sq.ft north-facing deck. The private south-facing patio was enhanced this past summer with stone accents and Astro turf yard ($15k upgrade). The new owner will surely enjoy the open-concept design with contemporary finishes featuring 9-foot ceilings, Arrigoni hardwood flooring, stainless-steel appliances, walk-in closets, 2 dedicated ski lockers, heated 1-car garage with additional parking space under the carport. Ownership of Townhome 2 also includes a private storage locker in the condominium garage - a developer incentive unique to this property. Additional upgrades include designer lighting in the kitchen, dining room and bedrooms. The living room and primary suite feature electric Hunter Douglas blinds. Frontgate owners enjoy the Springs Outdoor Oasis and Pioneer Plunge, a year-round outdoor pool, water slide, and 15- and 35-person hot tubs. Relax in the Mountainside Courtyard and elevated Riverview Terrace, each equipped with fire pits, outdoor grills, and gathering areas. The community offers bikes and e-bikes, fitness center, simulator room with up to 35 sports, and a family game room. Property conveniences abound, including two ski shuttles to Beaver Creek and Vail, ski / boot lockers, heated guest parking, EV charging, car and dog wash area, property management services, and a grab-n-go market. This residence truly presents as "New Construction" as it has been hardly lived in. Beautifully furnished and truly turnkey, this mountain home is ideal as a full-time home, lock-and-leave retreat, or luxury investment opportunity.

Open House Announcements

Oct 25th 11:00am to 1:00pm
In person. Please join us!

Property Highlights

Property Type
Residential
Property Sub Type
Townhouse
Bedrooms
4
Total Bathrooms
4
Living Area
2,812
Price / Sqft
$1,360
Acres
0.53
Year Built
2022
Cumulative Days on Market
3

Location

Area
Avon
City/Township
Avon
View
Mountain(s), River, Ski Slopes, Valley, Village/Town
Subdivision
Frontgate Avon
County
Eagle
Zoning
Townhome

Property Details

Price
$3,825,000
Property Type
Residential
Property Sub Type
Townhouse

Building

Levels
Three Or More
Total Area
2,812

Community

Community Features
Cross Country Trail(s), Fishing, Fitness Center, Golf, Near Public Transit, On Site Management, Pool, Shuttle Service, Tennis Court(s), Trail(s), Pickleball Courts

Interior Features

Bedrooms and Bathrooms

Total Bathrooms
4
Full Bathrooms
1
3/4 Bathrooms
3
Bedrooms
4

Rooms and Basement

Total Rooms
10
Basement Features
Finished

Area and Spaces

Living Area
2,812
Number of Units
3

Appliances

Appliances
Dishwasher, Disposal, Microwave, Range, Range Hood, Refrigerator, Washer/Dryer Stacked, Wine Cooler

Interior Features

Interior Features
Fireplace - Gas, Patio, Vaulted Ceiling(s), Balcony
Flooring
Carpet, Tile, Wood
Laundry Features
Electric Dryer Hookup, Washer Hookup
Fireplace Features
Gas
Entry Location
1

Heating and Cooling

Heating Features
Forced Air, Natural Gas
Has Fireplace
Yes

Building Details

Construction

Year Built
2022
Foundations
Poured in Place

Materials

Construction Materials
Stone, Wood Siding, Steel Siding
Roof
Asphalt

Terms

Terms

Special Conditions
None
Special Terms
Cash, New Loan
Cumulative Days on Market
3

Taxes

Tax

Tax (Annual)
$12,276

HOA

Has HOA
Yes
Association Fee
$10,400 /qtr
Association Ammenities
Fitness Center, Front Desk, On Site Management, Pool, Shuttle Service, Spa/Hot Tub
Association Fee Includes
Common Area Maintenance, Insurance, Internet, Management, Snow Removal, Trash

Heating, Cooling & Utilities

Cooling Features
Central Air

Utilities

Utilities
Cable Available, Electricity Available, Internet Available, Natural Gas Available, Phone Available, Sewer Available, Sewer Connected, Snow Removal, Trash Service, Water Available
Sewer
See Remarks
Water Source
Public

Lot

Acres
0.53
Lot Size
0.53
Lot Size Area Sq Ft
23,087
Lot Features
Near Public Transit, City Lot, See Remarks
Road Surface
All Year

Exterior Features

Fencing
Partial

Parking

Total Parking Spaces
2
Garage Capacity
1
Parking Features
Heated Garage, Surface, See Remarks

Pool Features

Pool Features
Outdoor Pool
Listed by LIV Sothebys Intl Realty Edwards Riverwalk
Listing Data last updated 10/25/2026 03:20 am
Get a Link to this Property: Copy To Clipboard
QR Code link to this property

Phone:
Connect with:

Property History

Today
Property information last updated
Yesterday
Status Active. This is the most recent date the listing was placed on market.
Cumulative Days on Market: 3 days (includes prior listings) · Currently listed since October 23, 2026. Data provided by the MLS.