Start of property details

Share this property:
120 Offerson Road, Unit # A330
Avon, CO 81620
5 days ago NEW · Active
$1,249,000
$1,226 / Sqft
2
Beds
2
Baths
1,019
Sqft
0.04
Acres
1981
Yr. Built
MLS# 1015332
Cumulative Days on Market: 5 · Includes prior listings · Currently listed since 10/20/26 · Data provided by the MLS.

Property Description

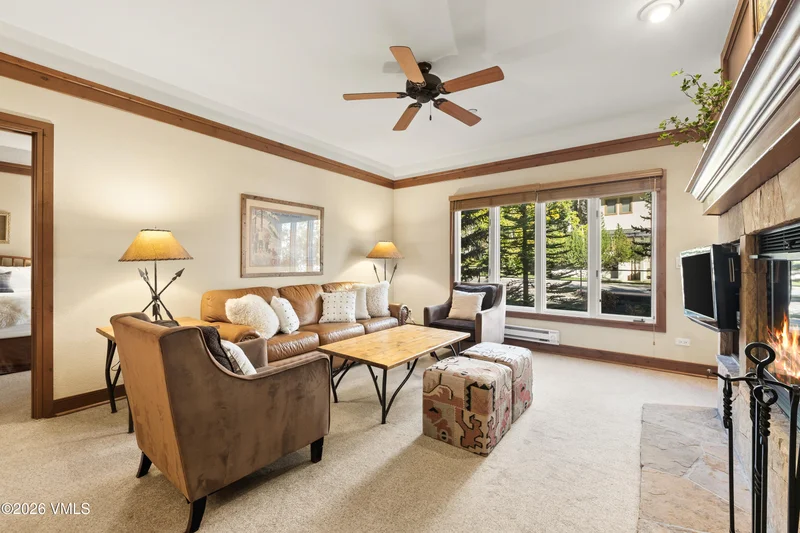
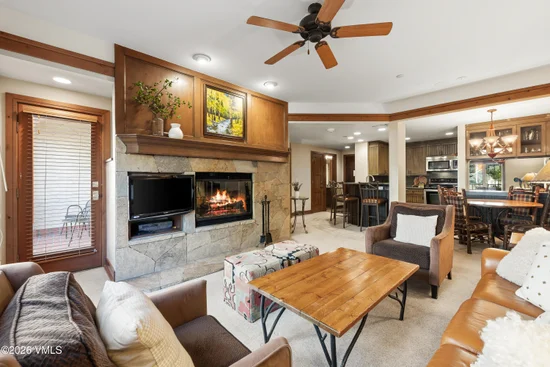
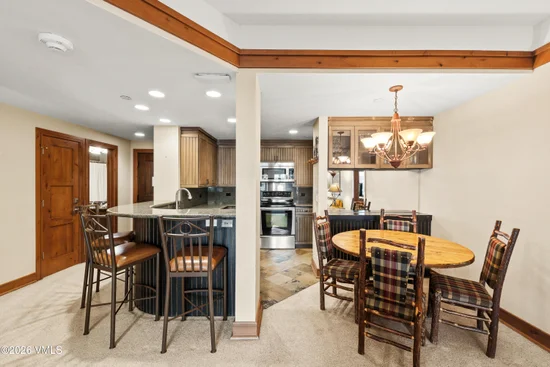
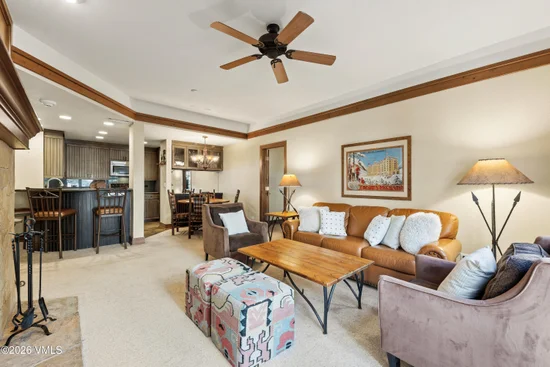
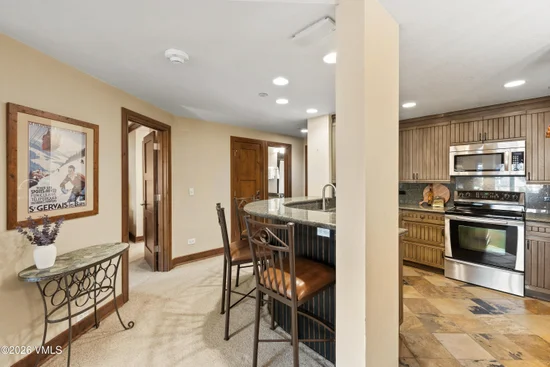
Enjoy the ease of Beaver Creek living from this light-filled, thoughtfully appointed two-bedroom, two-bathroom residence at The Charter. Offered furnished and move-in ready, the home provides ski-in / ski-out access, while owners and guests can also take advantage of the property's private shuttle. Beaver Creek Village, with its restaurants, shops and entertainment, is just a short walk away. The residence also offers excellent short-term rental potential, providing flexibility for owners looking to generate rental income when not in personal use. The Charter has recently completed extensive enhancements to its lobby and shared spaces, complementing an impressive collection of on-site amenities. Owners and guests enjoy an indoor saltwater lap pool and hot tubs, a seasonal outdoor saltwater pool and three additional hot tubs, fitness center, steam room, dry sauna and on-site spa. The property also offers an on-site restaurant and bar, winter equipment rentals and underground parking. Whether spending the day on the mountain, exploring Beaver Creek Village or relaxing at home, this residence offers an inviting retreat in the heart of the resort.

Property Highlights

Property Type
Residential
Property Sub Type
Condominium
Bedrooms
2
Total Bathrooms
2
Living Area
1,019
Price / Sqft
$1,226
Acres
0.04
Year Built
1981
Cumulative Days on Market
5

Location

Area
Beaver Creek
City/Township
Avon
View
Mountain(s), Trees/Woods
Subdivision
The Charter
County
Eagle
Zoning
Residential

Property Details

Price
$1,249,000
Property Type
Residential
Property Sub Type
Condominium

Building

Levels
One
Total Area
1,019

Community

Community Features
Golf, Near Public Transit, Tennis Court(s), Trail(s)

Interior Features

Bedrooms and Bathrooms

Total Bathrooms
2
Full Bathrooms
2
Bedrooms
2

Area and Spaces

Living Area
1,019
Number of Units
1

Appliances

Appliances
Built-In Electric Oven, Dishwasher, Disposal, Microwave, Refrigerator, Washer/Dryer Stacked

Interior Features

Interior Features
Balcony
Flooring
Carpet, Tile
Laundry Features
Electric Dryer Hookup, Washer Hookup
Fireplace Features
Wood Burning
Entry Location
1

Heating and Cooling

Heating Features
Baseboard, Electric, Radiant
Has Fireplace
Yes

Building Details

Construction

Year Built
1981
Foundations
Poured in Place

Materials

Construction Materials
Frame, Stone, Stucco
Roof
Synthetic, Tile

Terms

Terms

Cumulative Days on Market
5

Taxes

Tax

Tax (Annual)
$5,358.25

HOA

Has HOA
Yes
Association Fee
$9,474.93 /qtr
Association Ammenities
Fitness Center, Front Desk, On Site Management, Pool, Shuttle Service, Spa/Hot Tub
Association Fee Includes
Cable TV, Common Area Maintenance, Insurance, Internet, Management, Sewer, Snow Removal, Trash, Water

Heating, Cooling & Utilities

Cooling Features
Ceiling Fan(s)

Utilities

Utilities
Cable Available, Electricity Available, Internet Available, Phone Available, Sewer Available, Sewer Connected, Snow Removal, Trash Service, Water Available

Lot

Acres
0.04
Lot Size
0.04
Lot Size Area Sq Ft
1,830
Lot Features
Golf Course, City Lot, See Remarks

Parking

Total Parking Spaces
1
Parking Features
Covered, Garage, Heated Driveway, Parking Lot, Unassigned, Underground
Listed by Ron Byrne & Associates R.E.
Listing Data last updated 10/25/2026 04:00 am
Get a Link to this Property: Copy To Clipboard
QR Code link to this property

Phone:
Connect with:

Property History

Today
Property information last updated
5 days ago
Status Active. This is the date the listing was placed on market.
Cumulative Days on Market: 5 days (includes prior listings) · Currently listed since October 20, 2026. Data provided by the MLS.