Start of property details

Share this property:
1020 Vail View Drive, Unit 1410-40
Vail, CO 81657
FOR SALE · Active
$5
$0 / Sqft
3
Beds
4
Baths
1,692
Sqft
0.02
Acres
1979
Yr. Built
MLS# 1015278
Cumulative Days on Market: 30 · Includes prior listings · Currently listed since 10/08/26 · Data provided by the MLS.

Property Description

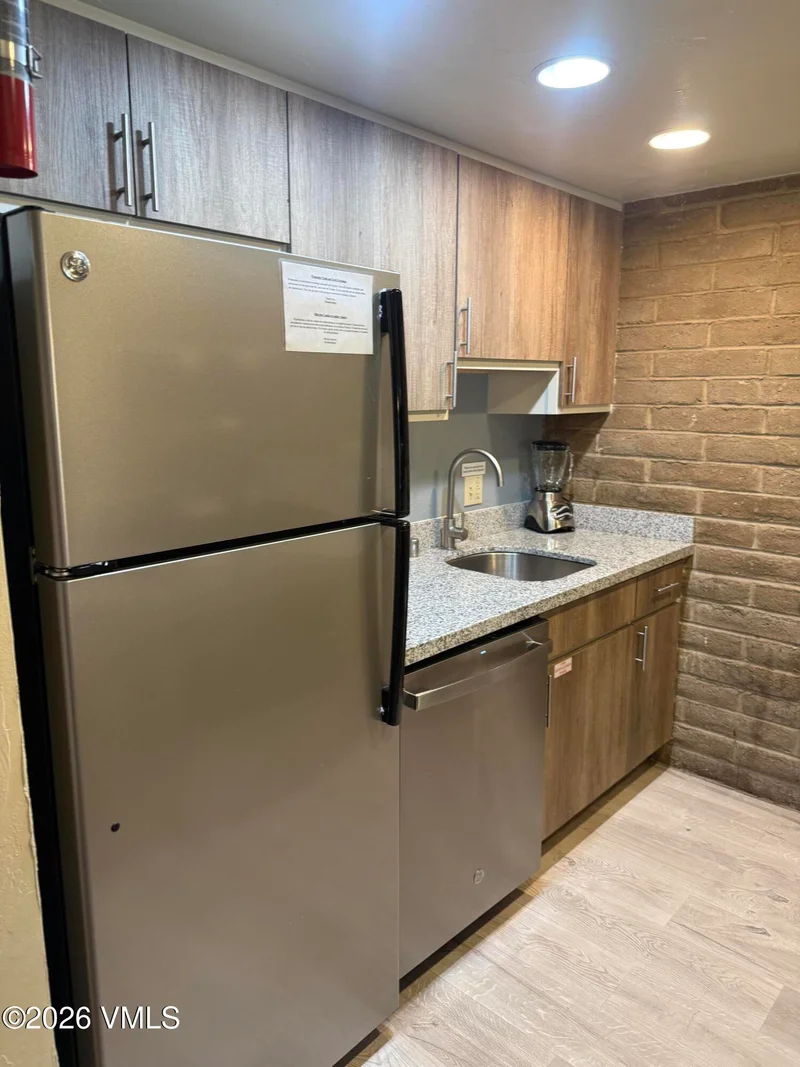
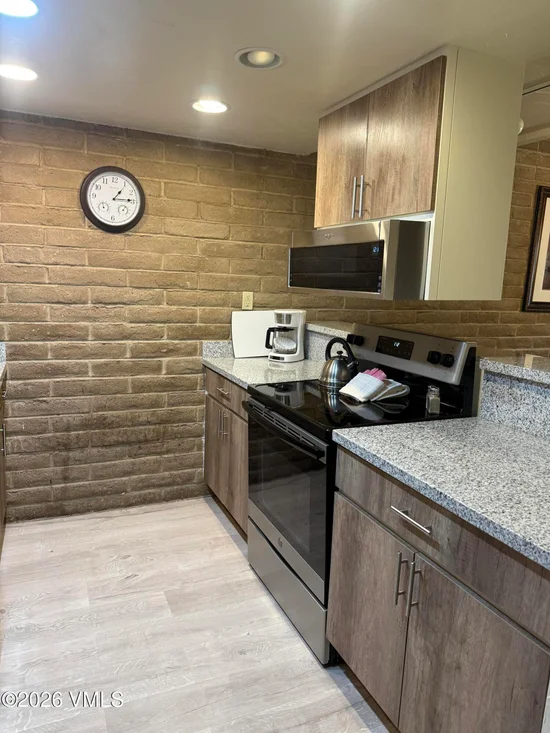
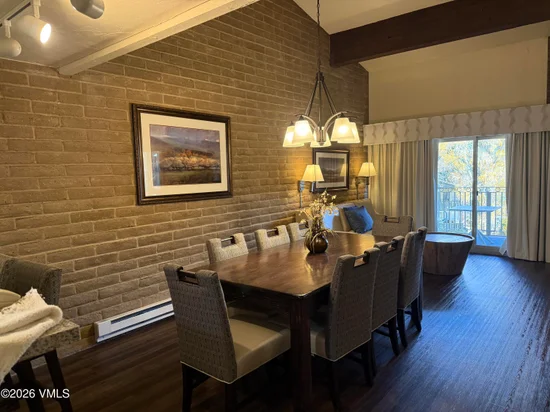
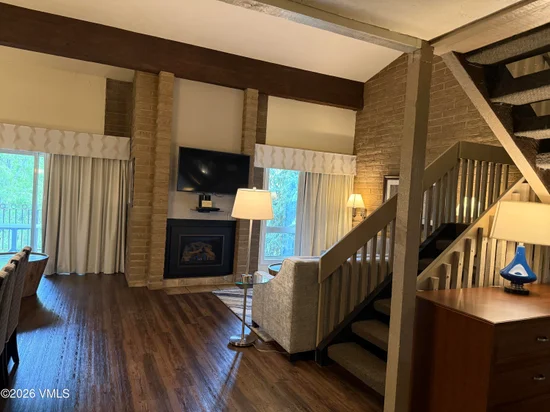
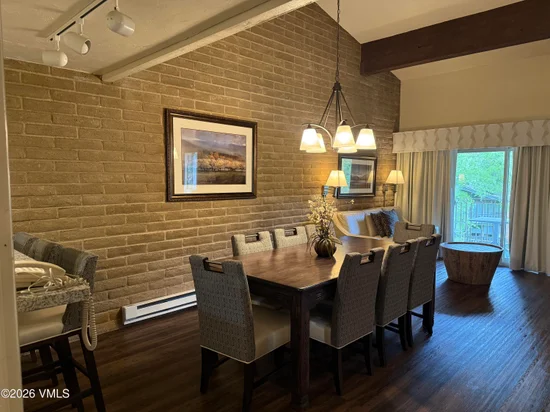
Just five minutes from Vail Village and Vail Mountain, Sandstone Creek Club is one of the few affordable options to own your own week in a world class mountain resort. Unit 1410 is a popular creek-side 2 bedroom / 3 bathroom plus loft condo, and is yours during week 40 every year---this year your week goes from October 3-10, 2026, October 2-9, 2027, September 30-October 7, 2028, October 6 - 13, 2029 and so on.... This residence comes with a full kitchen where you can prepare your meals or just make a quick cup of coffee. You'll enjoy relaxing next to the fireplace in your own separate living room or on the deck over looking Sandstone Creek. Sleeps 10 people and has a balcony overlooking Sandstone Creek, internet access, humidifier, safe and all the comforts of home. Sandstone Creek Club includes an Indoor Outdoor creek-side pool, 2 hot tubs, Steam Room, Sauna, Winter shuttle to the slopes, Game Room, Exercise Room, Summer Tennis and Miniature Golf and so much more..... Sandstone Creek Club One of Vail's best kept secrets. Images may not be of specific residence or views.

Property Highlights

Property Type
Partial Ownership
Property Sub Type
Condominium
Bedrooms
3
Total Bathrooms
4
Living Area
1,692
Price / Sqft
$0
Acres
0.02
Year Built
1979
Cumulative Days on Market
30

Location

Area
Sandstone Lionsridge
City/Township
Vail
Waterfront
Yes
View
Creek/Stream, Mountain(s), Ski Slopes, Trees/Woods, Valley
Subdivision
Sandstone Creek Club
County
Eagle
Zoning
Residential

Lake/Waterfront Information

Waterfront Features
Creek

Property Details

Price
$5
Property Type
Partial Ownership
Property Sub Type
Condominium

Building

Levels
Two
Total Area
1,692

Community

Community Features
Fishing, Near Public Transit, Shuttle Service, Trail(s)

Interior Features

Bedrooms and Bathrooms

Total Bathrooms
4
Full Bathrooms
3
3/4 Bathrooms
1
Bedrooms
3

Area and Spaces

Living Area
1,692
Number of Units
23

Appliances

Appliances
Dishwasher, Disposal, Microwave, Range, Refrigerator

Interior Features

Interior Features
Fireplace - Gas
Flooring
Carpet, Tile, Wood
Laundry Features
Electric Dryer Hookup, Washer Hookup
Fireplace Features
Gas
Entry Location
4th floor

Heating and Cooling

Heating Features
Baseboard, Electric
Has Fireplace
Yes

Building Details

Construction

Year Built
1979
Foundations
Concrete Perimeter

Materials

Construction Materials
Frame, Brick

Terms

Terms

Special Conditions
None
Special Terms
Cash
Cumulative Days on Market
30

Taxes

HOA

Has HOA
Yes
Association Fee
$626 /qtr
Association Ammenities
Fitness Center, Front Desk, On Site Management, Pool, Shuttle Service, Spa/Hot Tub
Association Fee Includes
Cable TV, Common Area Maintenance, Electricity, Gas, Heat, Insurance, Internet, Management, Sewer, Snow Removal, Taxes, Telephone, Trash, Water, Furniture Replacement

Heating, Cooling & Utilities

Cooling Features
Ceiling Fan(s)

Utilities

Utilities
Cable Available, Electricity Available, Phone Available, Sewer Available, Snow Removal, Trash Service, Water Available, Sewer Connected
Water Source
District Water, Public

Lot

Acres
0.02
Lot Size
0.02
Lot Size Area Sq Ft
958
Lot Features
Near Public Transit, City Lot
Road Surface
All Year

Exterior Features

Patio And Porch Features
Deck

Parking

Total Parking Spaces
2
Parking Features
Aboveground, Carport, Unassigned

Pool Features

Pool Features
Indoor, Outdoor Pool
Listed by Coldwell Banker Distinctive Properties
Listing Data last updated 10/25/2026 04:00 am
Get a Link to this Property: Copy To Clipboard
QR Code link to this property

Phone:
Connect with:

Property History

Today
Property information last updated
16 days ago
Status Active. This is the most recent date the listing was placed on market.
Cumulative Days on Market: 30 days (includes prior listings) · Currently listed since October 8, 2026. Data provided by the MLS.