Start of property details

Share this property:
263 Holden Road
Avon, CO 81620
FOR SALE · Active
$7,250,000
$1,508 / Sqft
4
Beds
5
Baths
3
Garage
4,809
Sqft
0.54
Acres
MLS# 1015241
Cumulative Days on Market: 50 · Includes prior listings · Currently listed since 09/30/26 · Data provided by the MLS.

Property Description

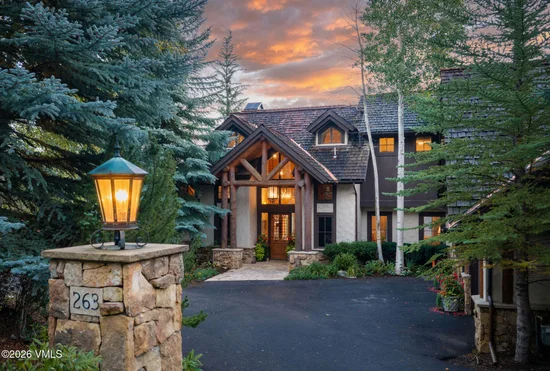
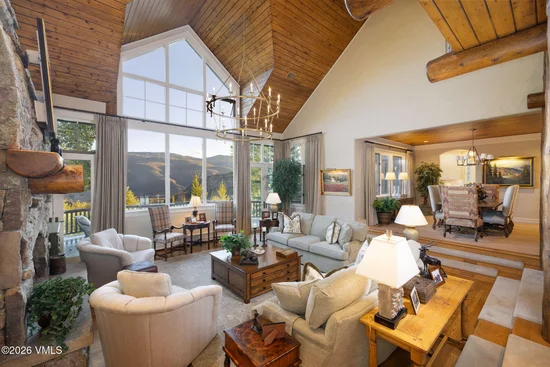
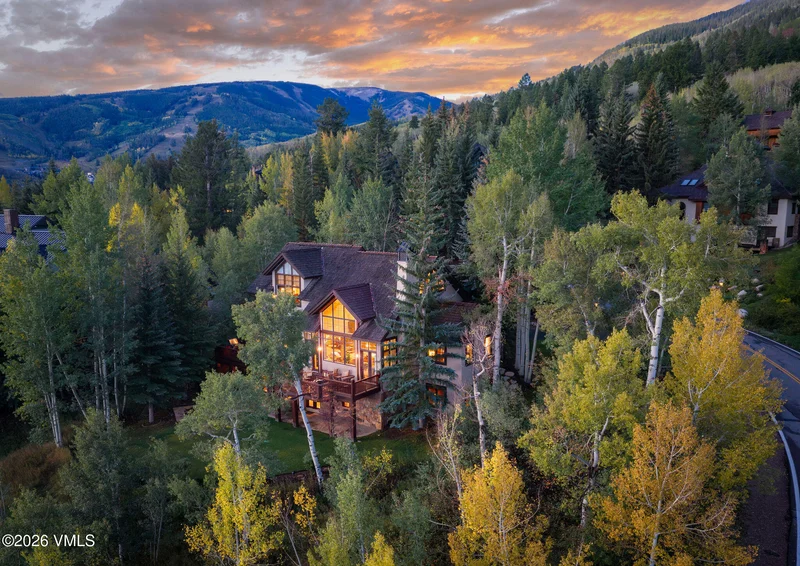
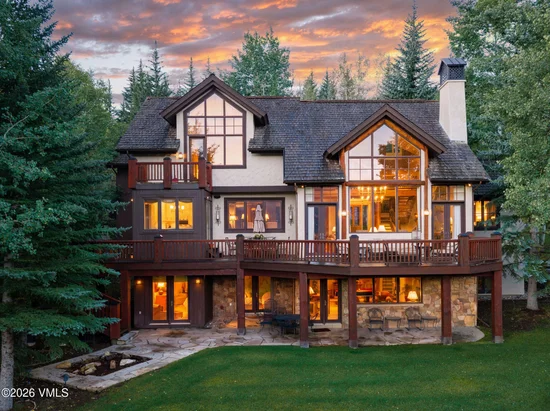
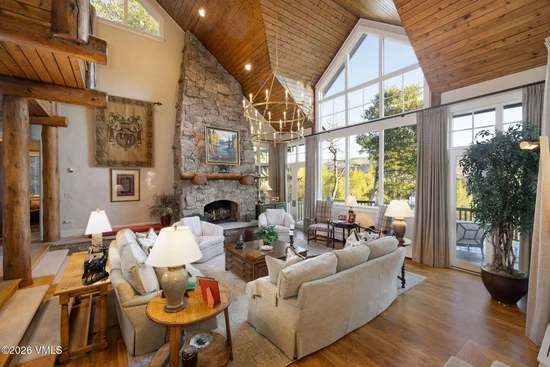
Meticulously maintained mountain retreat where every detail has been thoughtfully updated. Arrive via a new driveway, past professionally maintained landscaping with antique lanterns, landscape lighting, and an irrigation system. Step inside to a freshly repainted main level with modern stained wood accents, where mountain views immediately captivate. A spacious living room features a grand fireplace and opens to a large deck, perfect for entertaining. The adjacent clean white kitchen boasts top-of-the-line Wolf and SubZero appliances and new custom Vail Cabinets. A dedicated office completes this level. Ascend to the third-floor primary suite, which offers a private balcony, fireplace, spa-like bath with limestone and marble finishes, and a steam shower. The walkout lower level is an entertainer's dream: a recreation room with billiards, lounge area, wet bar, and a second fireplace, plus a second primary bedroom. The 3-car garage offers abundant storage and cabinetry. With three fireplaces, new hardware throughout, replaced mechanicals, zoned air-conditioning in the master, and glycol baseboard heating throughout, this home is a wonderful opportunity to enjoy the Beaver Creek lifestyle.

Property Highlights

Property Type
Residential
Property Sub Type
Single Family Residence
Bedrooms
4
Total Bathrooms
5
Living Area
4,809
Price / Sqft
$1,508
Acres
0.54
Year Built
1993
Cumulative Days on Market
50

Location

Area
Beaver Creek
City/Township
Avon
View
Mountain(s), Trees/Woods
Subdivision
Beaver Creek 4
County
Eagle
Zoning
singfam

Property Details
Price
$7,250,000
Property Type
Residential
Property Sub Type
Single Family Residence

Building

Total Area
4,809

Community

Community Features
Clubhouse, Cross Country Trail(s), Fishing, Golf, On Site Management, Tennis Court(s), Trail(s), Pickleball Courts

Interior Features

Bedrooms and Bathrooms

Total Bathrooms
5
Full Bathrooms
3
1/2 Bathrooms
1
3/4 Bathrooms
1
Bedrooms
4

Area and Spaces

Living Area
4,809

Appliances

Appliances
Electric Dryer, Dishwasher, Disposal, Microwave, Range, Refrigerator, Washer

Interior Features

Interior Features
Fireplace - Gas, Jetted Bath, Patio, Vaulted Ceiling(s), Balcony, Steam Shower
Flooring
Carpet, Stone, Wood
Laundry Features
Electric Dryer Hookup, Washer Hookup
Entry Location
main

Heating and Cooling

Heating Features
Baseboard

Building Details
Construction

Year Built
1993
Foundations
Poured in Place

Materials
Construction Materials
Frame, Stone, Stucco
Roof
Shake

Terms

Terms

Cumulative Days on Market
50

Taxes

Tax

Tax (Annual)
$20,279.45

HOA

Has HOA
Yes
Association Ammenities
Shuttle Service

Heating, Cooling & Utilities

Cooling Features
Central Air Partial

Utilities

Utilities
Internet Available, Trash Service, Electricity Available, Natural Gas Available, Sewer Connected, Snow Removal, Water Available

Lot

Acres
0.54
Lot Size
0.54
Lot Size Area Sq Ft
23,653
Lot Features
Near Public Transit

Exterior Features

Patio And Porch Features
Deck, Patio

Parking

Garage Capacity
3
Parking Features
Garage
Listed by Slifer Smith & Frampton - Arrowhead
Listing Data last updated 10/25/2026 04:20 am
Get a Link to this Property: Copy To Clipboard
QR Code link to this property

Phone:
Connect with:

Property History

Today
Property information last updated
24 days ago
Status Active. This is the most recent date the listing was placed on market.
Cumulative Days on Market: 50 days (includes prior listings) · Currently listed since September 30, 2026. Data provided by the MLS.