Start of property details

Share this property:
486 E Third Street, Unit # W101
Eagle, CO 81631
3 days ago REDUCED · Active
$615,000
$439 / Sqft
3
Beds
3
Baths
1,401
Sqft
0.06
Acres
1982
Yr. Built
MLS# 1015075
Cumulative Days on Market: 56 · Includes prior listings · Currently listed since 09/02/26 · Data provided by the MLS.

Property Description

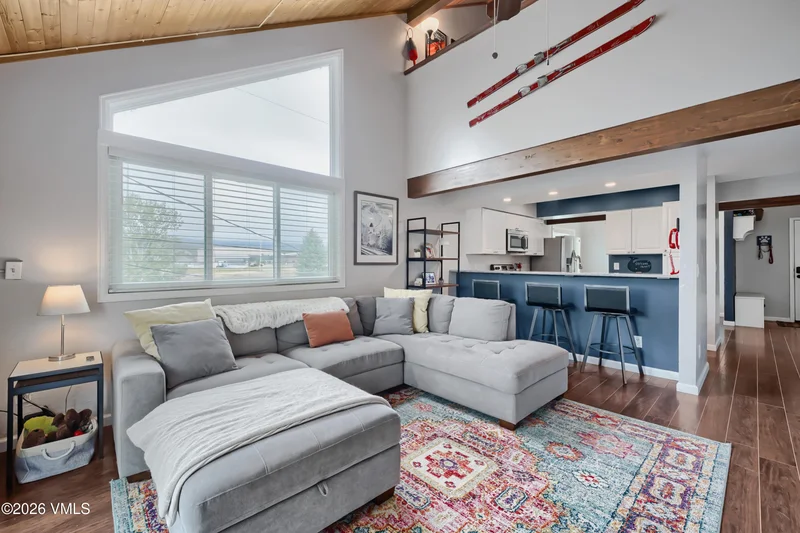
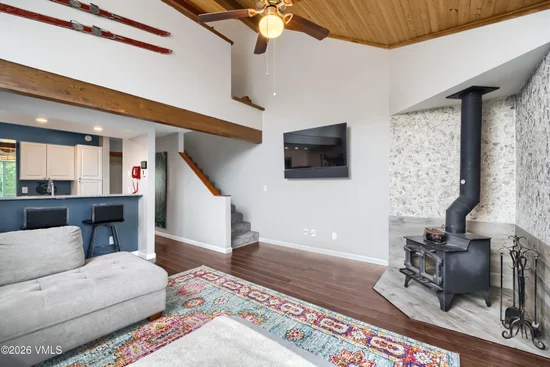
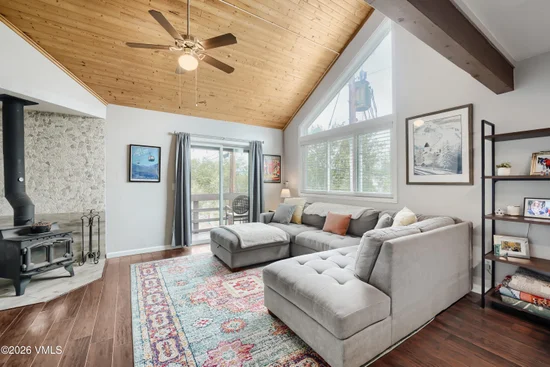
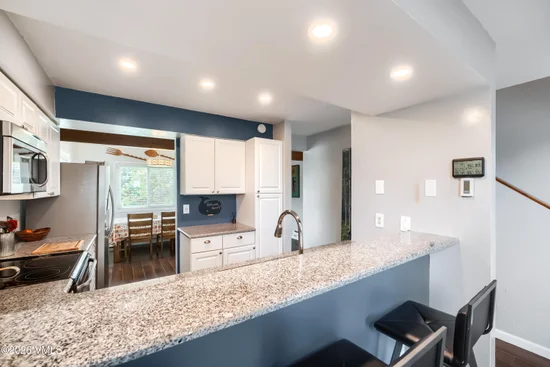
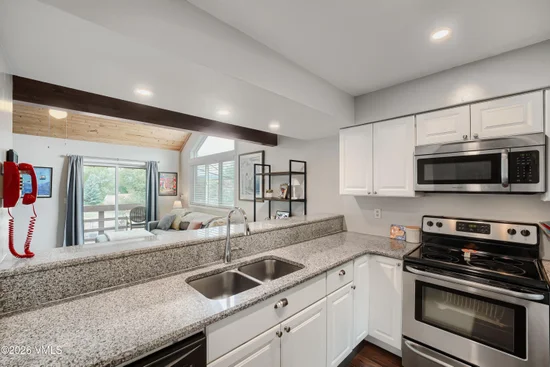
You can tell a lot about a home from its photographs. But not everything. Step into the living room and you'll understand. Wood ceilings rise overhead, exposed beams add texture, and the wood-burning stove seems right at home beneath them. There's room to gather, room to settle in, and a balcony just beyond the sliding doors when you'd rather be outside. Nothing about this space feels ordinary, and that's precisely its appeal. The rest of the home offers its own possibilities. Three bedrooms and two-and-a-half baths are arranged across three levels, giving the 1, 401-square-foot floor plan a rhythm that feels different from a conventional single-level layout. A separate dining room adds another space to enjoy, whether it's a weeknight dinner or an evening with friends. Then consider what awaits beyond your front door. A few blocks take you to the Boneyard trail system, while downtown Eagle and Eagle Ranch offer plenty of reasons to get out and explore. You can enjoy a busy day in town, an afternoon on the trails, or a quiet evening at home.

Property Highlights

Property Type
Residential
Property Sub Type
Condominium
Bedrooms
3
Total Bathrooms
3
Living Area
1,401
Price / Sqft
$439
Acres
0.06
Year Built
1982
Cumulative Days on Market
56

Location

Area
Eagle
City/Township
Eagle
Subdivision
Juniper Hill Condos
County
Eagle
Zoning
Multifamily

Property Details

Price
$615,000
Property Type
Residential
Property Sub Type
Condominium

Building

Levels
Three Or More
Total Area
1,401

Community

Community Features
Near Public Transit

Interior Features

Bedrooms and Bathrooms

Total Bathrooms
3
Full Bathrooms
2
1/2 Bathrooms
1
Bedrooms
3

Rooms and Basement

Basement Features
Above Grade - Partial, Finished

Area and Spaces

Living Area
1,401

Appliances

Appliances
Dishwasher, Microwave, Range, Refrigerator, Washer/Dryer Stacked

Interior Features

Interior Features
Wood Stove, Balcony
Flooring
Carpet, Wood
Laundry Features
Electric Dryer Hookup, Washer Hookup
Fireplace Features
Wood Burning Stove
Entry Location
First Level

Heating and Cooling

Heating Features
Baseboard
Has Fireplace
Yes

Building Details

Construction

Year Built
1982
Foundations
Poured in Place

Materials

Construction Materials
Frame, Wood Siding
Roof
Asphalt

Terms

Terms

Special Conditions
None
Special Terms
1031 Exchange, Cash, New Loan
Cumulative Days on Market
56

Taxes

Tax

Tax (Annual)
$2,280.29

HOA

Has HOA
Yes
Association Fee
$382 /mo
Association Fee Includes
Common Area Maintenance, Insurance, Sewer, Snow Removal, Trash, Water

Heating, Cooling & Utilities

Cooling Features
Ceiling Fan(s)

Utilities

Utilities
Cable Available, Electricity Available, Internet Available, Phone Available
Water Source
Public

Lot

Acres
0.06
Lot Size
0.06
Lot Size Area Sq Ft
2,744
Lot Features
City Lot
Road Surface
All Year

Exterior Features

Patio And Porch Features
Deck

Parking

Total Parking Spaces
2
Parking Features
Aboveground, Assigned
Listed by eXp Realty LLC - Resort Expert
Listing Data last updated 10/25/2026 07:40 am
Get a Link to this Property: Copy To Clipboard
QR Code link to this property

Phone:
Connect with:

Property History

Today
Property information last updated
3 days ago
Date of last price change
52 days ago
Status Active. This is the most recent date the listing was placed on market.
Cumulative Days on Market: 56 days (includes prior listings) · Currently listed since September 2, 2026. Data provided by the MLS.